For Lease
Just Listed
20 Glenfern Avenue Main/Second Floor #Main/Second Floor
The Beaches, Toronto, ON
$4,700
4Bd
2Ba
1,300+sqft
1Parking
$4/sqft
Semi-DetachedMLS# E13777056Listed 2026-09-121 DOM
Cooling
Central Air
Just listed! New listings in Toronto often receive offers within the first week.
About this home
It's hard to get much closer to the Beach than this. Tucked away on a quiet cul-de-sac south of Queen, 20 Glenfern Ave is just steps from the Boardwalk, the lake, the beach and the waterfront trail. This is the main and second floor of a two-storey semi-detached home, with your own front door and plenty of room for families or anyone looking for more space. Four good-sized bedrooms, plus a large family room, separate dining and living rooms, a renovated kitchen, renovated bathrooms and ensuite laundry make everyday living easy. Out back, a backyard and new garage add even more space and convenience. For families in transition, or anyone looking for a turnkey place to land, this is an easy way to settle into one of Toronto's most walkable neighbourhoods. Water, beach days and morning walks to the south; the shops, restaurants and cafés of Queen Street to the north. Add an excellent school district, including Balmy Beach and Glen Ames, and you have a pretty exceptional place to call home. Four bedrooms. A family room. Garage parking. A quiet cul-de-sac. And the Beach just around the corner.
GarageRenovatedWaterfrontCul-de-sac
Rooms
Main Floor
| Living Room | 4.63 × 4.45 m | Hardwood Floor |
| Dining Room | 3.66 × 4.27 m | Hardwood Floor |
| Kitchen | 3.69 × 0.25 m | Centre Island Pot Lights |
| Family Room | 3.66 × 6.10 m | Hardwood Floor Overlooks Backyard Open Concept |
Second Floor
| Primary Bedroom | 3.48 × 4.27 m | Hardwood Floor Overlooks Backyard Overlooks Backyard |
| Bedroom 2 | 3.72 × 2.77 m | Hardwood Floor Closet |
| Bedroom 3 | 3.84 × 3.05 m | Hardwood Floor Closet |
| Bedroom 4 | 2.53 × 6.31 m | Hardwood Floor Closet |
Features
- Storage
- Porch
- None
- Central Air
- 2-Storey
Financials
Estimated Rental Income
Entire property$4,000 – $6,500/mo
Rental yield1021.3% – 1659.6%
*Estimates based on comparable rentals in the area. Actual income may vary.
Market Data — Toronto
Days on market1 days
Buyer's MarketSeller's Market
Based on active listings in Toronto. Data updates daily.
Demographics — Toronto
Population
2,794,356
Avg Household Income
$102,000
Age Distribution
0-19
19%
20-34
24%
35-49
21%
50-64
19%
65+
17%
Ownership53% own · 47% rent
EnglishMandarinCantoneseTagalogTamil
Other rentals like this
Similar rentals in Toronto
Same property type, similar price, similar size — currently for rent.
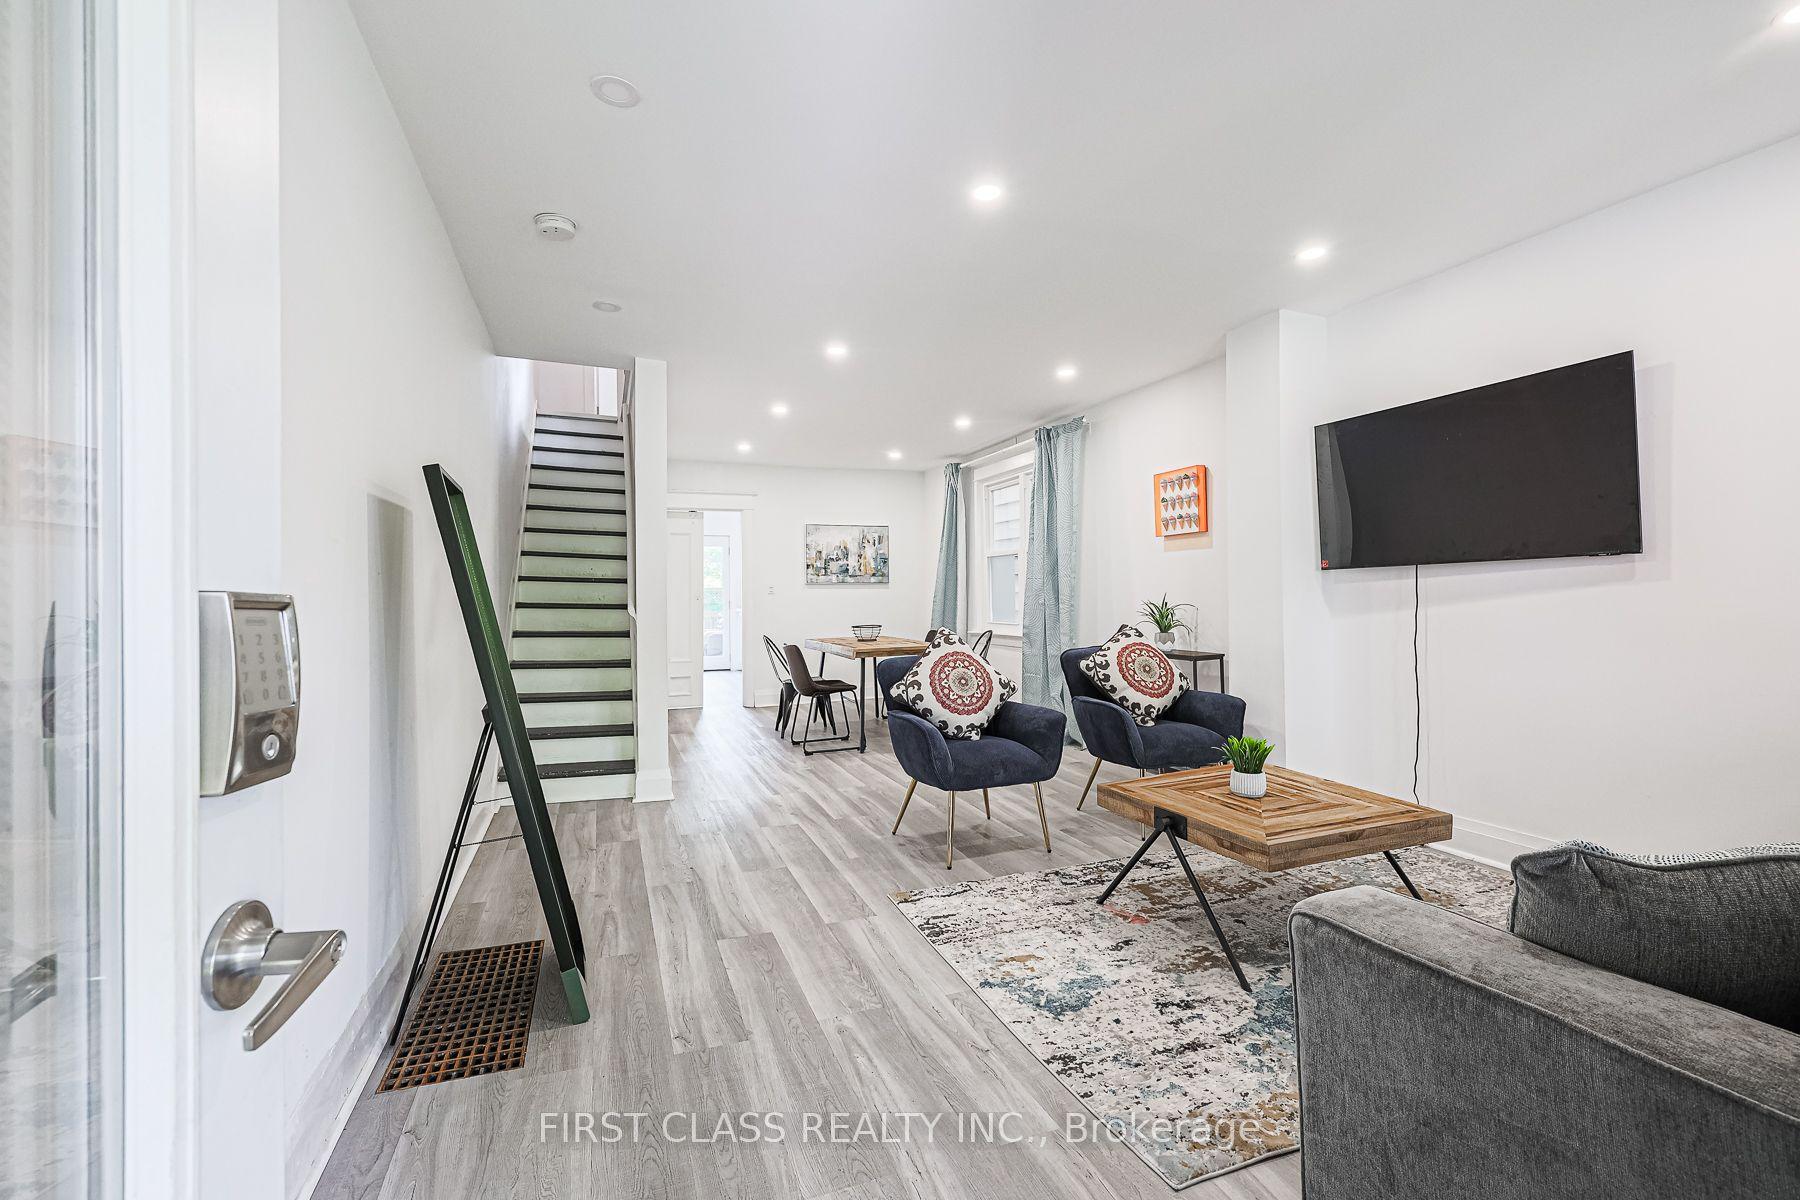
For Lease1 month ago
$4,300
Semi-Detached
53 Aldridge Avenue, Woodbine Corridor
Toronto, ON
3 bd
2 ba
1,300
1
MLS# E13652422First Class Realty Inc.
WhatsApp Aman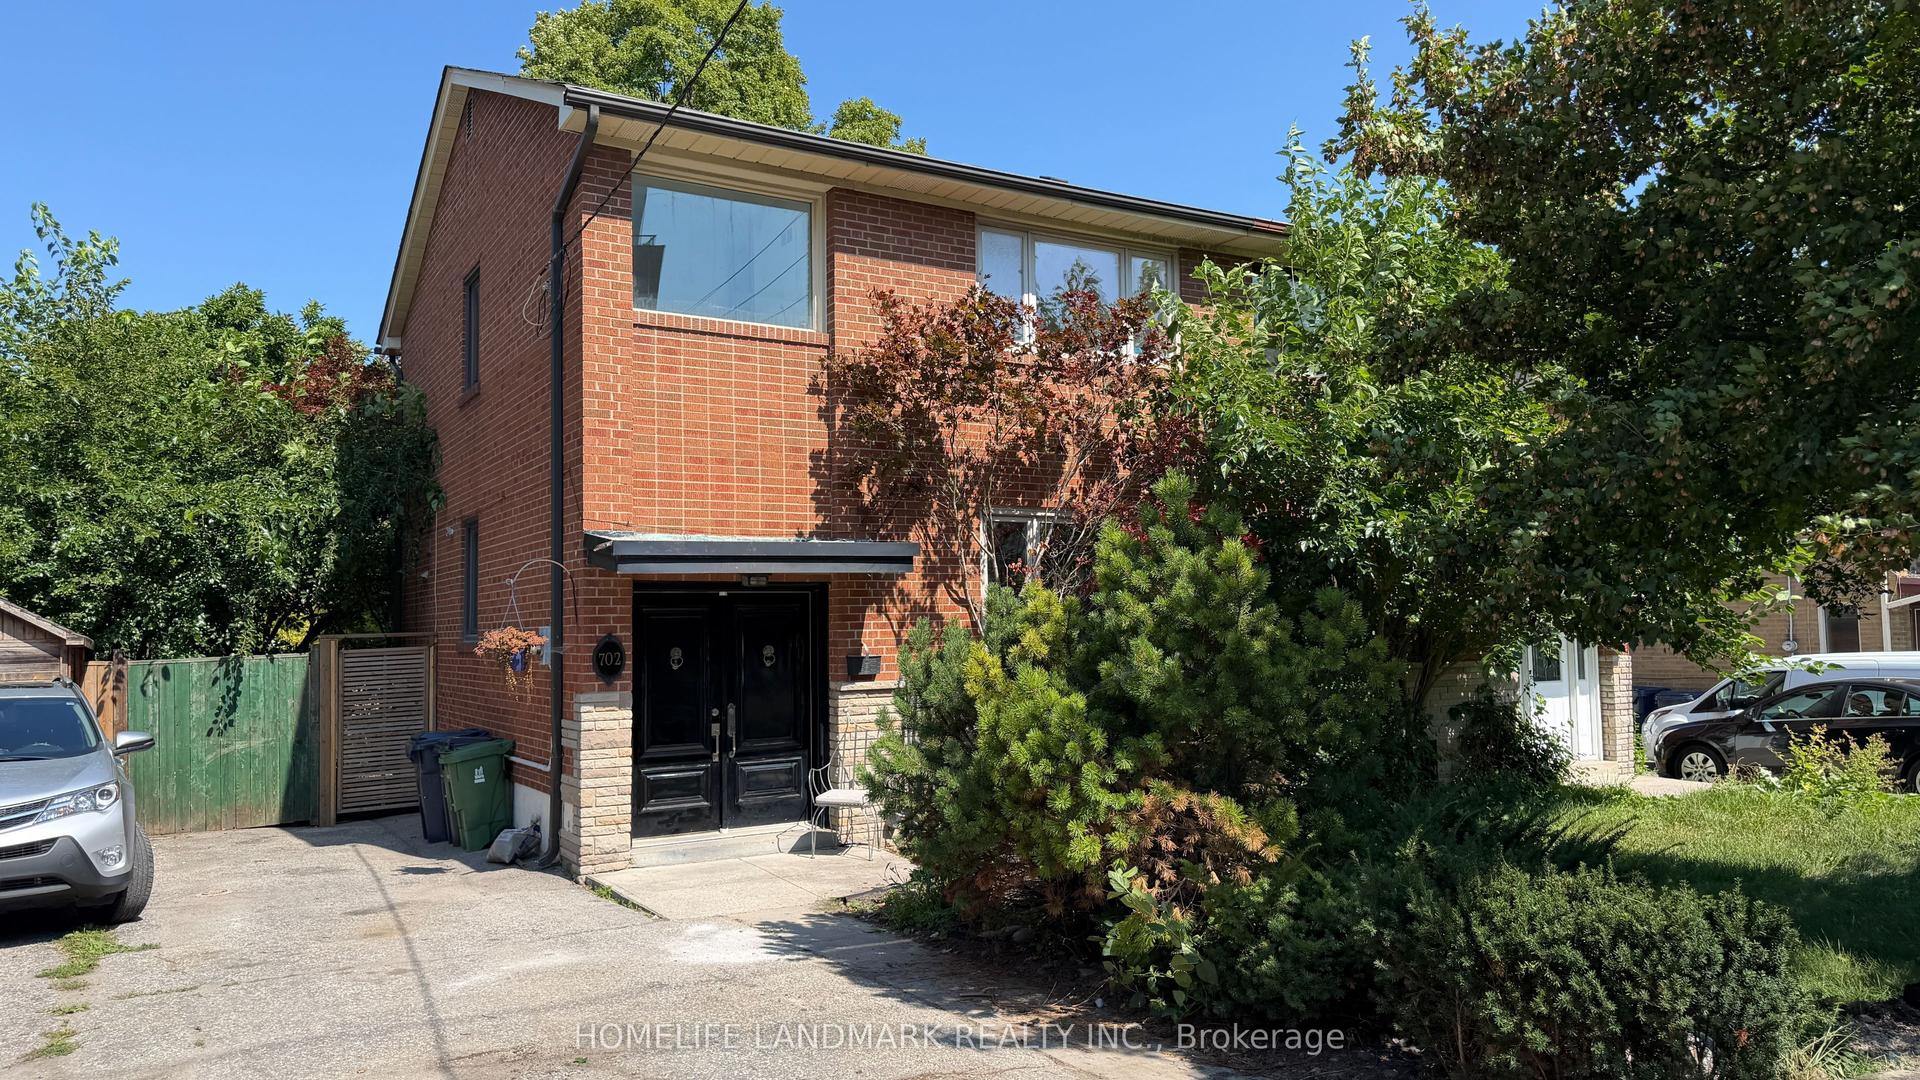
For Lease13 days ago
$3,800
Semi-Detached
702 Sheppard Ave E Avenue E, Bayview Village
Toronto, ON
3+1 bd
2 ba
1,300
5
MLS# C13731032Homelife Landmark Realty Inc.
WhatsApp Aman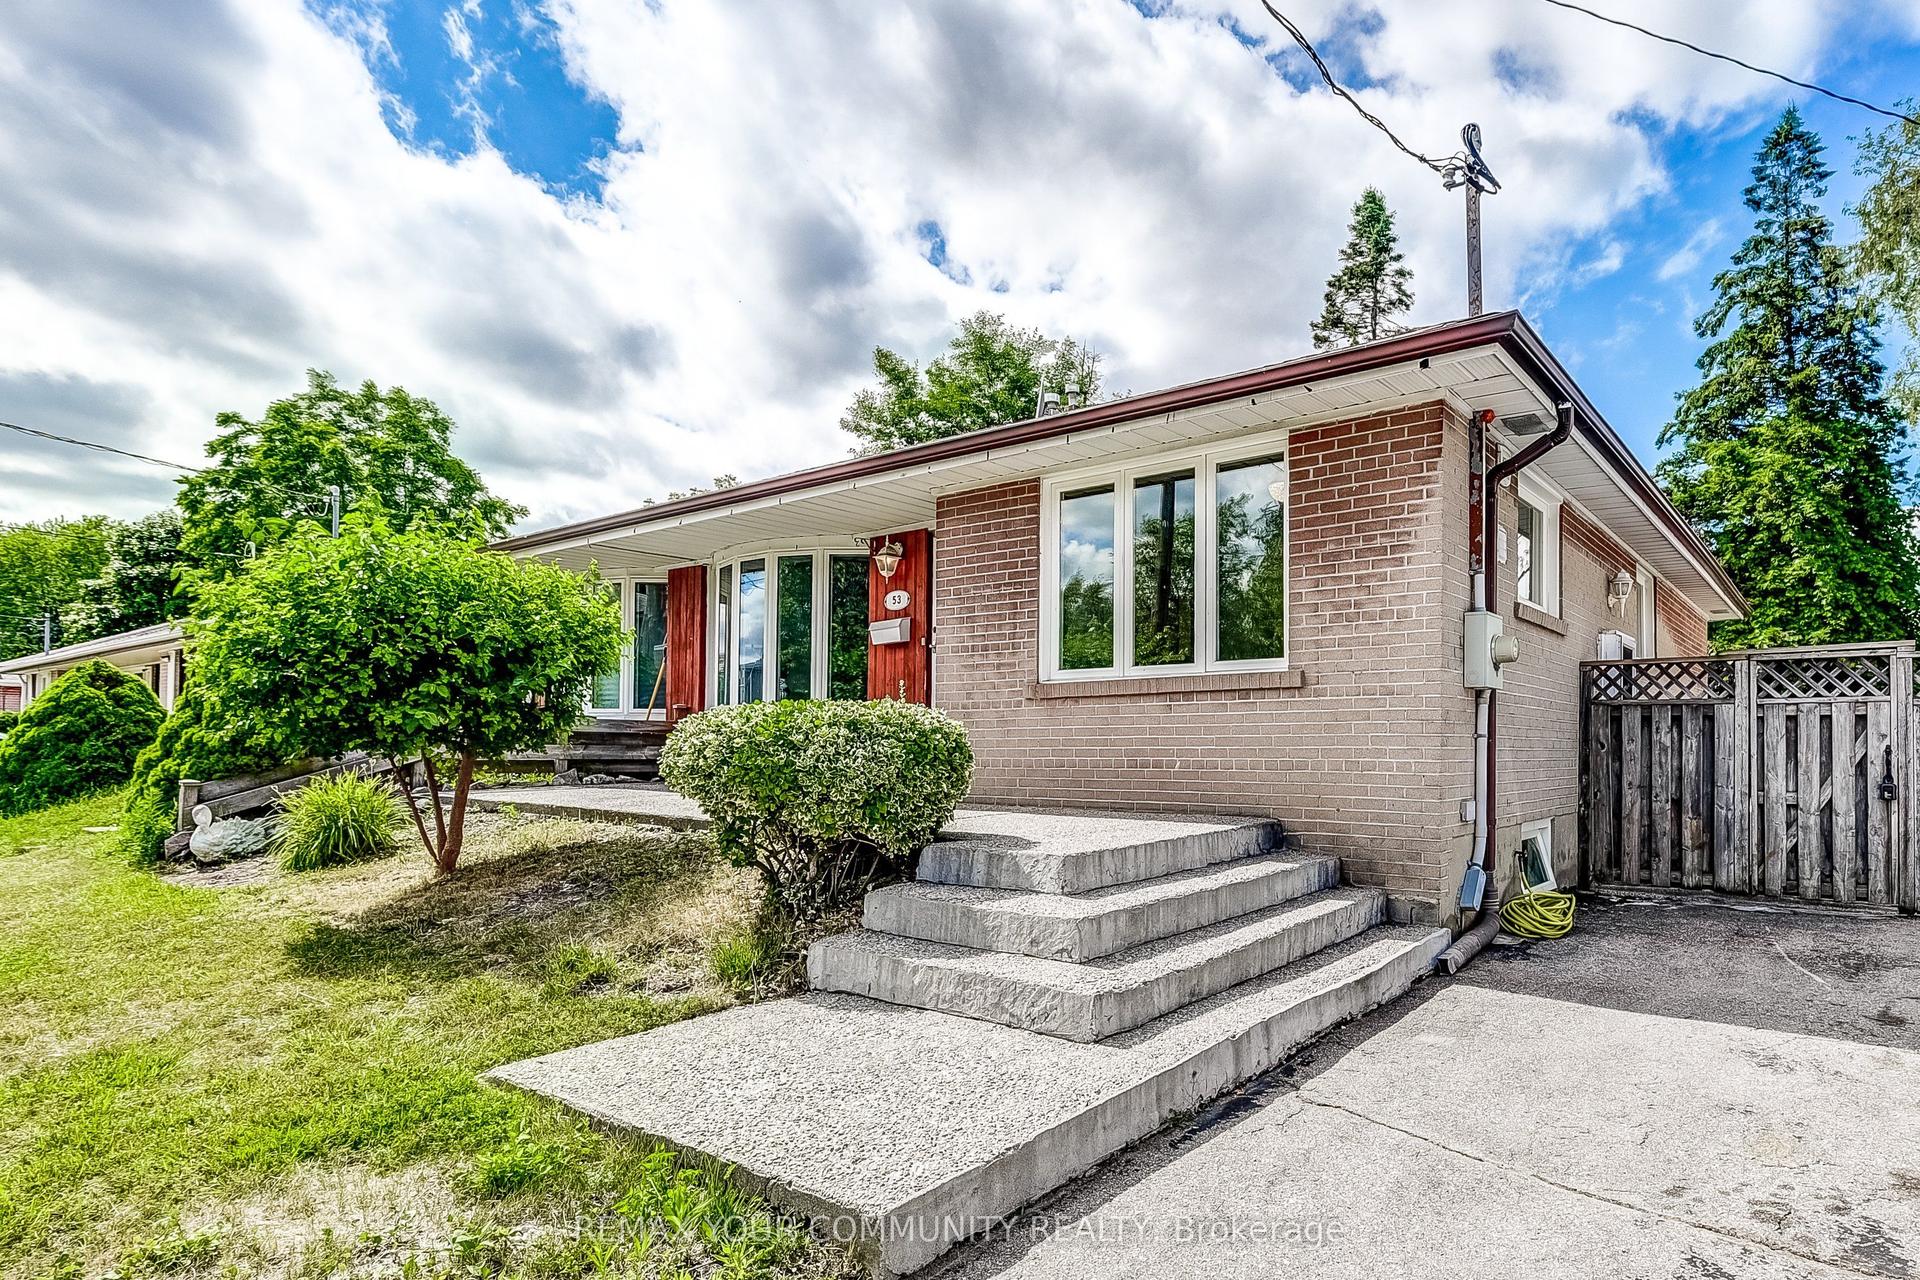
Getting around
How walkable, bikeable, and transit-friendly this neighbourhood is.
72
/ 100
Walk Score
Very Walkable
58
/ 100
Transit Score
Good Transit
74
/ 100
Bike Score
Very Bikeable
Scores are estimates based on neighbourhood data and are for informational purposes only.
MLS® data courtesy of the Toronto Regional Real Estate Board (TRREB).
The information provided herein must only be used by consumers that have a bona fide interest in the purchase, sale, or lease of real estate and may not be used for any commercial purpose or any other purpose. Listing information is deemed reliable but is not guaranteed accurate by the Toronto Regional Real Estate Board, the listing brokerage, or this website. The trademarks REALTOR®, REALTORS® and the REALTOR® logo are controlled by The Canadian Real Estate Association (CREA) and identify real estate professionals who are members of CREA. MLS®, Multiple Listing Service®, and the associated logos are owned by CREA. Not intended to solicit properties currently listed for sale or buyers under contract.