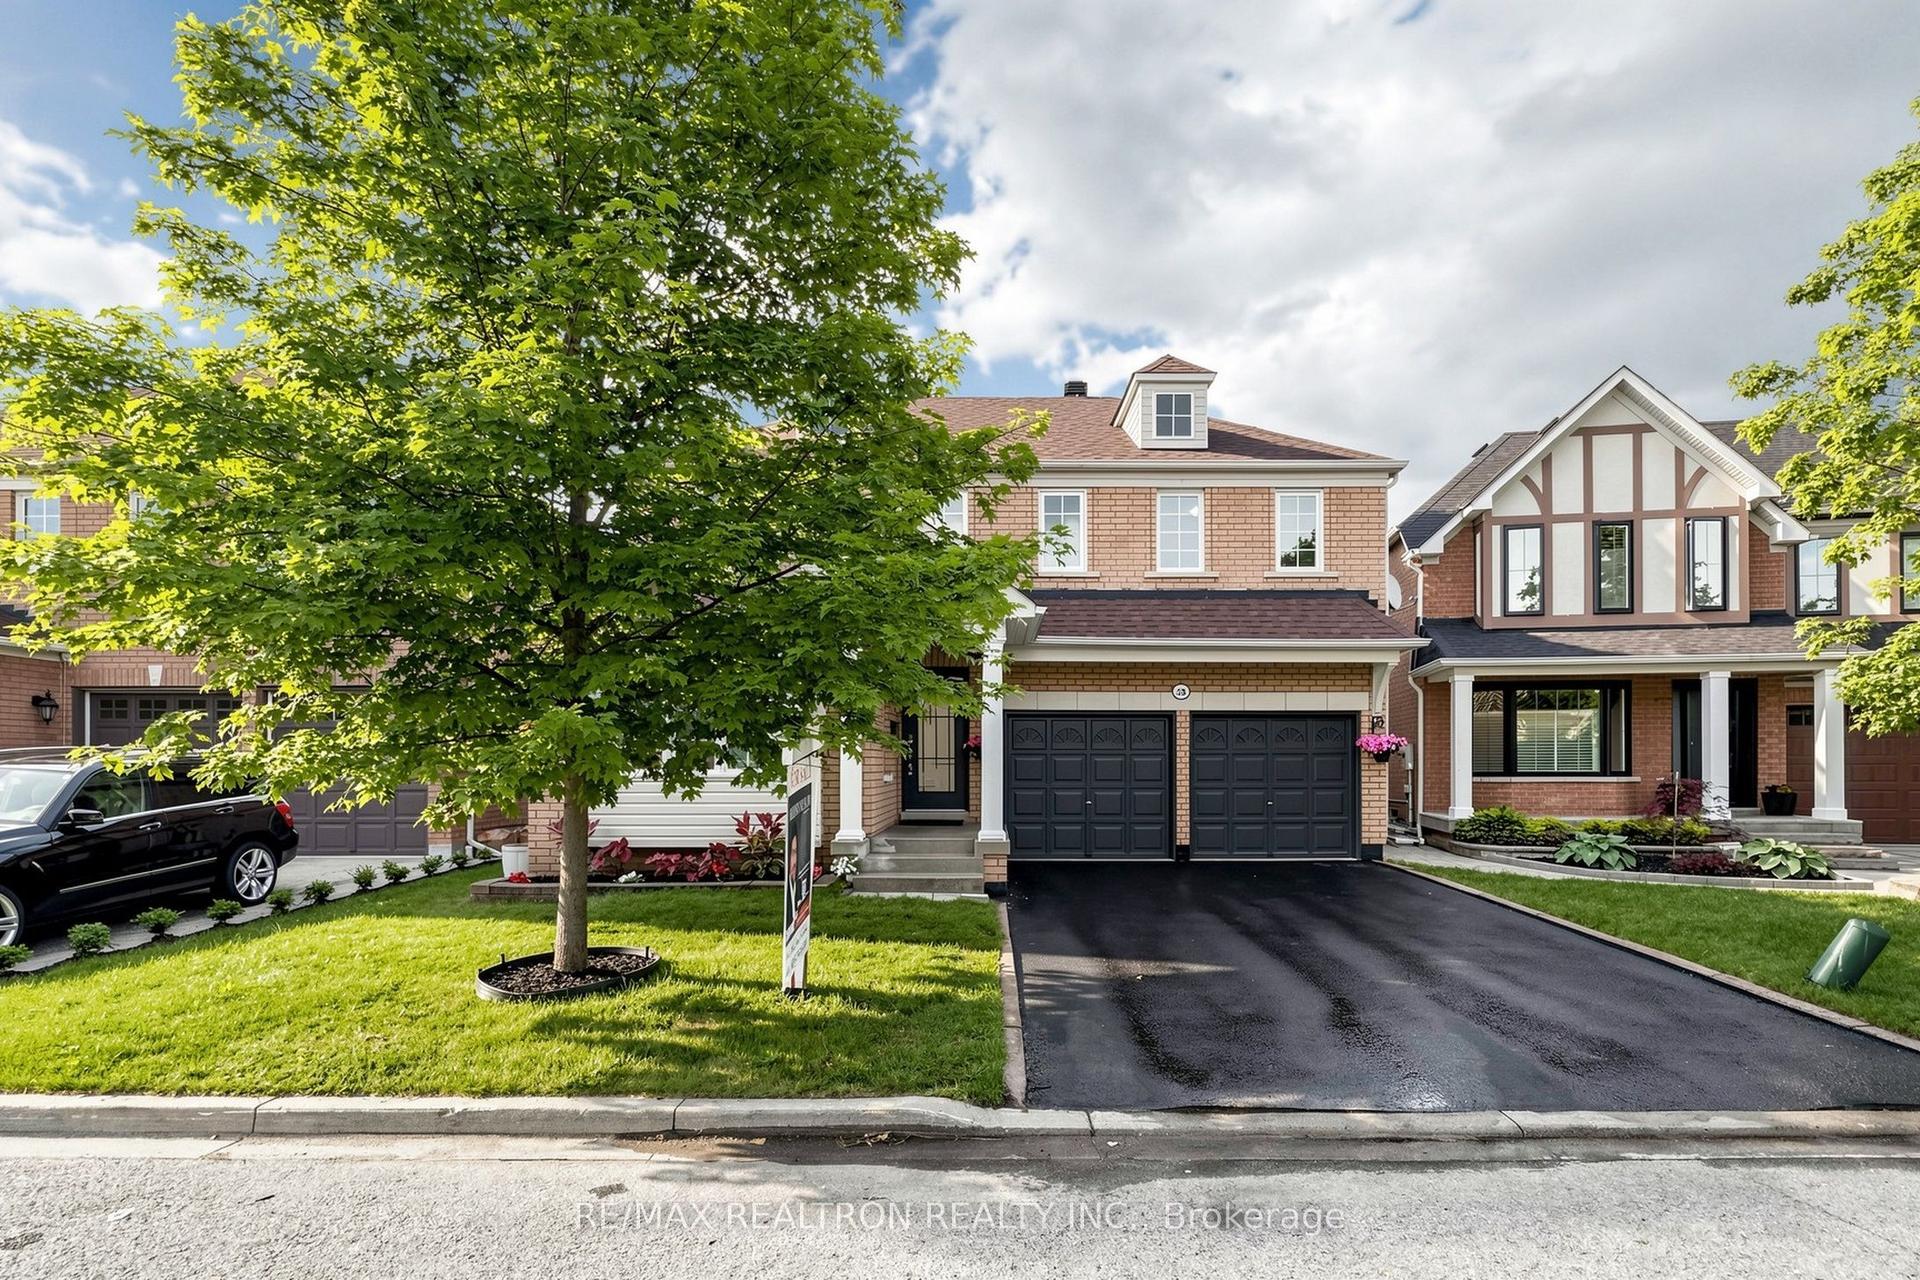
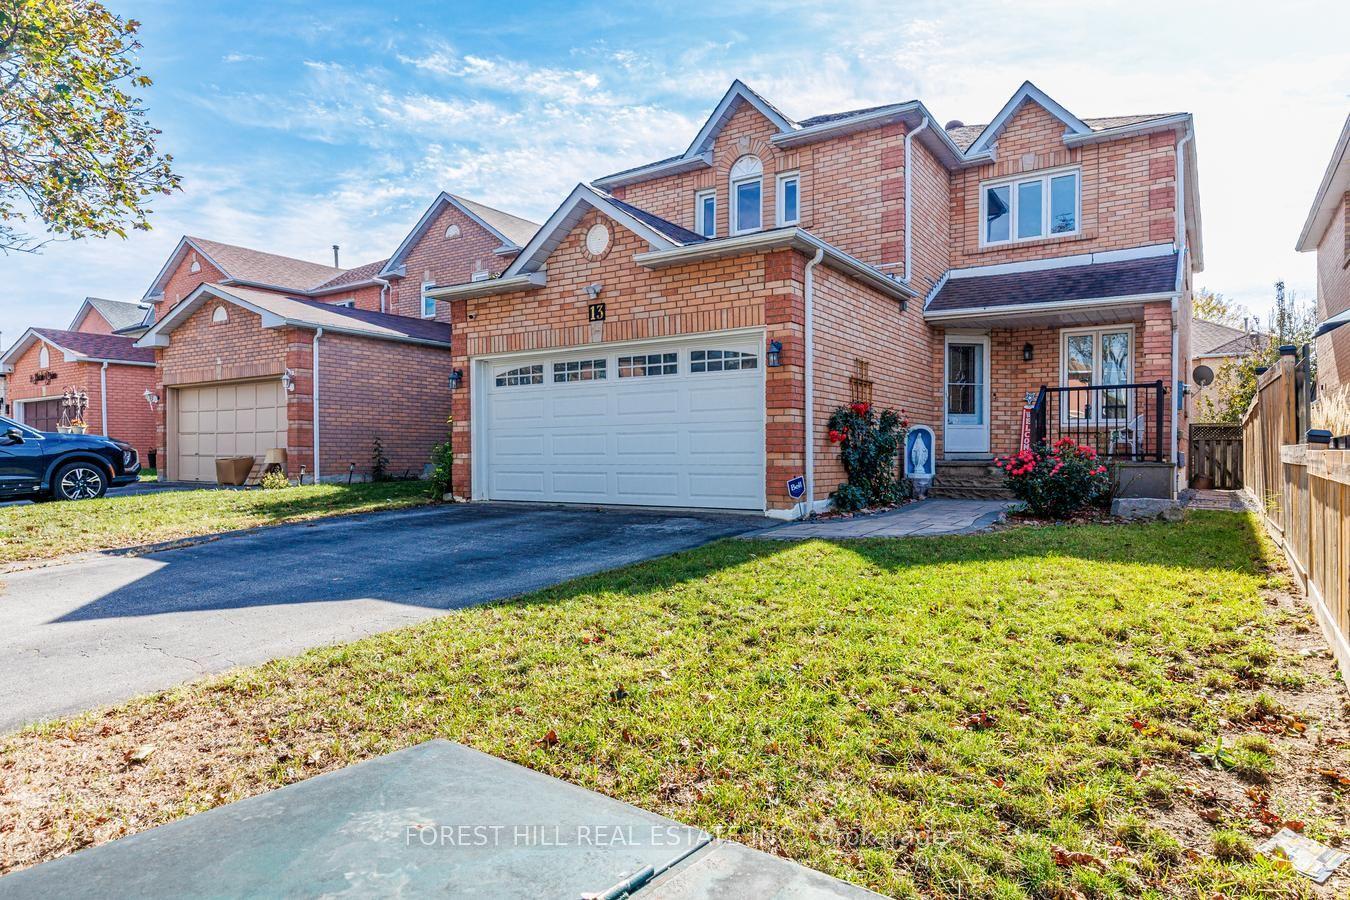
For Sale
55 N Sharplin Drive
South East, Ajax, ON
$999,000
3Bd
3Ba
2,750+sqft
3Parking
34.15 x 110.03 ftlot
$363/sqft
DetachedMLS# E13778008Listed 2026-09-1327 DOM
Heating
Water Heater
Cooling
Central Air
About this home
Location, Location & Location, Welcome to 55 Sharplin Dr, the Kelvington Home in South Ajax. Very Secure property in desirable Community, This home offers you perfect combination of lifestyle and long term value, providing an excellent feature of peace of mind and durability of Sun full light all day and double door entry. Whole house gives you good vibes of carpet free for relaxing. Upstairs 3 good size bdrms with option of open library to 4th Bdrm. Prime Bdrm with sunlight and 2 w/I Closets and 5 pcs Ensuite, main floor has Direct Entry from Garage. Kitchen with over size pantry. Great Room with Gas fireplace. This property with great neighborhood new subdivision and Big park is coming for lots of fun and amusement park. Close to all amenities HWY 401, 412, major Department stores, Banks, Schools and Grocery for Everyday needs, Basement has landing Area and walk up side Entrance with big windows.
GarageFireplace
Rooms
Main Floor
| Great Room | 6.00 × 4.80 m | Hardwood Floor Gas Fireplace Window |
| Kitchen | 3.45 × 3.25 m | Modern Kitchen Ceramic Floor Quartz Counter |
| Breakfast | 4.00 × 3.40 m | Ceramic Floor Window W/O To Yard |
| Dining Room | 3.40 × 3.70 m | Hardwood Floor Window Open Concept |
| Pantry | 2.70 × 1.80 m | Ceramic Floor B/I Shelves |
| Laundry | 0.01 × 0.01 m | Ceramic Floor Window |
Second Floor
| Primary Bedroom | 6.00 × 4.20 m | Hardwood Floor Double Closet 5 Pc Ensuite |
| Bedroom 2 | 4.80 × 3.85 m | Hardwood Floor Window Closet |
| Bedroom 3 | 3.60 × 3.35 m | Hardwood Floor Window Closet |
| Library | 3.80 × 2.45 m | Hardwood Floor Open Concept Window |
Features
- Carpet Free
- Separate Hydro Meter
- Water Heater
- Water Meter
- Full
- Walk-Up
- Central Air
- 2-Storey
Financials
Annual Taxes
$9,037.56
Estimated Rental Income
Entire property$3,200 – $4,800/mo
Rental yield3.8% – 5.8%
*Estimates based on comparable rentals in the area. Actual income may vary.
Market Data — Ajax
Days on market27 days
Buyer's MarketSeller's Market
Based on active listings in Ajax. Data updates daily.
Demographics — Ajax
Population
126,666
Avg Household Income
$108,000
Age Distribution
0-19
24%
20-34
20%
35-49
22%
50-64
20%
65+
14%
Ownership79% own · 21% rent
EnglishTamilUrduTagalogFrench
Getting around
How walkable, bikeable, and transit-friendly this neighbourhood is.
52
/ 100
Walk Score
Somewhat Walkable
43
/ 100
Transit Score
Some Transit
52
/ 100
Bike Score
Bikeable
Scores are estimates based on neighbourhood data and are for informational purposes only.
MLS® data courtesy of the Toronto Regional Real Estate Board (TRREB).
The information provided herein must only be used by consumers that have a bona fide interest in the purchase, sale, or lease of real estate and may not be used for any commercial purpose or any other purpose. Listing information is deemed reliable but is not guaranteed accurate by the Toronto Regional Real Estate Board, the listing brokerage, or this website. The trademarks REALTOR®, REALTORS® and the REALTOR® logo are controlled by The Canadian Real Estate Association (CREA) and identify real estate professionals who are members of CREA. MLS®, Multiple Listing Service®, and the associated logos are owned by CREA. Not intended to solicit properties currently listed for sale or buyers under contract.
You may also like
More homes in Ajax
Hand-picked listings with a similar price range and style.
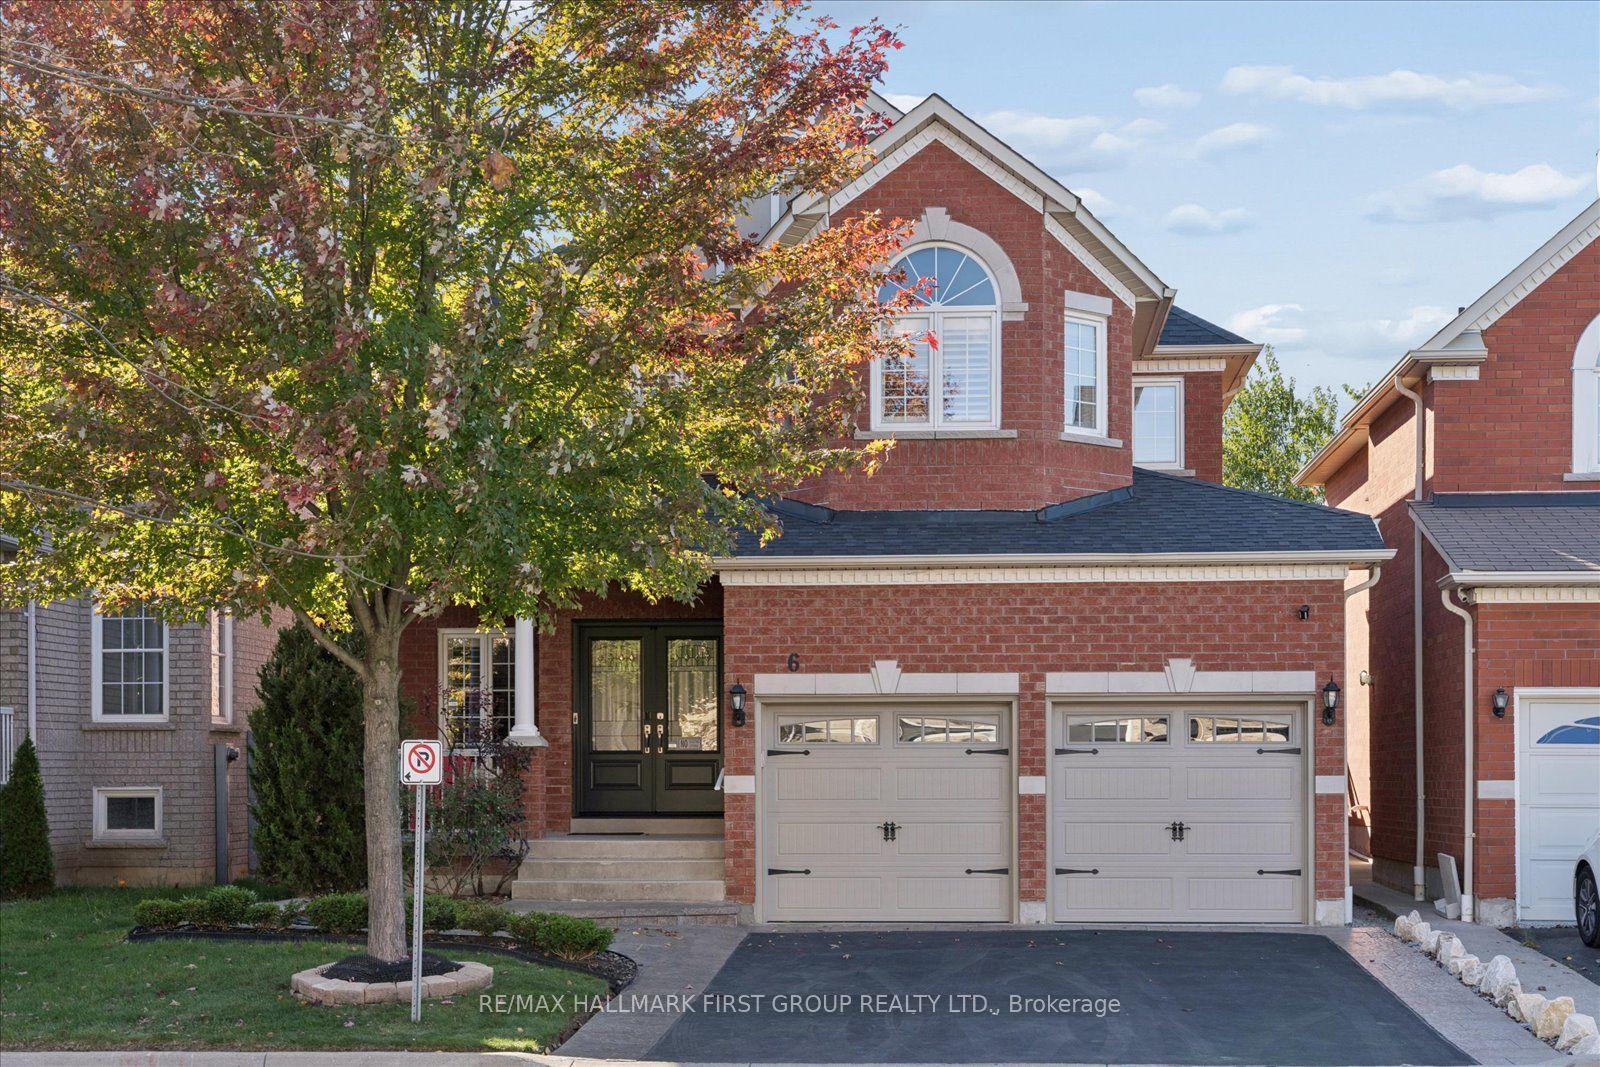
For Sale13 h ago
$1,150,000
Detached
est. $5,042/mo
6 Winterton Way, Northwest Ajax
Ajax, ON
4 bd
4 ba
2,750
4
MLS# E13884538Re/Max Hallmark First Group Realt…
WhatsApp Aman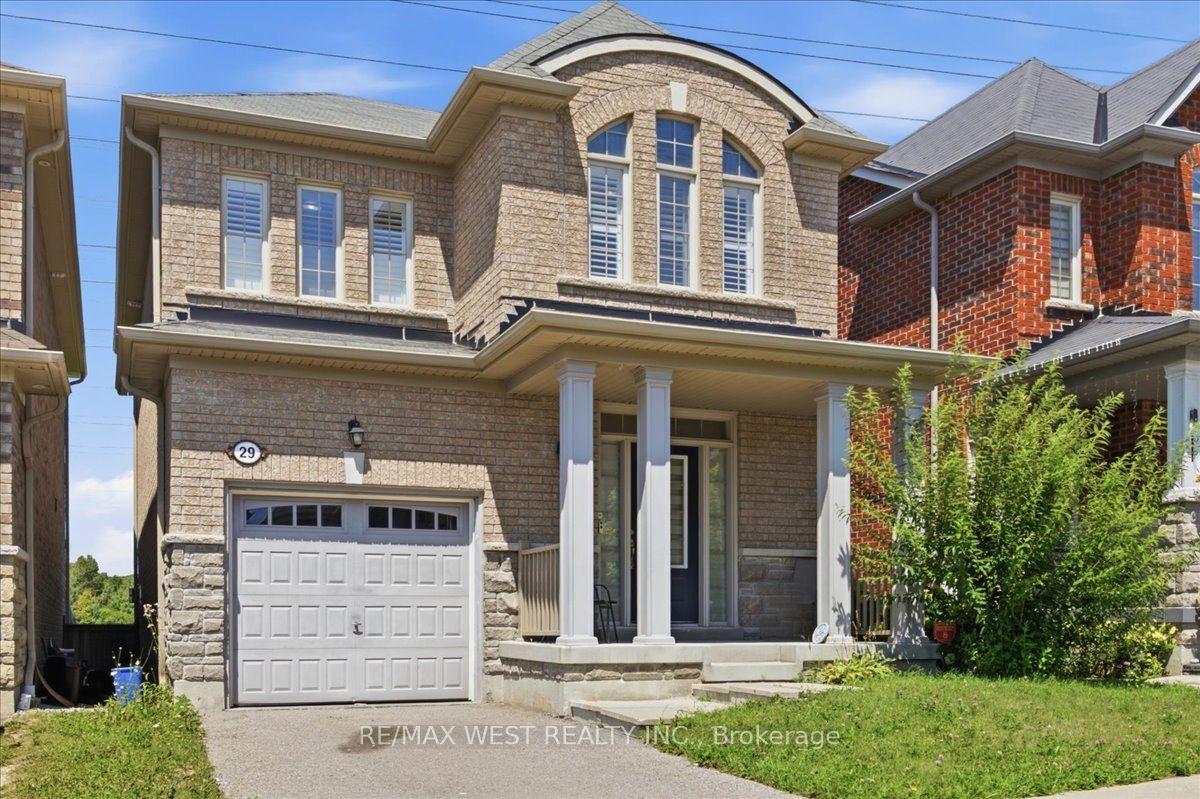
For Sale25 days ago
$999,000
Detached
est. $4,380/mo
29 Stockell Crescent, Northwest Ajax
Ajax, ON
3 bd
3 ba
1,750
2
MLS# E13790036Re/Max West Realty Inc.
WhatsApp Aman