For Sale
Just Listed
6 Winterton Way
Northwest Ajax, Ajax, ON
$1,150,000
4Bd
4Ba
2,750+sqft
4Parking
39.37 x 109.78 ftlot
$418/sqft
DetachedMLS# E13884538Listed 2026-10-100 DOM
Heating
Water Heater Owned
Cooling
Central Air
Just listed! New listings in Ajax often receive offers within the first week.
About this home
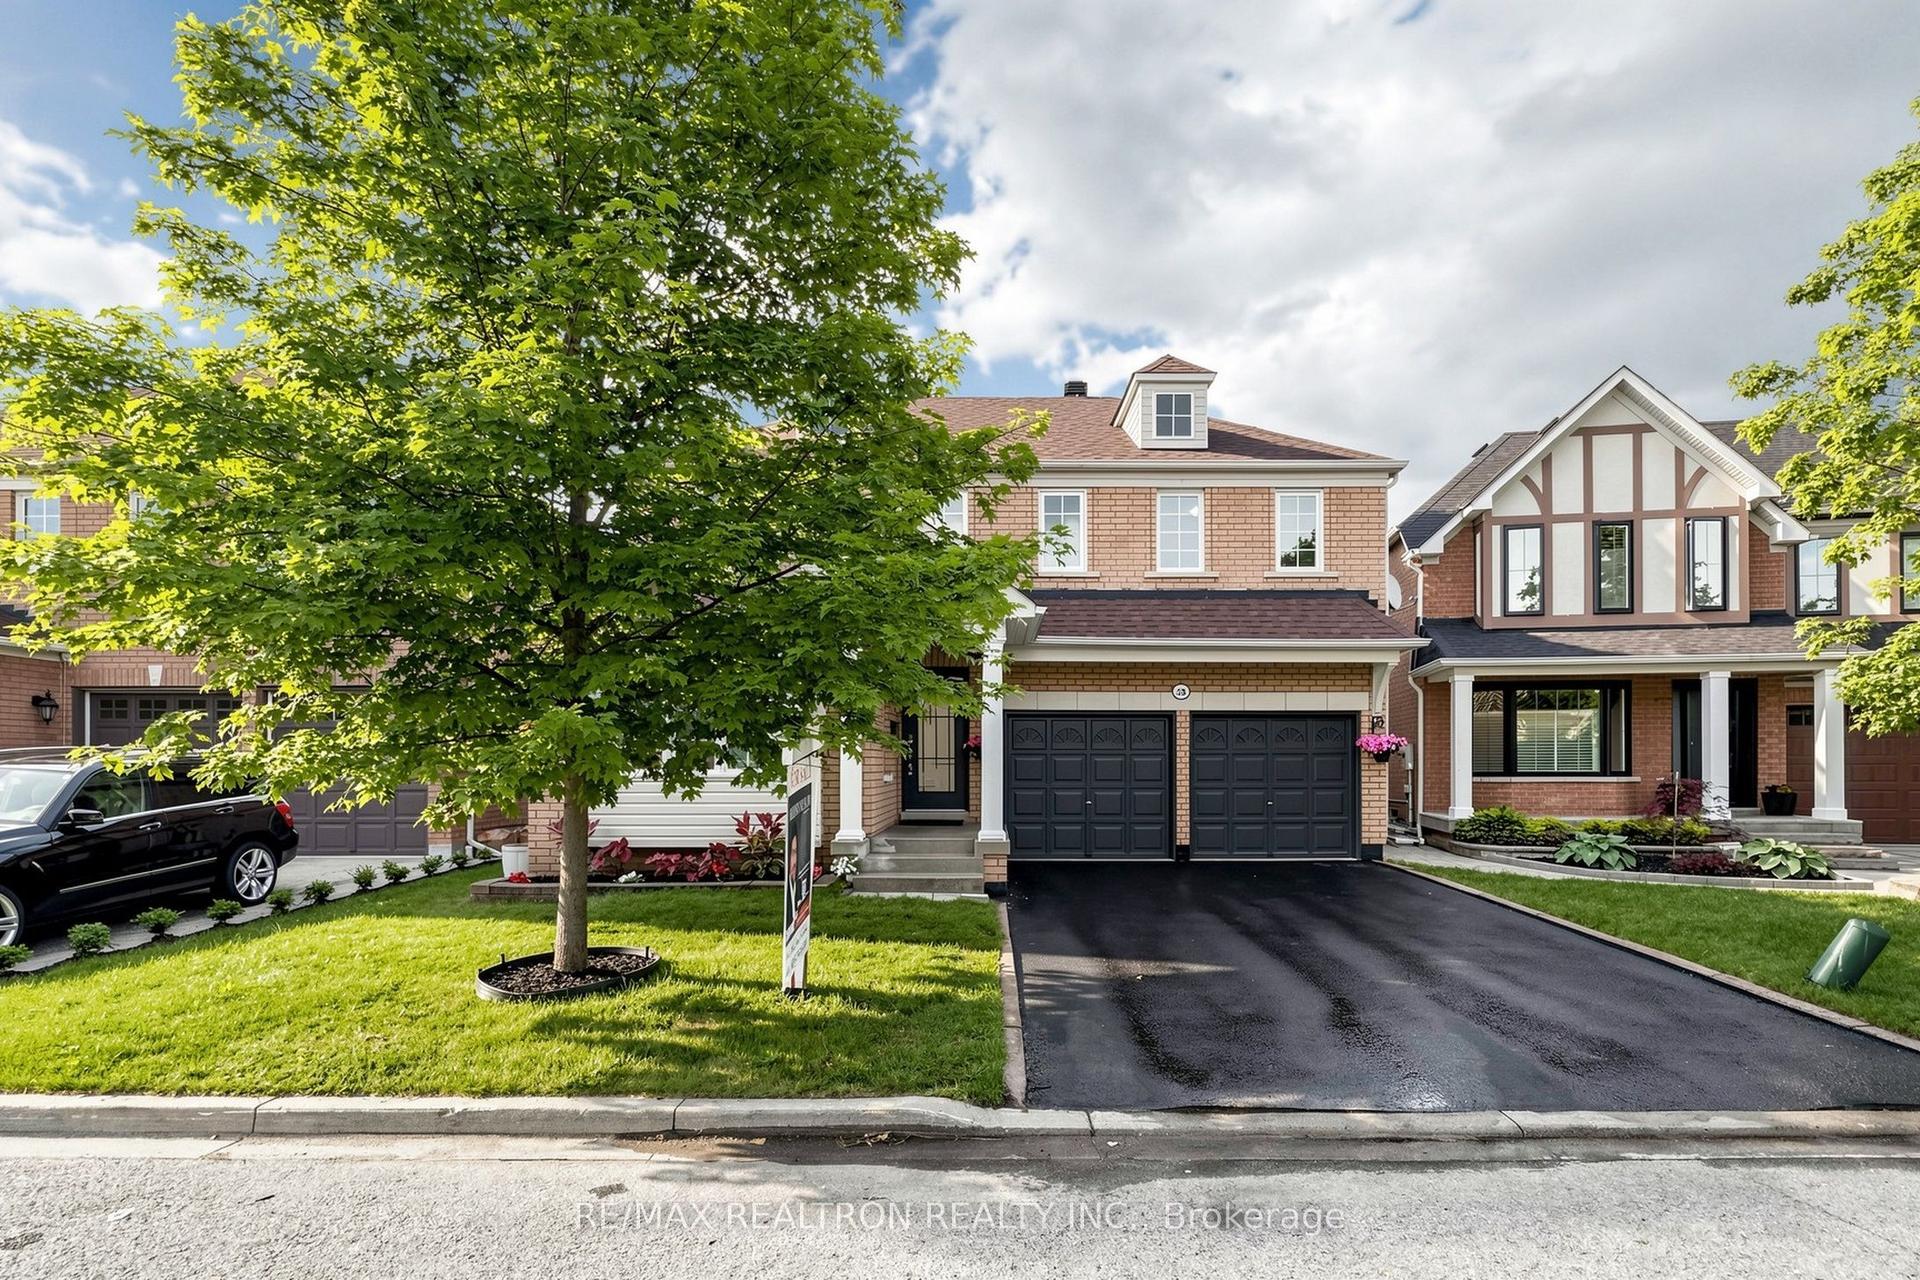
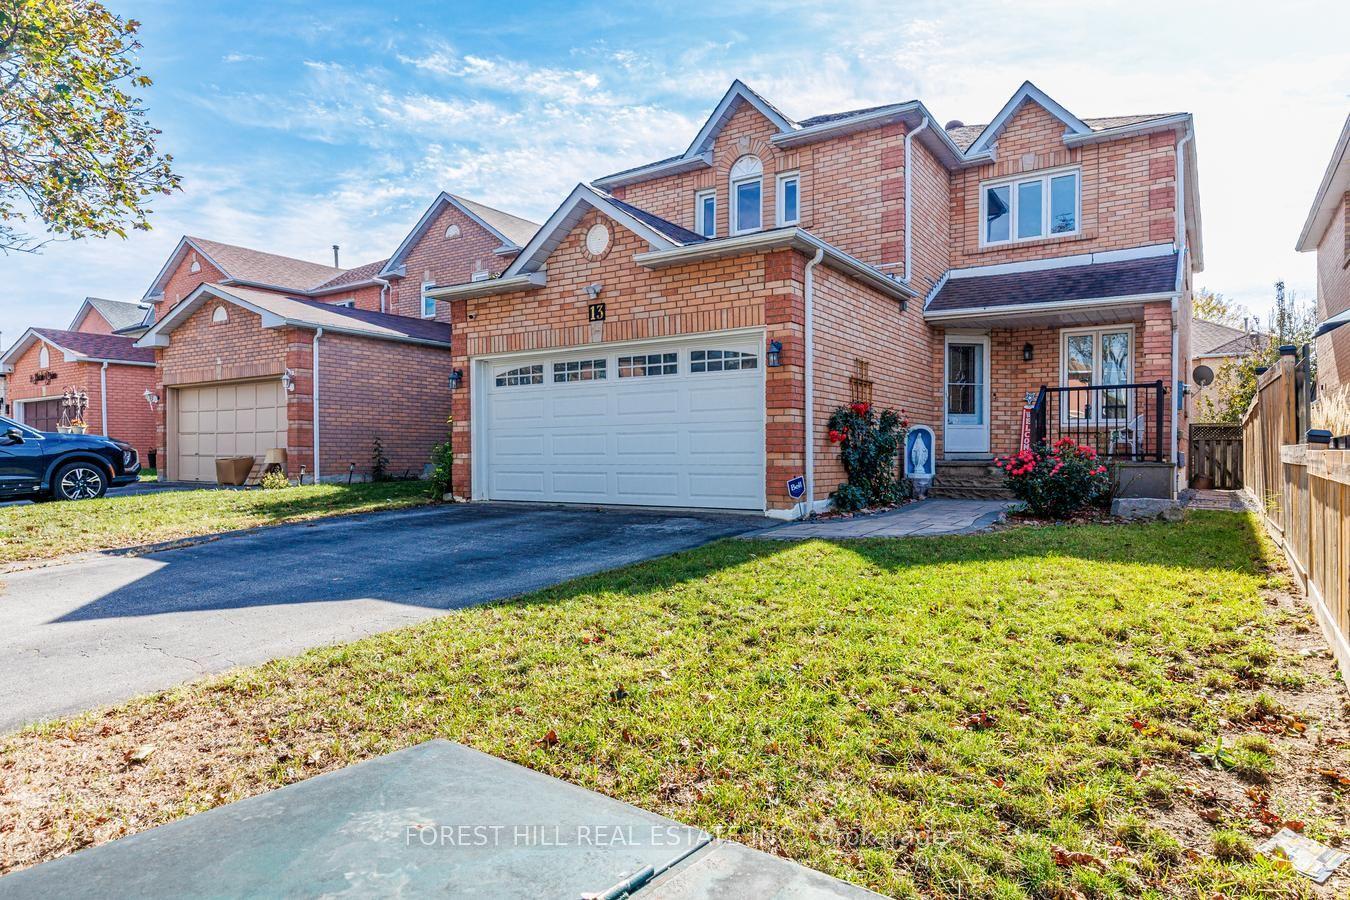
Welcome to 6 Winterton Way, a luxurious John Boddy home nestled in a fabulous, highly sought-after neighbourhood. Beautifully maintained and thoughtfully upgraded, this impressive home showcases the quality craftsmanship, generous proportions and timeless finishes John Boddy homes are known for.Step inside to soaring 9-ft ceilings, rich hardwood flooring throughout the main level, an elegant oak staircase and upgraded interior doors that create a polished and sophisticated feel. The functional layout also features convenient main-floor laundry with direct garage access.Upstairs, the impressive primary retreat is a true standout, complete with a luxurious five-piece ensuite and two separate walk-in closets-a rare and incredibly desirable feature. With three full bathrooms on the second level, this home offers exceptional comfort, privacy and functionality for the entire family.Thoughtful features continue throughout the home, including a cold cellar and numerous upgrades that reflect true pride of ownership.From its quality construction and beautiful finishes to its spacious layout and incredible location, 6 Winterton Way is a home that truly stands apart. Meticulously cared for, beautifully upgraded and ready for its next chapter-this is the one you've been waiting for.
GarageHardwood
Rooms
Main Floor
| Living Room | 3.47 × 3.18 m | Hardwood Floor |
| Dining Room | 3.18 × 3.74 m | Hardwood Floor |
| Kitchen | 3.80 × 5.20 m | Hardwood Floor |
| Breakfast | 2.48 × 2.66 m | Hardwood Floor W/O To Yard |
| Family Room | 5.04 × 3.19 m | Hardwood Floor Gas Fireplace |
Second Floor
| Primary Bedroom | 6.27 × 4.25 m | 5 Pc Ensuite |
| Bedroom 2 | 3.01 × 3.60 m | |
| Bedroom 3 | 4.19 × 3.24 m | 5 Pc Ensuite |
| Bedroom 4 | 4.19 × 3.24 m | 3 Pc Ensuite |
Features
- Water Heater Owned
- Full
- Central Air
- 2-Storey
Financials
Annual Taxes
$8,995.89
Estimated Rental Income
Entire property$4,000 – $6,500/mo
Rental yield4.2% – 6.8%
*Estimates based on comparable rentals in the area. Actual income may vary.
Market Data — Ajax
Days on market0 days
Buyer's MarketSeller's Market
Based on active listings in Ajax. Data updates daily.
Demographics — Ajax
Population
126,666
Avg Household Income
$108,000
Age Distribution
0-19
24%
20-34
20%
35-49
22%
50-64
20%
65+
14%
Ownership79% own · 21% rent
EnglishTamilUrduTagalogFrench
Getting around
How walkable, bikeable, and transit-friendly this neighbourhood is.
58
/ 100
Walk Score
Somewhat Walkable
47
/ 100
Transit Score
Some Transit
40
/ 100
Bike Score
Somewhat Bikeable
Scores are estimates based on neighbourhood data and are for informational purposes only.
MLS® data courtesy of the Toronto Regional Real Estate Board (TRREB).
The information provided herein must only be used by consumers that have a bona fide interest in the purchase, sale, or lease of real estate and may not be used for any commercial purpose or any other purpose. Listing information is deemed reliable but is not guaranteed accurate by the Toronto Regional Real Estate Board, the listing brokerage, or this website. The trademarks REALTOR®, REALTORS® and the REALTOR® logo are controlled by The Canadian Real Estate Association (CREA) and identify real estate professionals who are members of CREA. MLS®, Multiple Listing Service®, and the associated logos are owned by CREA. Not intended to solicit properties currently listed for sale or buyers under contract.
You may also like
More homes in Ajax
Hand-picked listings with a similar price range and style.
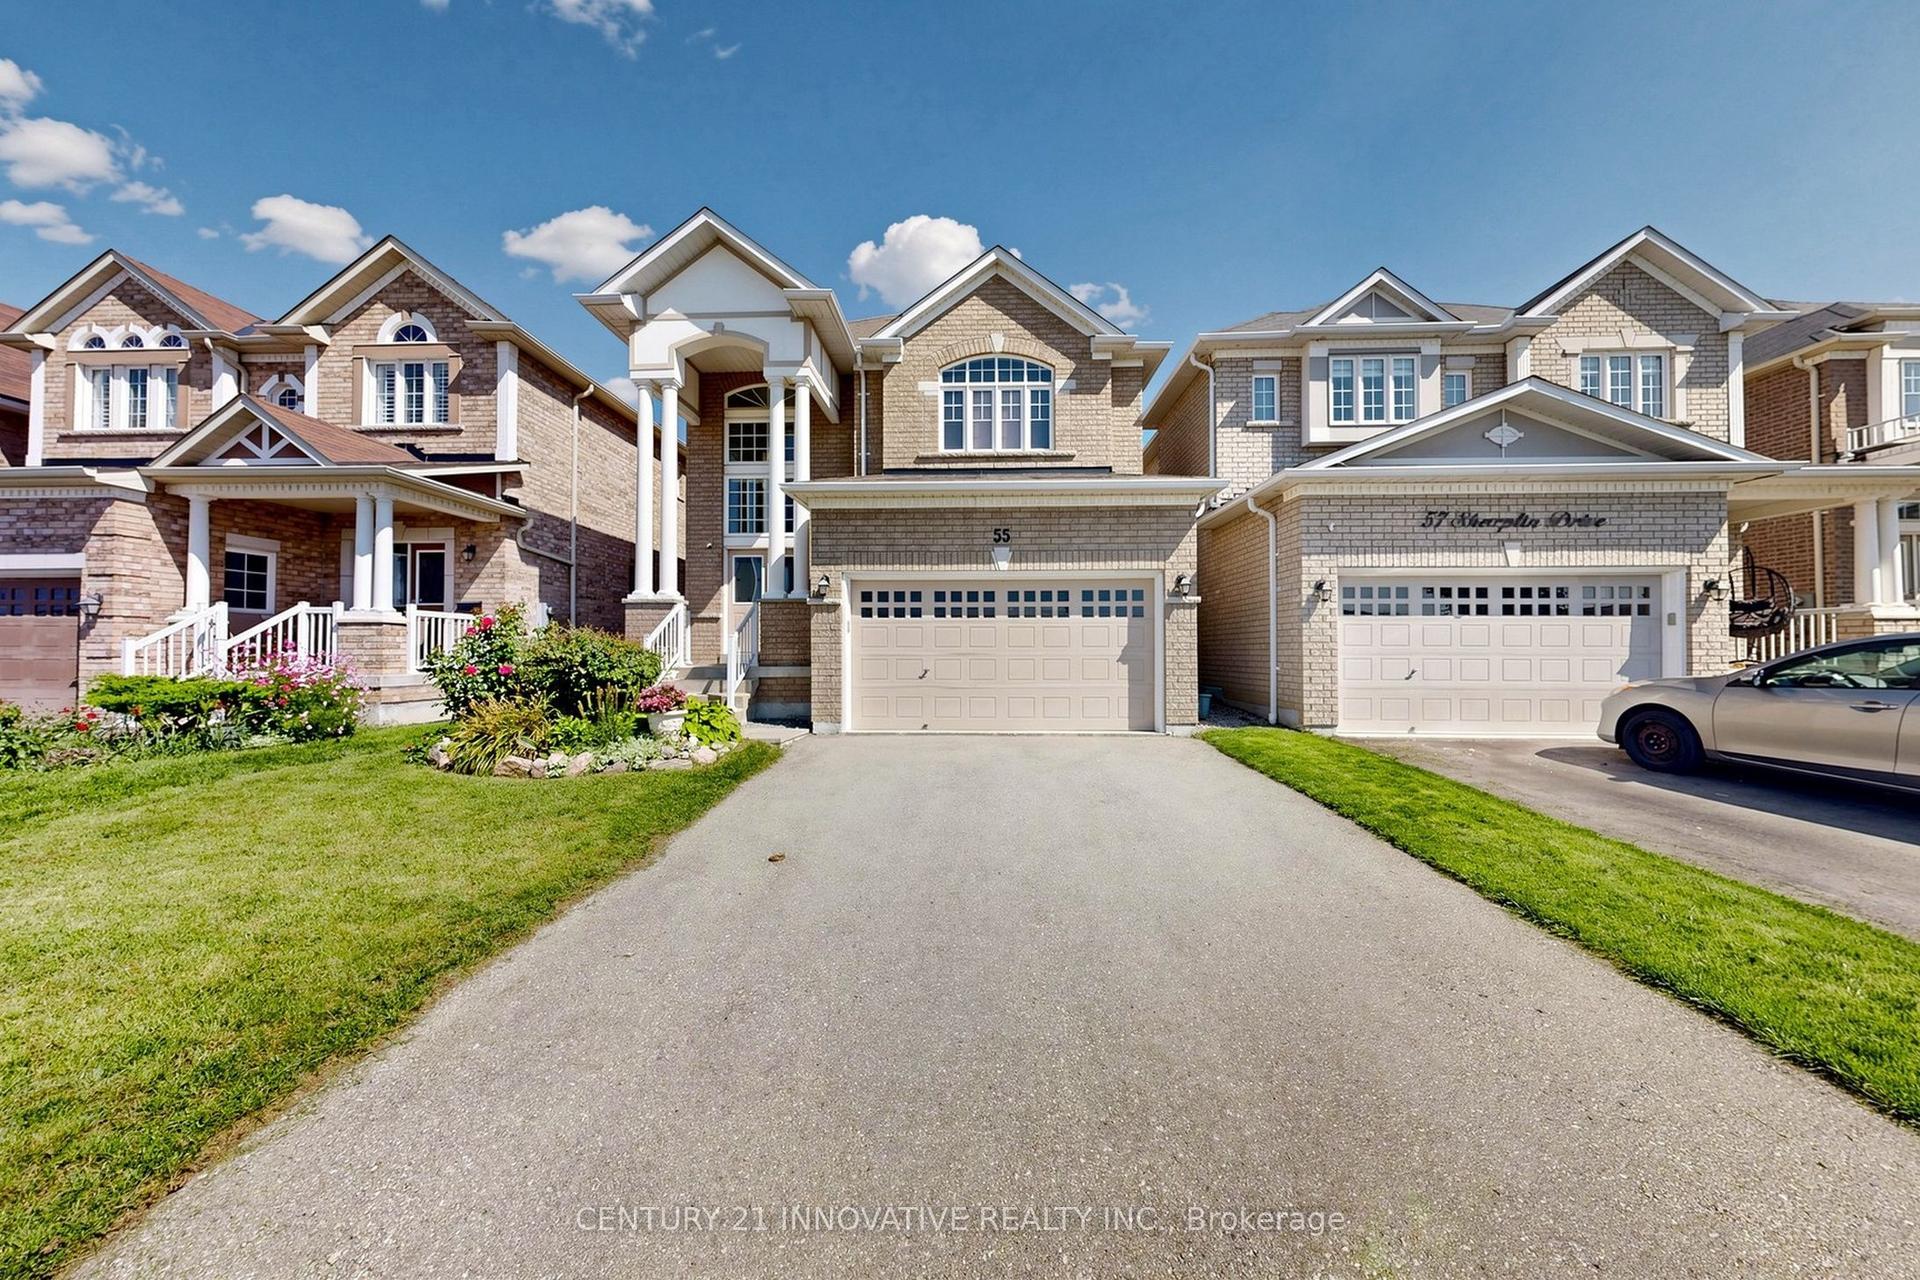
For Sale28 days ago
$999,000
Detached
est. $4,380/mo
55 N Sharplin Drive, South East
Ajax, ON
3 bd
3 ba
2,750
3
MLS# E13778008Century 21 Innovative Realty Inc.
WhatsApp Aman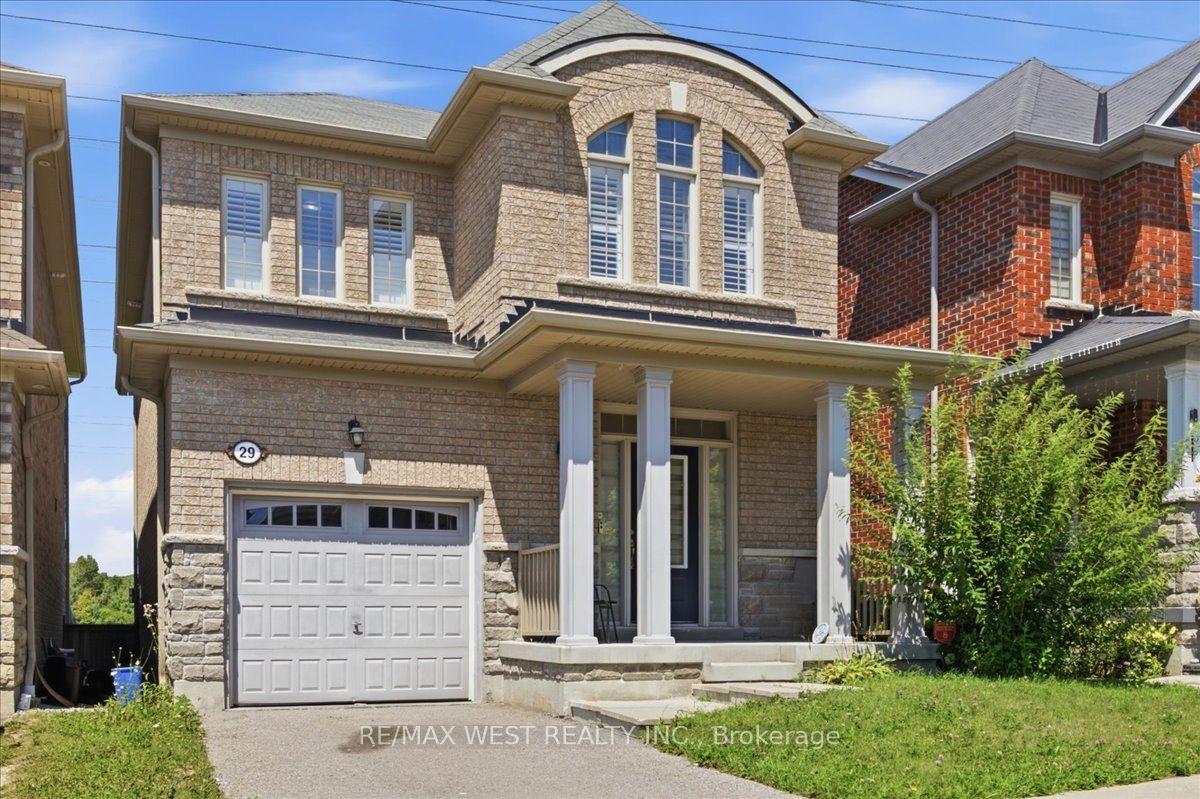
For Sale25 days ago
$999,000
Detached
est. $4,380/mo
29 Stockell Crescent, Northwest Ajax
Ajax, ON
3 bd
3 ba
1,750
2
MLS# E13790036Re/Max West Realty Inc.
WhatsApp Aman