For Sale
Just Listed
Open House Sat 17–19
74 Raven Road
Rustic, Toronto, ON
$1,079,000
3Bd
3Ba
1,300+sqft
8Parking
50 x 121.58 ftlot
$830/sqft
DetachedMLS# W13789442Listed 2026-09-160 DOM
Cooling
Central Air
Basement
Finished with Walk-Out
Just listed! New listings in Toronto often receive offers within the first week.
About this home
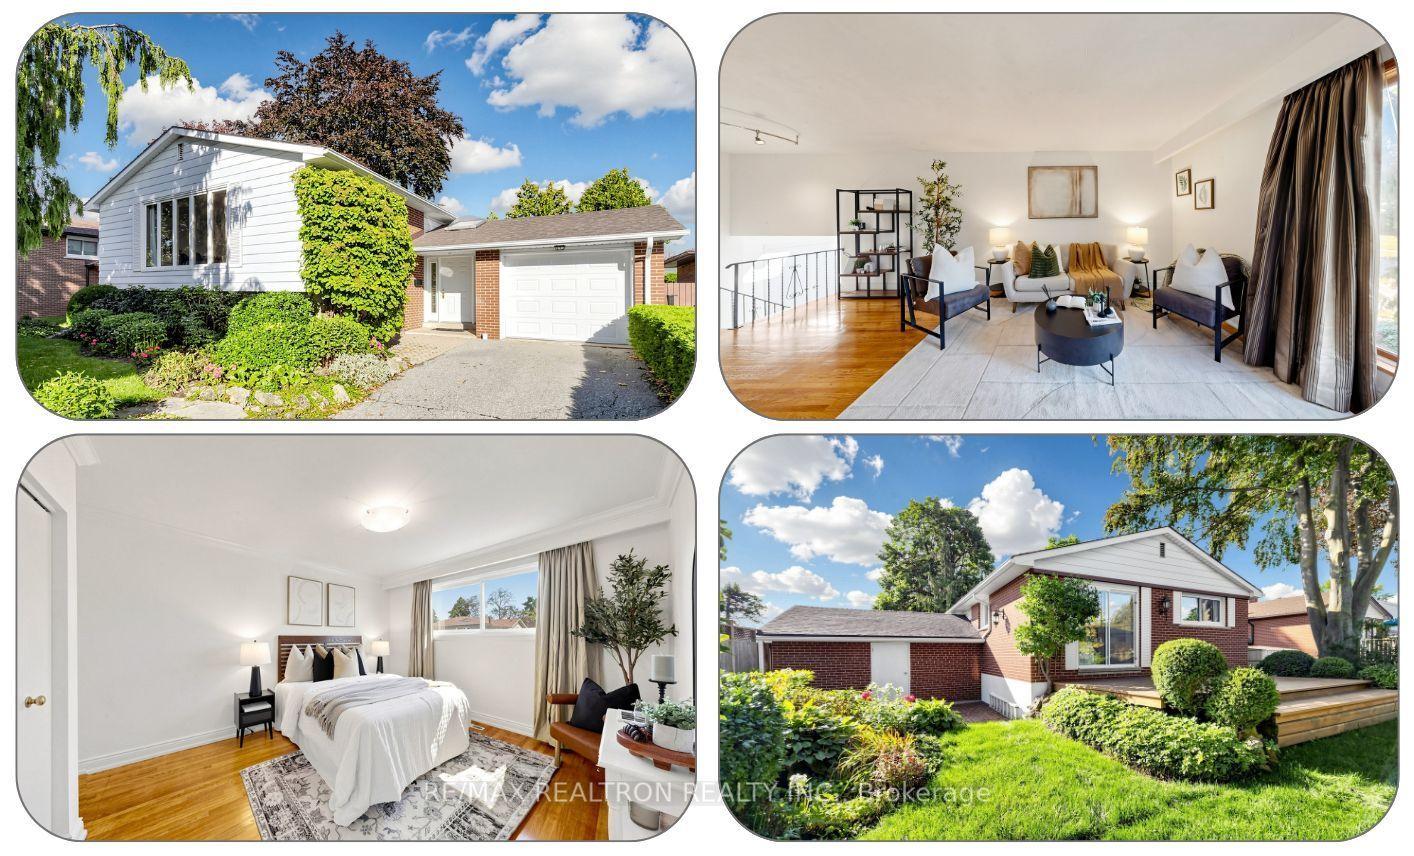
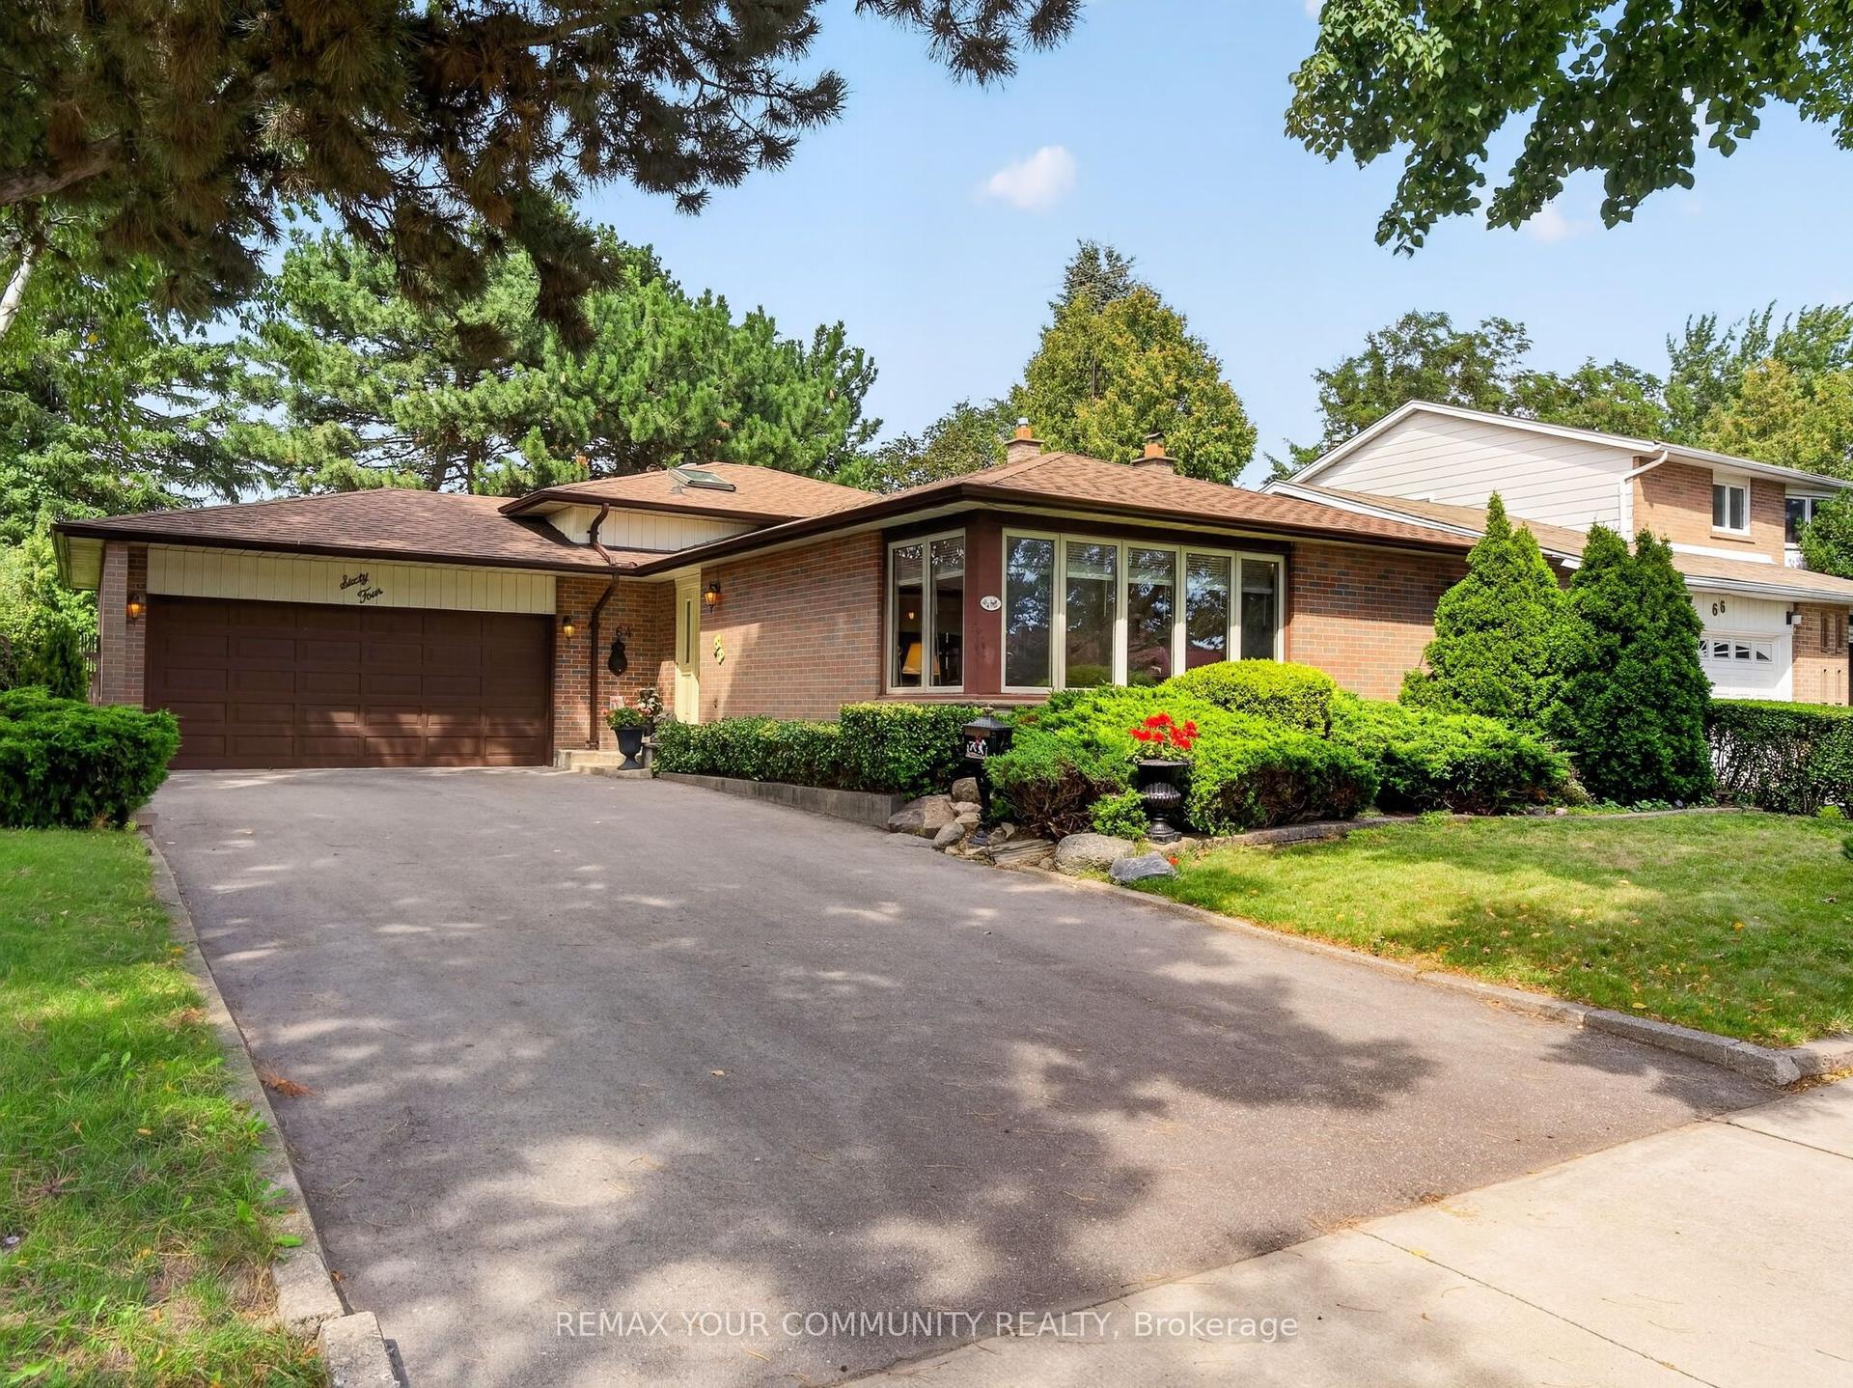
A beautiful home to raise a family. If your household includes kids, grandparents, frequent guests, teenagers who would prefer their own space, or some combination of the above, this house gives everyone a little room! The main floor has a bright open living and dining spaces and a kitchen with both a breakfast bar and enough room for a table. Upstairs are three good-sized bedrooms, including an oversized primary bedroom with its own balcony. Between that, the backyard and the huge covered front porch downstairs, there are also multiple outdoor hang-out places for everyone. The basement has had a serious glow-up. Beautifully renovated with a full kitchen, bathroom, a cantina, large laundry room and separate entrance from the backyard, it opens up all kinds of possibilities. A rec room, space for grandparents, older kids, a nanny, guests... or keep the whole thing for yourself! Out back, there's a lot of green space to work with. Kids, dogs, gardens, a trampoline, an aggressively large patio set... there's room for it all. When it comes to the neighbourhood, Rustic is a quiet residential pocket with schools nearby and Maple Leaf Park a short walk away (if you're looking for a splash pad, playground and tennis courts.) Yorkdale Shopping Mall is close when you need more shopping than anyone could reasonably need, and the 401 and 400 make getting around the city simple and straightforward. And then there's Rustic Bakery... If you know, you know. If you don't, you will.
Renovated
Rooms
Main Floor
| Kitchen | 3.60 × 2.80 m | Breakfast Bar Eat-in Kitchen Tile Floor |
| Breakfast | 3.60 × 3.30 m | Pantry Combined w/Kitchen Tile Floor |
| Living Room | 6.00 × 3.00 m | Large Window Combined w/Dining Tile Floor |
| Dining Room | 6.30 × 3.00 m | Window Combined w/Living Tile Floor |
| Bathroom | 0.00 × 0.00 m | Window 2 Pc Bath Tile Floor |
Second Floor
| Primary Bedroom | 6.30 × 3.60 m | Window W/O To Balcony Hardwood Floor |
| Bedroom 2 | 3.50 × 2.60 m | Window Closet Hardwood Floor |
| Bedroom 3 | 3.50 × 3.20 m | Window Closet Hardwood Floor |
| Bathroom | 0.00 × 0.00 m | Window 4 Pc Bath Tile Floor |
Lower
| Recreation | 6.00 × 5.60 m | Window W/O To Yard Vinyl Floor |
| Kitchen | 3.90 × 1.60 m | Window Stainless Steel Appl Vinyl Floor |
| Bathroom | 0.00 × 0.00 m | 3 Pc Bath Separate Shower Tile Floor |
| Cold Room/Cantina | 5.20 × 1.90 m | Window Vinyl Floor |
| Laundry | 4.10 × 2.40 m | Window Vinyl Floor |
Other
| Room | — |
Features
- Carpet Free
- Finished with Walk-Out
- Separate Entrance
- Central Air
- 2-Storey
Financials
Annual Taxes
$5,045
Estimated Rental Income
Entire property$3,200 – $4,800/mo
Rental yield3.6% – 5.3%
*Estimates based on comparable rentals in the area. Actual income may vary.
Market Data — Toronto
Days on market0 days
Buyer's MarketSeller's Market
Based on active listings in Toronto. Data updates daily.
Demographics — Toronto
Population
2,794,356
Avg Household Income
$102,000
Age Distribution
0-19
19%
20-34
24%
35-49
21%
50-64
19%
65+
17%
Ownership53% own · 47% rent
EnglishMandarinCantoneseTagalogTamil
Getting around
How walkable, bikeable, and transit-friendly this neighbourhood is.
78
/ 100
Walk Score
Very Walkable
64
/ 100
Transit Score
Good Transit
72
/ 100
Bike Score
Very Bikeable
Scores are estimates based on neighbourhood data and are for informational purposes only.
MLS® data courtesy of the Toronto Regional Real Estate Board (TRREB).
The information provided herein must only be used by consumers that have a bona fide interest in the purchase, sale, or lease of real estate and may not be used for any commercial purpose or any other purpose. Listing information is deemed reliable but is not guaranteed accurate by the Toronto Regional Real Estate Board, the listing brokerage, or this website. The trademarks REALTOR®, REALTORS® and the REALTOR® logo are controlled by The Canadian Real Estate Association (CREA) and identify real estate professionals who are members of CREA. MLS®, Multiple Listing Service®, and the associated logos are owned by CREA. Not intended to solicit properties currently listed for sale or buyers under contract.
You may also like
More homes in Toronto
Hand-picked listings with a similar price range and style.
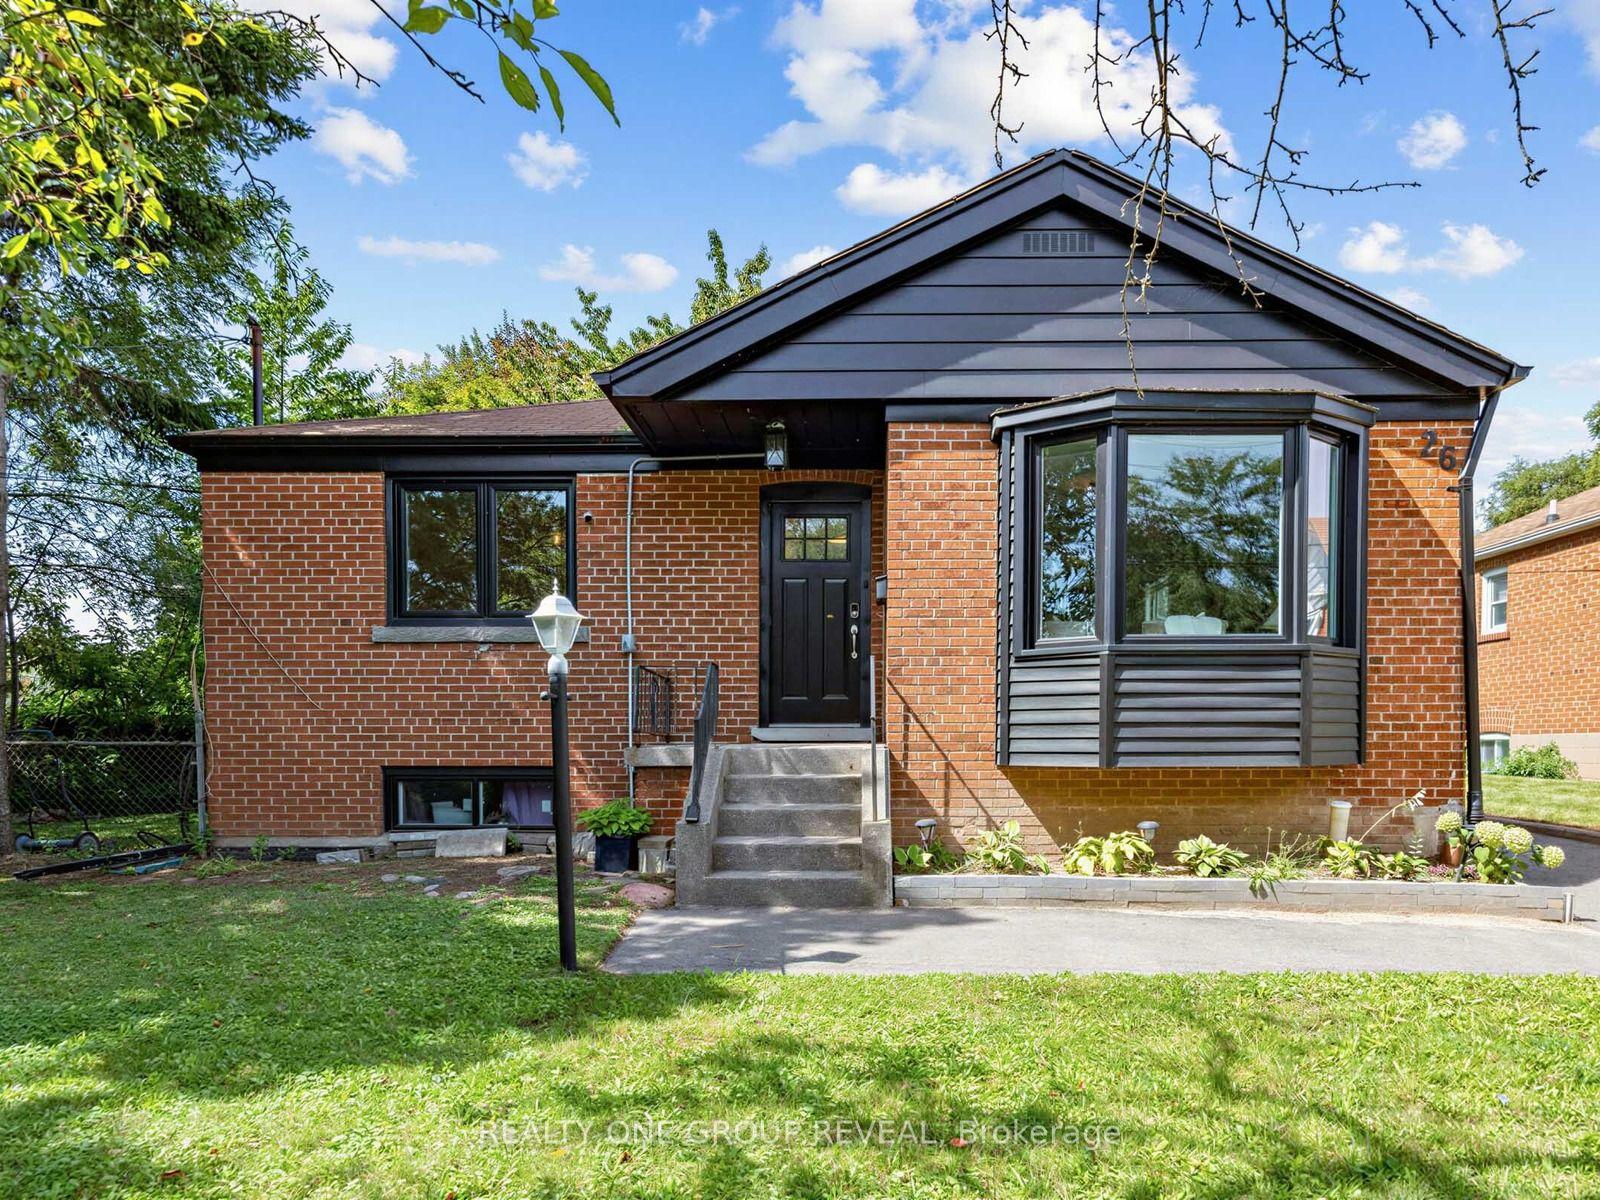
For Sale2 h ago
$1,269,000
Detached
est. $5,563/mo
26 Glen Everest Road, Birchcliffe-Cliffside
Toronto, ON
3+3 bd
2 ba
900
5
MLS# E13789804Realty One Group Reveal
WhatsApp Aman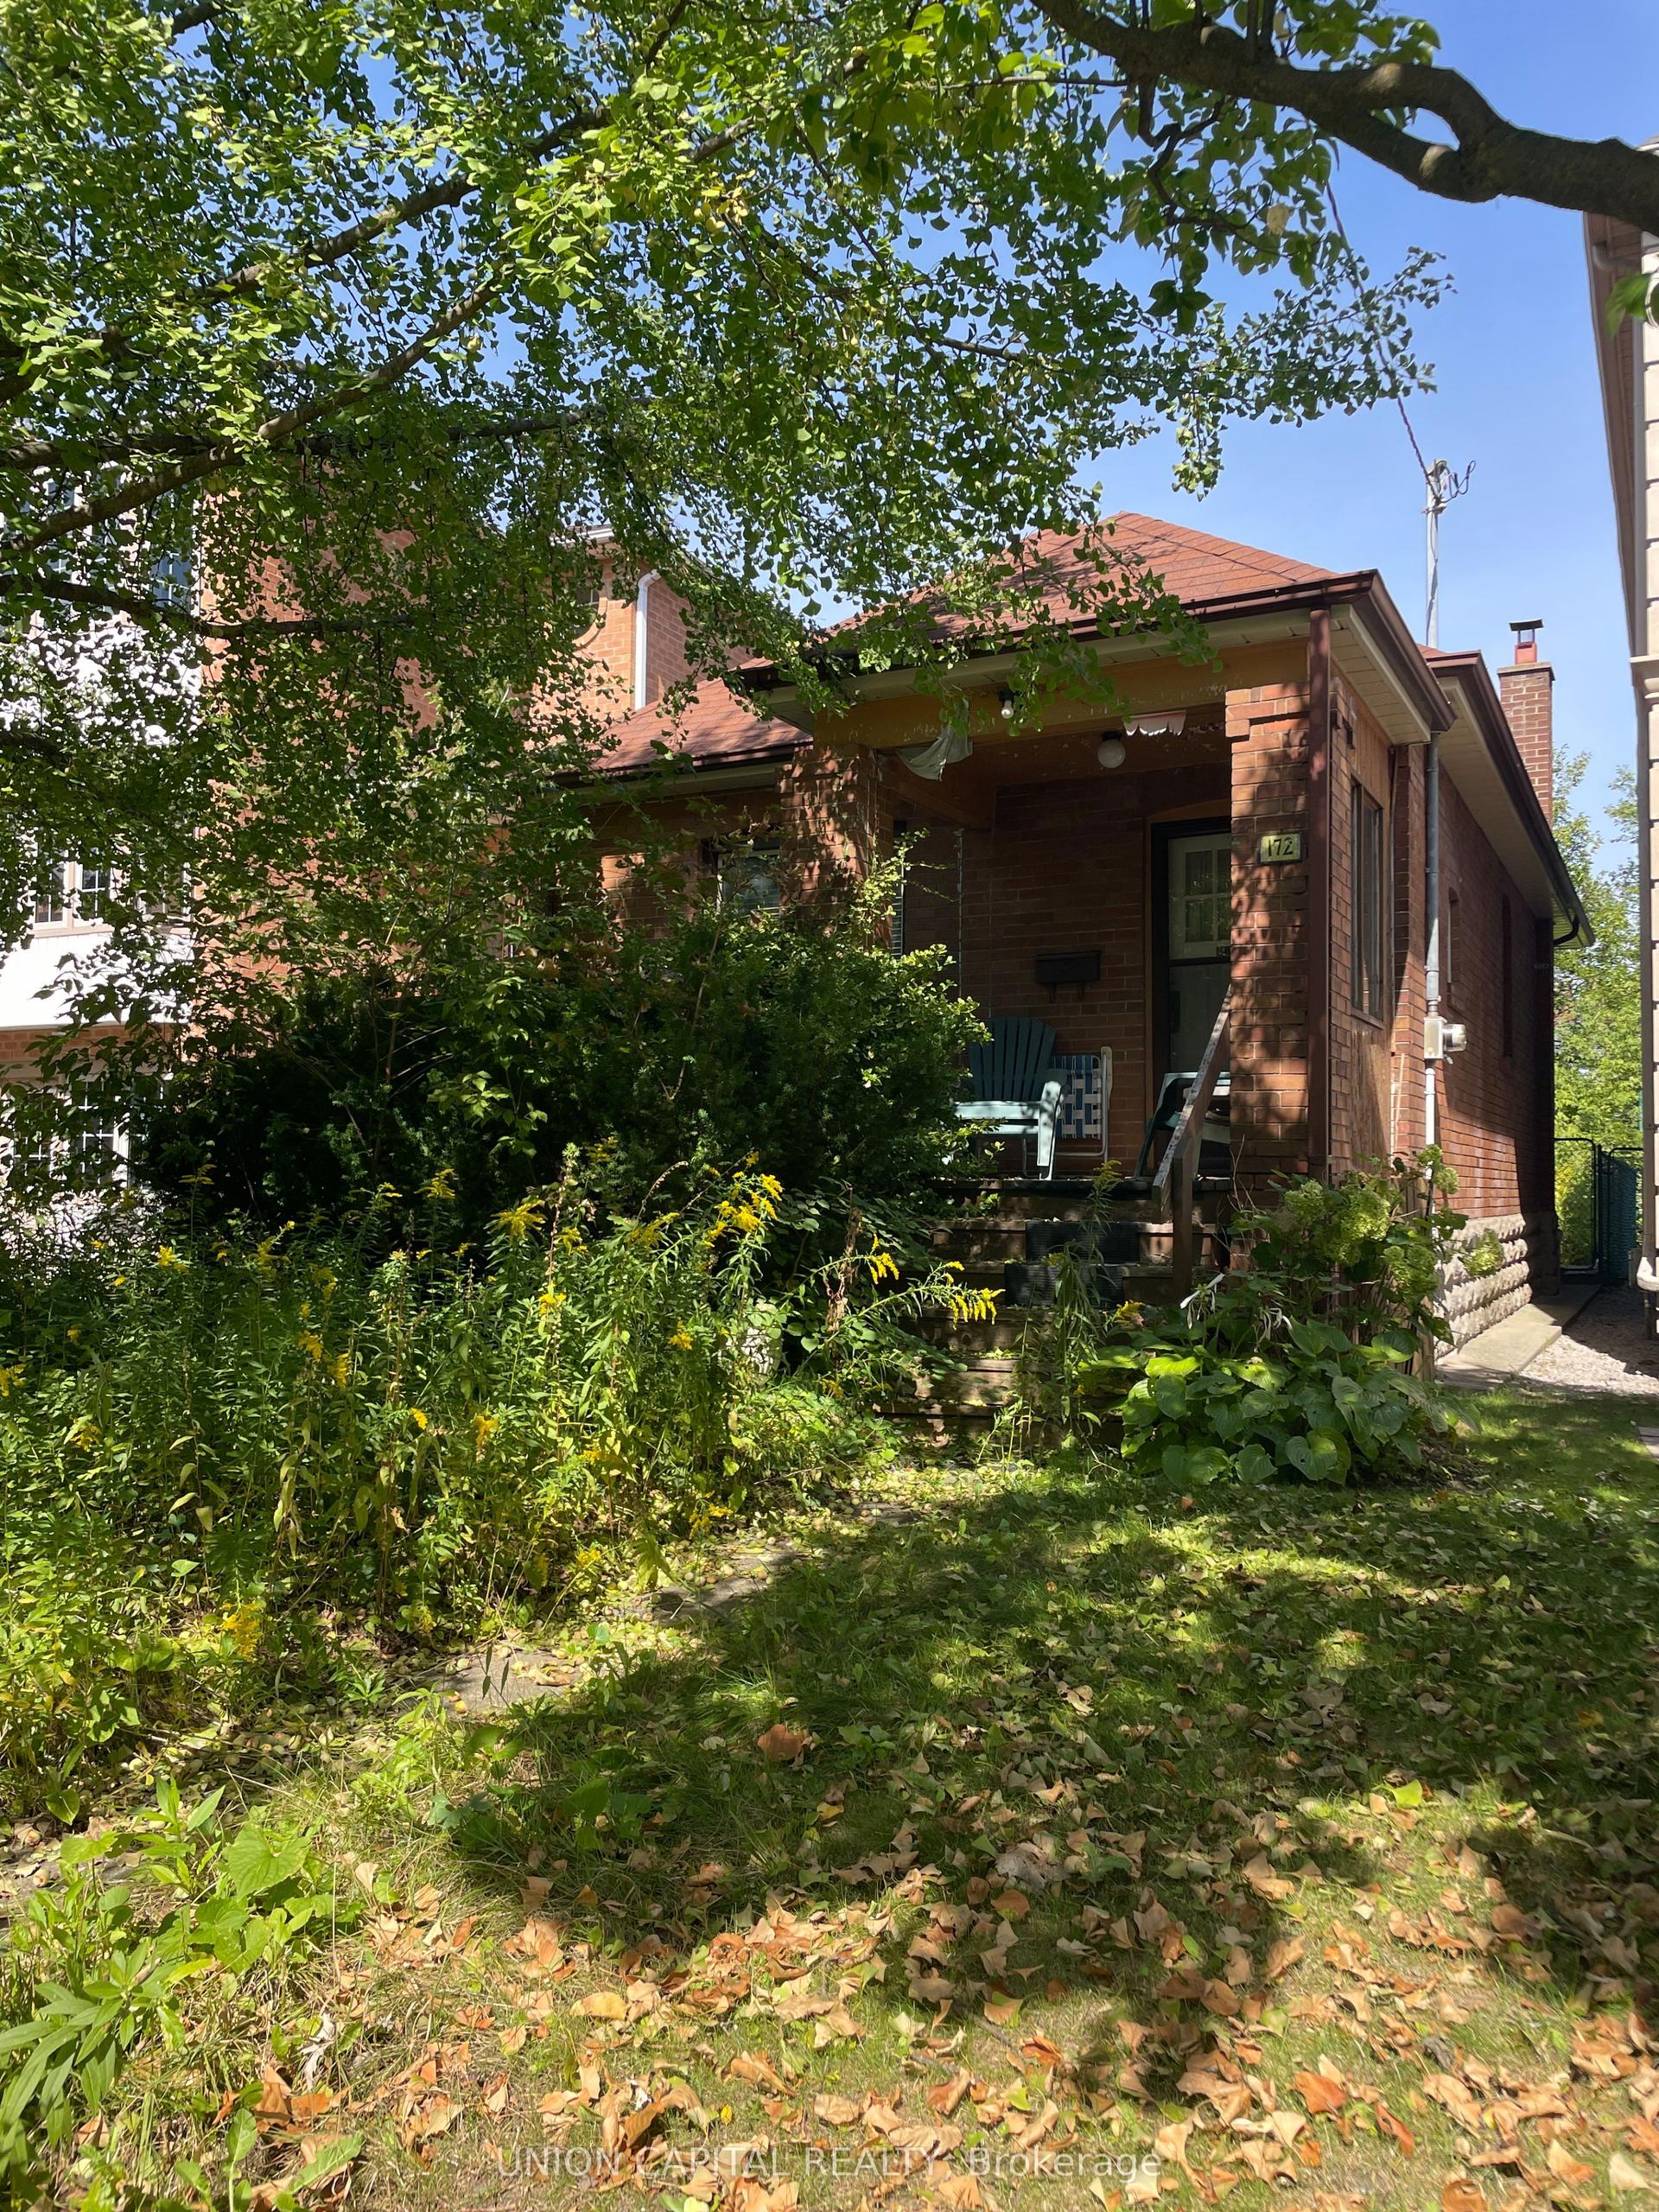
For Sale7 days ago
$999,999
Detached
est. $4,384/mo
172 Roslin Avenue, Lawrence Park North
Toronto, ON
2 bd
1 ba
900
1
MLS# C13758748Union Capital Realty
WhatsApp Aman