For Sale
Just Listed
Open House Sat 18–21
144 Brookmill Boulevard
L'Amoreaux, Toronto, ON
$849,000
3+2Bd
3Ba
1,300+sqft
3Parking
22 x 110 ftlot
$653/sqft
DetachedMLS# E13778690Listed 2026-09-140 DOM
Cooling
Central Air
Basement
Finished
Just listed! New listings in Toronto often receive offers within the first week.
About this home
Welcome To This Beautifully Updated Link-Detached Home In One Of Scarborough's Most Established And Family-Friendly Neighbourhoods! Step Inside To A Bright And Inviting Main Floor Featuring Pot Lights And Beautiful Engineered Hardwood Flooring.The Spacious Living & Dining Area Offers A Comfortable Setting For Family Gatherings And Entertaining, With A Pleasant View Overlooking The Backyard. The Well-Designed Kitchen Features Stainless Steel Appliances And A Convenient Breakfast Area, Creating A Warm And Functional Space For Everyday Living.Upstairs, Engineered Hardwood Flooring Continues Throughout 3 Comfortable Bedrooms, Complemented By A 4-Pc Bathroom. A Dedicated Upstairs Laundry Adds Everyday Convenience.**The Finished Basement With Separate Entrance Offers Great Flexibility For Extended Family, Guests or Additional Income. It Features A Full Kitchen, 2 Bedrooms-Each With Its Own Window And Closet,A 3 Pc Bathroom -Plus A Separate Laundry Set.Dedicated 30A Dryer Outlet Installed For Basement Laundry.Thoughtfully Updated With Numerous Improvements, Including Newer Backyard Patio Stones(2023), Fully Redone Basement Walls And Updated Insulation(2023), High-Voltage Electrical Outlet For Basement Dryer(2022), Newer Upstairs Laundry(2022), Newer Roof (2023), Exterior Waterproofing Along The Side Of The Home With Transferable Lifetime Warranty(2024), A/C(2022) And Ecobee Smart Thermostat(2022).Complete With A Single-Car Garage And Private Driveway Offering Parking For 2 Additional Vehicles. Ideally Located Just Steps To Parks, Schools, Hospital,Public Transit, Bridlewood Mall, Restaurants ,Newly Designed Water Park And Everyday Amenities, With Easy Access To Warden Ave, Finch Ave, Highways 401 & 404 And The DVP. Minutes To Tam O'Shanter Golf Course, L'Amoreaux Sports Complex, Community Centres And Local Parks. A Wonderful Opportunity To Own An Extensively Updated Family Home In A Highly Convenient Scarborough Location!
GarageHardwood
Rooms
Second Floor
| Primary Bedroom | 4.77 × 3.18 m | Wood Semi Ensuite Closet |
| Bedroom 2 | 3.72 × 2.71 m | Wood Closet Window |
| Bedroom 3 | 5.69 × 2.71 m | Wood Closet Window |
Basement
| Bedroom 4 | 3.37 × 2.58 m | Laminate Window Closet |
| Bedroom 5 | 3.33 × 2.93 m | Laminate Window Closet |
| Other | 3.91 × 3.67 m | Eat-in Kitchen 3 Pc Bath Combined w/Rec |
Other
| Living Room | 4.33 × 3.26 m | Wood Combined w/Dining Overlooks Backyard |
| Dining Room | 3.42 × 2.43 m | Wood Combined w/Living Overlooks Backyard |
| Kitchen | — | |
| Breakfast | 3.25 × 2.59 m | Wood Combined w/Kitchen |
| Kitchen | 3.10 × 2.90 m | Stainless Steel Appl |
| Room | — |
Features
- Carpet Free
- Finished
- Separate Entrance
- Central Air
- 2-Storey
Financials
Annual Taxes
$4,511.78
Estimated Rental Income
Entire property$3,200 – $4,800/mo
Basement apartment$1,800 – $2,500/mo
Rental yield4.5% – 6.8%
*Estimates based on comparable rentals in the area. Actual income may vary.
Market Data — Toronto
Days on market0 days
Buyer's MarketSeller's Market
Based on active listings in Toronto. Data updates daily.
Demographics — Toronto
Population
2,794,356
Avg Household Income
$102,000
Age Distribution
0-19
19%
20-34
24%
35-49
21%
50-64
19%
65+
17%
Ownership53% own · 47% rent
EnglishMandarinCantoneseTagalogTamil
Getting around
How walkable, bikeable, and transit-friendly this neighbourhood is.
77
/ 100
Walk Score
Very Walkable
67
/ 100
Transit Score
Good Transit
71
/ 100
Bike Score
Very Bikeable
Scores are estimates based on neighbourhood data and are for informational purposes only.
MLS® data courtesy of the Toronto Regional Real Estate Board (TRREB).
The information provided herein must only be used by consumers that have a bona fide interest in the purchase, sale, or lease of real estate and may not be used for any commercial purpose or any other purpose. Listing information is deemed reliable but is not guaranteed accurate by the Toronto Regional Real Estate Board, the listing brokerage, or this website. The trademarks REALTOR®, REALTORS® and the REALTOR® logo are controlled by The Canadian Real Estate Association (CREA) and identify real estate professionals who are members of CREA. MLS®, Multiple Listing Service®, and the associated logos are owned by CREA. Not intended to solicit properties currently listed for sale or buyers under contract.
You may also like
More homes in Toronto
Hand-picked listings with a similar price range and style.
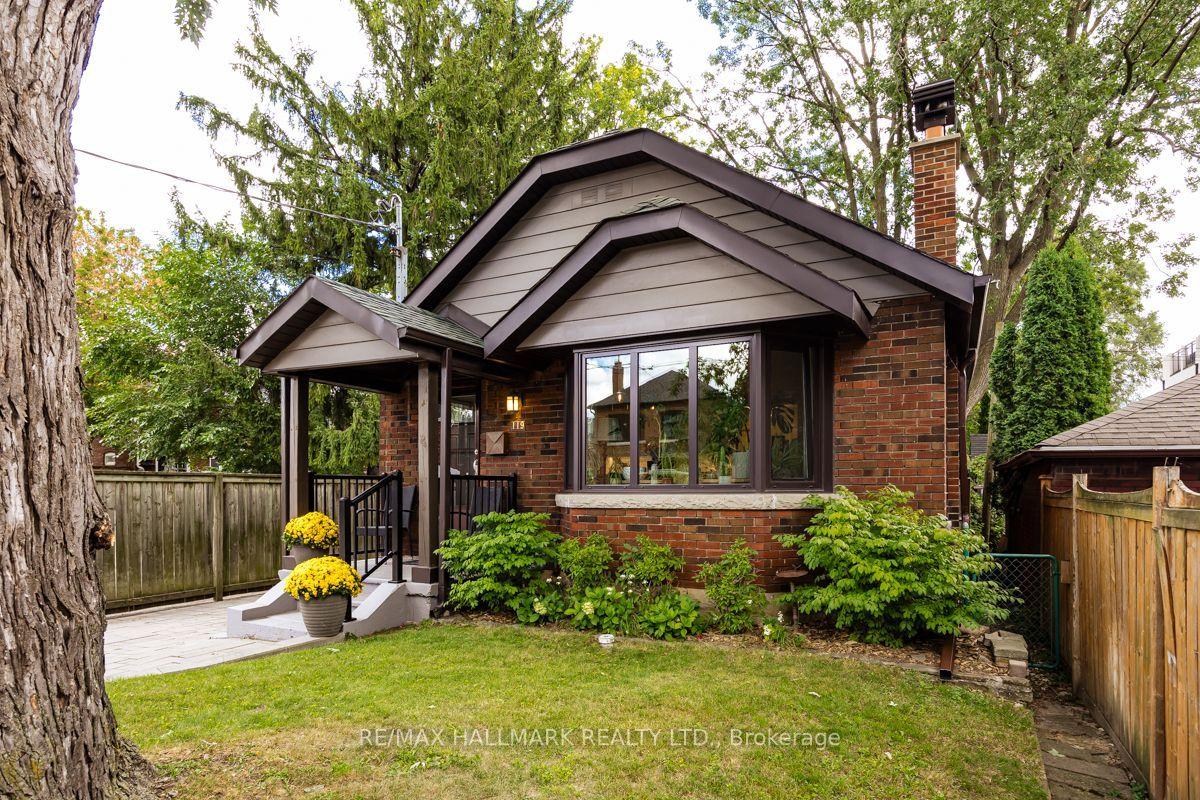
For SaleJust listed
$999,000
Detached
est. $4,380/mo
119 Jackman Avenue, Broadview North
Toronto, ON
1+1 bd
2 ba
900
3
MLS# E13783556Re/Max Hallmark Realty Ltd.
WhatsApp Aman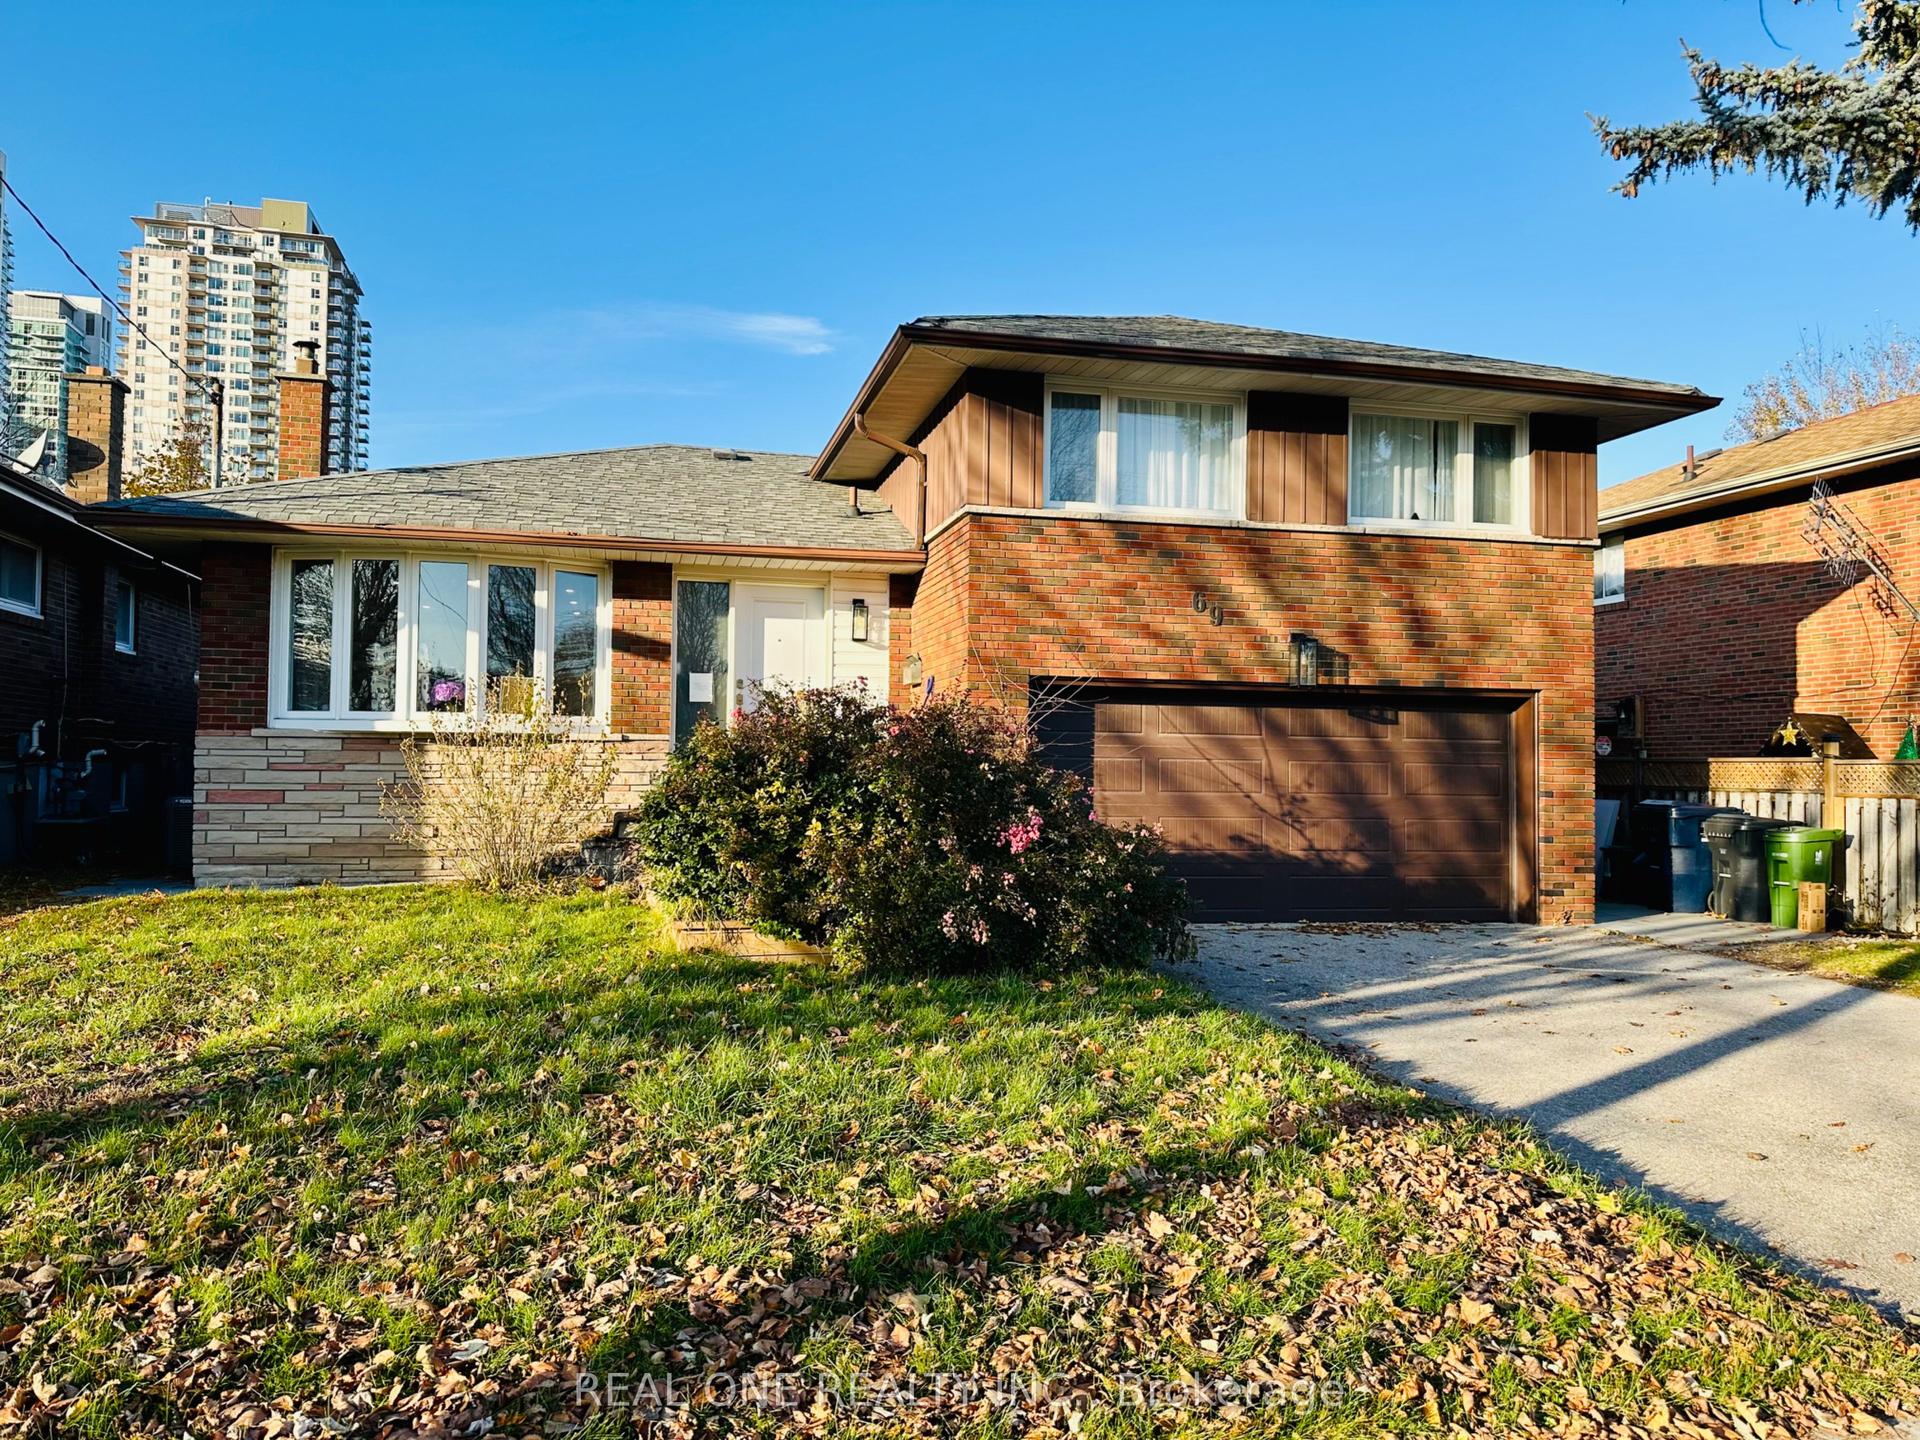
For Sale2 days ago
$988,000
Detached
est. $4,331/mo
69 Stanwell Drive, Bendale
Toronto, ON
3+1 bd
3 ba
1,750
4
MLS# E13777372Real One Realty Inc.
WhatsApp Aman
