For Sale
Just Listed
Open House Sun 18–20
119 Jackman Avenue
Broadview North, Toronto, ON
$999,000
1+1Bd
2Ba
900+sqft
3Parking
32 x 98.09 ftlot
$1110/sqft
DetachedMLS# E13783556Listed 2026-09-150 DOM
Heating
Water Heater Owned
Basement
Finished with Walk-Out
Just listed! New listings in Toronto often receive offers within the first week.
About this home
Gorgeous Home. Complete Gut Renovation. Open Concept Design, Highlighted By a 13 Foot Cathederal Ceiling With Exposed Wooden Beams. Designed By Stacy McLennan. New 200 AMP Electrical Service, Dedicated Electric Vehicle Cabling To Driveway. All New European Tilt/Turn Windows. Maintained Original Stained Glass Windows. Wood Burning Fireplace Rebuilt With Marble Hearth. New In Floor Heating Throughout The Home With New Boiler. New Ductless A/C Unit. Basement Was Lowered And Waterproofed. Beautiful Kitchen Features 3 Door S/Steel Fridge/Freezer, Dual Fuel Professional Range & Large Caerstone Island. The Bathrooms Were Custom Designed & Built With Caesarstone Counters. Some Of The Many Things That Make This Home Special Include A Private Drive, Stunning Basement With A Second Bedroom, Living & Dining Room & 2nd Bathroom. Backyard Oasis. Lovely Riverdale Home, Walk To Subway And Trendy Danforth. The List Of Improvements Are Endless. Home Inspection Available Upon Request.
Fireplace
Rooms
Main Floor
| Living Room | 3.00 × 6.17 m | Hardwood Floor Vaulted Ceiling(s) Bay Window |
| Dining Room | 2.62 × 3.45 m | Hardwood Floor Vaulted Ceiling(s) Open Concept |
| Kitchen | 4.22 × 2.54 m | Hardwood Floor Modern Kitchen Skylight |
| Primary Bedroom | 3.51 × 6.08 m | Hardwood Floor Overlooks Backyard Double Closet |
Basement
| Living Room | 4.03 × 4.25 m | Broadloom Pot Lights Open Concept |
| Dining Room | 3.91 × 4.25 m | Broadloom Pot Lights Open Concept |
| Bedroom | 3.30 × 4.00 m | Broadloom Pot Lights Double Closet |
Features
- Built-In Oven
- Floor Drain
- In-Law Capability
- Primary Bedroom - Main Floor
- Sump Pump
- Upgraded Insulation
- Water Heater Owned
- Finished with Walk-Out
- Wall Unit(s)
- Bungalow
Financials
Annual Taxes
$8,294.63
Estimated Rental Income
Entire property$2,000 – $3,000/mo
Basement apartment$1,800 – $2,500/mo
Rental yield2.4% – 3.6%
*Estimates based on comparable rentals in the area. Actual income may vary.
Market Data — Toronto
Days on market0 days
Buyer's MarketSeller's Market
Based on active listings in Toronto. Data updates daily.
Demographics — Toronto
Population
2,794,356
Avg Household Income
$102,000
Age Distribution
0-19
19%
20-34
24%
35-49
21%
50-64
19%
65+
17%
Ownership53% own · 47% rent
EnglishMandarinCantoneseTagalogTamil
Getting around
How walkable, bikeable, and transit-friendly this neighbourhood is.
72
/ 100
Walk Score
Very Walkable
70
/ 100
Transit Score
Excellent Transit
60
/ 100
Bike Score
Bikeable
Scores are estimates based on neighbourhood data and are for informational purposes only.
MLS® data courtesy of the Toronto Regional Real Estate Board (TRREB).
The information provided herein must only be used by consumers that have a bona fide interest in the purchase, sale, or lease of real estate and may not be used for any commercial purpose or any other purpose. Listing information is deemed reliable but is not guaranteed accurate by the Toronto Regional Real Estate Board, the listing brokerage, or this website. The trademarks REALTOR®, REALTORS® and the REALTOR® logo are controlled by The Canadian Real Estate Association (CREA) and identify real estate professionals who are members of CREA. MLS®, Multiple Listing Service®, and the associated logos are owned by CREA. Not intended to solicit properties currently listed for sale or buyers under contract.
You may also like
More homes in Toronto
Hand-picked listings with a similar price range and style.
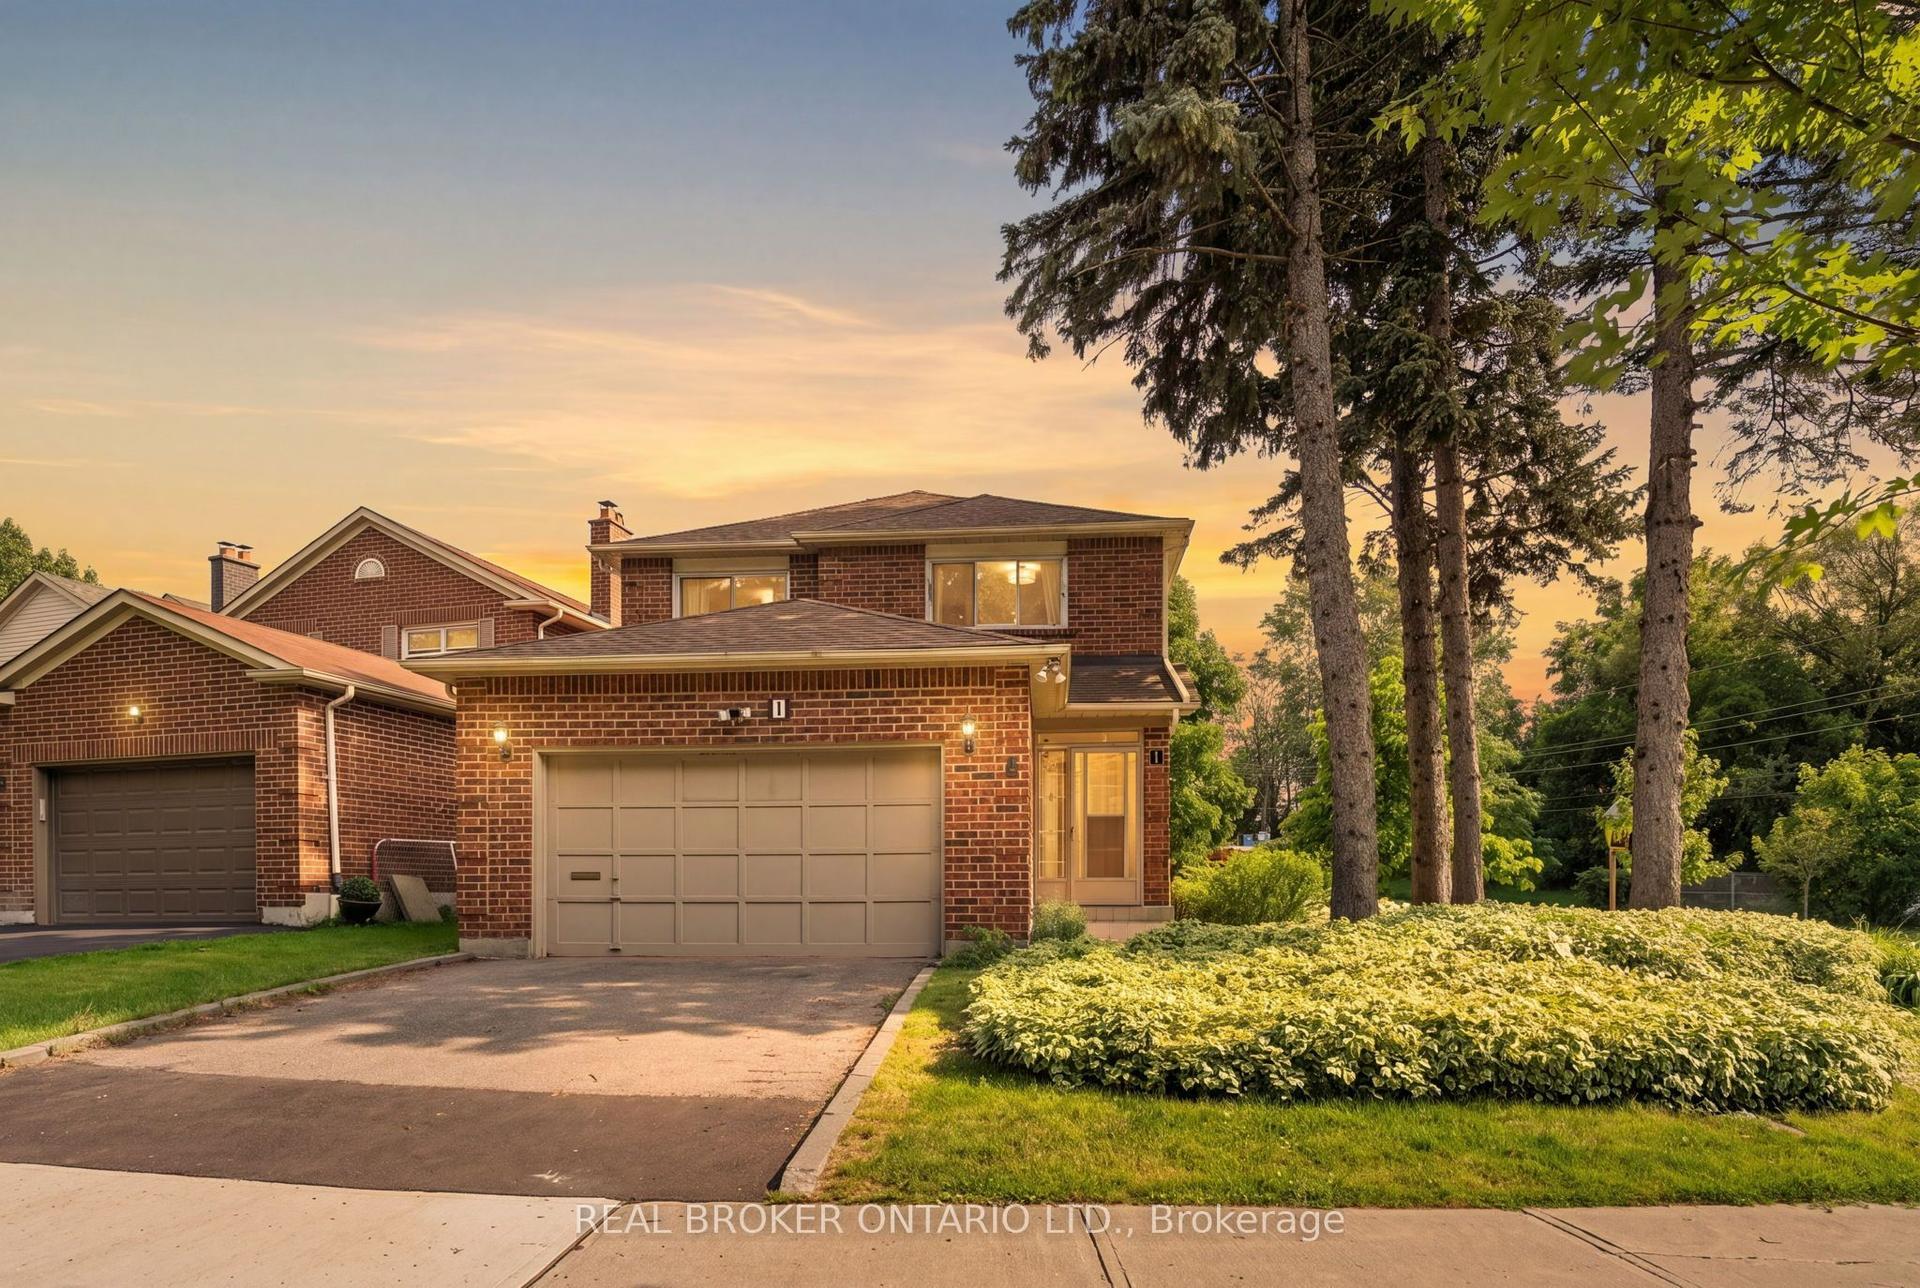
For Sale2 months ago
$1,179,900
Detached
est. $5,173/mo
1 Baronial Court, Rouge E10
Toronto, ON
4 bd
4 ba
2,250
4
MLS# E13598058Real Broker Ontario Ltd.
WhatsApp Aman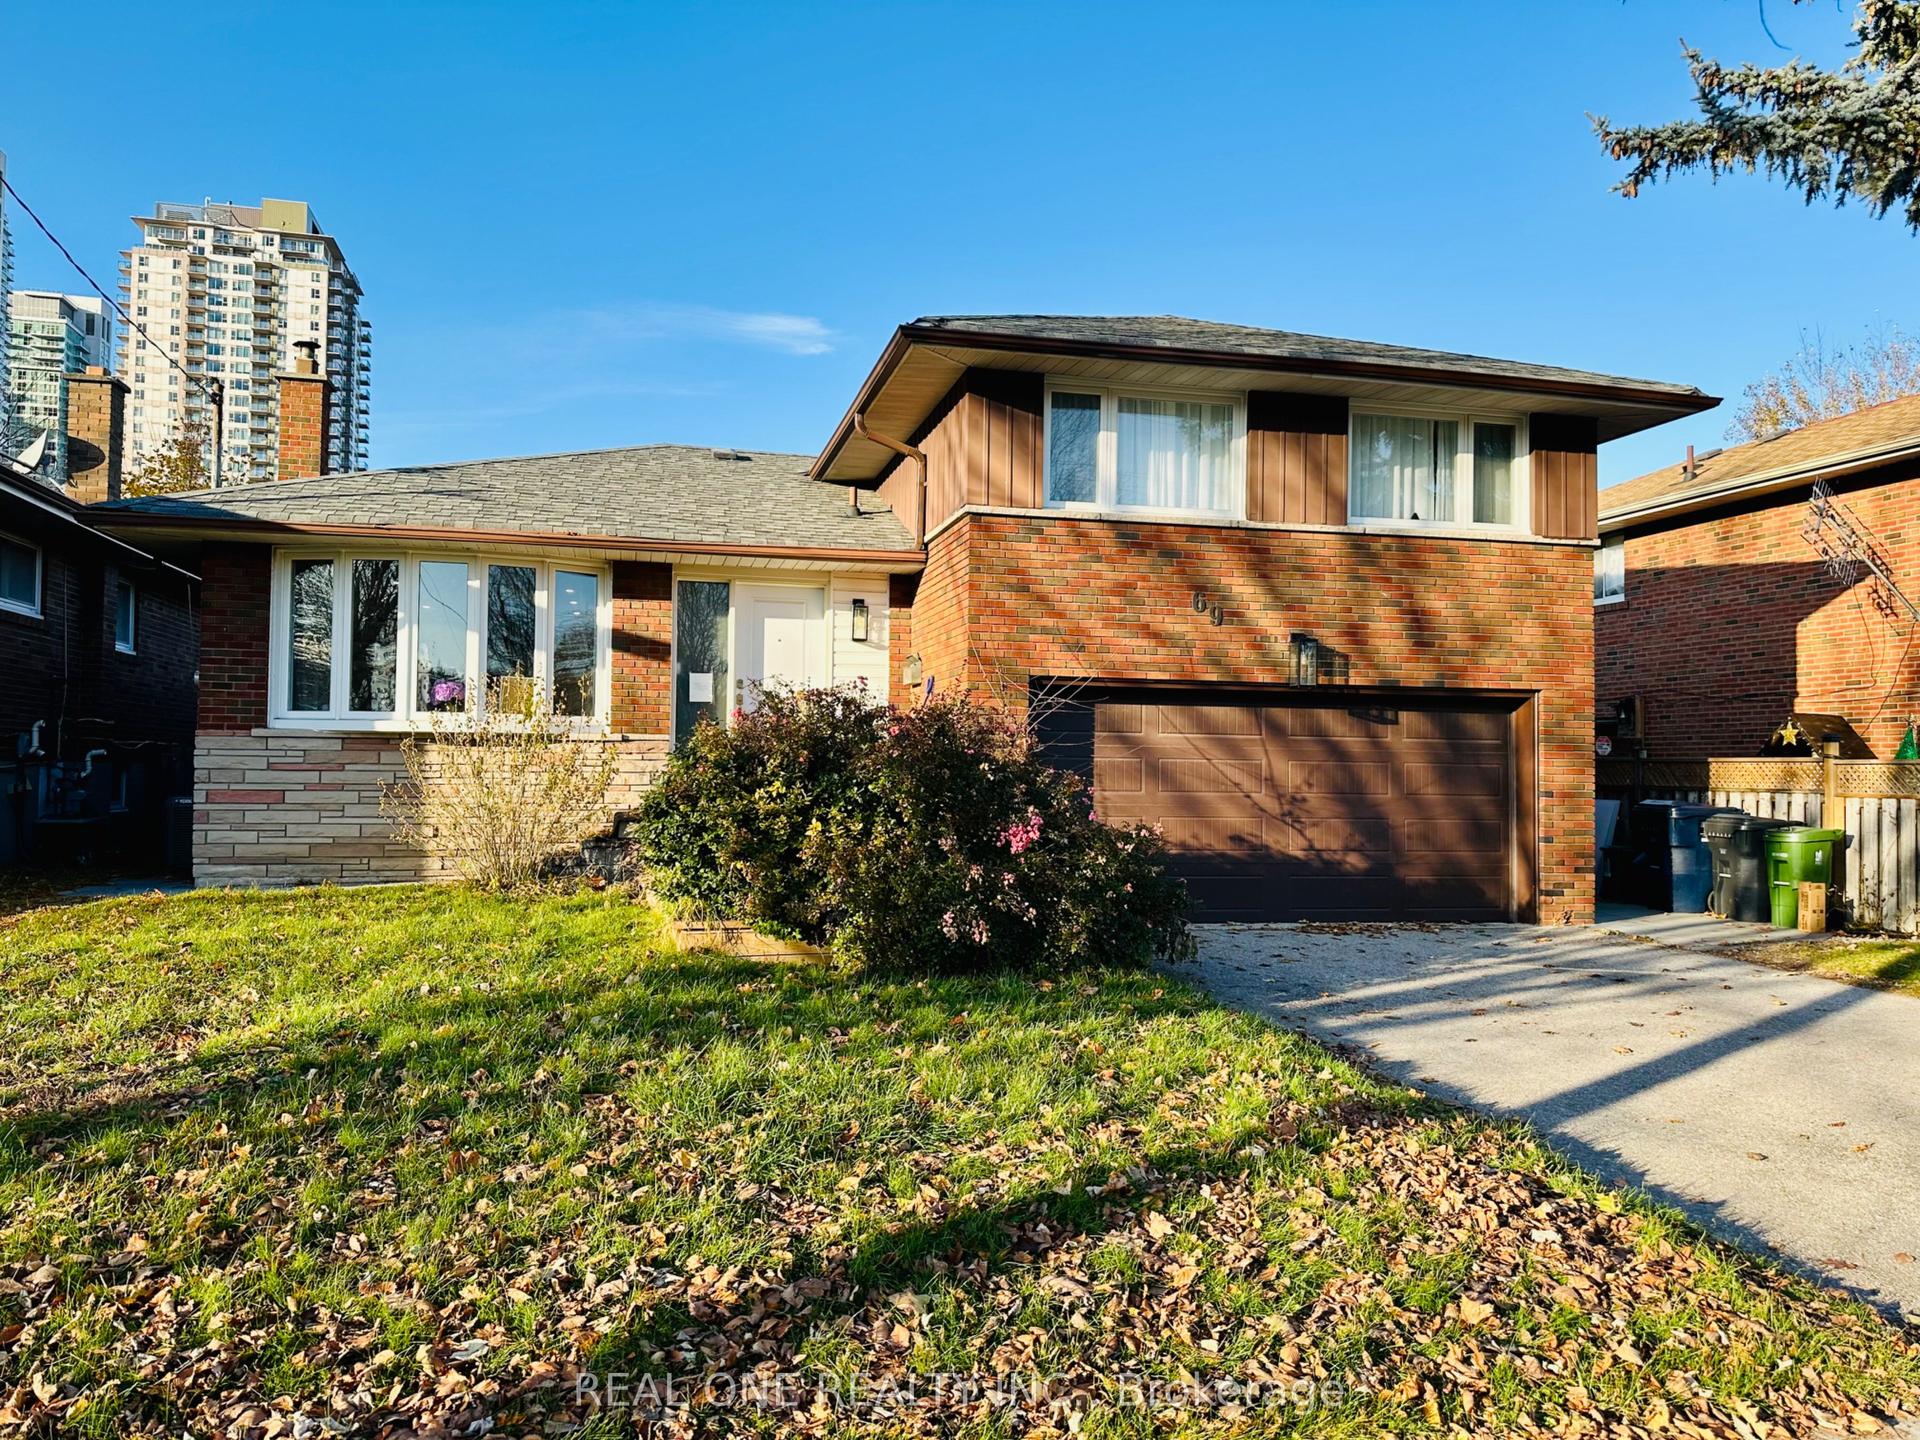
For Sale2 days ago
$988,000
Detached
est. $4,331/mo
69 Stanwell Drive, Bendale
Toronto, ON
3+1 bd
3 ba
1,750
4
MLS# E13777372Real One Realty Inc.
WhatsApp Aman
