For Sale
Just Listed
8 Fallingbrook Wood
Birchcliffe-Cliffside, Toronto, ON
$6,890,000
4+2Bd
6Ba
4,250+sqft
9Parking
55 x 137.95 ftlot
$1621/sqft
DetachedMLS# E13779678Listed 2026-09-142 DOM
Heating
Water Heater Owned
Cooling
Air Exchanger
Basement
Finished with Walk-Out
Just listed! New listings in Toronto often receive offers within the first week.
About this home
WEST COAST SOUL. FALLINGBROOK EDGE. A one-of-a-kind modern residence where architecture, privacy and resort-style living come together on a spectacular 55-ft lot. Nearly 5,500 sq. ft. of interior living space is wrapped in mature trees, lake views and an extraordinary 2,500 sq. ft. of terraces, creating a seamless connection between indoors and out. White walls, extensive glass, solid white oak, custom millwork and walls of natural light set the tone, while dramatic overhangs, prefinished wood exterior detailing and seamless railings give the home its signature West Coast feel. At the heart of it all: a statement kitchen with an oversized island + butler's pantry, designed for effortless entertaining. Outside feels like a private resort with a concrete saltwater pool + waterfall, Arctic Spa hot tub, heated walkways, Armour Stone, Corten steel and lush landscaping. The lower level brings the party downstairs with soaring 10-ft ceilings, a wet bar, games space and a walkout straight to the pool. A completely self-contained, one-bedroom garden suite delivers epic sunsets, incredible privacy and its own kitchen, bath, fireplace + laundry. Up top, a rooftop terrace takes in the lake views. And then there's the almost-unheard-of five-car heated garage + private drive for four more. Behind the beauty is serious engineering: glycol-heated driveway + walkways, heated floors, dual HVAC, dual boilers, spray foam insulation, Grohe fixtures + infrastructure for a potential third storey. 4+2 beds. 6 baths. 5 walkouts. Designed to entertain. Engineered to endure. Finished without compromise. This is Fallingbrook - on another level.
PoolGarageWalkoutFireplace
Rooms
Main Floor
| Kitchen | 6.91 × 2.74 m | Open Concept Centre Island B/I Appliances |
| Dining Room | 5.99 × 3.73 m | Gas Fireplace Open Concept Picture Window |
| Living Room | 6.91 × 4.70 m | Sliding Doors Gas Fireplace W/O To Terrace |
| Family Room | 4.09 × 4.04 m | Gas Fireplace Gas Fireplace 2 Pc Bath |
| Pantry | 2.49 × 1.65 m | Stainless Steel Sink B/I Shelves |
Second Floor
| Primary Bedroom | 4.75 × 4.70 m | Walk-In Closet(s) 5 Pc Ensuite W/O To Terrace |
| Bedroom 2 | 4.17 × 4.01 m | Balcony B/I Desk B/I Closet |
| Bedroom 3 | 3.56 × 3.43 m | 3 Pc Ensuite B/I Desk B/I Closet |
| Bedroom 4 | 3.56 × 3.51 m | 3 Pc Bath B/I Closet |
| Laundry | 2.39 × 2.26 m | Laundry Sink B/I Shelves Heated Floor |
Lower
| Foyer | 3.61 × 1.96 m | Access To Garage |
| Recreation | 7.90 × 4.55 m | Wet Bar 3 Pc Bath W/O To Pool |
| Exercise Room | 6.68 × 4.06 m | Sliding Doors W/O To Pool |
| Bedroom 5 | 4.32 × 3.30 m | B/I Closet Window Floor to Ceiling |
| Other | 11.38 × 10.13 m | Heated Floor |
Features
- Air Exchanger
- Auto Garage Door Remote
- Carpet Free
- Guest Accommodations
- In-Law Capability
- In-Law Suite
- Upgraded Insulation
- Water Heater Owned
- Finished with Walk-Out
- Central Air
- 2-Storey
Financials
Annual Taxes
$18,269.67
Estimated Rental Income
Entire property$4,000 – $6,500/mo
Rental yield0.7% – 1.1%
*Estimates based on comparable rentals in the area. Actual income may vary.
Market Data — Toronto
Days on market2 days
Buyer's MarketSeller's Market
Based on active listings in Toronto. Data updates daily.
Demographics — Toronto
Population
2,794,356
Avg Household Income
$102,000
Age Distribution
0-19
19%
20-34
24%
35-49
21%
50-64
19%
65+
17%
Ownership53% own · 47% rent
EnglishMandarinCantoneseTagalogTamil
Getting around
How walkable, bikeable, and transit-friendly this neighbourhood is.
78
/ 100
Walk Score
Very Walkable
64
/ 100
Transit Score
Good Transit
76
/ 100
Bike Score
Very Bikeable
Scores are estimates based on neighbourhood data and are for informational purposes only.
MLS® data courtesy of the Toronto Regional Real Estate Board (TRREB).
The information provided herein must only be used by consumers that have a bona fide interest in the purchase, sale, or lease of real estate and may not be used for any commercial purpose or any other purpose. Listing information is deemed reliable but is not guaranteed accurate by the Toronto Regional Real Estate Board, the listing brokerage, or this website. The trademarks REALTOR®, REALTORS® and the REALTOR® logo are controlled by The Canadian Real Estate Association (CREA) and identify real estate professionals who are members of CREA. MLS®, Multiple Listing Service®, and the associated logos are owned by CREA. Not intended to solicit properties currently listed for sale or buyers under contract.
You may also like
More homes in Toronto
Hand-picked listings with a similar price range and style.
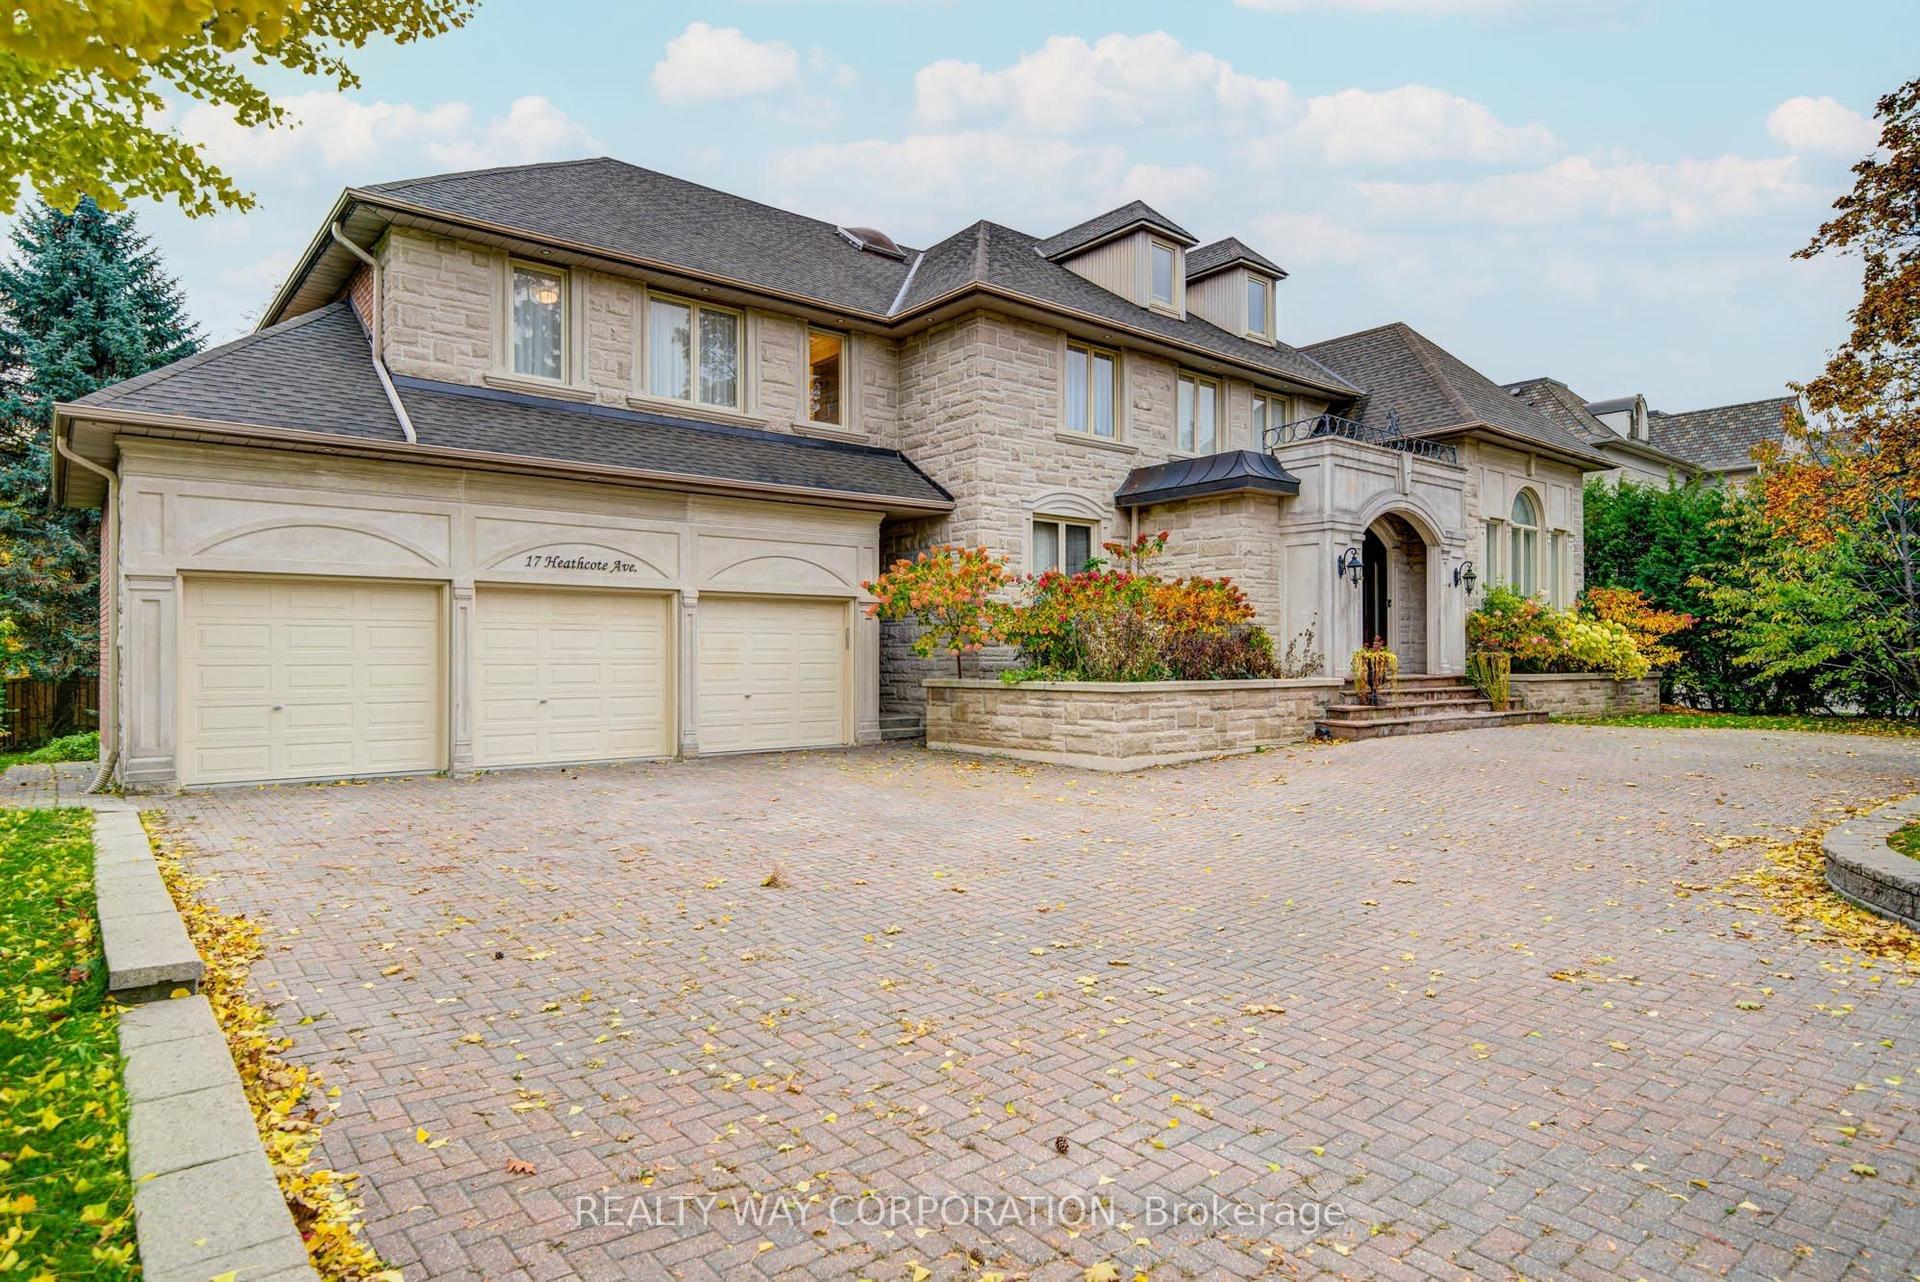
For SaleJust listed
$5,199,000
Detached
est. $22,793/mo
17 Heathcote Avenue, St. Andrew-Windfields
Toronto, ON
8+2 bd
9 ba
—
16
MLS# C13789330Realty Way Corporation
WhatsApp Aman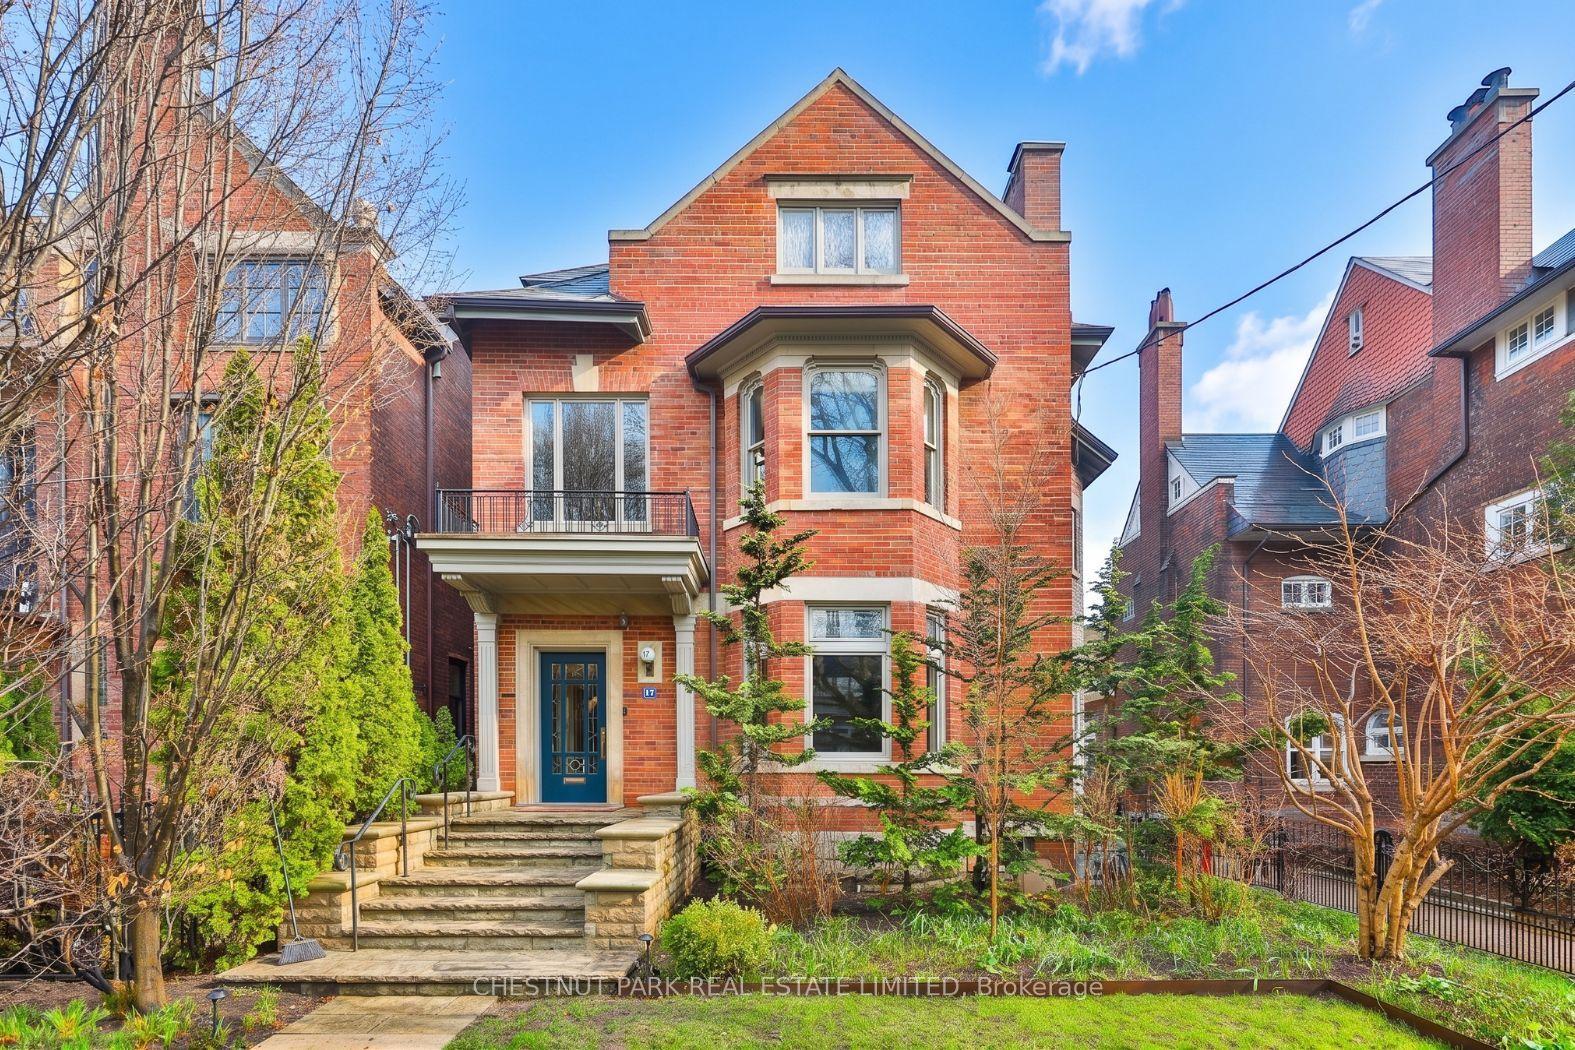
For Sale5 months ago
$5,850,000
Detached
est. $25,647/mo
17 Elm Avenue, Rosedale-Moore Park
Toronto, ON
6+2 bd
6 ba
4,250
4
MLS# C13080722Chestnut Park Real Estate Limited
WhatsApp Aman