For Sale
6 Goodall Crescent
Bowmanville, Clarington, ON
$985,000
3Bd
3Ba
2,250+sqft
6Parking
39.37 x 119.75 ftlot
$438/sqft
DetachedMLS# E13781154Listed 2026-09-1411 DOM
Heating
Water Heater Owned
Cooling
Central Vacuum
Basement
Unfinished
About this home
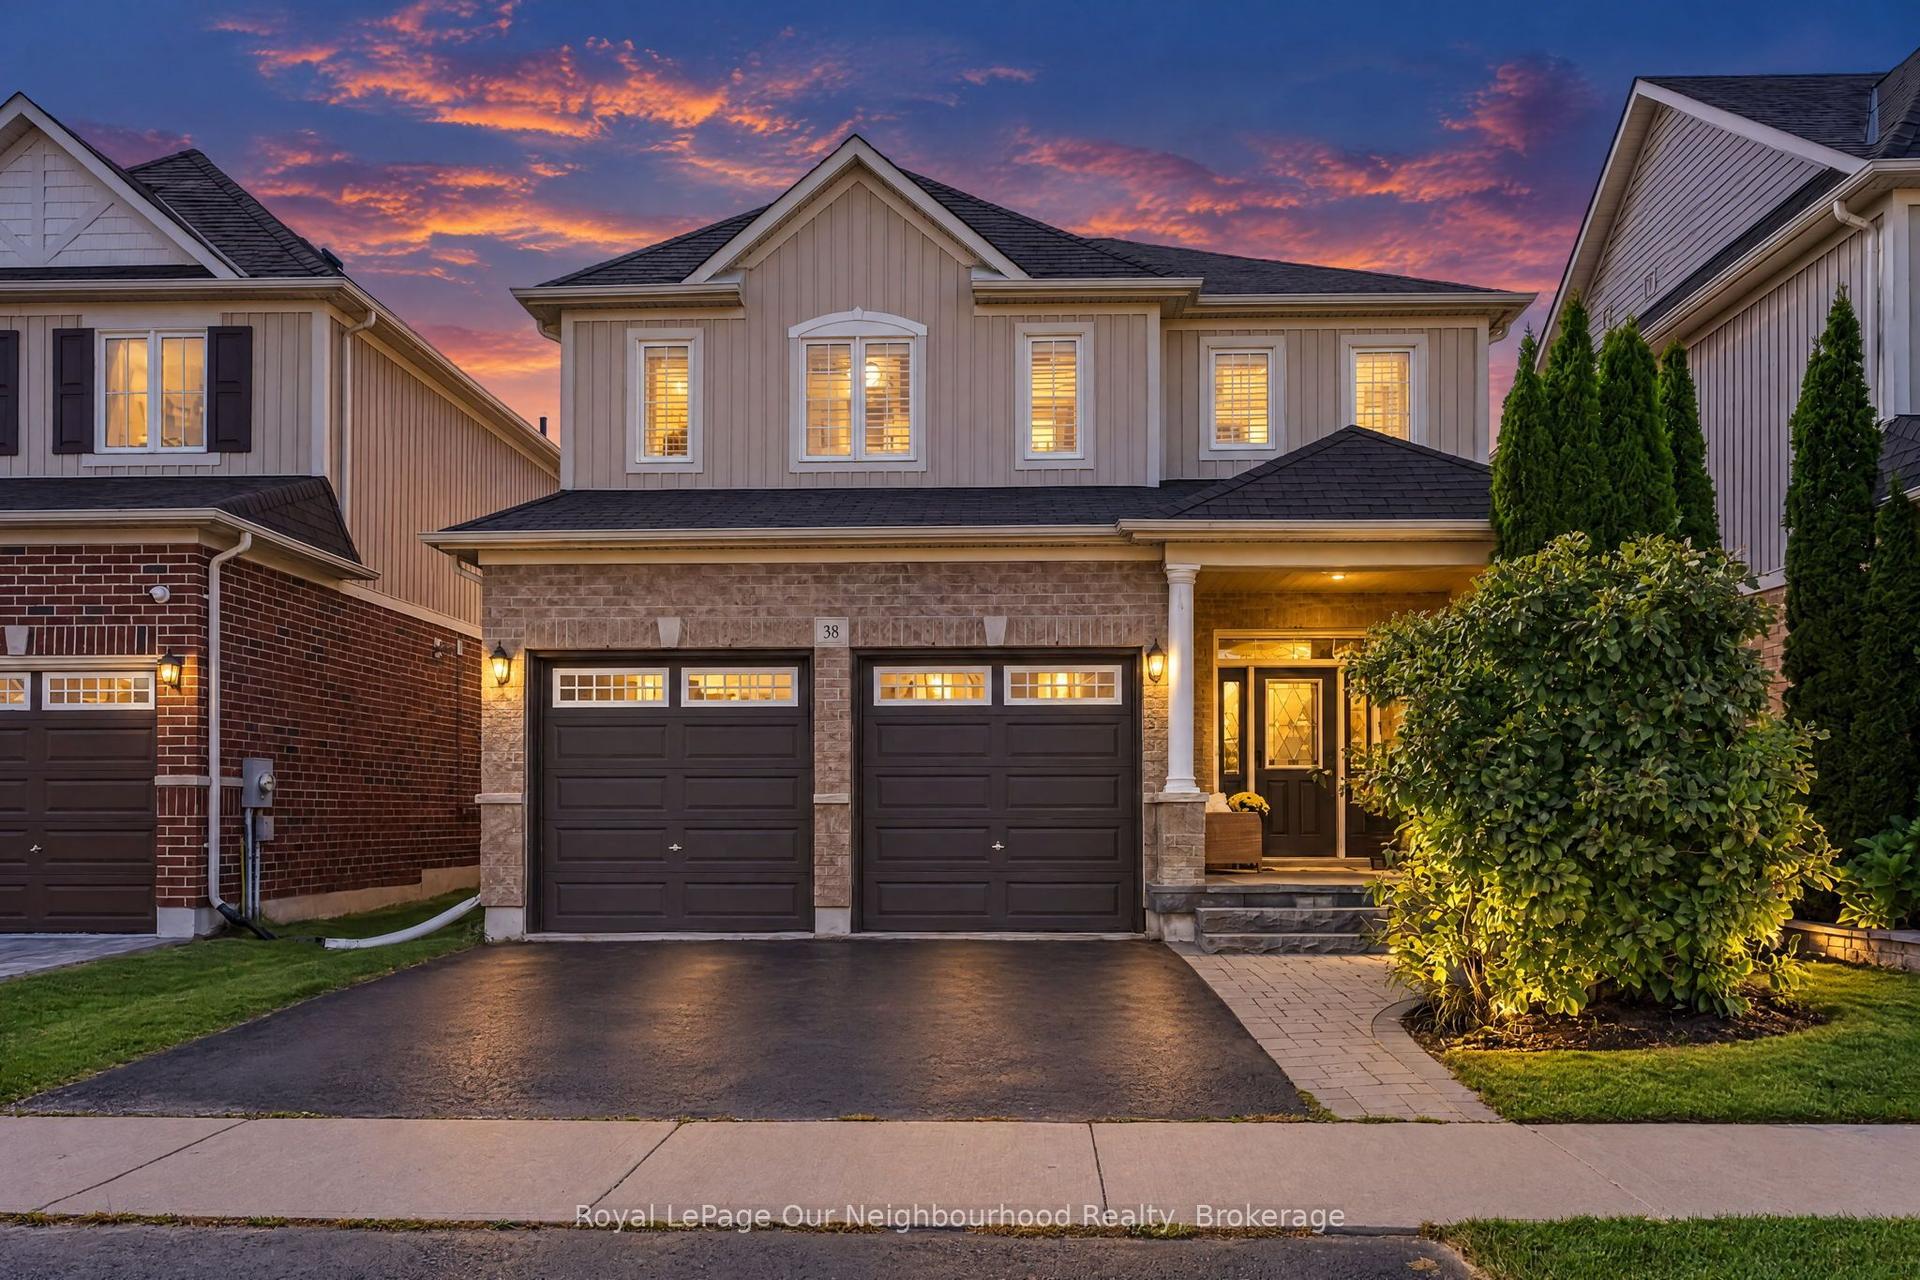
Client RemarksThis beautifully upgraded 3-bedroom, 3-bathroom home is the perfect blend of style and functionality. From the moment you arrive, you'll be impressed by the stunning curb appeal, featuring professional landscaping and a welcoming front exterior. Step inside to discover new, elegant herringbone flooring on the main floor and updated hard floors throughout the second (2023), complemented by gorgeous granite countertops in the kitchen and bathrooms, and quality finishes throughout. The open concept kitchen is the perfect place to entertain family and friends, with stainless steel appliances and centre island. The spacious family room is the heart of the home, showcasing a soaring vaulted ceiling, cozy gas fireplace, and plenty of natural light. The dining/living room offers endless possibilities and could be used as a dining room, home office, or den. Major updates provide peace of mind, including a new roof (2025) and insulated garage doors (2026). Other updates include updated lighting in every room, California shutters, and updated bathrooms. Looking for future income potential or extra living space? The unspoiled basement offers a separate entrance from the garage and rough-in for an additional bathroom, ready for your personal vision. The large cold cellar is a great bonus for additional storage! Right off the kitchen, the backyard is truly an entertainer's dream! Relax and unwind in your private oasis featuring a swim spa (with brand new spa package), expansive deck, covered seating area, and beautifully landscaped grounds-perfect for hosting family and friends all season long. Located on a quiet crescent, in a highly sought after neighbourhood of Bowmanville. Close to excellent schools, parks, walking trails, shopping, dining, and everyday amenities, this home is what today's families are looking for. This is more than a house-it's a lifestyle. Don't miss your opportunity to call it home!
GarageFireplace
Rooms
Main Floor
| Kitchen | 3.65 × 4.84 m | Laminate Granite Counters Combined w/Br |
| Breakfast | 3.65 × 4.84 m | Laminate W/O To Deck Combined w/Kitchen |
| Family Room | 3.52 × 4.91 m | Hardwood Floor Gas Fireplace |
| Dining Room | 3.65 × 4.27 m | Hardwood Floor Open Concept |
Upper
| Primary Bedroom | 4.24 × 4.57 m | Laminate Walk-In Closet(s) 4 Pc Ensuite |
| Bedroom 2 | 4.47 × 3.70 m | Laminate Large Closet Large Closet |
| Bedroom 3 | 3.81 × 3.03 m | Laminate Large Window Large Closet |
Features
- Auto Garage Door Remote
- Central Vacuum
- Garburator
- Water Heater Owned
- Rough-In Bath
- In-Law Capability
- Unfinished
- Separate Entrance
- Central Air
- 2-Storey
Financials
Annual Taxes
$6,129
Estimated Rental Income
Entire property$3,200 – $4,800/mo
Rental yield3.9% – 5.8%
*Estimates based on comparable rentals in the area. Actual income may vary.
Market Data — Clarington
Days on market11 days
Buyer's MarketSeller's Market
Based on active listings in Clarington. Data updates daily.
Getting around
How walkable, bikeable, and transit-friendly this neighbourhood is.
60
/ 100
Walk Score
Somewhat Walkable
35
/ 100
Transit Score
Some Transit
46
/ 100
Bike Score
Somewhat Bikeable
Scores are estimates based on neighbourhood data and are for informational purposes only.
MLS® data courtesy of the Toronto Regional Real Estate Board (TRREB).
The information provided herein must only be used by consumers that have a bona fide interest in the purchase, sale, or lease of real estate and may not be used for any commercial purpose or any other purpose. Listing information is deemed reliable but is not guaranteed accurate by the Toronto Regional Real Estate Board, the listing brokerage, or this website. The trademarks REALTOR®, REALTORS® and the REALTOR® logo are controlled by The Canadian Real Estate Association (CREA) and identify real estate professionals who are members of CREA. MLS®, Multiple Listing Service®, and the associated logos are owned by CREA. Not intended to solicit properties currently listed for sale or buyers under contract.
You may also like
More homes in Clarington
Hand-picked listings with a similar price range and style.
For Sale4 days ago
$969,999
Detached
est. $4,252/mo
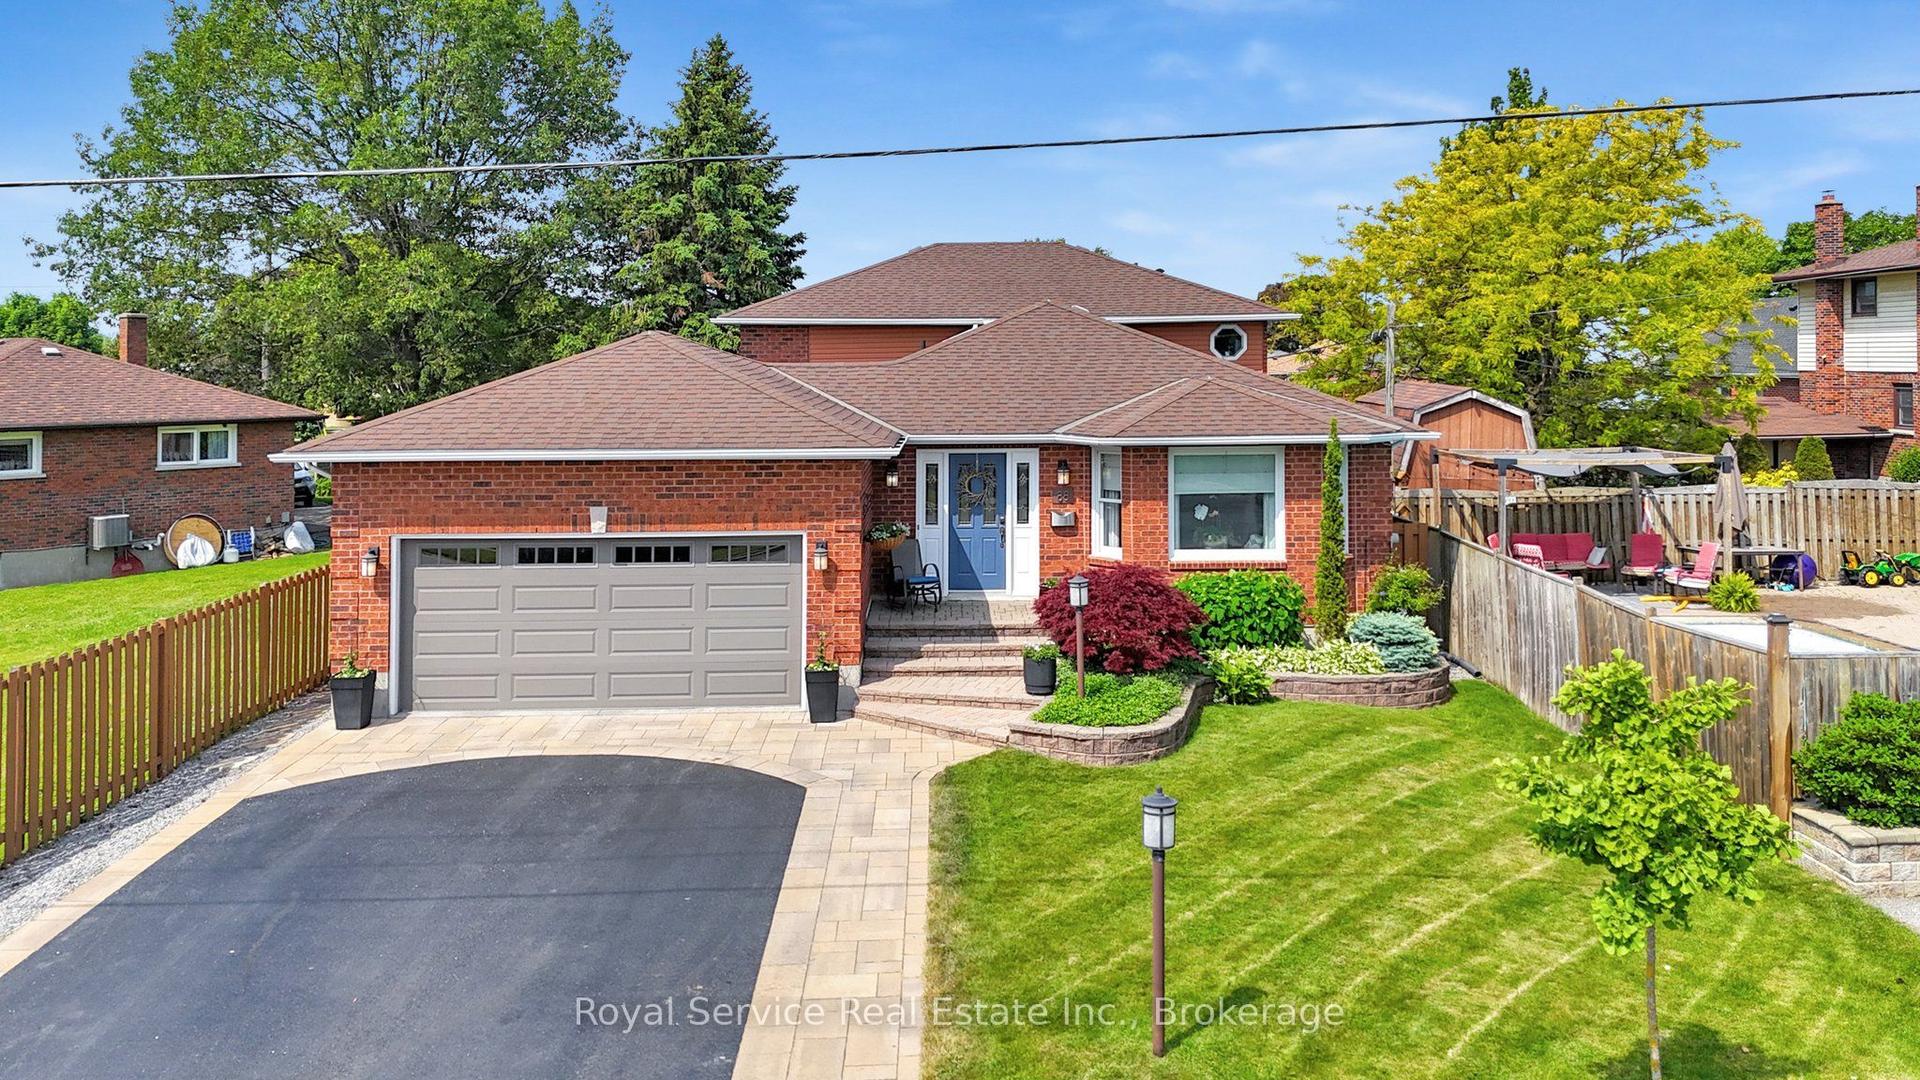
88 Simpson Avenue, Bowmanville
Clarington, ON
4 bd
2 ba
2,250
6
MLS# E13807902Royal Service Real Estate Inc.
WhatsApp Aman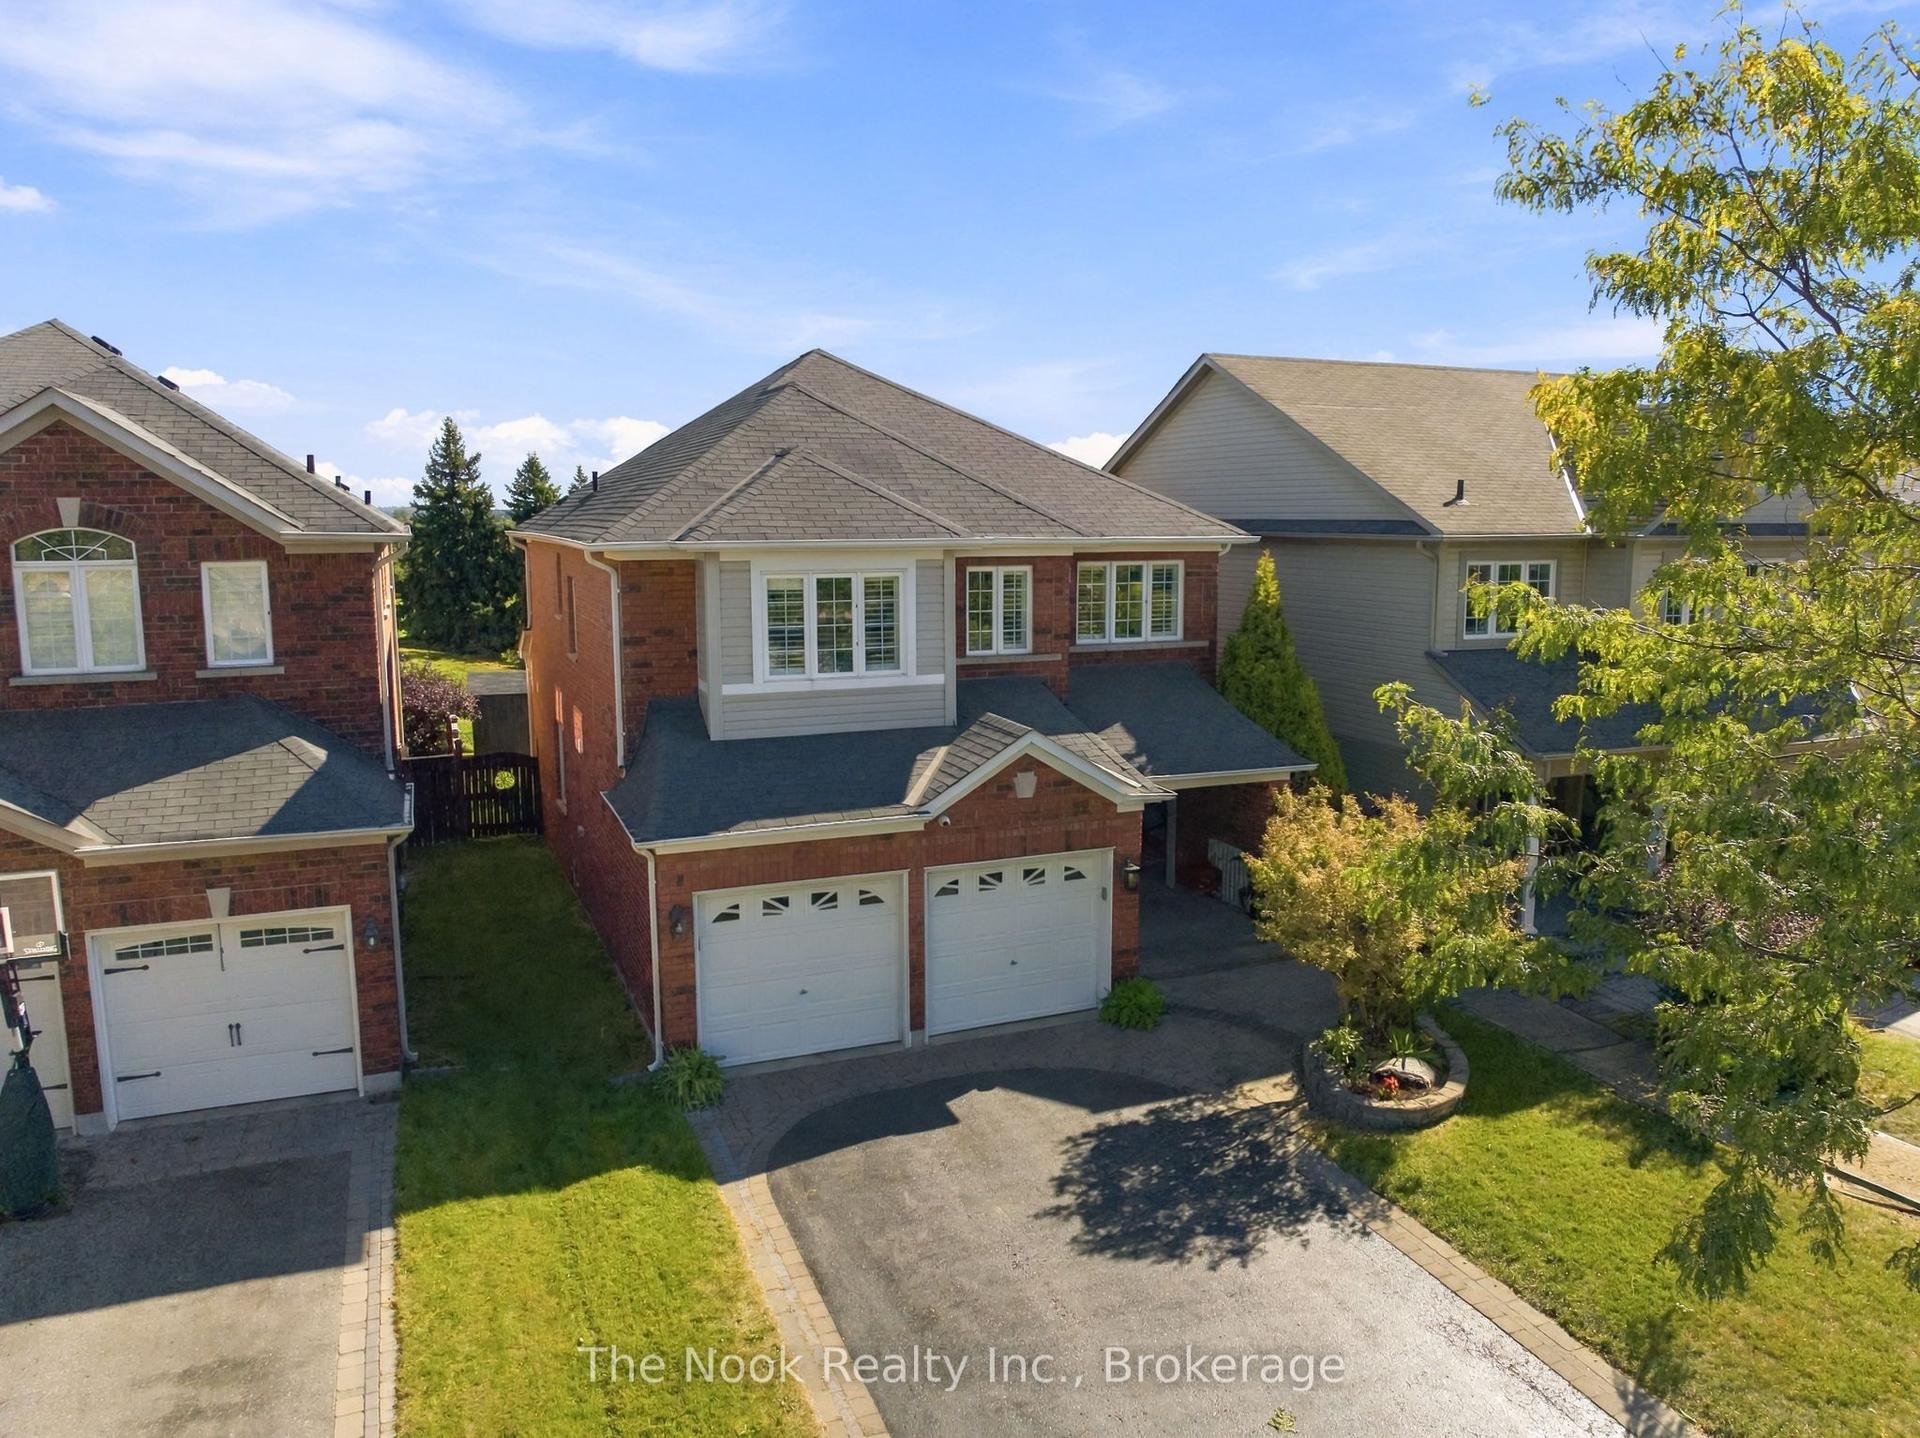
For Sale4 h ago
$899,900
Detached
est. $3,945/mo
37 Swindells Street, Bowmanville
Clarington, ON
4 bd
3 ba
2,250
6
MLS# E13828526The Nook Realty Inc.
WhatsApp Aman