For Sale
Just Listed
Open House Sun 18–20
37 Swindells Street
Bowmanville, Clarington, ON
$899,900
4Bd
3Ba
2,250+sqft
6Parking
39.64 x 115.67 ftlot
$400/sqft
DetachedMLS# E13828526Listed 2026-09-250 DOM
Cooling
Central Air
Basement
Unfinished
Just listed! New listings in Clarington often receive offers within the first week.
About this home
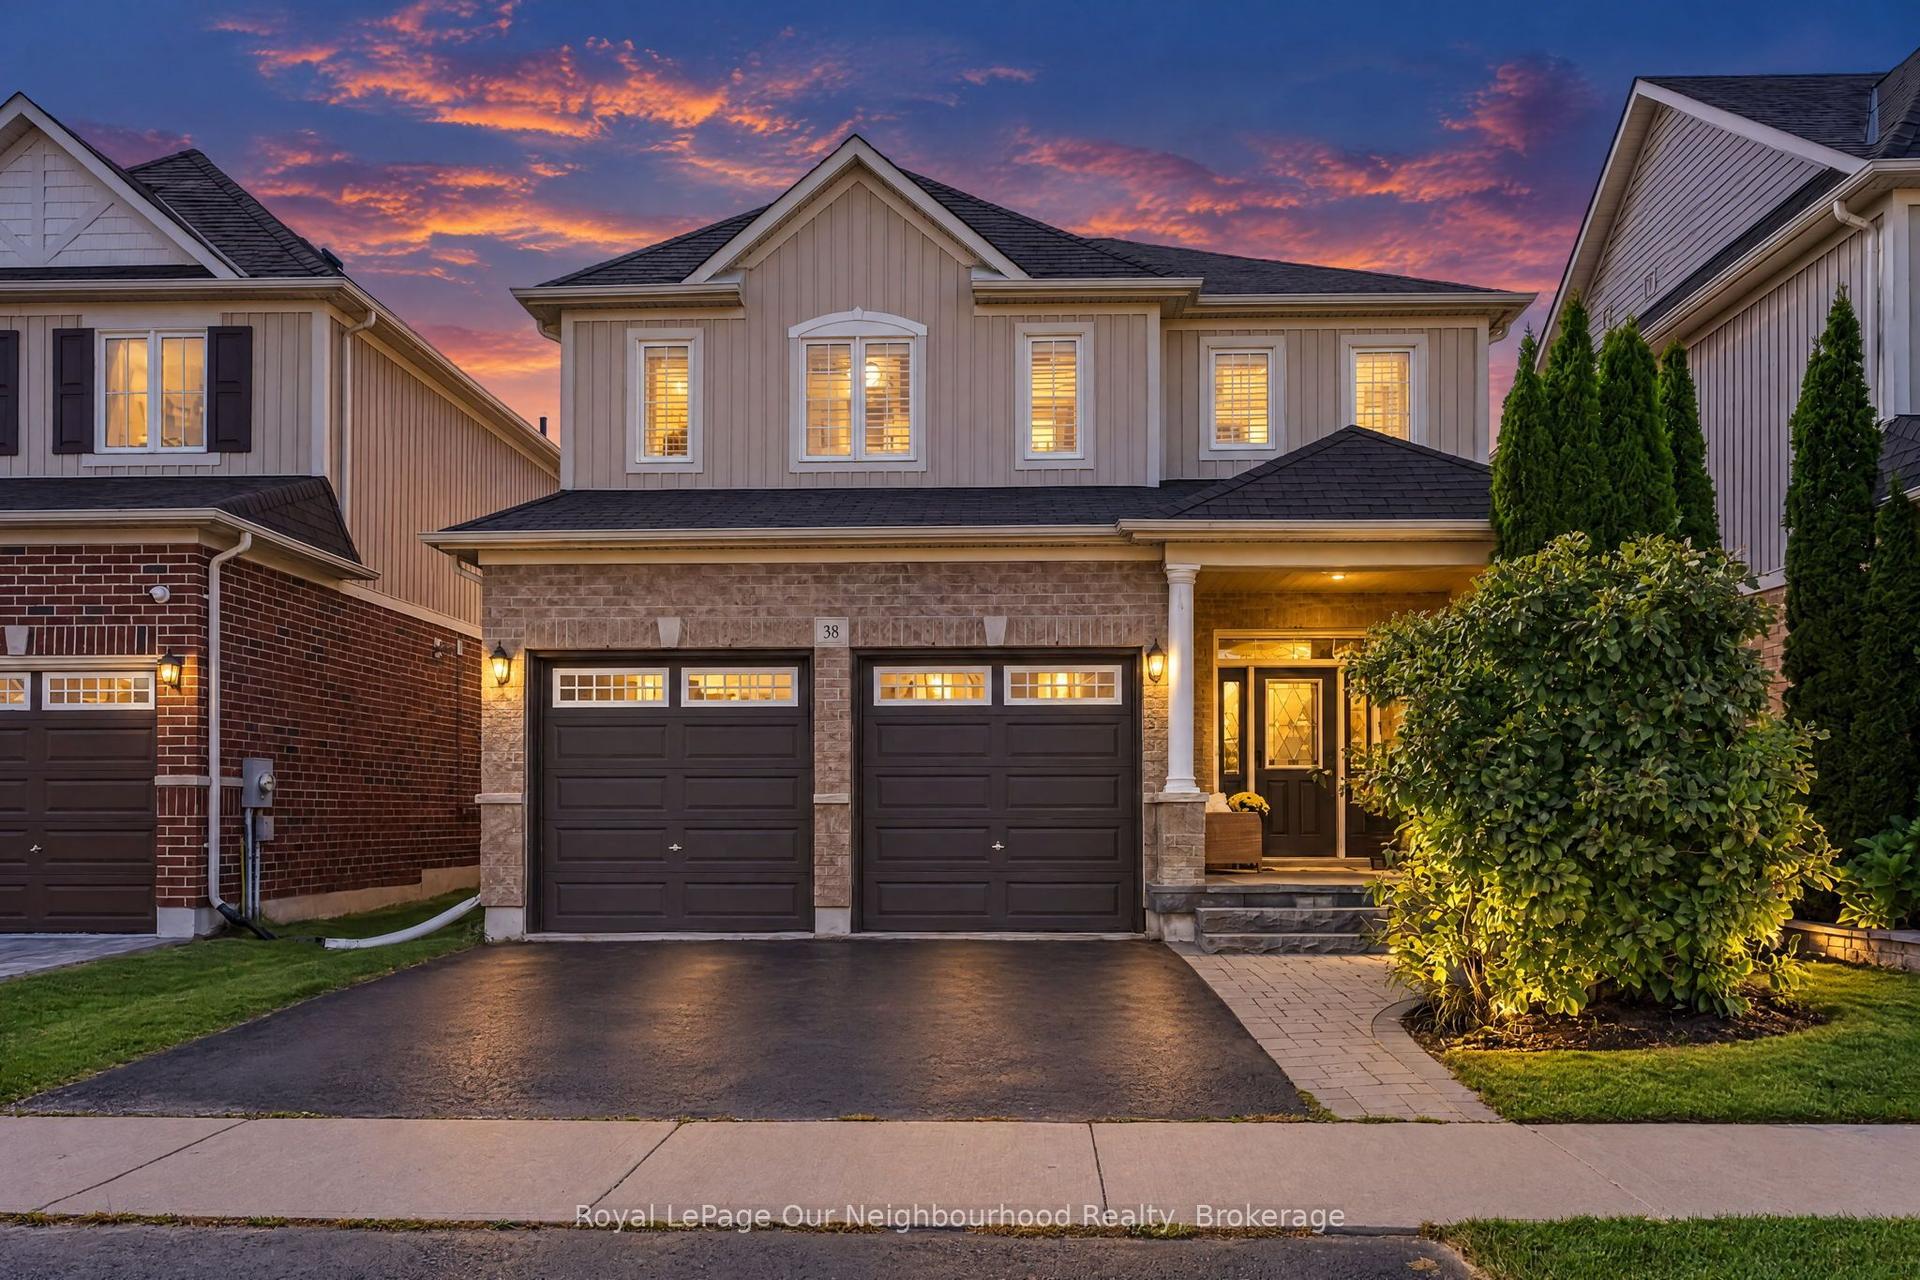
OPEN HOUSE - Sunday, Oct 4th | 2-4 PM | Welcome to 37 Swindells Street, a spacious family home with standout curb appeal, set in a mature Bowmanville neighbourhood with no neighbours behind and backing onto parkland. Beautiful landscaping makes a great first impression, complemented by a large 4-car driveway with a stone border, a built-in 2-car garage, and an easy to maintain garden bed. Step inside to a grand front entry and a welcoming main floor with a natural flow. Hardwood flooring carries throughout, connecting the living room and spacious separate dining room, with plenty of space for everyday living and gathering with family and friends. The bright kitchen features tall ceilings and a sliding glass walkout to the backyard deck. Just off the kitchen, the adjoining family room offers a comfortable and inviting space to relax and make your own. Upstairs, the primary bedroom is a highlight, featuring his-and-hers walk-in closets and a 4-piece ensuite with a soaker tub and separate walk-in shower. Three additional bedrooms, another 4-piece bathroom, and a convenient second floor laundry room complete this family friendly level. The large basement, featuring an egress window, offers even more room to grow with plenty of possibilities for a future gym, playroom, home theatre or additional living space. Outside, the low-maintenance backyard offers just the right amount of space to relax, entertain, and enjoy the outdoors, with the added bonus of backing onto a baseball diamond for an open green backdrop. Located close to Highway 401, schools, parks, shopping, restaurants, and the everyday conveniences of Bowmanville, 37 Swindells Street brings together the space of a growing family home with the charm of an established neighbourhood. If you're looking for room to grow without giving up the convenience of being in town, this one is well worth a look.
GarageWalkoutHardwood
Rooms
Main Floor
| Living Room | 3.34 × 3.77 m | |
| Living Room | 3.34 × 3.77 m | |
| Family Room | 3.38 × 4.55 m | |
| Dining Room | 3.53 × 3.73 m | |
| Dining Room | 3.53 × 3.73 m | |
| Kitchen | 3.62 × 3.85 m | W/O To Deck Sliding Doors |
| Kitchen | 3.62 × 4.00 m | W/O To Yard |
| Family Room | 3.38 × 4.55 m | |
| Bathroom | 0.79 × 2.13 m | |
| Bathroom | 0.80 × 2.13 m | 2 Pc Bath |
Second Floor
| Primary Bedroom | 3.61 × 4.70 m | His and Hers Closets 4 Pc Ensuite |
| Primary Bedroom | 3.60 × 4.65 m | His and Hers Closets 4 Pc Ensuite |
| Bathroom | 2.04 × 3.02 m | 4 Pc Ensuite Soaking Tub Separate Shower |
| Bathroom | 2.05 × 3.02 m | 4 Pc Ensuite Soaking Tub Separate Shower |
| Bedroom 2 | 3.33 × 3.40 m | |
| Bedroom 2 | 3.33 × 3.40 m | |
| Bedroom 3 | 2.85 × 4.05 m | |
| Bedroom 3 | 2.85 × 4.05 m | |
| Bedroom 4 | 3.54 × 4.67 m | |
| Bedroom 4 | 3.55 × 4.65 m | |
| Laundry | 1.74 × 2.43 m | |
| Bathroom | 1.70 × 2.45 m | 4 Pc Bath |
| Bathroom | 1.65 × 3.39 m | |
| Laundry | 1.75 × 2.43 m |
Basement
| Recreation | 7.91 × 9.50 m | |
| Recreation | 7.90 × 9.50 m |
Features
- None
- Deck
- Landscaped
- Unfinished
- Central Air
- 2-Storey
Financials
Annual Taxes
$6,542.59
Estimated Rental Income
Entire property$4,000 – $6,500/mo
Basement apartment$1,800 – $2,500/mo
Rental yield5.3% – 8.7%
*Estimates based on comparable rentals in the area. Actual income may vary.
Market Data — Clarington
Days on market0 days
Buyer's MarketSeller's Market
Based on active listings in Clarington. Data updates daily.
Getting around
How walkable, bikeable, and transit-friendly this neighbourhood is.
57
/ 100
Walk Score
Somewhat Walkable
48
/ 100
Transit Score
Some Transit
41
/ 100
Bike Score
Somewhat Bikeable
Scores are estimates based on neighbourhood data and are for informational purposes only.
MLS® data courtesy of the Toronto Regional Real Estate Board (TRREB).
The information provided herein must only be used by consumers that have a bona fide interest in the purchase, sale, or lease of real estate and may not be used for any commercial purpose or any other purpose. Listing information is deemed reliable but is not guaranteed accurate by the Toronto Regional Real Estate Board, the listing brokerage, or this website. The trademarks REALTOR®, REALTORS® and the REALTOR® logo are controlled by The Canadian Real Estate Association (CREA) and identify real estate professionals who are members of CREA. MLS®, Multiple Listing Service®, and the associated logos are owned by CREA. Not intended to solicit properties currently listed for sale or buyers under contract.
You may also like
More homes in Clarington
Hand-picked listings with a similar price range and style.
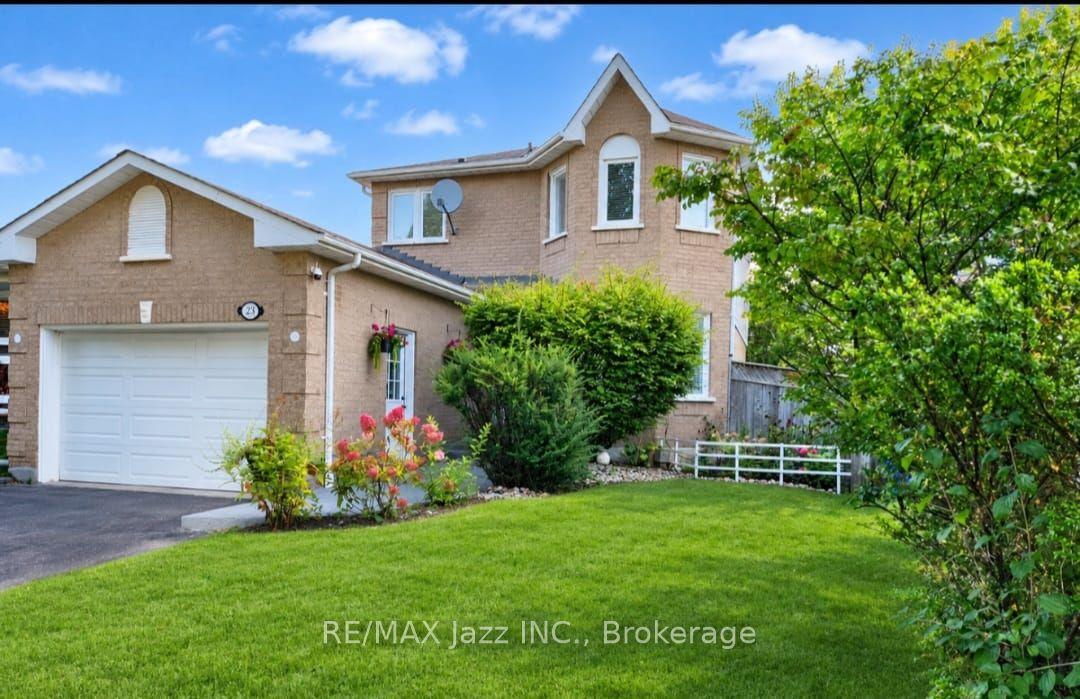
For Sale8 days ago
$764,900
Detached
est. $3,353/mo
23 Meredith Court, Courtice
Clarington, ON
3+1 bd
3 ba
1,300
5.5
MLS# E13796846Re/Max Jazz Inc.
WhatsApp Aman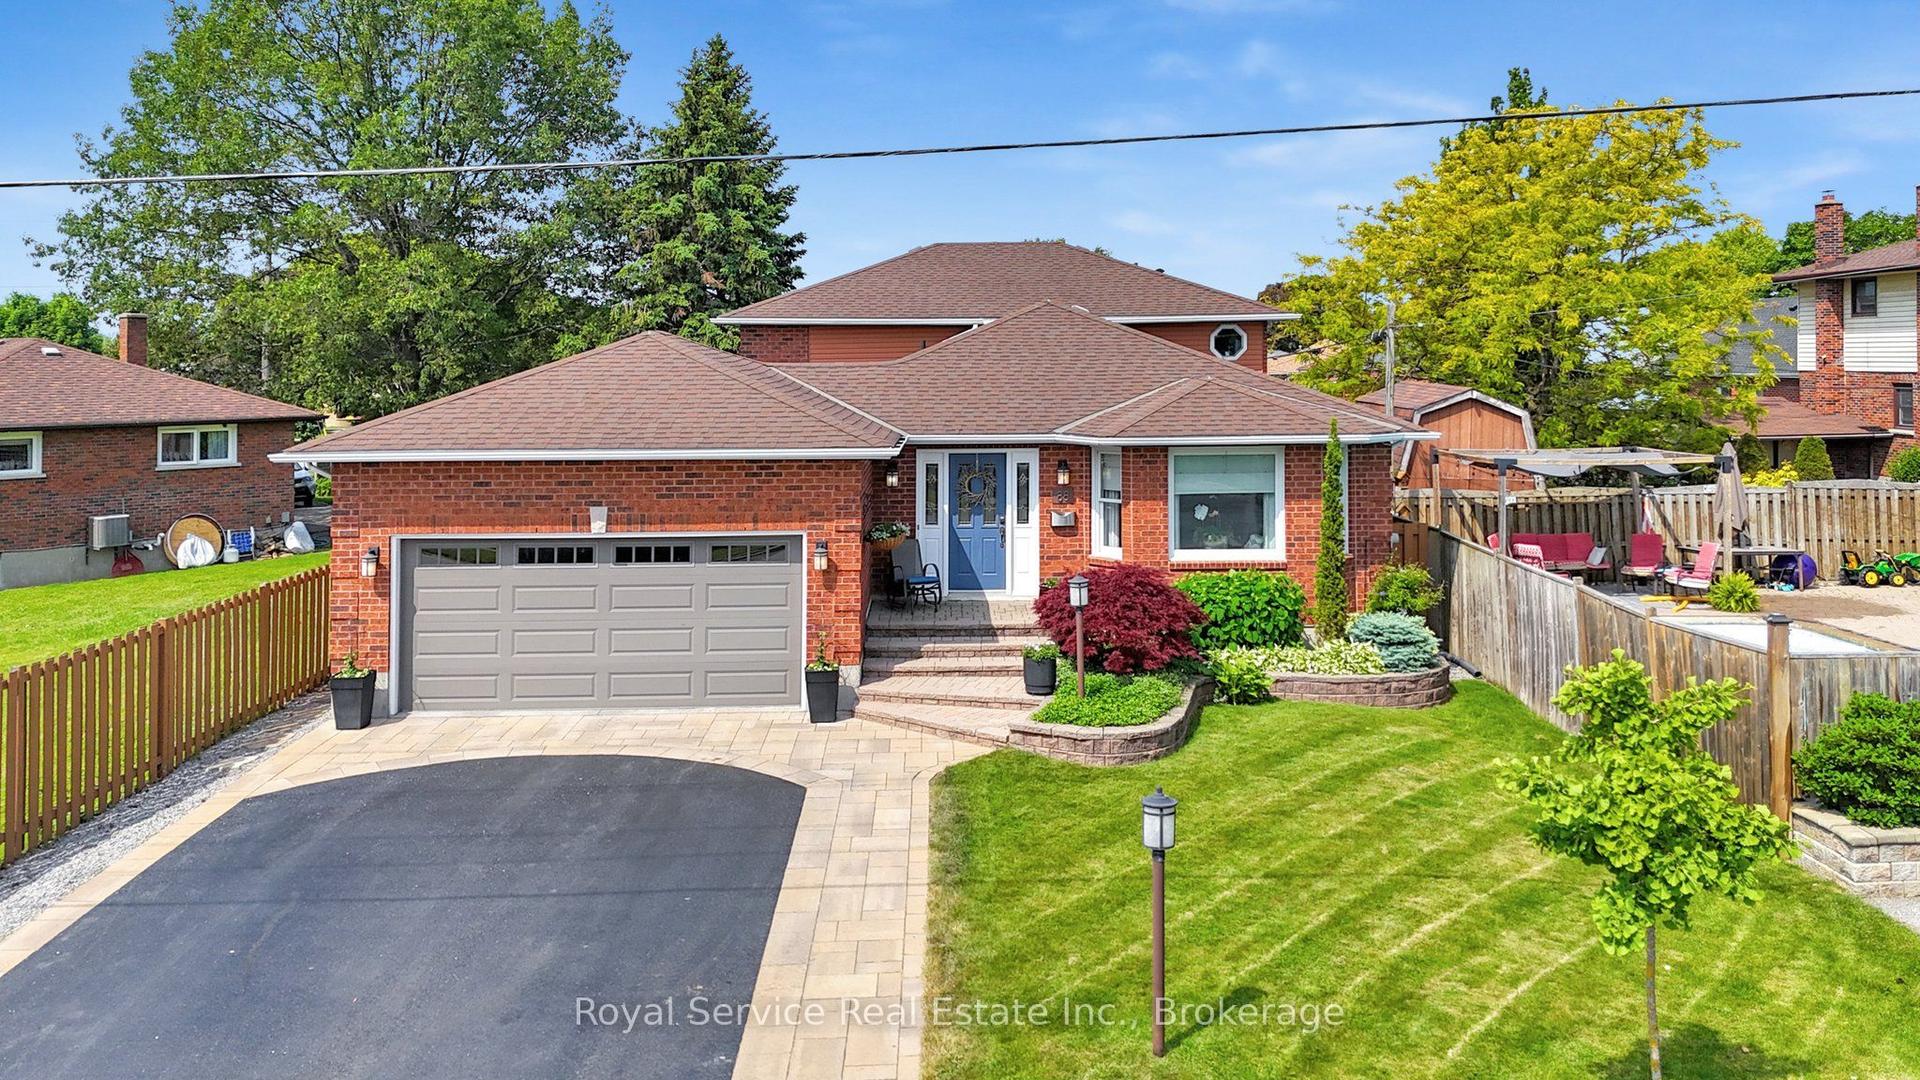
For Sale4 days ago
$969,999
Detached
est. $4,252/mo
88 Simpson Avenue, Bowmanville
Clarington, ON
4 bd
2 ba
2,250
6
MLS# E13807902Royal Service Real Estate Inc.
WhatsApp Aman