For Sale
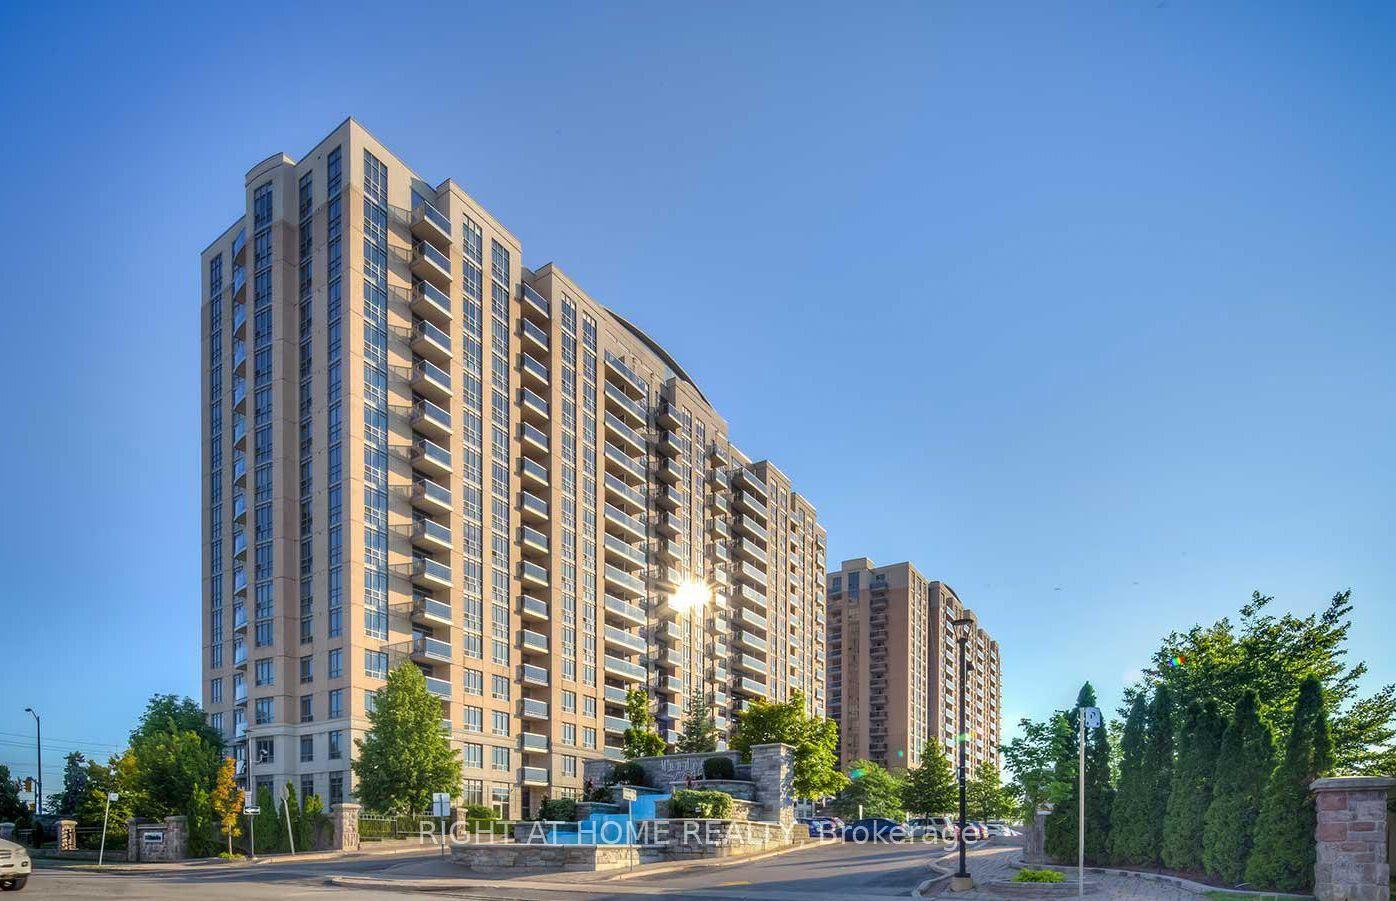
4725 Sheppard Avenue E 1717 #1717
Agincourt South-Malvern West, Toronto, ON
$499,000
1+1Bd
1Ba
950+sqft
2Parking
$525/sqft
CondoMLS# E13781250Listed 2026-09-149 DOM
Cooling
Central Air
About this home
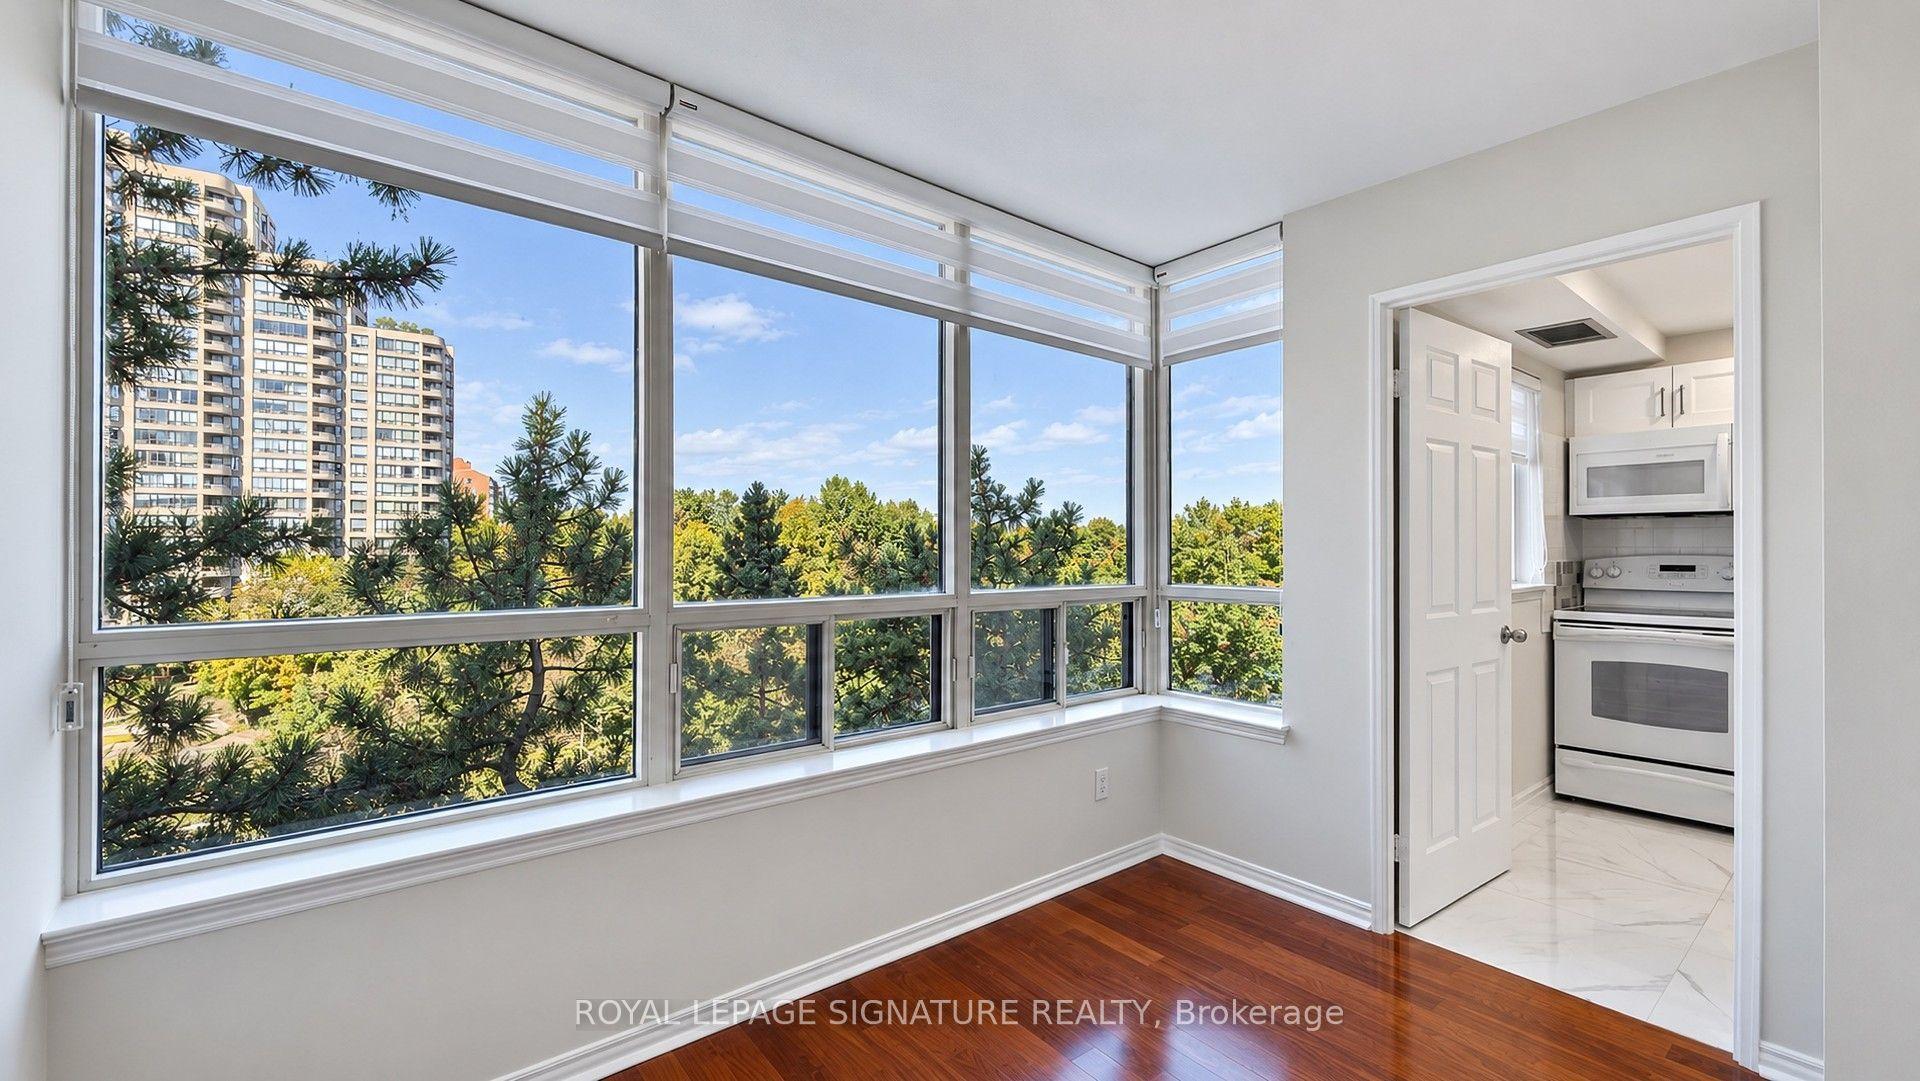
Welcome To Unit 1717 At The Riviera Club II By Tridel! This Tastefully Upgraded 1 Bedroom + Den Condo Offers Over 900 Sq.Ft., 2 Tandem Parking Spaces, 1 Locker, Bell Cable TV & Internet Included In Maintenance Fees, And 24/7 Concierge Service. Over $60,000 Invested In Extensive Upgrades Including Premium Wood Flooring, LED Lighting, Fresh Paint, New Baseboards, Refinished Doors With Matte Black Hardware, And Custom Curtain Boxes. The Renovated Kitchen Features Custom Cabinetry, Premium Quartz Countertops And Samsung Bespoke Wi-Fi Enabled Appliances. Upgraded Bathroom With New Vanity, Quartz Countertop, LED Mirror, New Plumbing, Luxury Vinyl Flooring And American Standard Electric Bidet With Heated Seat & Water. Additional Highlights Include Google Nest Thermostat, Custom Den Wardrobe, Upgraded Internet Infrastructure And Enhanced Closet Storage. Enjoy Fantastic Amenities Including Indoor/Outdoor Pools, Tennis & Squash Courts, Party Room And Exercise Room. TTC At Your Doorstep With Easy Access To Hwy 401, 404 & DVP, Close To Scarborough Town Centre, Costco, UTSC, Centennial College And More. A Beautifully Upgraded, Move-In Ready Home In A Prime Location!
Renovated
Rooms
Main Floor
| Living Room | 5.94 × 5.31 m | Combined w/Dining Open Concept W/O To Balcony |
| Dining Room | 5.94 × 5.31 m | Combined w/Living Open Concept East View |
| Kitchen | 3.73 × 2.90 m | Updated Renovated Quartz Counter |
| Primary Bedroom | 4.11 × 3.29 m | Renovated Combined w/Sunroom |
| Sunroom | 3.29 × 2.82 m | Large Window W/O To Balcony South View |
Features
- Carpet Free
- None
- Central Air
- 1 Storey/Apt
Financials
Annual Taxes
$1,519.27
Estimated Rental Income
Entire property$2,100 – $2,800/mo
Rental yield5.1% – 6.7%
*Estimates based on comparable rentals in the area. Actual income may vary.
Market Data — Toronto
Days on market9 days
Buyer's MarketSeller's Market
Based on active listings in Toronto. Data updates daily.
Demographics — Toronto
Population
2,794,356
Avg Household Income
$102,000
Age Distribution
0-19
19%
20-34
24%
35-49
21%
50-64
19%
65+
17%
Ownership53% own · 47% rent
EnglishMandarinCantoneseTagalogTamil
Getting around
How walkable, bikeable, and transit-friendly this neighbourhood is.
86
/ 100
Walk Score
Very Walkable
86
/ 100
Transit Score
Excellent Transit
63
/ 100
Bike Score
Bikeable
Scores are estimates based on neighbourhood data and are for informational purposes only.
MLS® data courtesy of the Toronto Regional Real Estate Board (TRREB).
The information provided herein must only be used by consumers that have a bona fide interest in the purchase, sale, or lease of real estate and may not be used for any commercial purpose or any other purpose. Listing information is deemed reliable but is not guaranteed accurate by the Toronto Regional Real Estate Board, the listing brokerage, or this website. The trademarks REALTOR®, REALTORS® and the REALTOR® logo are controlled by The Canadian Real Estate Association (CREA) and identify real estate professionals who are members of CREA. MLS®, Multiple Listing Service®, and the associated logos are owned by CREA. Not intended to solicit properties currently listed for sale or buyers under contract.
You may also like
More homes in Toronto
Hand-picked listings with a similar price range and style.
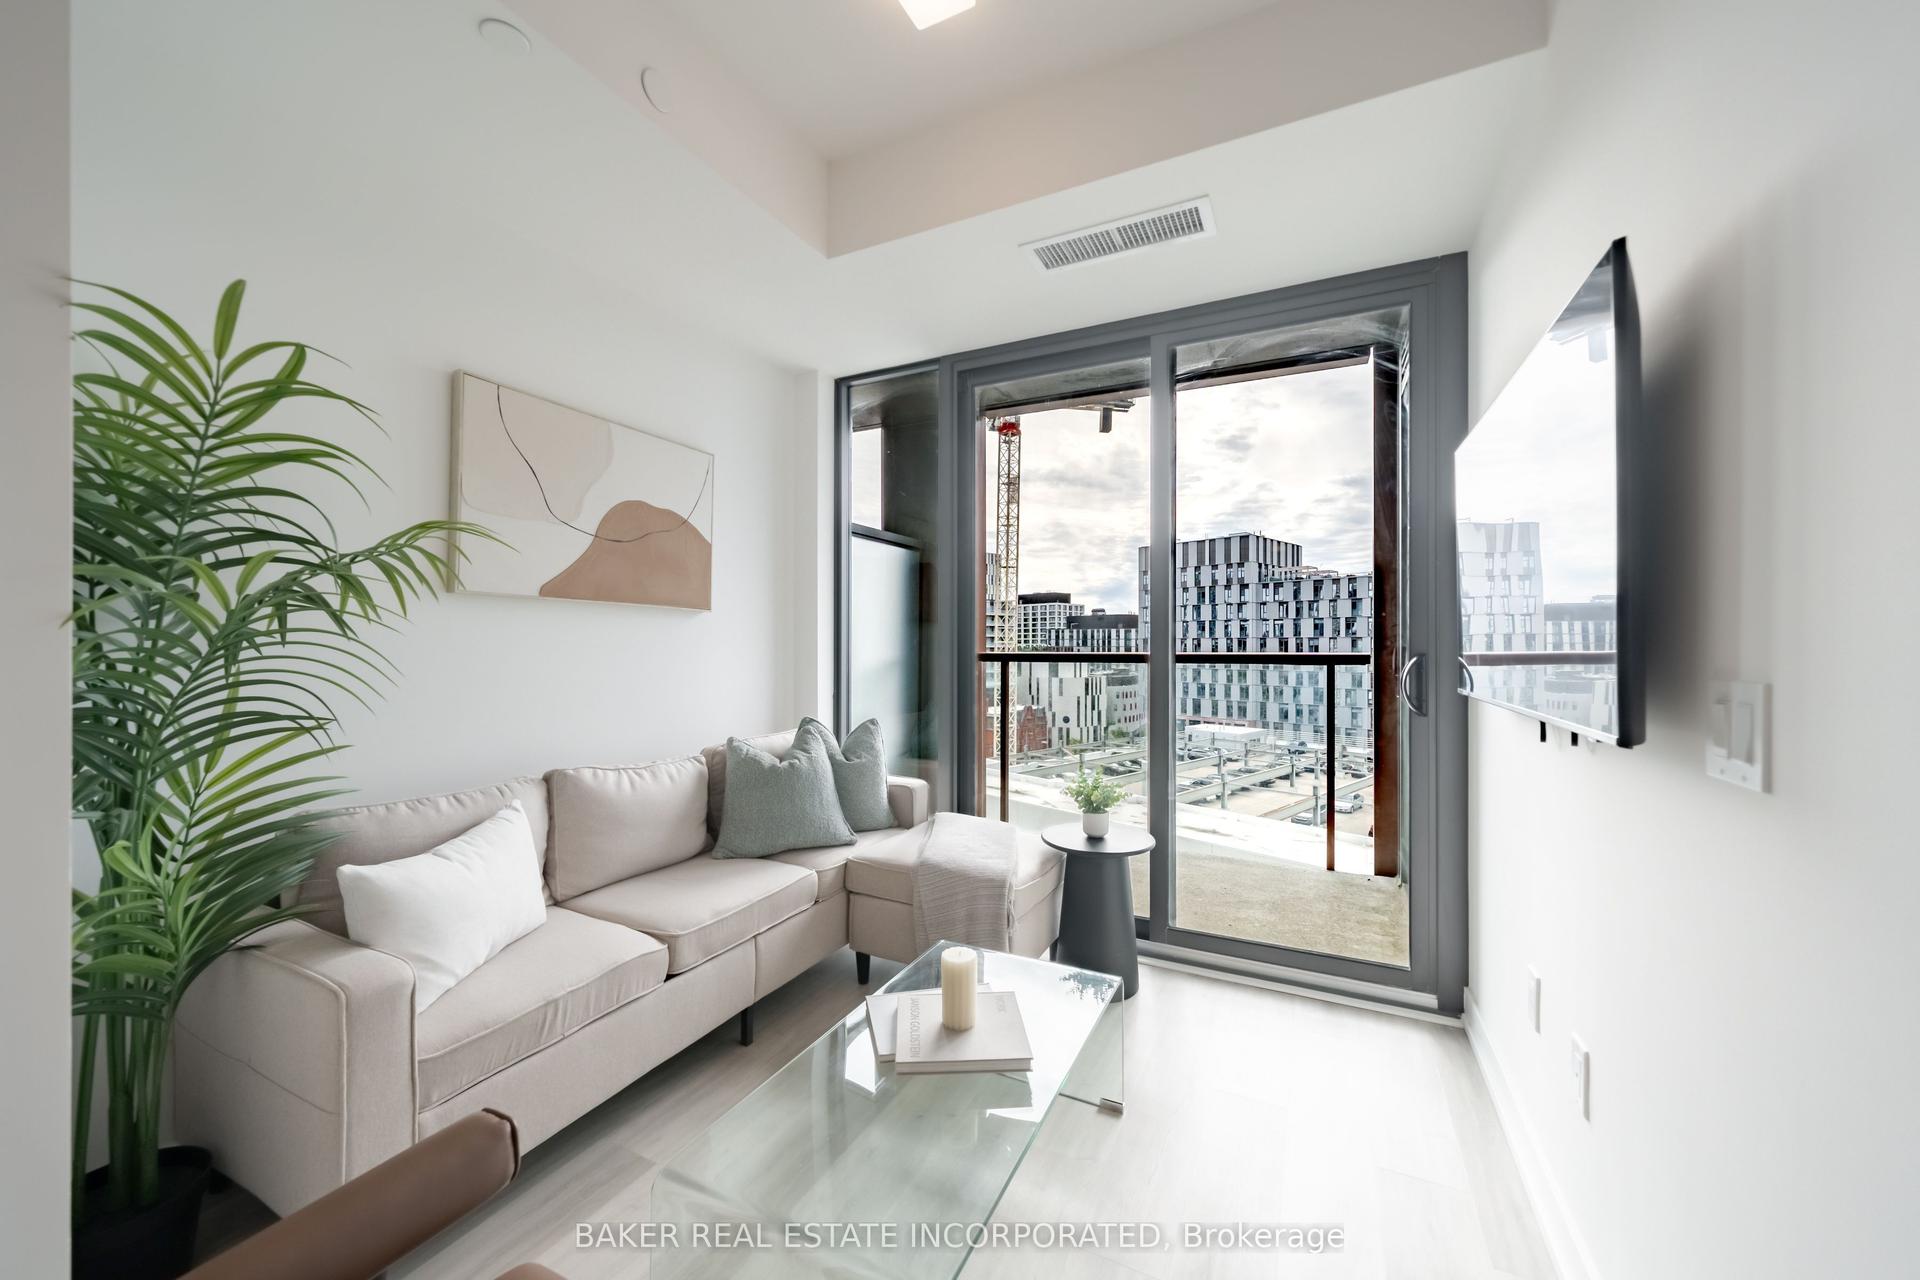
For Sale6 days ago
$599,000
Condo
est. $2,626/mo
28 Eastern Avenue 913 #913, Moss Park
Toronto, ON
1+1 bd
2 ba
550
0
MLS# C13797690Baker Real Estate Incorporated
WhatsApp Aman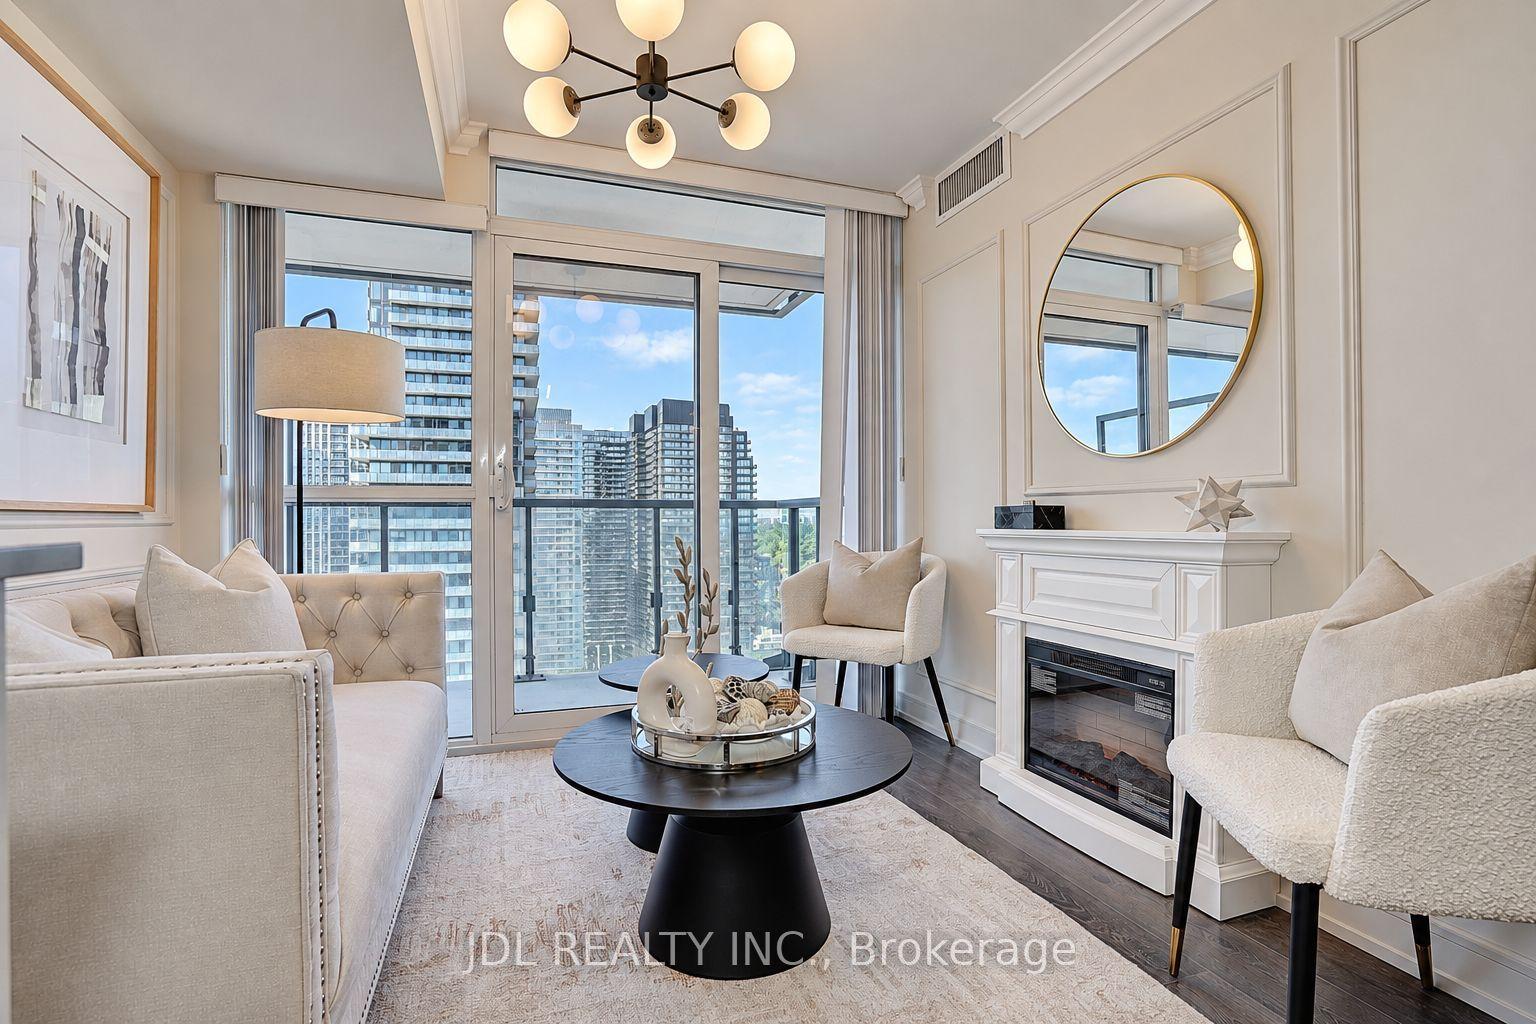
For Sale7 h ago
$599,000
Condo
est. $2,626/mo
125 Redpath Avenue 2801 #2801, Mount Pleasant West
Toronto, ON
2 bd
2 ba
650
0
MLS# C13819562Jdl Realty Inc.
WhatsApp Aman