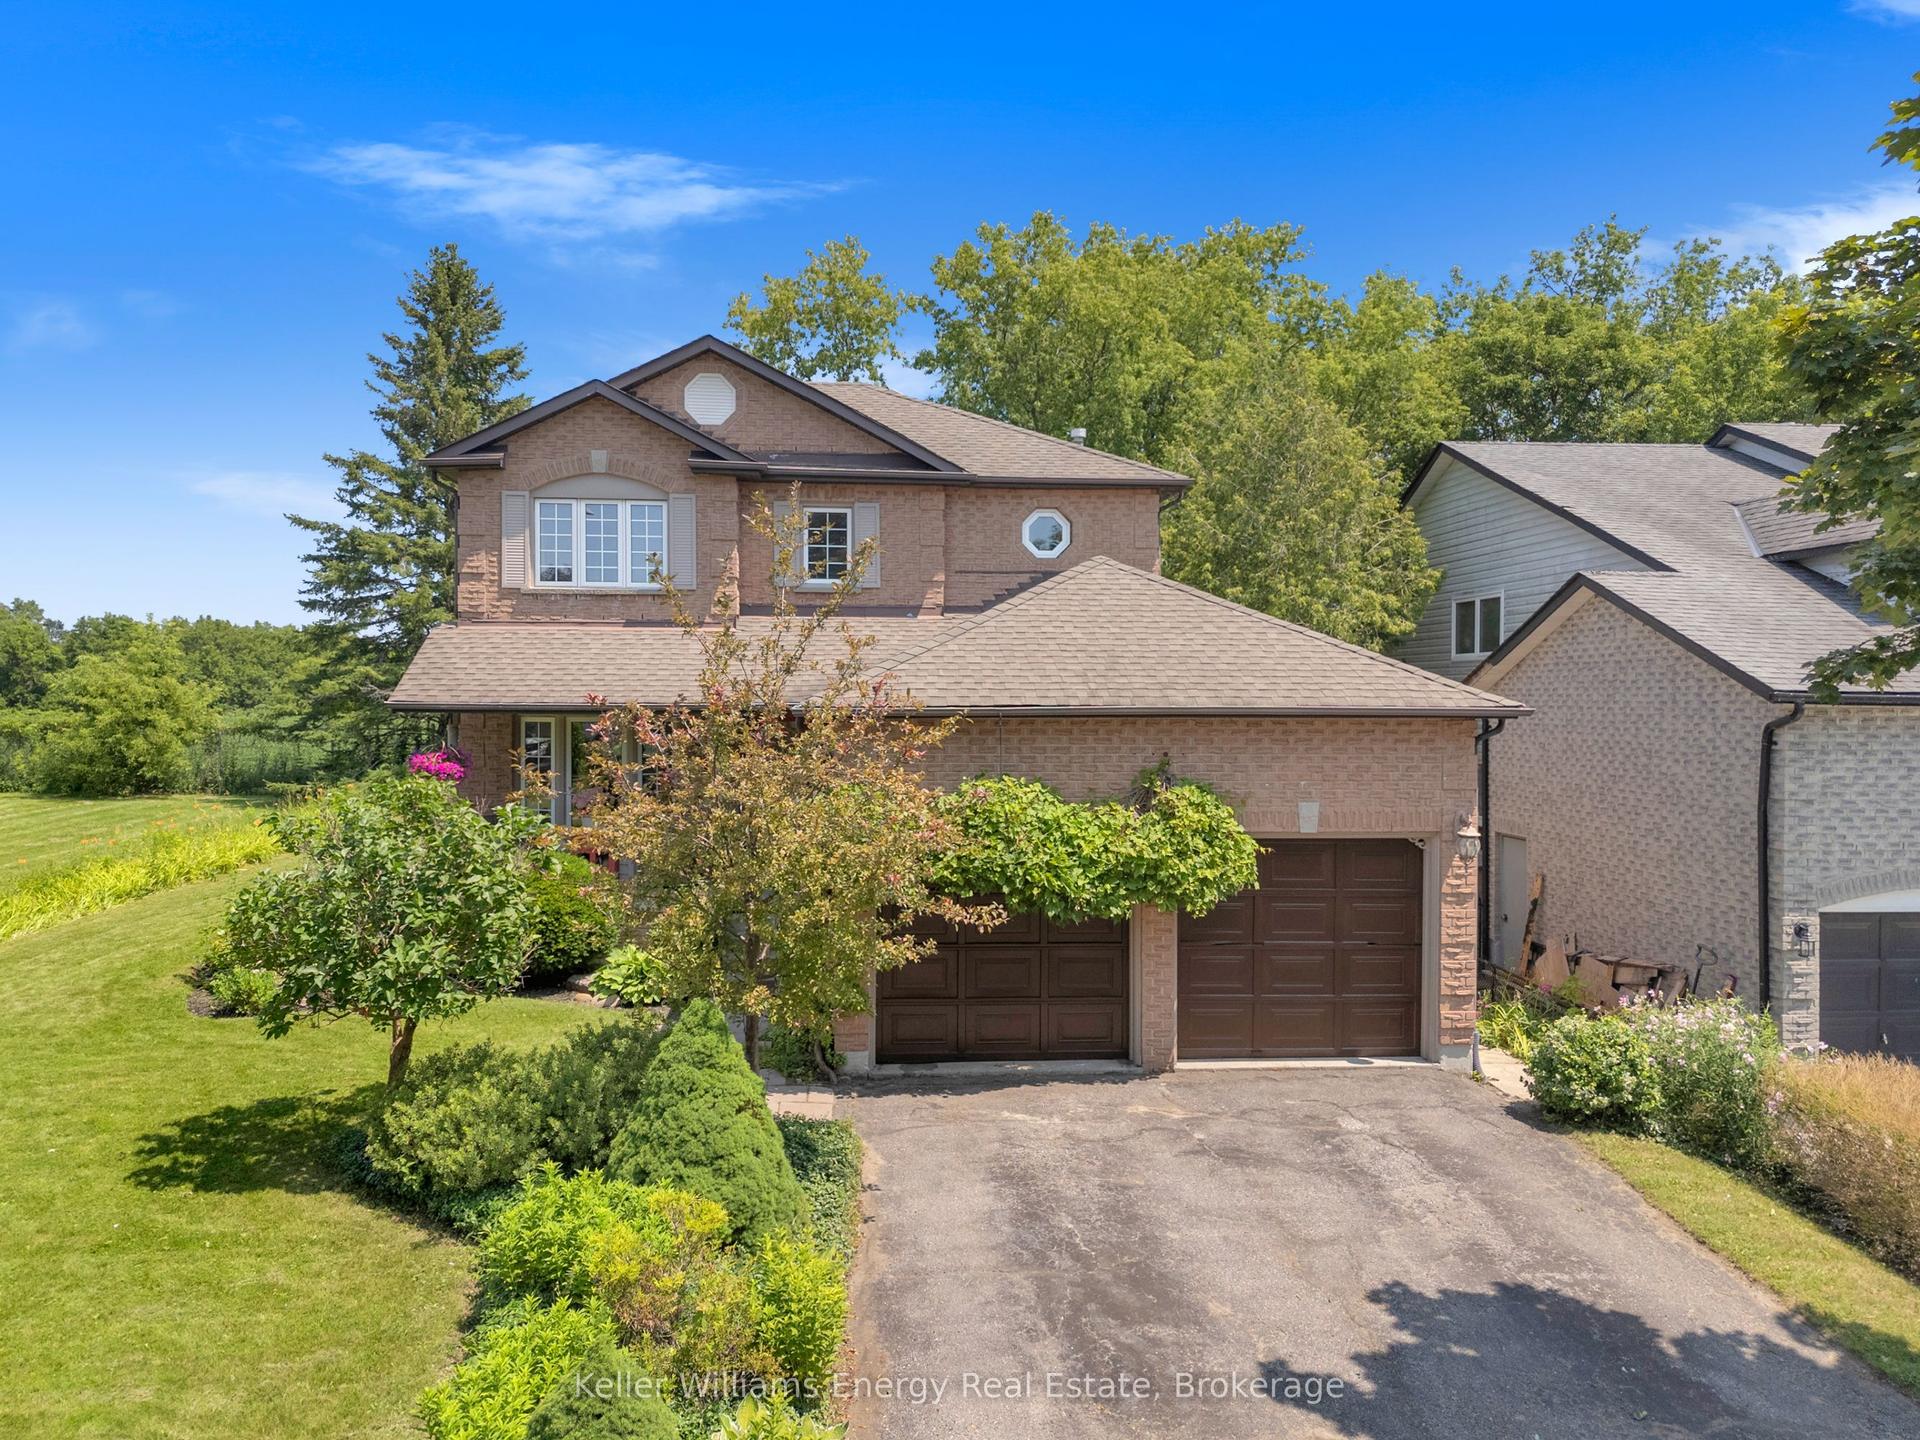
For Sale
4 Birch Tree Lane
Bowmanville, Clarington, ON
$649,900
2Bd
3Ba
1,300+sqft
3Parking
$500/sqft
DetachedMLS# E13781788Listed 2026-09-1451 DOM
Cooling
Central Air
Basement
Partially Finished
On the market for 51 days — longer than average. The seller may be open to negotiation.
About this home
Welcome to resort-style living in one of Clarington's well-maintained adult lifestyle communities, nestled off the shores of Lake Ontario. This bright and spacious corner lot home exudes pride of ownership and offers an exceptional lifestyle with access to a 9-hole golf course, recreation centre, community pool, gym, saunas, tennis, pickleball, lawn bowling, horseshoes, community gardens and more.The main floor features 2 bedrooms, convenient laundry, a bright south-facing eat-in kitchen, updated modern flooring, and a spacious living room combined with an additional sitting room with Garden doors to walk out to the nicely landscaped, well-groomed yard, with sprinkler system. Some California shutters to add a timeless touch.The full-size basement offers a large open-concept recreation room, tons of storage, a 2-piece washroom, and an additional room with closet. Walk out from the house to the single-car garage, with parking for 2 in the driveway. Enjoy the opportunity for active, resort-style living in a welcoming Clarington community!
PoolGarageCorner Lot
Rooms
Main Floor
| Kitchen | 6.66 × 2.80 m | Eat-in Kitchen |
| Living Room | 5.87 × 5.90 m | Combined w/Dining |
| Sunroom | 2.89 × 5.90 m | W/O To Patio |
| Primary Bedroom | 4.50 × 3.78 m | 3 Pc Ensuite Walk-In Closet(s) |
| Bedroom 2 | 3.30 × 3.00 m | Closet |
Basement
| Recreation | 7.30 × 7.50 m | Window |
| Other | 2.58 × 3.49 m | Closet |
Features
- Storage
- Full
- Partially Finished
- Central Air
- Bungalow
Financials
Annual Taxes
$3,050.76
Estimated Rental Income
Entire property$2,600 – $3,800/mo
Basement apartment$1,800 – $2,500/mo
Rental yield4.8% – 7.0%
*Estimates based on comparable rentals in the area. Actual income may vary.
Market Data — Clarington
Days on market51 days
Buyer's MarketSeller's Market
Based on active listings in Clarington. Data updates daily.
Getting around
How walkable, bikeable, and transit-friendly this neighbourhood is.
57
/ 100
Walk Score
Somewhat Walkable
36
/ 100
Transit Score
Some Transit
55
/ 100
Bike Score
Bikeable
Scores are estimates based on neighbourhood data and are for informational purposes only.
MLS® data courtesy of the Toronto Regional Real Estate Board (TRREB).
The information provided herein must only be used by consumers that have a bona fide interest in the purchase, sale, or lease of real estate and may not be used for any commercial purpose or any other purpose. Listing information is deemed reliable but is not guaranteed accurate by the Toronto Regional Real Estate Board, the listing brokerage, or this website. The trademarks REALTOR®, REALTORS® and the REALTOR® logo are controlled by The Canadian Real Estate Association (CREA) and identify real estate professionals who are members of CREA. MLS®, Multiple Listing Service®, and the associated logos are owned by CREA. Not intended to solicit properties currently listed for sale or buyers under contract.
You may also like
More homes in Clarington
Hand-picked listings with a similar price range and style.
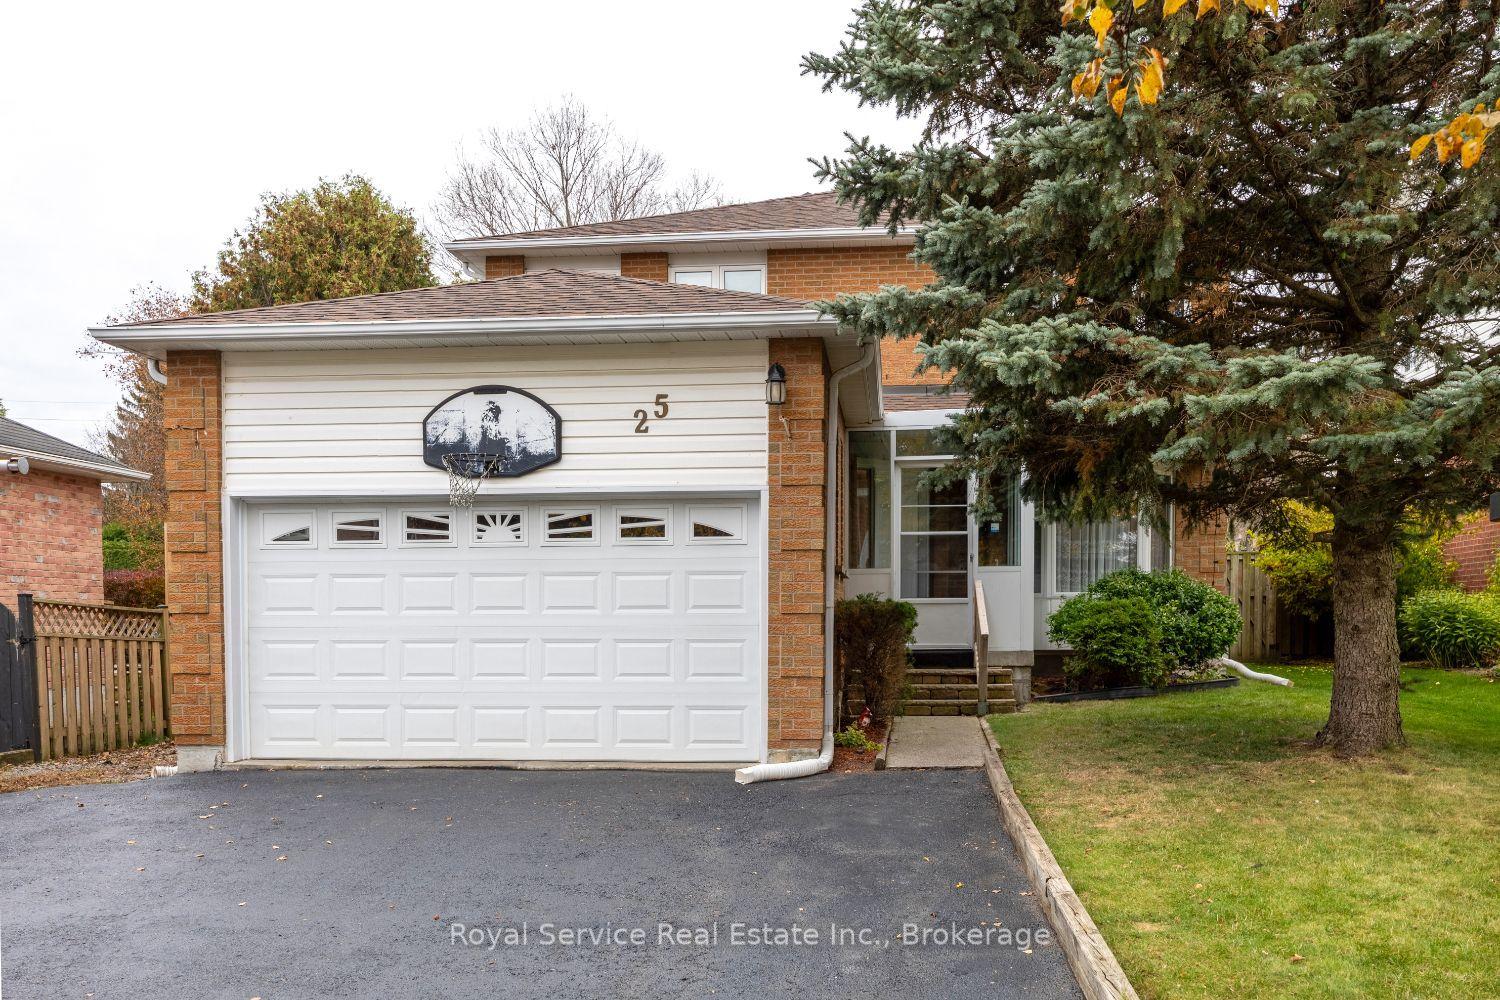
For Sale2 days ago
$797,500
Detached
est. $3,496/mo
25 Farncomb Crescent, Bowmanville
Clarington, ON
3+1 bd
4 ba
1,750
6
MLS# E14143748Royal Service Real Estate Inc.
WhatsApp Aman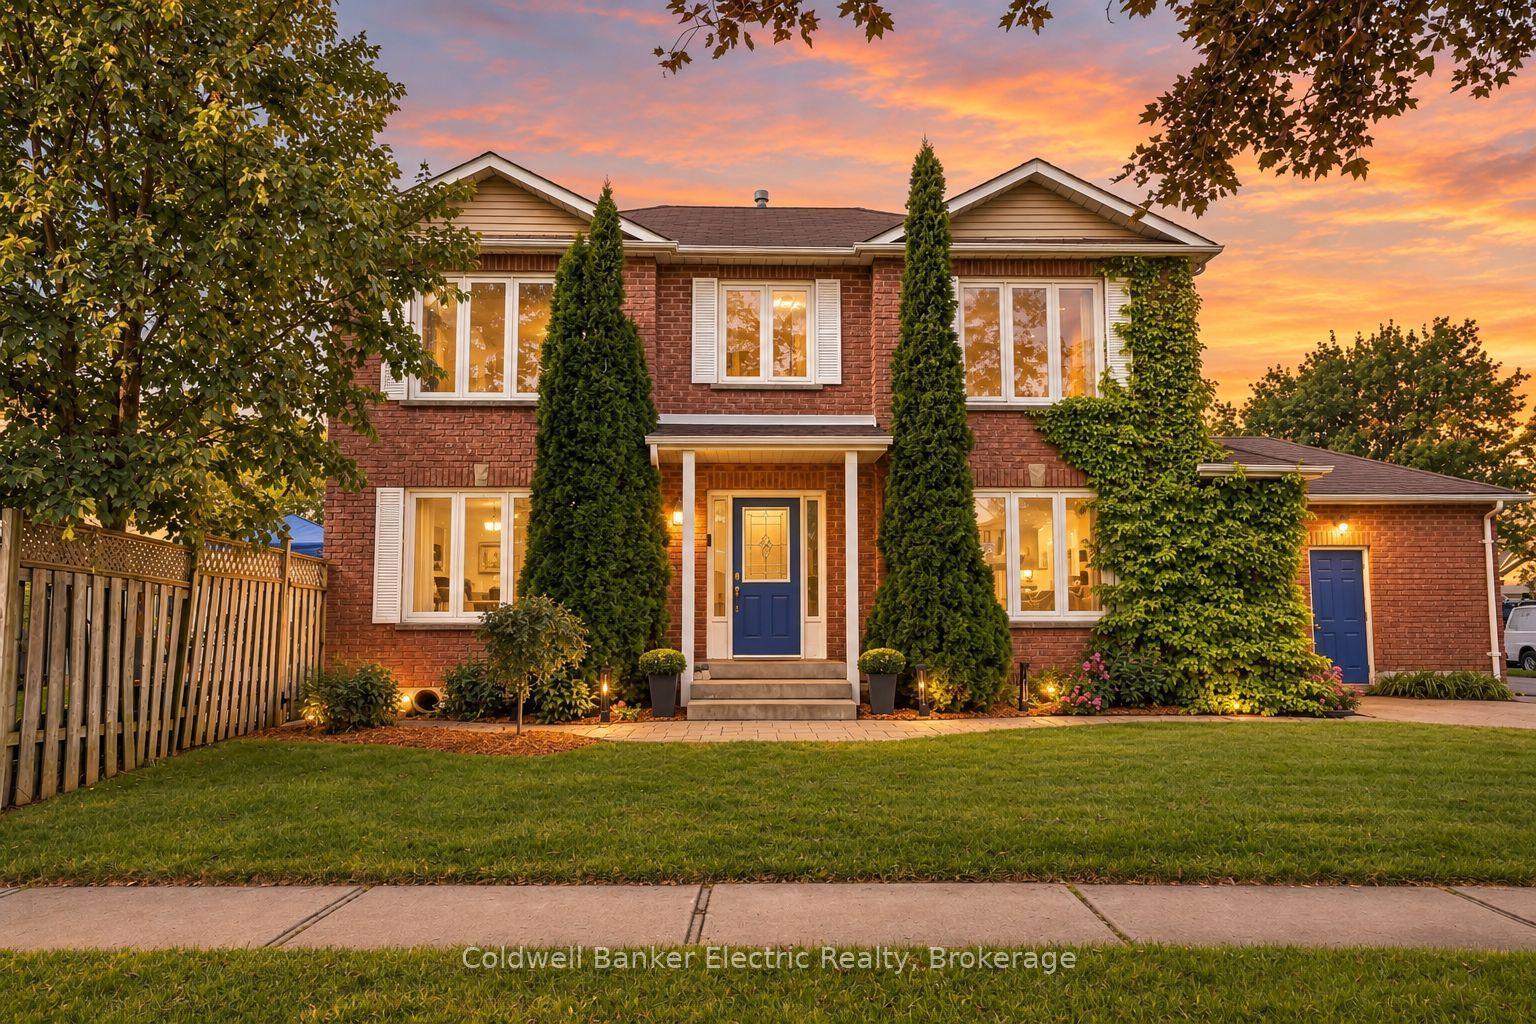
For Sale12 days ago
$765,000
Detached
est. $3,354/mo
40 Stephen Avenue, Courtice
Clarington, ON
3+2 bd
4 ba
1,750
5
MLS# E14114810Coldwell Banker Electric Realty
WhatsApp Aman