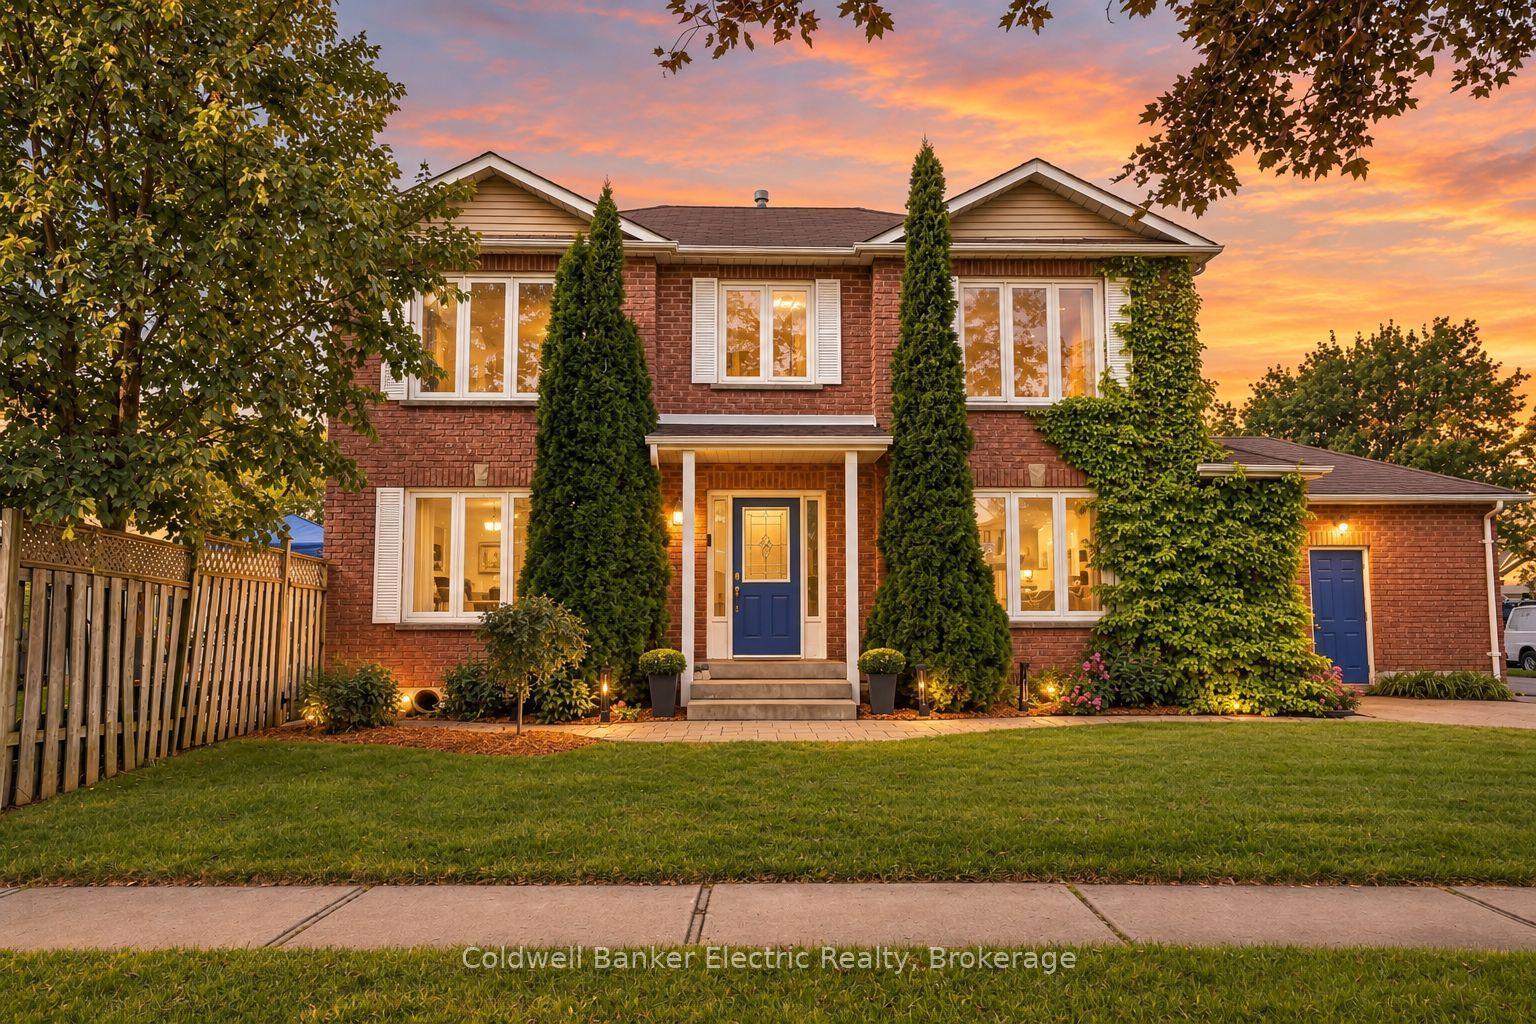
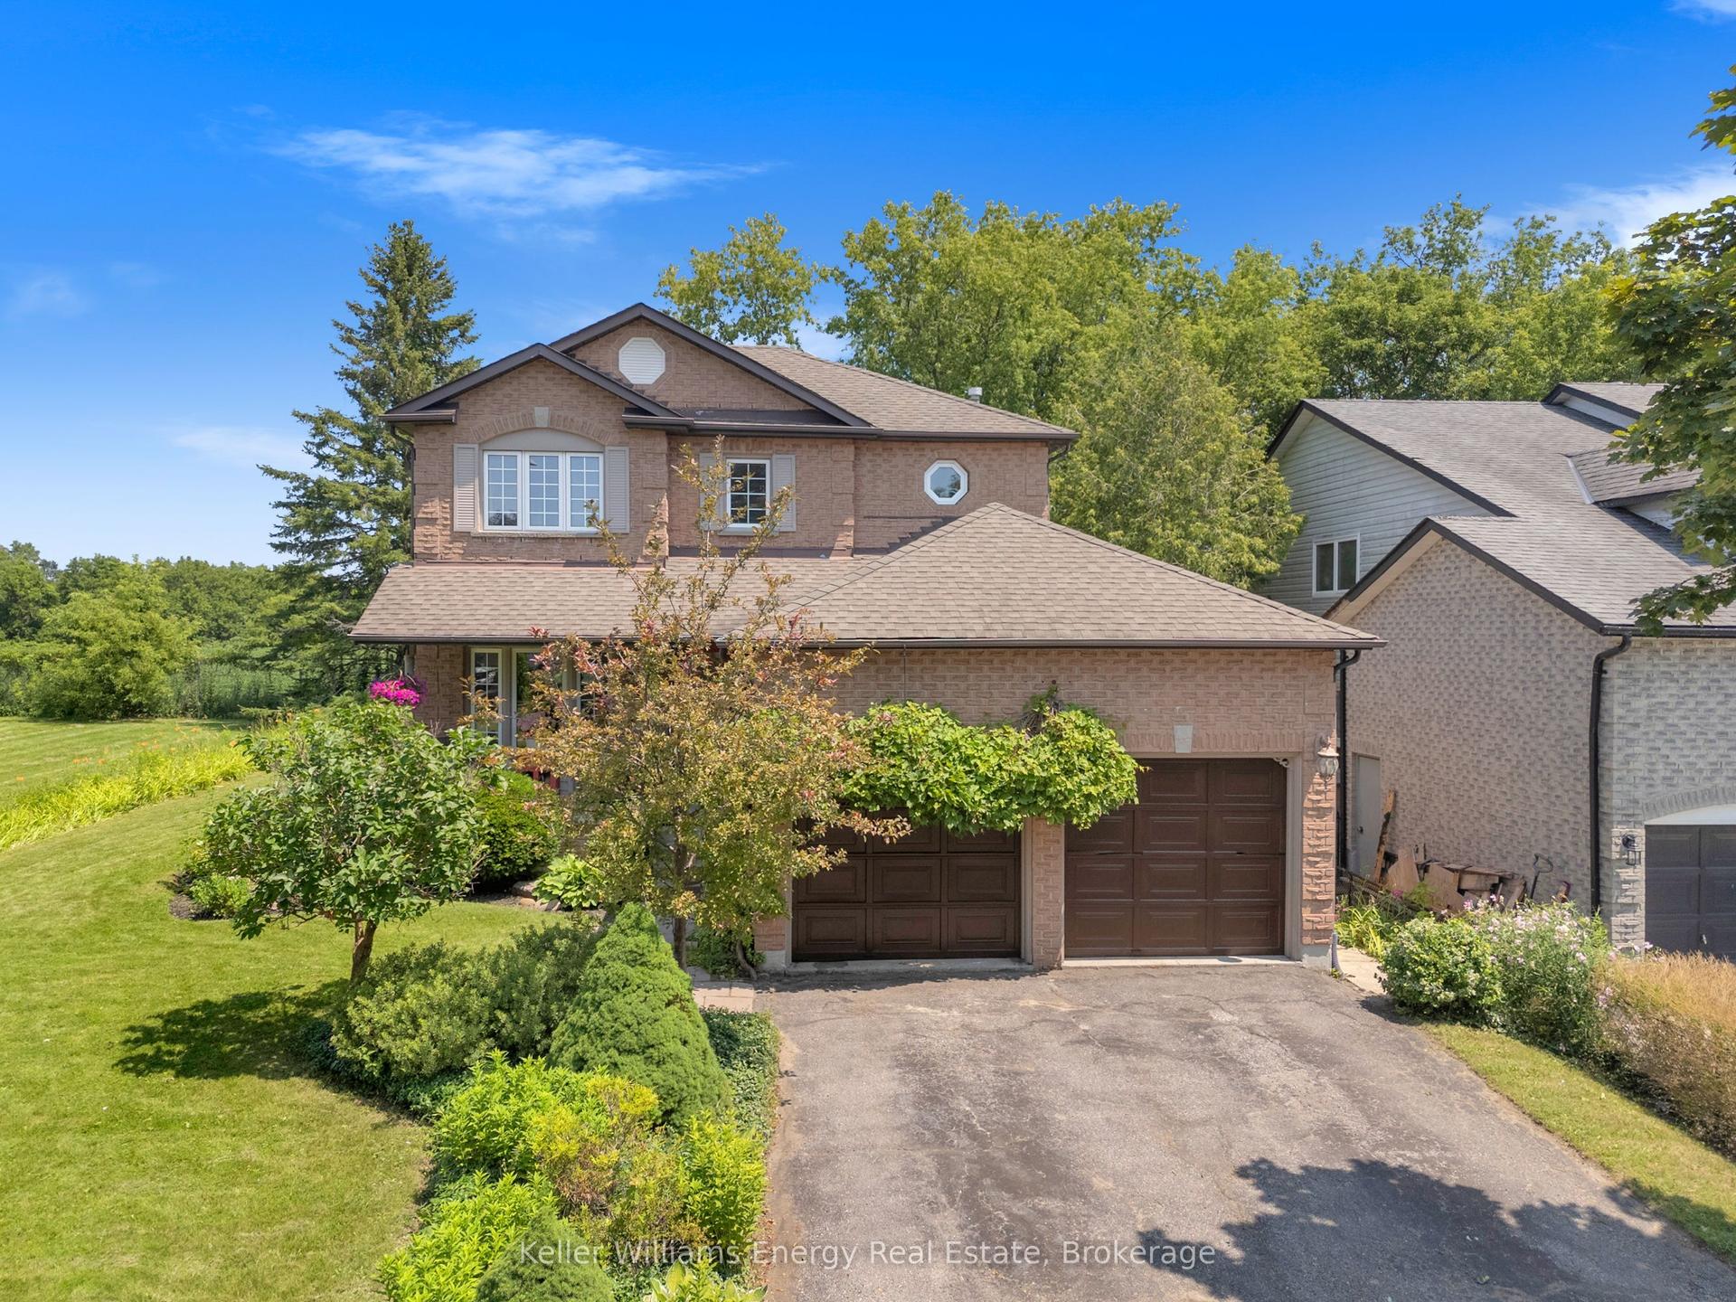
For Sale
Just Listed
Open House Sat 18–20
25 Farncomb Crescent
Bowmanville, Clarington, ON
$797,500
3+1Bd
4Ba
1,750+sqft
6Parking
49.21 x 140.11 ftlot
$456/sqft
DetachedMLS# E14143748Listed 2026-11-031 DOM
Heating
Water Heater Owned
Cooling
Central Air
Basement
Finished
Just listed! New listings in Clarington often receive offers within the first week.
About this home
If you're looking for the perfect family home, this is it! A fully enclosed four-season porch welcomes you into this unique and spacious 1892 sq ft home. The family sized kitchen features new stainless steel appliances, (2025), a bright breakfast area, walkout to a 16' x 16' deck gazebo overlooking the huge backyard. One of this home's most impressive features is the backyard, a rare offering that provides space, privacy, and endless potential. The main floor offers a bright foyer with rosewood laminate flooring, formal living room with bay window, formal dining room, & a comfortable family room with gas fireplace & picture window. Upstairs, you'll find an oversized primary bedroom with a walk-in closet, additional large closet, 4-piece ensuite featuring a luxurious whirlpool tub. Two additional well-sized bedrooms offer laminate flooring, large closets, & plenty of natural light. The finished basement provides exceptional additional living space with a huge open-concept recreation room, gas fireplace, kitchenette, & 4-piece bathroom, making it ideal for entertaining, extended family, or multi-generational living. Completing the lower level is a spacious laundry room with shaker-style cabinetry, white counter tops, & a stainless steel utility sink. New Roof fibreglass shingles Oct/2026. New windows throughout main floor & 2nd floor completed 2026. New sliding doors with "between the glass" blinds. Located in a highly sought-after East Bowmanville neighbourhood, this home is within walking distance to parks, trails, elementary, French immersion and secondary schools, downtown Bowmanville's charming shops & restaurants, local plaza features some of the area's most popular dining and entertainment options. Supermarkets & everyday amenities are just minutes away, with easy access to Highways 401 &115/35 for commuters. A wonderful opportunity for growing families seeking space, comfort, convenience, and a fantastic community setting!
WalkoutFireplace
Rooms
Main Floor
| Kitchen | 5.83 × 3.18 m | Stainless Steel Appl W/O To Yard |
| Living Room | 5.14 × 3.50 m | Formal Rm Bay Window Broadloom |
| Dining Room | 3.48 × 3.14 m | Formal Rm Laminate Large Window |
| Family Room | 4.50 × 3.20 m | Broadloom Picture Window |
Second Floor
| Primary Bedroom | 5.64 × 3.50 m | 4 Pc Ensuite Walk-In Closet(s) Broadloom |
| Bedroom 2 | 4.00 × 3.54 m | Laminate Window Large Closet |
| Bedroom 3 | 4.56 × 2.70 m | Laminate Large Window Large Closet |
Basement
| Recreation | 5.56 × 5.22 m | Gas Fireplace Broadloom Window |
| Bedroom | 3.45 × 2.95 m | W/W Closet Window Broadloom |
| Laundry | 4.41 × 3.04 m | Stainless Steel Sink Vinyl Floor Large Closet |
| Other | 2.90 × 1.24 m | Stainless Steel Sink Wet Bar |
Features
- Auto Garage Door Remote
- In-Law Suite
- Water Heater Owned
- Finished
- Central Air
- 2-Storey
Financials
Annual Taxes
$5,605.91
Estimated Rental Income
Entire property$3,200 – $4,800/mo
Basement apartment$1,800 – $2,500/mo
Rental yield4.8% – 7.2%
*Estimates based on comparable rentals in the area. Actual income may vary.
Market Data — Clarington
Days on market1 days
Buyer's MarketSeller's Market
Based on active listings in Clarington. Data updates daily.
Getting around
How walkable, bikeable, and transit-friendly this neighbourhood is.
64
/ 100
Walk Score
Somewhat Walkable
41
/ 100
Transit Score
Some Transit
52
/ 100
Bike Score
Bikeable
Scores are estimates based on neighbourhood data and are for informational purposes only.
MLS® data courtesy of the Toronto Regional Real Estate Board (TRREB).
The information provided herein must only be used by consumers that have a bona fide interest in the purchase, sale, or lease of real estate and may not be used for any commercial purpose or any other purpose. Listing information is deemed reliable but is not guaranteed accurate by the Toronto Regional Real Estate Board, the listing brokerage, or this website. The trademarks REALTOR®, REALTORS® and the REALTOR® logo are controlled by The Canadian Real Estate Association (CREA) and identify real estate professionals who are members of CREA. MLS®, Multiple Listing Service®, and the associated logos are owned by CREA. Not intended to solicit properties currently listed for sale or buyers under contract.
You may also like
More homes in Clarington
Hand-picked listings with a similar price range and style.
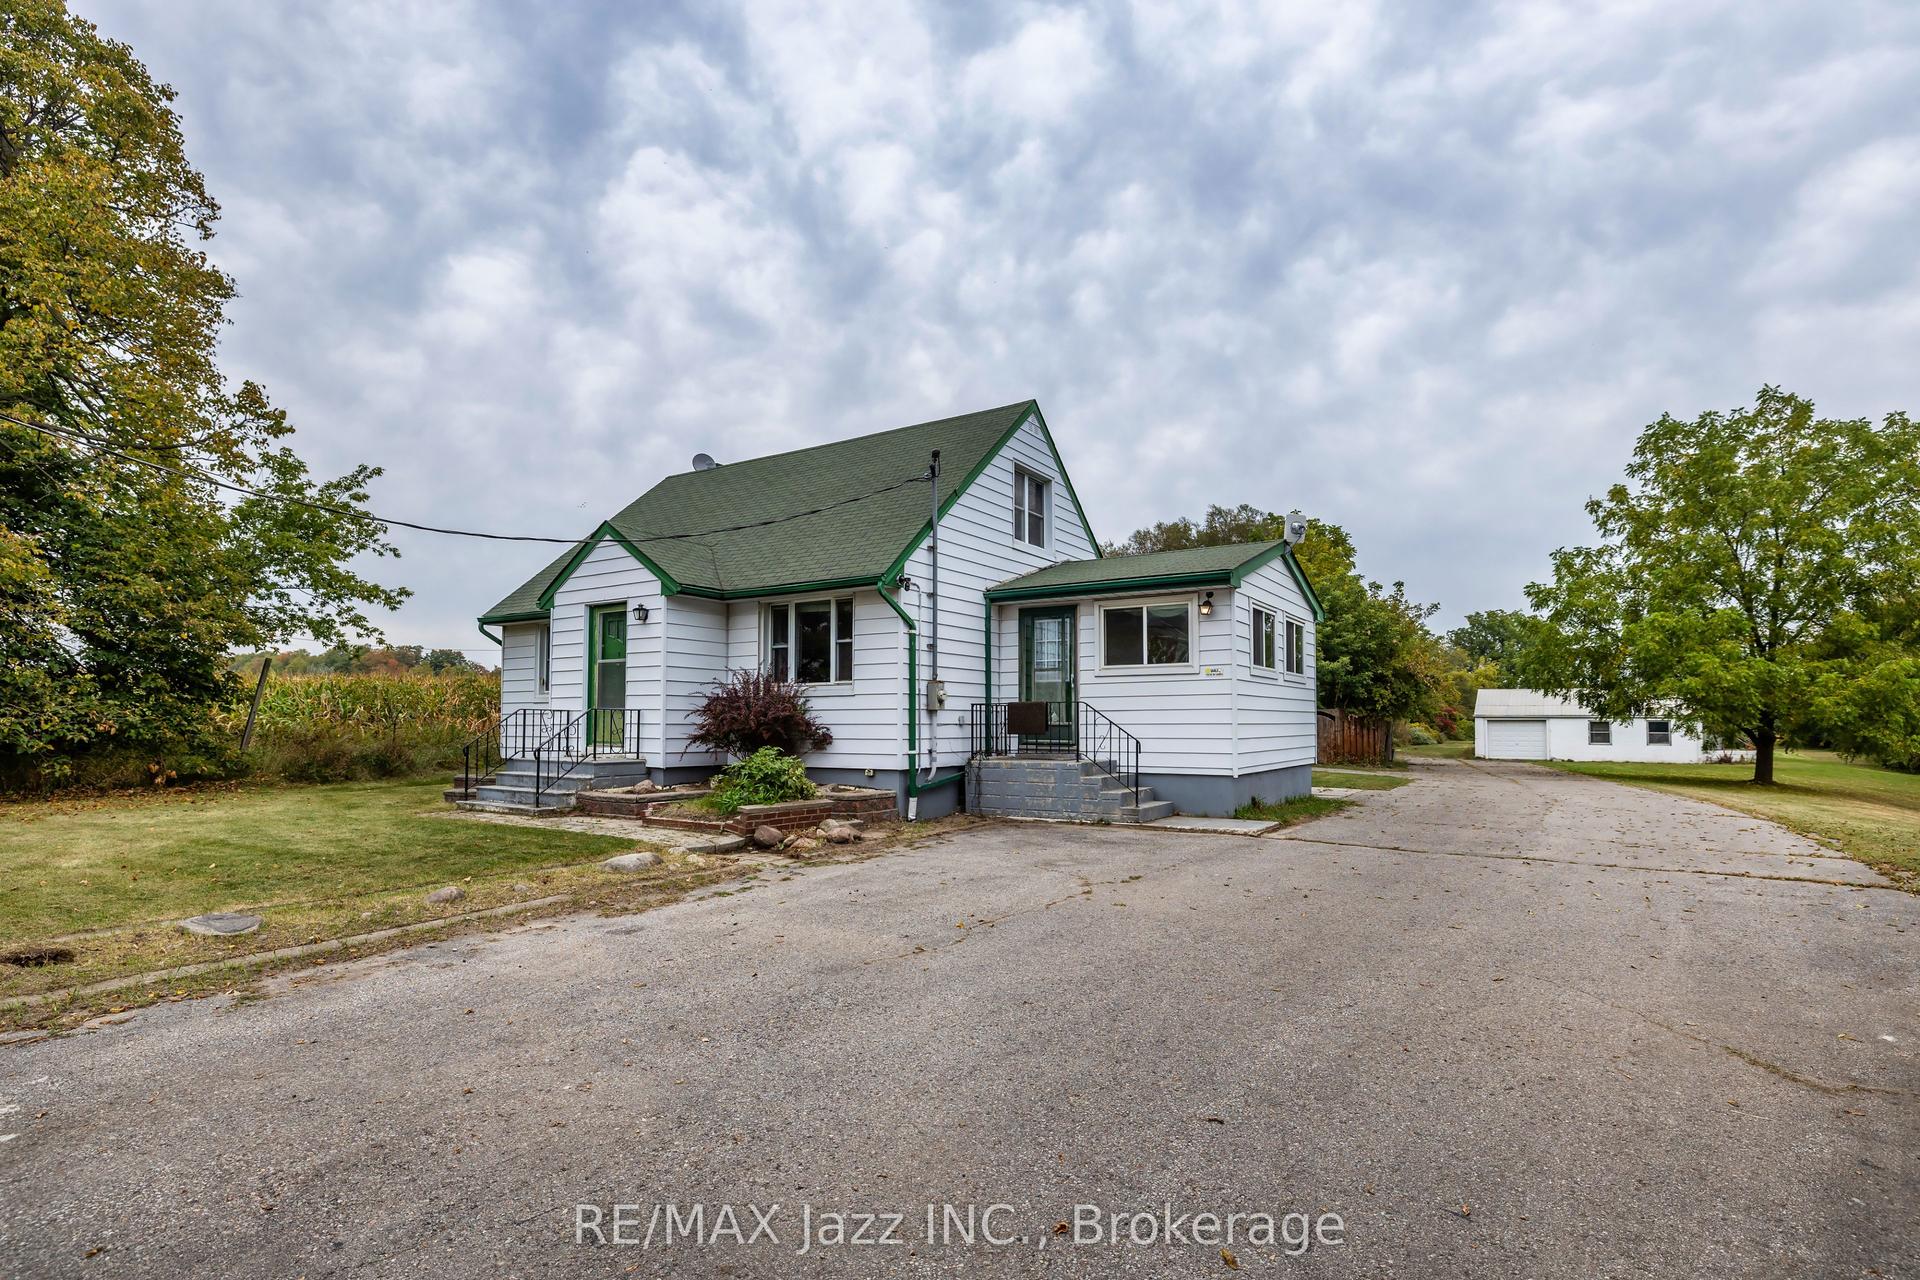
For Sale1 month ago
$850,000
Detached
est. $3,726/mo
1585 Townline Road N, Rural Clarington
Clarington, ON
4 bd
2 ba
1,300
13
MLS# E13848894Re/Max Jazz Inc.
WhatsApp Aman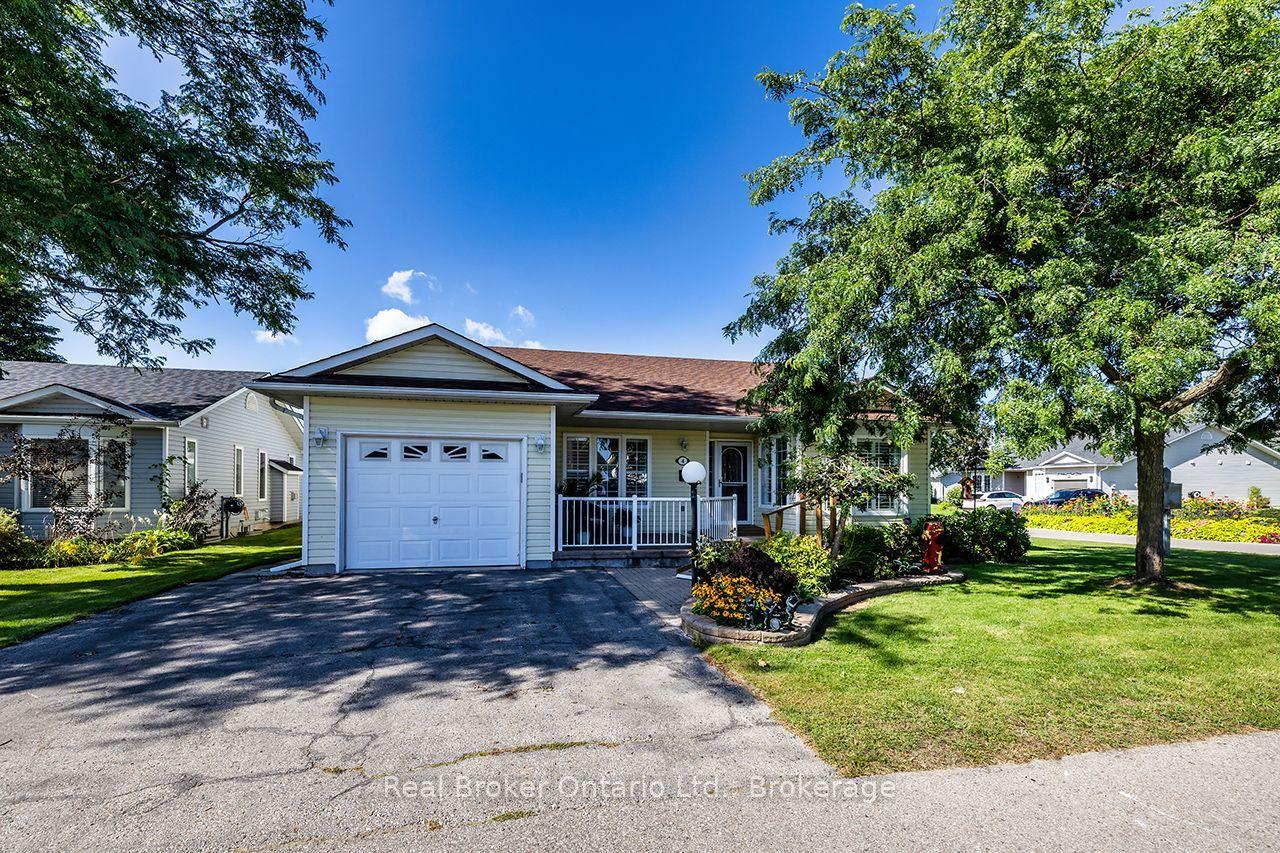
For Sale2 months ago
$649,900
Detached
est. $2,849/mo
4 Birch Tree Lane, Bowmanville
Clarington, ON
2 bd
3 ba
1,300
3
MLS# E13781788Real Broker Ontario Ltd., Brokera…
WhatsApp Aman