For Sale
Open House Sun 18–20
107 Sutherland Avenue
O'Neill, Oshawa, ON
$799,900
3Bd
2Ba
1,300+sqft
4Parking
48 x 130 ftlot
$615/sqft
DetachedMLS# E13782018Listed 2026-09-1444 DOM
Heating
Water Heater Owned
Cooling
Central Air
Basement
Partial Basement
On the market for 44 days — longer than average. The seller may be open to negotiation.
About this home
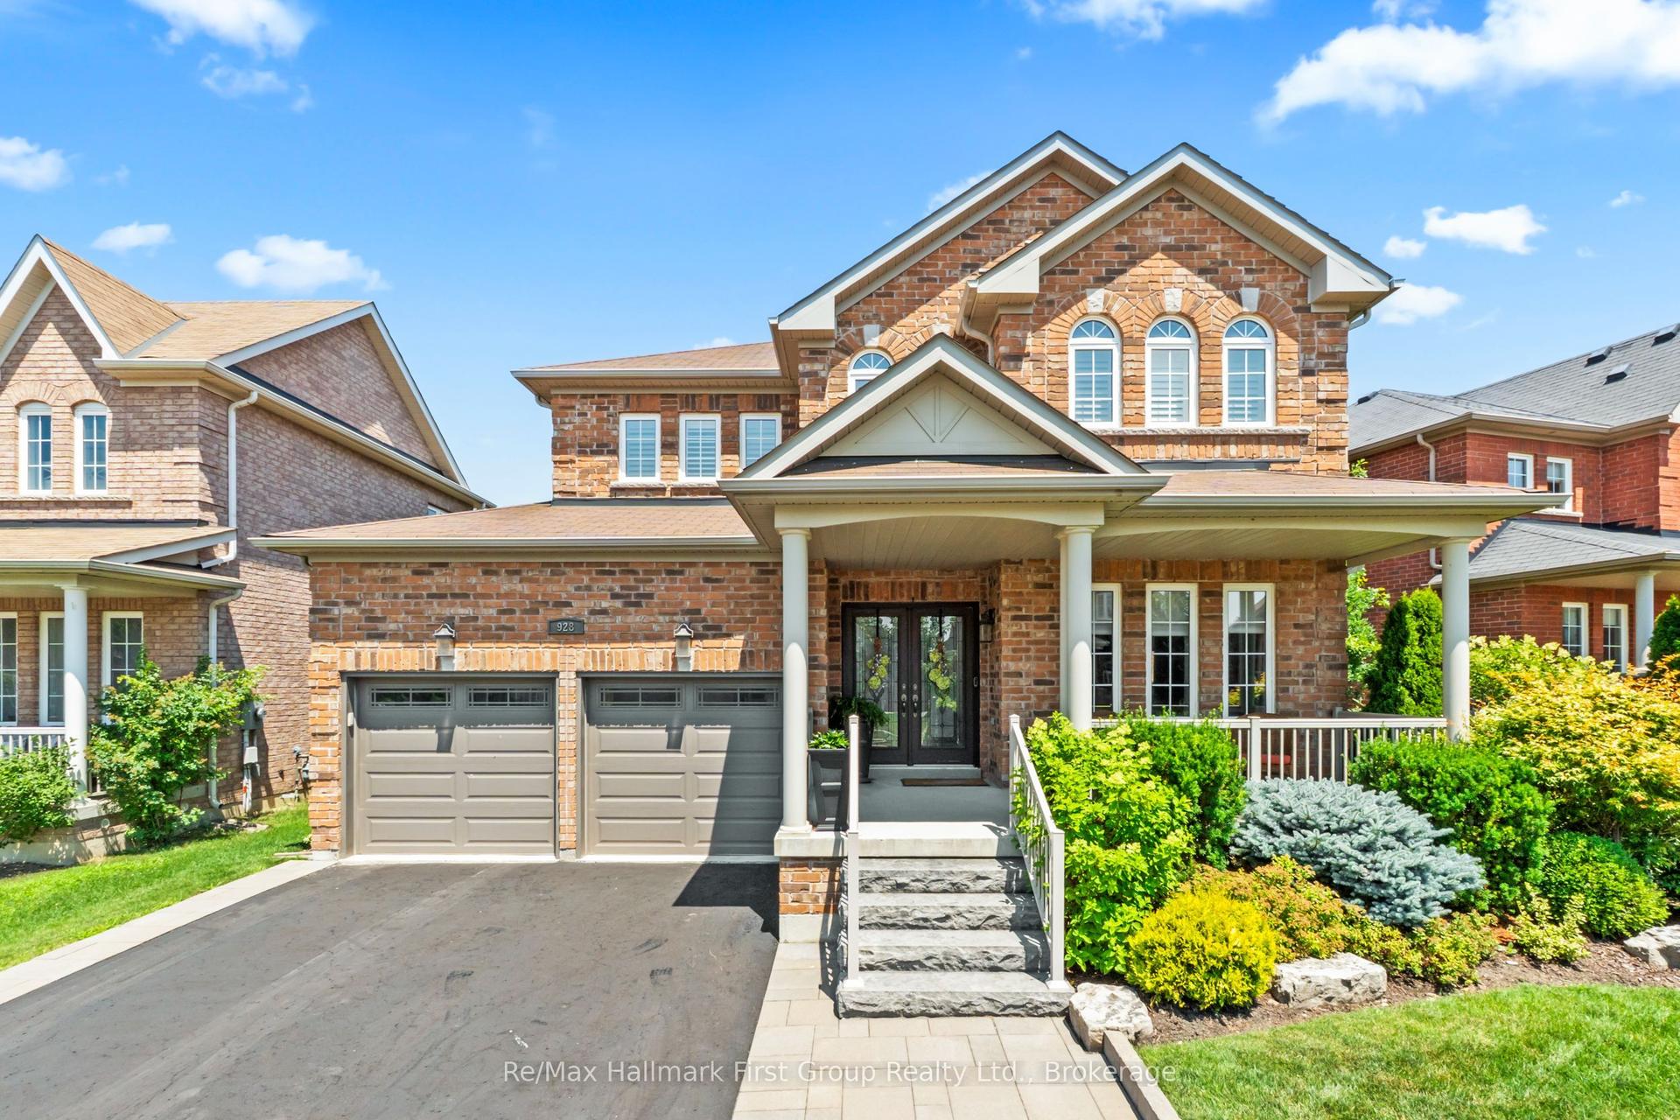
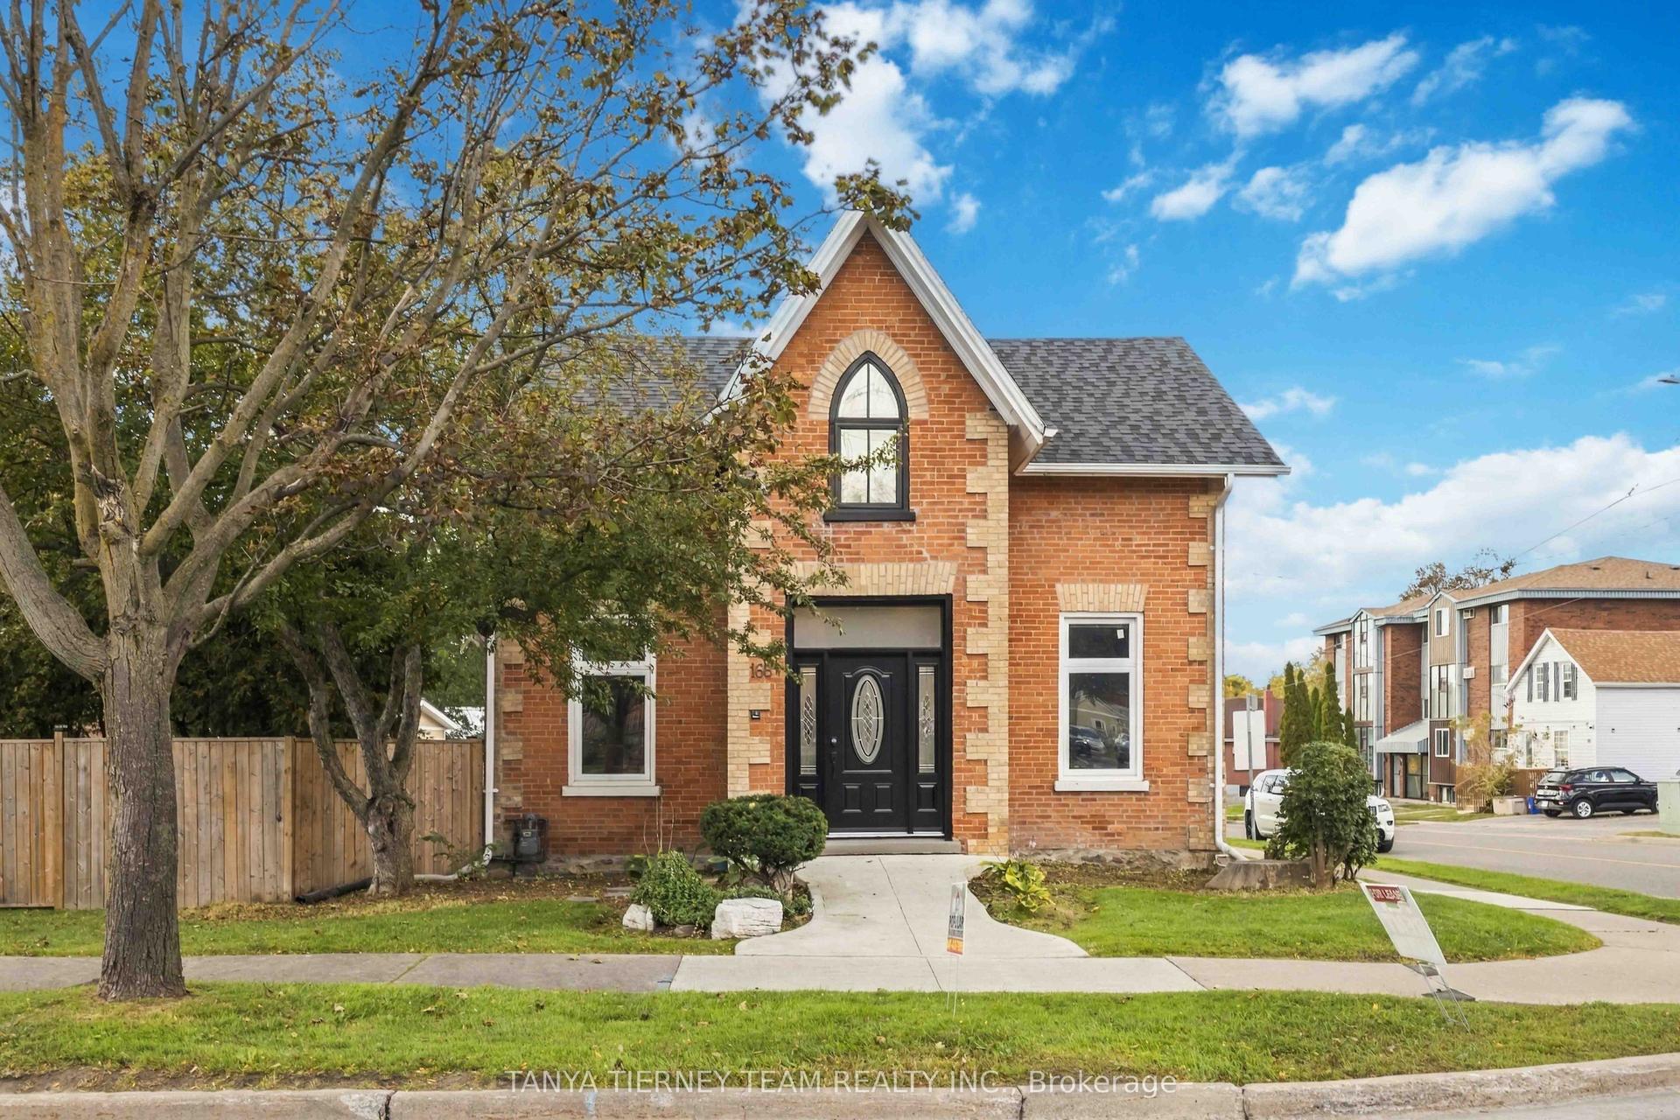
Welcome to this charming 3-bedroom, 1-storey home in the highly sought-after O'Neill neighbourhood, surrounded by distinctive homes, mature streets and an incredible selection of amenities. It's ideally located within walking distance to O'Neill CVI, Oshawa Hospital, Costco, groceries, parks, shopping and the Michael Starr walking trail. It features an incredible two-tiered backyard designed for entertaining. Enjoy the inground pool complete with a creepy crawler, multiple patio areas and a charming cabana equipped with a built-in bar, bar stools, TV and fridge. One patio area even offers a TV hookup, making it the perfect spot to watch the game outdoors (TV not included). Inside, the home offers a warm and inviting layout with a gorgeous kitchen featuring a centre island, storage, a pantry, and convenient pots-and-pans drawers. In 2018, the home was upgraded with new flooring, an updated bathroom and a custom walk-in closet in the principal bedroom. The basement offers additional versatile space for a home gym, office or recreation area, along with a convenient 2-piece bathroom. Furnace upgraded in 2024.
Pool
Rooms
Main Floor
| Kitchen | 6.50 × 3.51 m | Centre Island Backsplash Quartz Counter |
| Breakfast | 6.50 × 3.51 m | Laminate Combined w/Kitchen |
| Living Room | 5.43 × 4.39 m | Laminate Fireplace |
| Bedroom | 5.98 × 3.05 m | Laminate W/O To Yard Sunken Room |
Second Floor
| Primary Bedroom | 4.09 × 3.50 m | Laminate Walk-In Closet(s) Broadloom |
| Other | 3.23 × 3.23 m | Laminate Combined w/Primary Sunken Room |
| Bedroom 2 | 3.47 × 2.80 m | Laminate |
Lower
| Recreation | 3.61 × 2.11 m | Vinyl Floor |
Features
- Storage
- Sump Pump
- Water Heater Owned
- Built-In-BBQ
- Landscape Lighting
- Landscaped
- Patio
- Privacy
- Porch
- Separate Entrance
- Partial Basement
- Finished
- Central Air
- 1 1/2 Storey
Financials
Annual Taxes
$5,104.11
Estimated Rental Income
Entire property$3,200 – $4,800/mo
Basement apartment$1,800 – $2,500/mo
Rental yield4.8% – 7.2%
*Estimates based on comparable rentals in the area. Actual income may vary.
Market Data — Oshawa
Days on market44 days
Buyer's MarketSeller's Market
Based on active listings in Oshawa. Data updates daily.
Demographics — Oshawa
Population
175,383
Avg Household Income
$87,000
Age Distribution
0-19
22%
20-34
22%
35-49
19%
50-64
20%
65+
17%
Ownership63% own · 37% rent
EnglishFrenchArabicUrduTagalog
Getting around
How walkable, bikeable, and transit-friendly this neighbourhood is.
52
/ 100
Walk Score
Somewhat Walkable
41
/ 100
Transit Score
Some Transit
42
/ 100
Bike Score
Somewhat Bikeable
Scores are estimates based on neighbourhood data and are for informational purposes only.
MLS® data courtesy of the Toronto Regional Real Estate Board (TRREB).
The information provided herein must only be used by consumers that have a bona fide interest in the purchase, sale, or lease of real estate and may not be used for any commercial purpose or any other purpose. Listing information is deemed reliable but is not guaranteed accurate by the Toronto Regional Real Estate Board, the listing brokerage, or this website. The trademarks REALTOR®, REALTORS® and the REALTOR® logo are controlled by The Canadian Real Estate Association (CREA) and identify real estate professionals who are members of CREA. MLS®, Multiple Listing Service®, and the associated logos are owned by CREA. Not intended to solicit properties currently listed for sale or buyers under contract.
You may also like
More homes in Oshawa
Hand-picked listings with a similar price range and style.
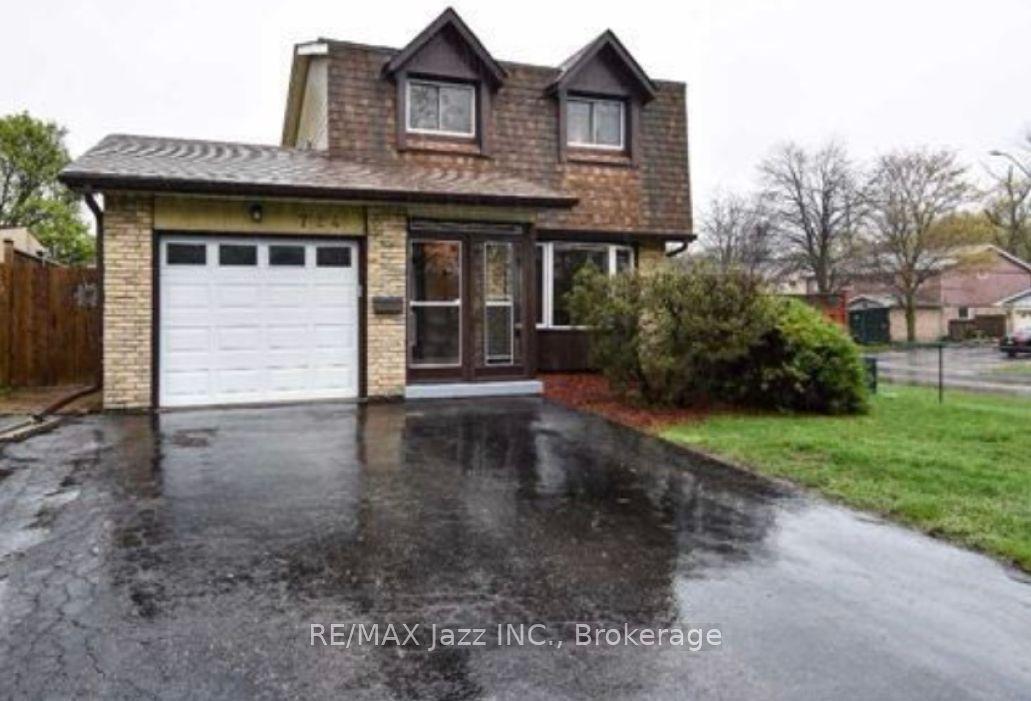
For Sale12 h ago
$689,500
Detached
est. $3,023/mo
724 Galahad Drive, Eastdale
Oshawa, ON
3 bd
4 ba
1,300
5
MLS# E14126058Re/Max Jazz Inc.
WhatsApp Aman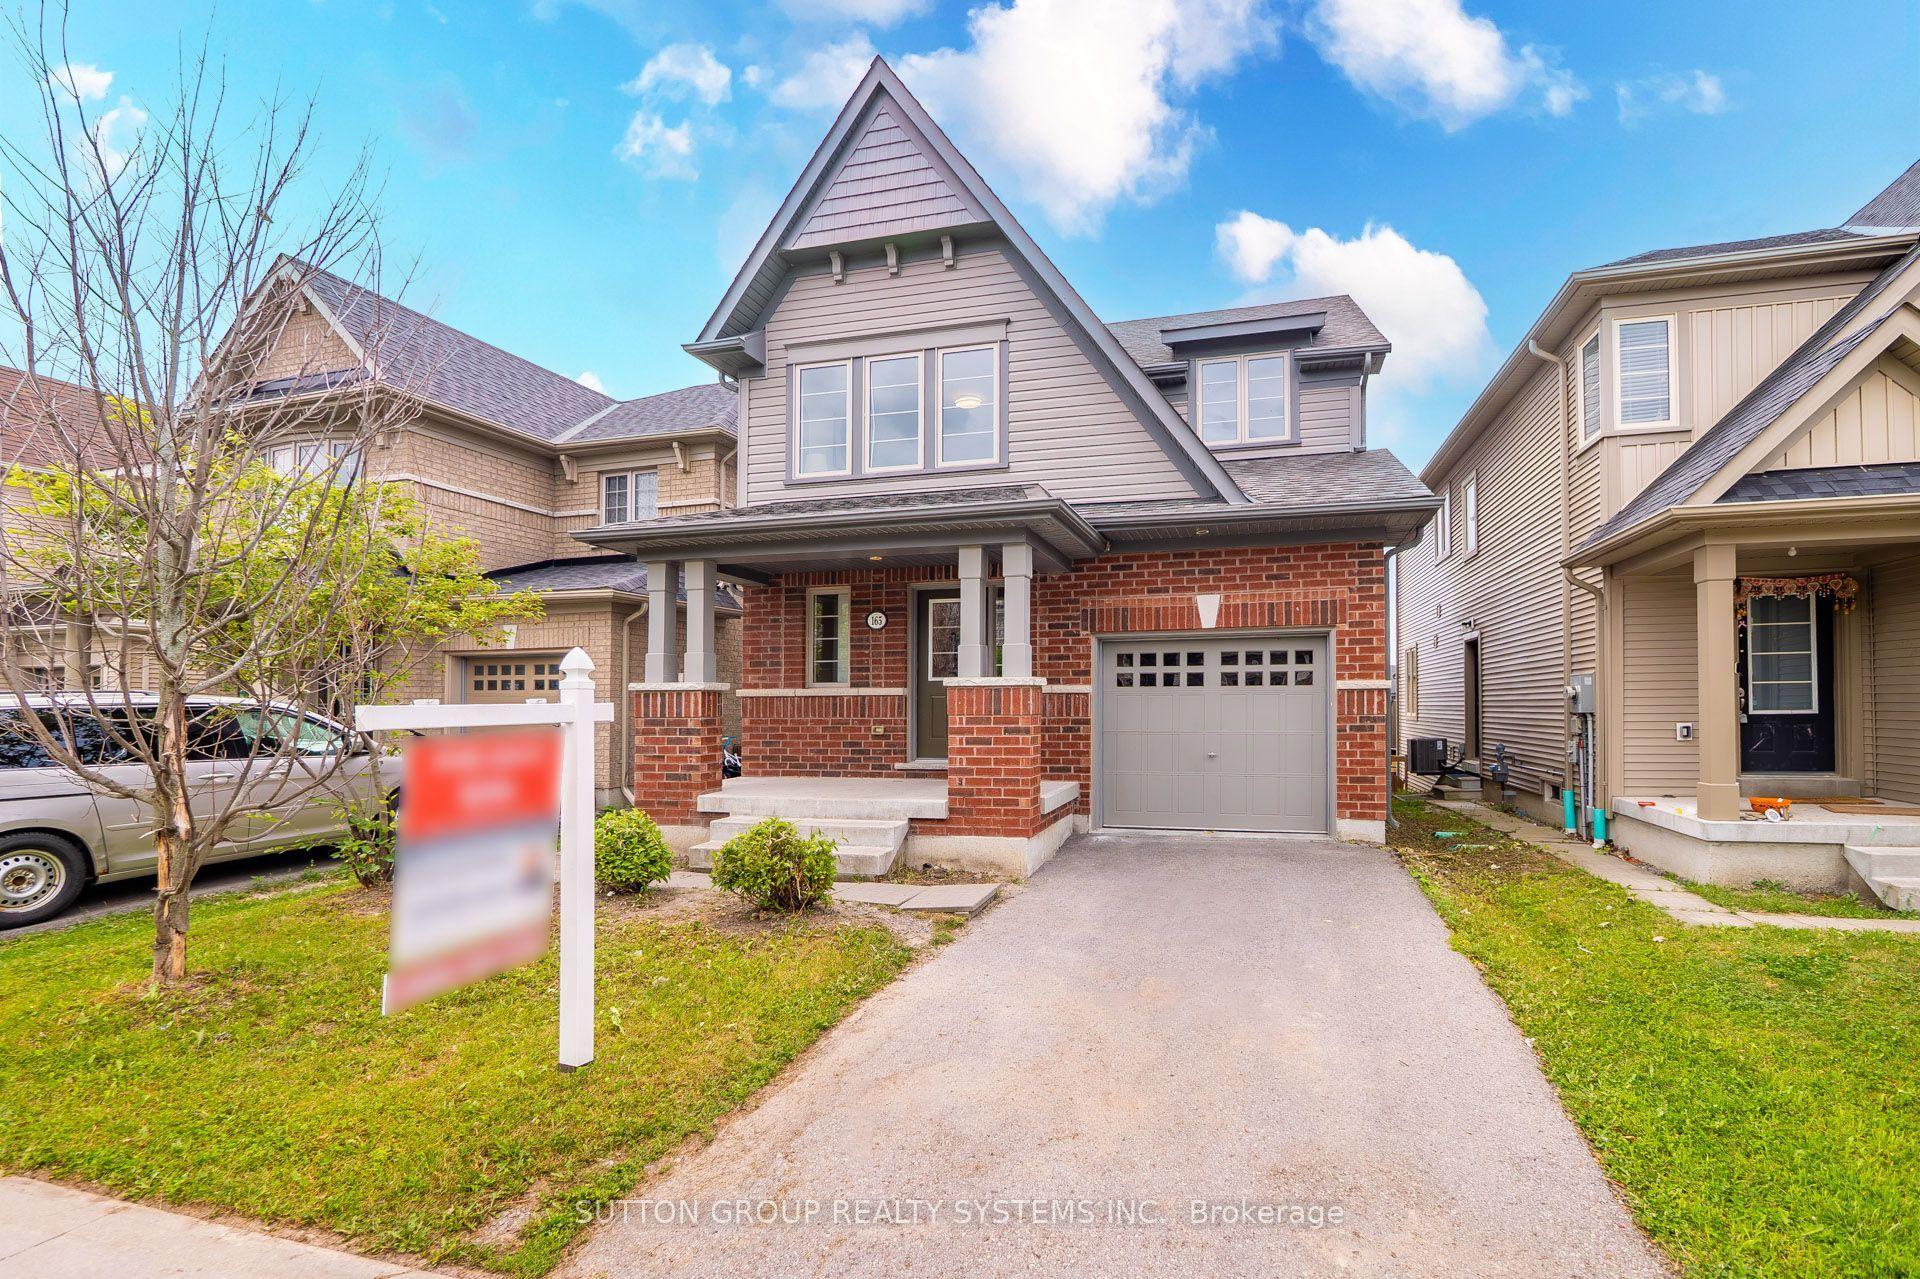
For Sale12 h ago
$798,000
Detached
est. $3,498/mo
165 Dance Act Avenue, Windfields
Oshawa, ON
4 bd
3 ba
1,750
2
MLS# E14125724Sutton Group Realty Systems Inc.
WhatsApp Aman