For Sale
Just Listed
Open House Sat 18–20
59 Kings Park Boulevard
Danforth Village-East York, Toronto, ON
$739,000
3Bd
2Ba
1,300+sqft
0Parking
20.1 x 10⁸ ftlot
$568/sqft
Semi-DetachedMLS# E13782742Listed 2026-09-144 DOM
Basement
Finished
About this home
A rare opportunity on sought-after Kings Park Blvd! Set on a generous 20 x 108 ft lot, this exceptionally wide semi-detached has the presence and spacious feel of a detached home. Showcasing classic Arts and Crafts character, classic wood floors and trim, this home has been lovingly maintained by the same family since 1983 and offers solid bones to move-in now with outstanding potential to personalize, renovate or build upon. Generous rooms and wide hallways create an easy, airy flow, with three bedrooms, 1+1 baths and a finished basement (waterproofed, sump pump, and new floor drain 2026) that adds flexible space for everyday living, work and play. The detached garage has been converted to a sizable storage shed. Timeless character, remarkable proportions and exciting potential come together in a home ready for its next proud owner.
Garage
Rooms
Main Floor
| Living Room | 3.85 × 3.49 m | Hardwood Floor Large Window |
| Dining Room | 3.84 × 2.69 m | Hardwood Floor Large Window |
| Kitchen | 2.60 × 4.69 m | Tile Floor Window |
| Mud Room | 1.45 × 2.19 m |
Second Floor
| Primary Bedroom | 3.46 × 4.68 m | Hardwood Floor Large Window Closet |
| Bedroom | 2.71 × 2.74 m | Hardwood Floor Window Closet |
| Bedroom | 3.42 × 2.74 m | Hardwood Floor Window Closet |
Basement
| Recreation | 7.20 × 4.41 m | Vinyl Floor Open Concept |
| Utility Room | 2.95 × 4.41 m |
Features
- Carpet Free
- Porch
- Finished
- None
- 2-Storey
Financials
Annual Taxes
$6,199.87
Estimated Rental Income
Entire property$3,200 – $4,800/mo
Basement apartment$1,800 – $2,500/mo
Rental yield5.2% – 7.8%
*Estimates based on comparable rentals in the area. Actual income may vary.
Market Data — Toronto
Days on market4 days
Buyer's MarketSeller's Market
Based on active listings in Toronto. Data updates daily.
Demographics — Toronto
Population
2,794,356
Avg Household Income
$102,000
Age Distribution
0-19
19%
20-34
24%
35-49
21%
50-64
19%
65+
17%
Ownership53% own · 47% rent
EnglishMandarinCantoneseTagalogTamil
Getting around
How walkable, bikeable, and transit-friendly this neighbourhood is.
76
/ 100
Walk Score
Very Walkable
62
/ 100
Transit Score
Good Transit
66
/ 100
Bike Score
Bikeable
Scores are estimates based on neighbourhood data and are for informational purposes only.
MLS® data courtesy of the Toronto Regional Real Estate Board (TRREB).
The information provided herein must only be used by consumers that have a bona fide interest in the purchase, sale, or lease of real estate and may not be used for any commercial purpose or any other purpose. Listing information is deemed reliable but is not guaranteed accurate by the Toronto Regional Real Estate Board, the listing brokerage, or this website. The trademarks REALTOR®, REALTORS® and the REALTOR® logo are controlled by The Canadian Real Estate Association (CREA) and identify real estate professionals who are members of CREA. MLS®, Multiple Listing Service®, and the associated logos are owned by CREA. Not intended to solicit properties currently listed for sale or buyers under contract.
You may also like
More homes in Toronto
Hand-picked listings with a similar price range and style.
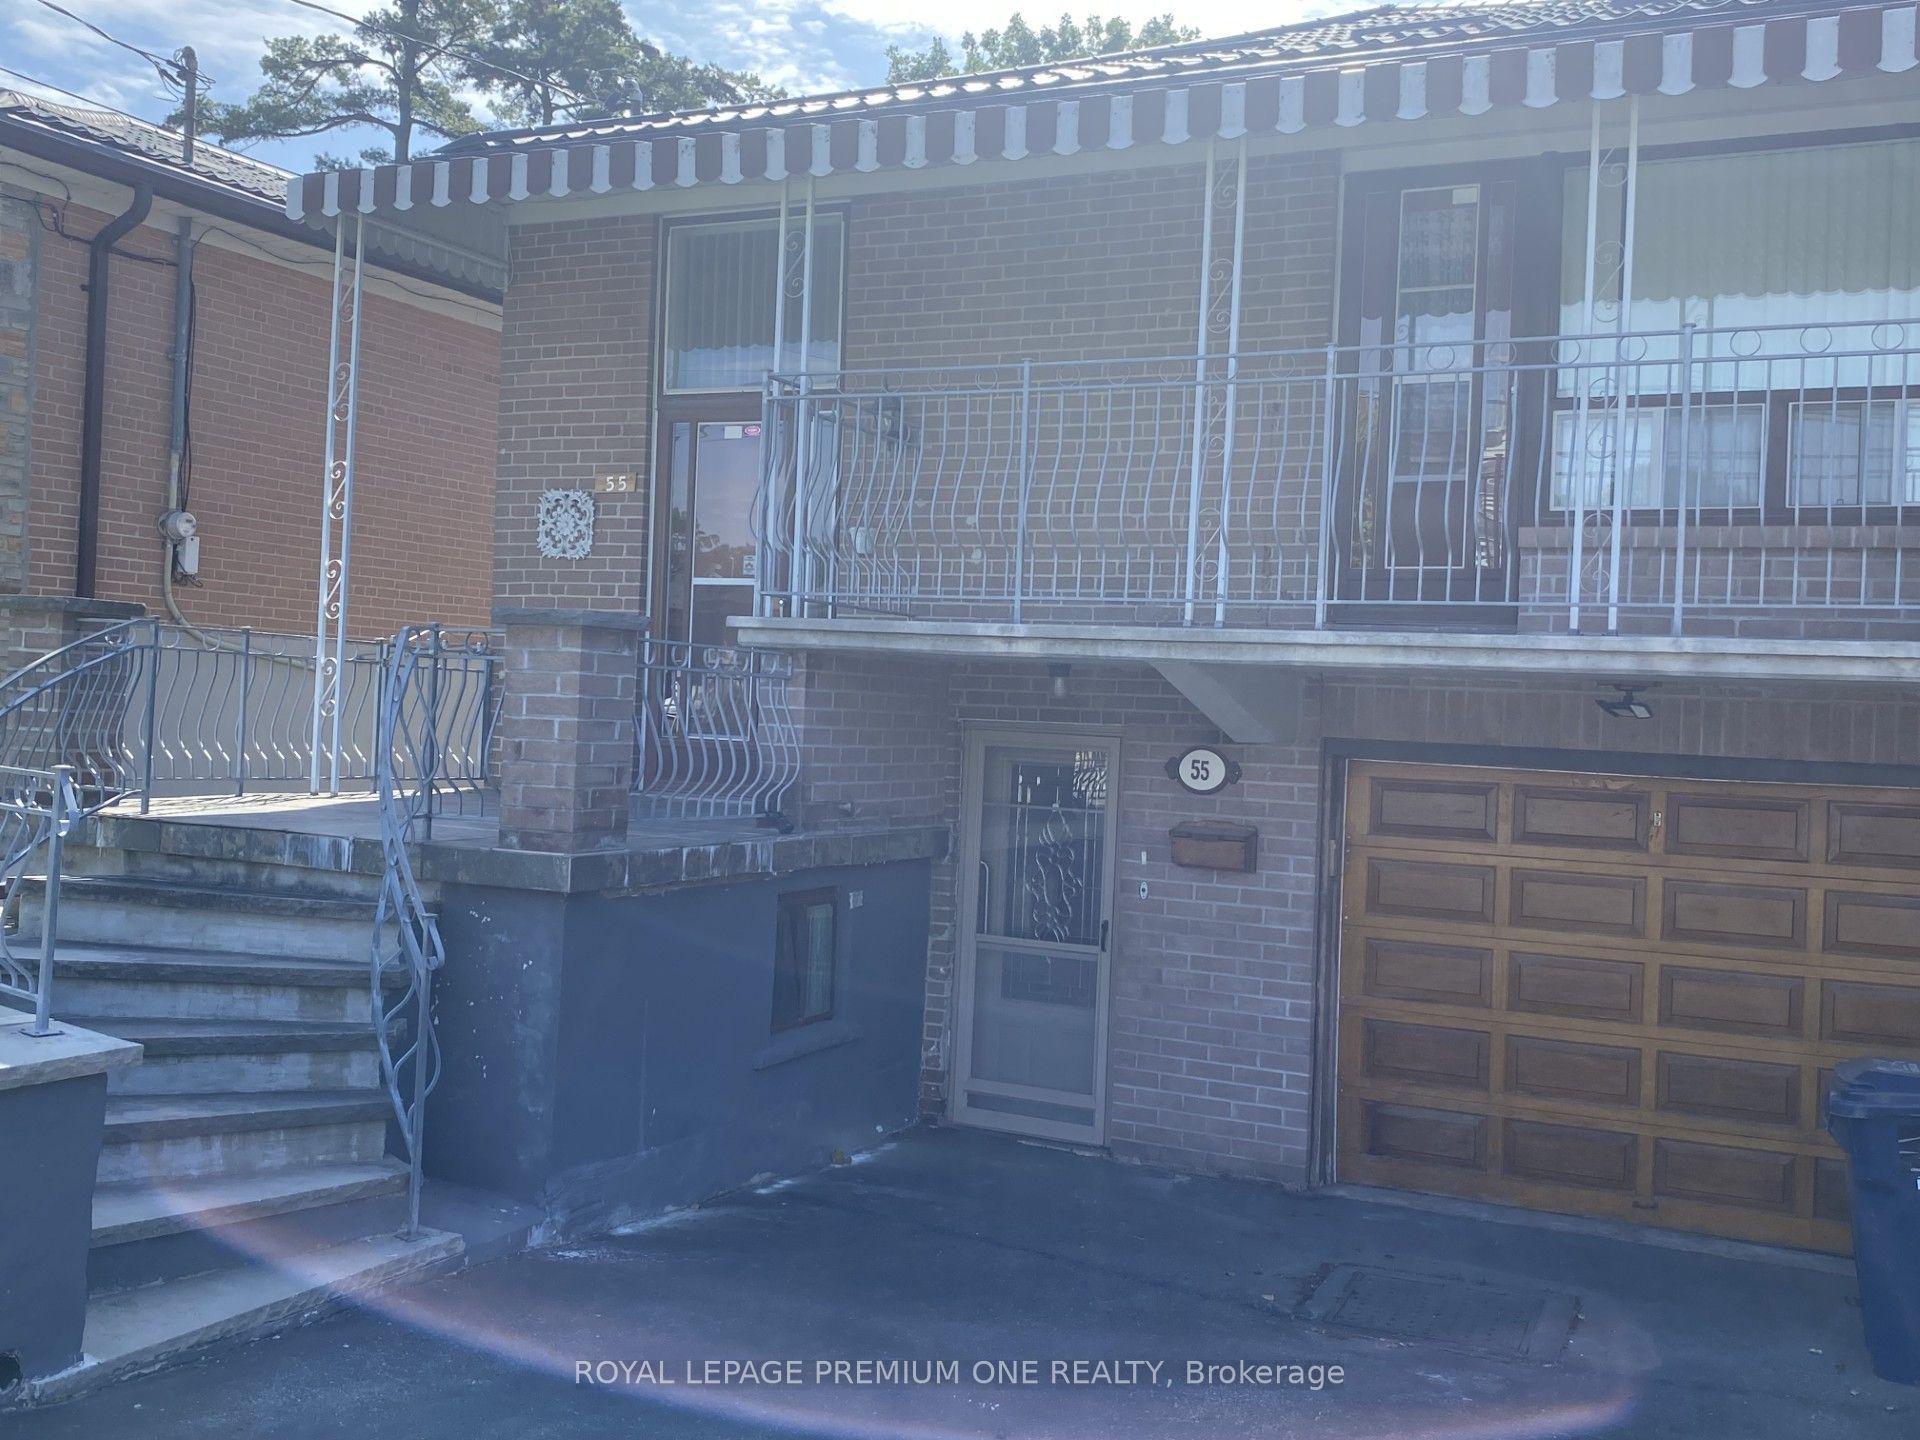
For Sale10 h ago
$848,800
Semi-Detached
est. $3,721/mo
55 Husband Drive, Humber Summit
Toronto, ON
3 bd
2 ba
1,300
3
MLS# W13801640Royal Lepage Premium One Realty
WhatsApp Aman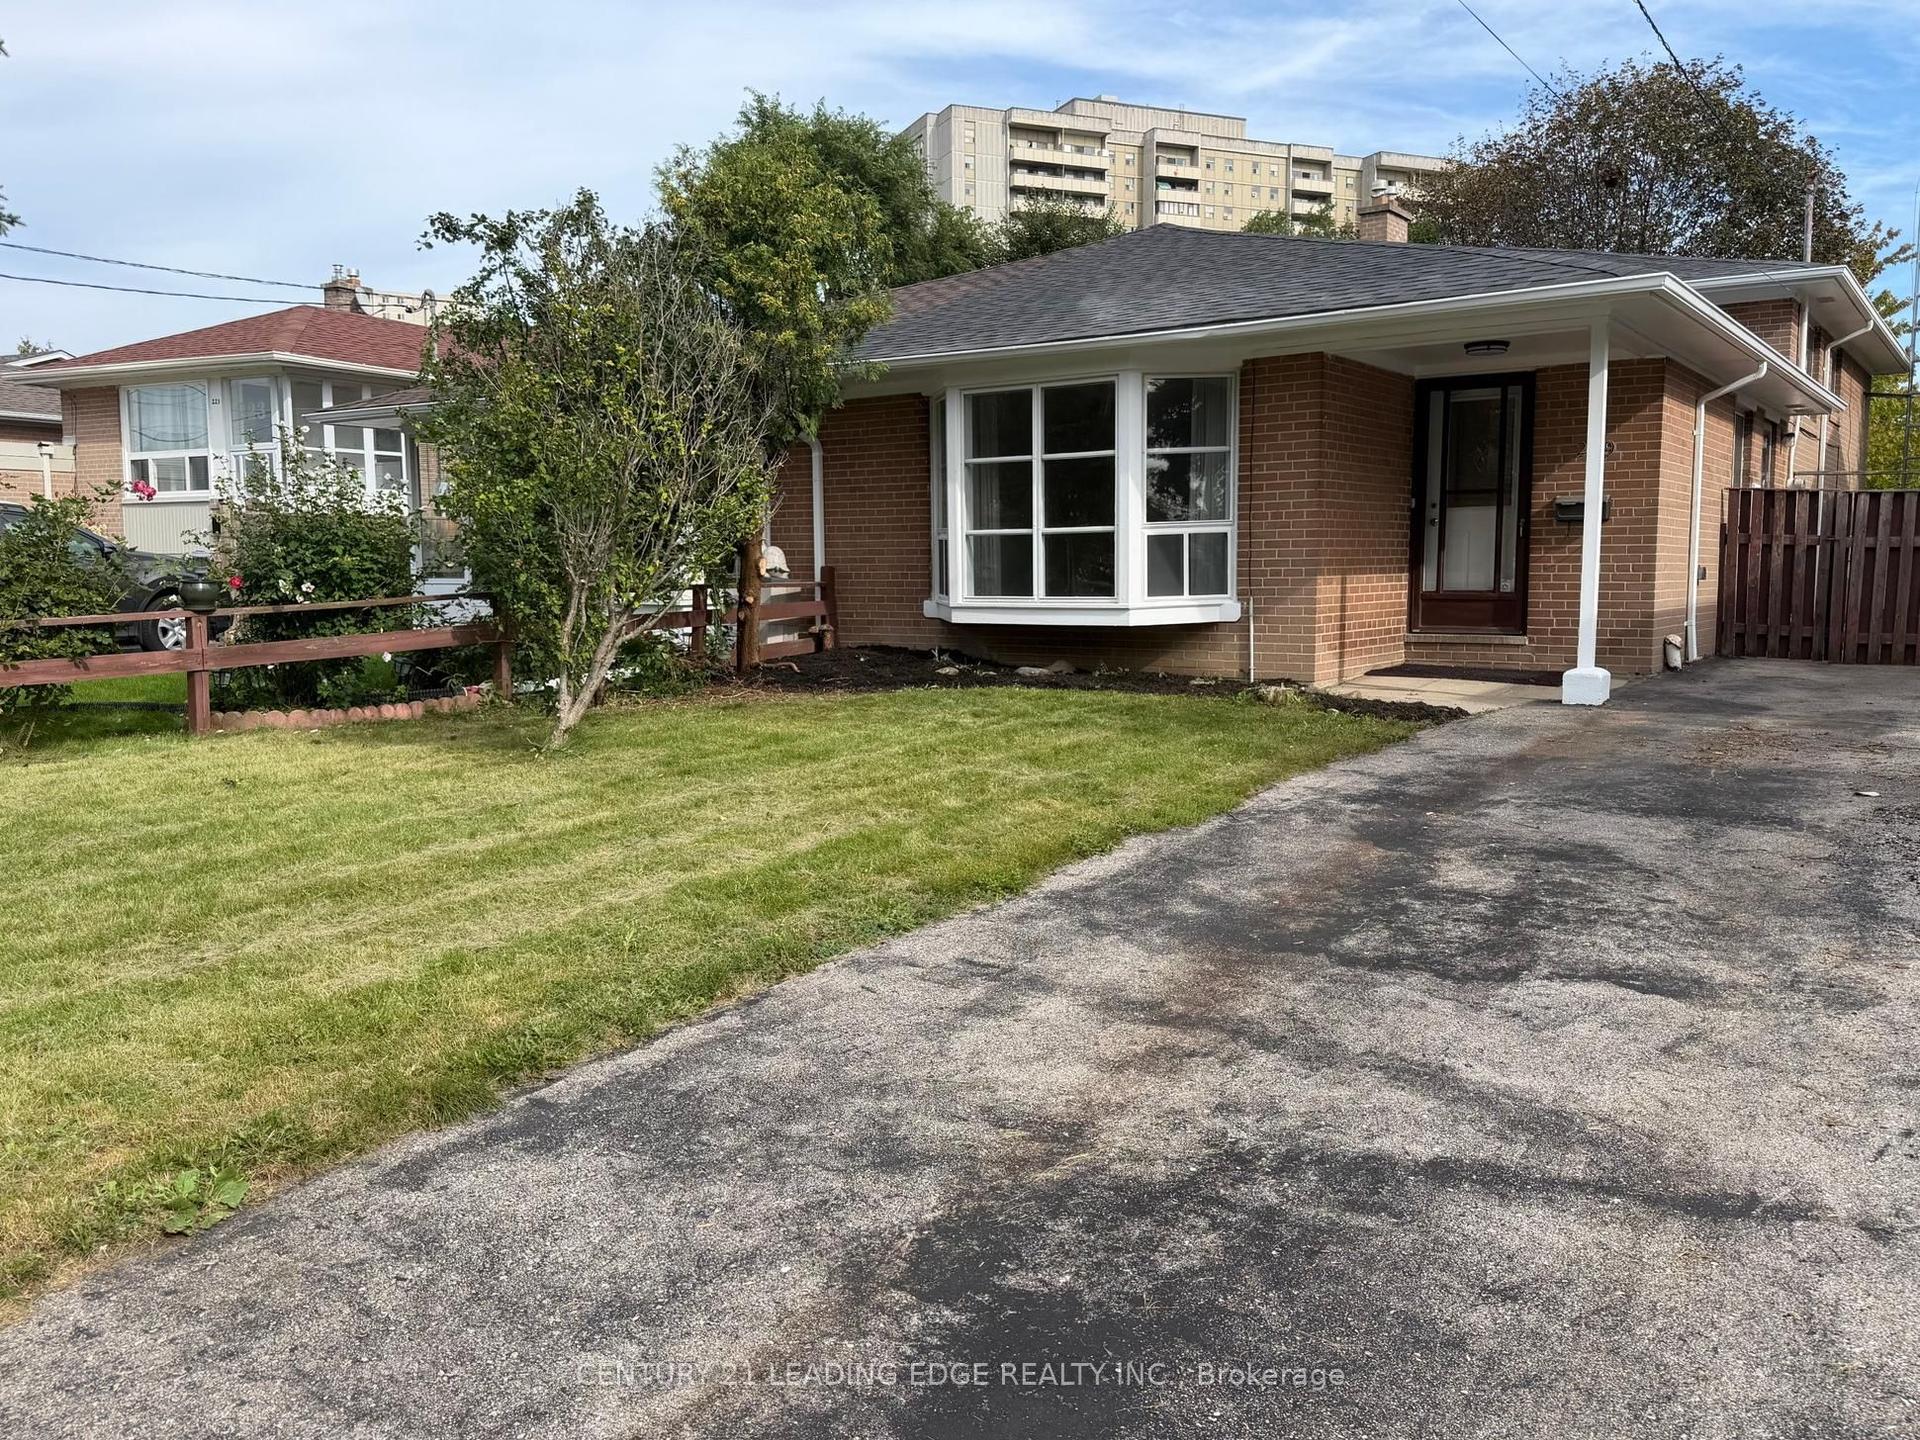
For Sale10 h ago
$829,000
Semi-Detached
est. $3,634/mo
219 Lynedock Crescent, Parkwoods-Donalda
Toronto, ON
3+1 bd
2 ba
1,300
2
MLS# C13800714Century 21 Leading Edge Realty In…
WhatsApp Aman
