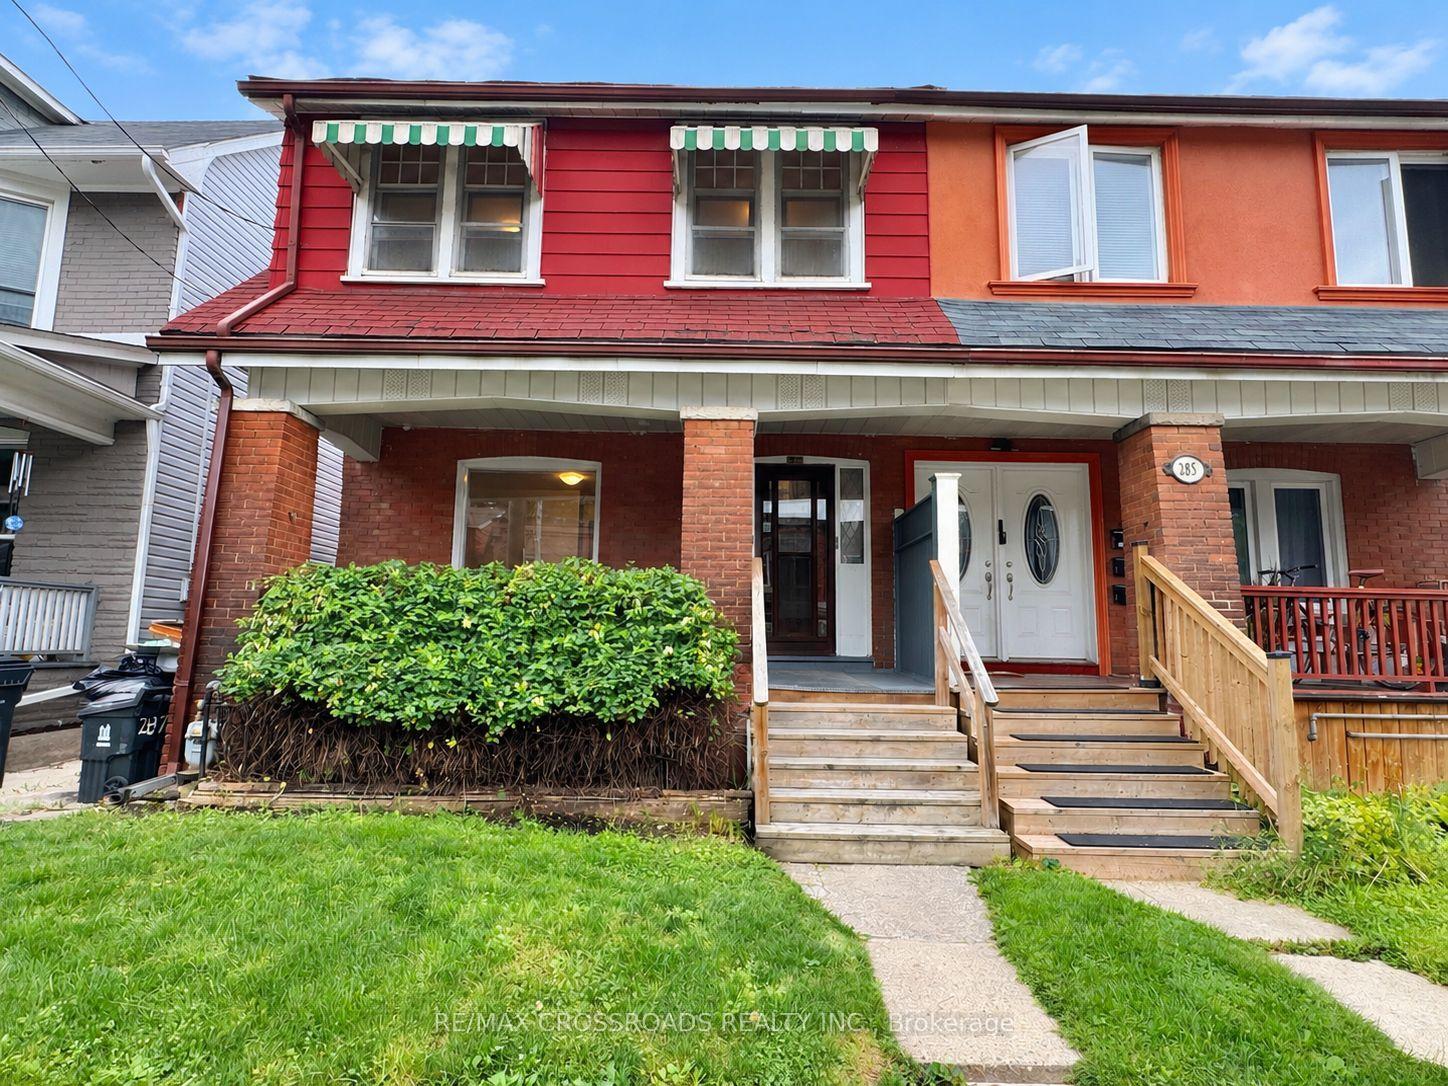
For Sale
Just Listed
16 Sackville Place
Cabbagetown-South St. James Town, Toronto, ON
$899,000
3Bd
2Ba
1,300+sqft
0Parking
17.75 x 96 ftlot
$692/sqft
Semi-DetachedMLS# C13797468Listed 2026-09-171 DOM
Basement
Unfinished
Just listed! New listings in Toronto often receive offers within the first week.
About this home
Tucked behind a cherished garden, 16 Sackville Pl. is larger than it appears from the street, offering multiple connections to the outdoors. French doors lead to the front porch from the den, an addition focused on connecting the main floor to the rear gardens, and second floor terraces off both the front and back bedrooms bring in more light. An ideal footprint for any potential renovation. Aspirational floor plans from Monica Kuhn Architect Inc. are available showing layout potential and configuration options for both a single family home and a duplex with income potential. Quiet and quaint, Sackville Place will make you forget that you live downtown, in the heart of Cabbagetown. Transit, restaurants, cafes, Toronto Dance Theatre and Riverdale Farm are just steps away.
Rooms
Main Floor
| Den | 3.27 × 3.10 m | French Doors W/O To Porch |
| Living Room | 4.46 × 3.80 m | Hardwood Floor |
| Kitchen | 3.49 × 4.16 m | Combined w/Dining Hardwood Floor |
| Dining Room | 2.99 × 2.34 m | W/O To Yard Hardwood Floor |
Second Floor
| Primary Bedroom | 4.46 × 3.14 m | W/O To Terrace |
| Bedroom 2 | 3.30 × 3.71 m | |
| Bedroom 3 | 3.54 × 2.46 m | W/O To Terrace |
Basement
| Recreation | 2.90 × 3.32 m | Unfinished |
| Laundry | 4.31 × 8.01 m | Unfinished |
Features
- None
- Unfinished
- 2-Storey
Financials
Annual Taxes
$6,882.78
Estimated Rental Income
Entire property$3,200 – $4,800/mo
Basement apartment$1,800 – $2,500/mo
Rental yield4.3% – 6.4%
*Estimates based on comparable rentals in the area. Actual income may vary.
Market Data — Toronto
Days on market1 days
Buyer's MarketSeller's Market
Based on active listings in Toronto. Data updates daily.
Demographics — Toronto
Population
2,794,356
Avg Household Income
$102,000
Age Distribution
0-19
19%
20-34
24%
35-49
21%
50-64
19%
65+
17%
Ownership53% own · 47% rent
EnglishMandarinCantoneseTagalogTamil
Getting around
How walkable, bikeable, and transit-friendly this neighbourhood is.
65
/ 100
Walk Score
Somewhat Walkable
71
/ 100
Transit Score
Excellent Transit
67
/ 100
Bike Score
Bikeable
Scores are estimates based on neighbourhood data and are for informational purposes only.
MLS® data courtesy of the Toronto Regional Real Estate Board (TRREB).
The information provided herein must only be used by consumers that have a bona fide interest in the purchase, sale, or lease of real estate and may not be used for any commercial purpose or any other purpose. Listing information is deemed reliable but is not guaranteed accurate by the Toronto Regional Real Estate Board, the listing brokerage, or this website. The trademarks REALTOR®, REALTORS® and the REALTOR® logo are controlled by The Canadian Real Estate Association (CREA) and identify real estate professionals who are members of CREA. MLS®, Multiple Listing Service®, and the associated logos are owned by CREA. Not intended to solicit properties currently listed for sale or buyers under contract.
You may also like
More homes in Toronto
Hand-picked listings with a similar price range and style.
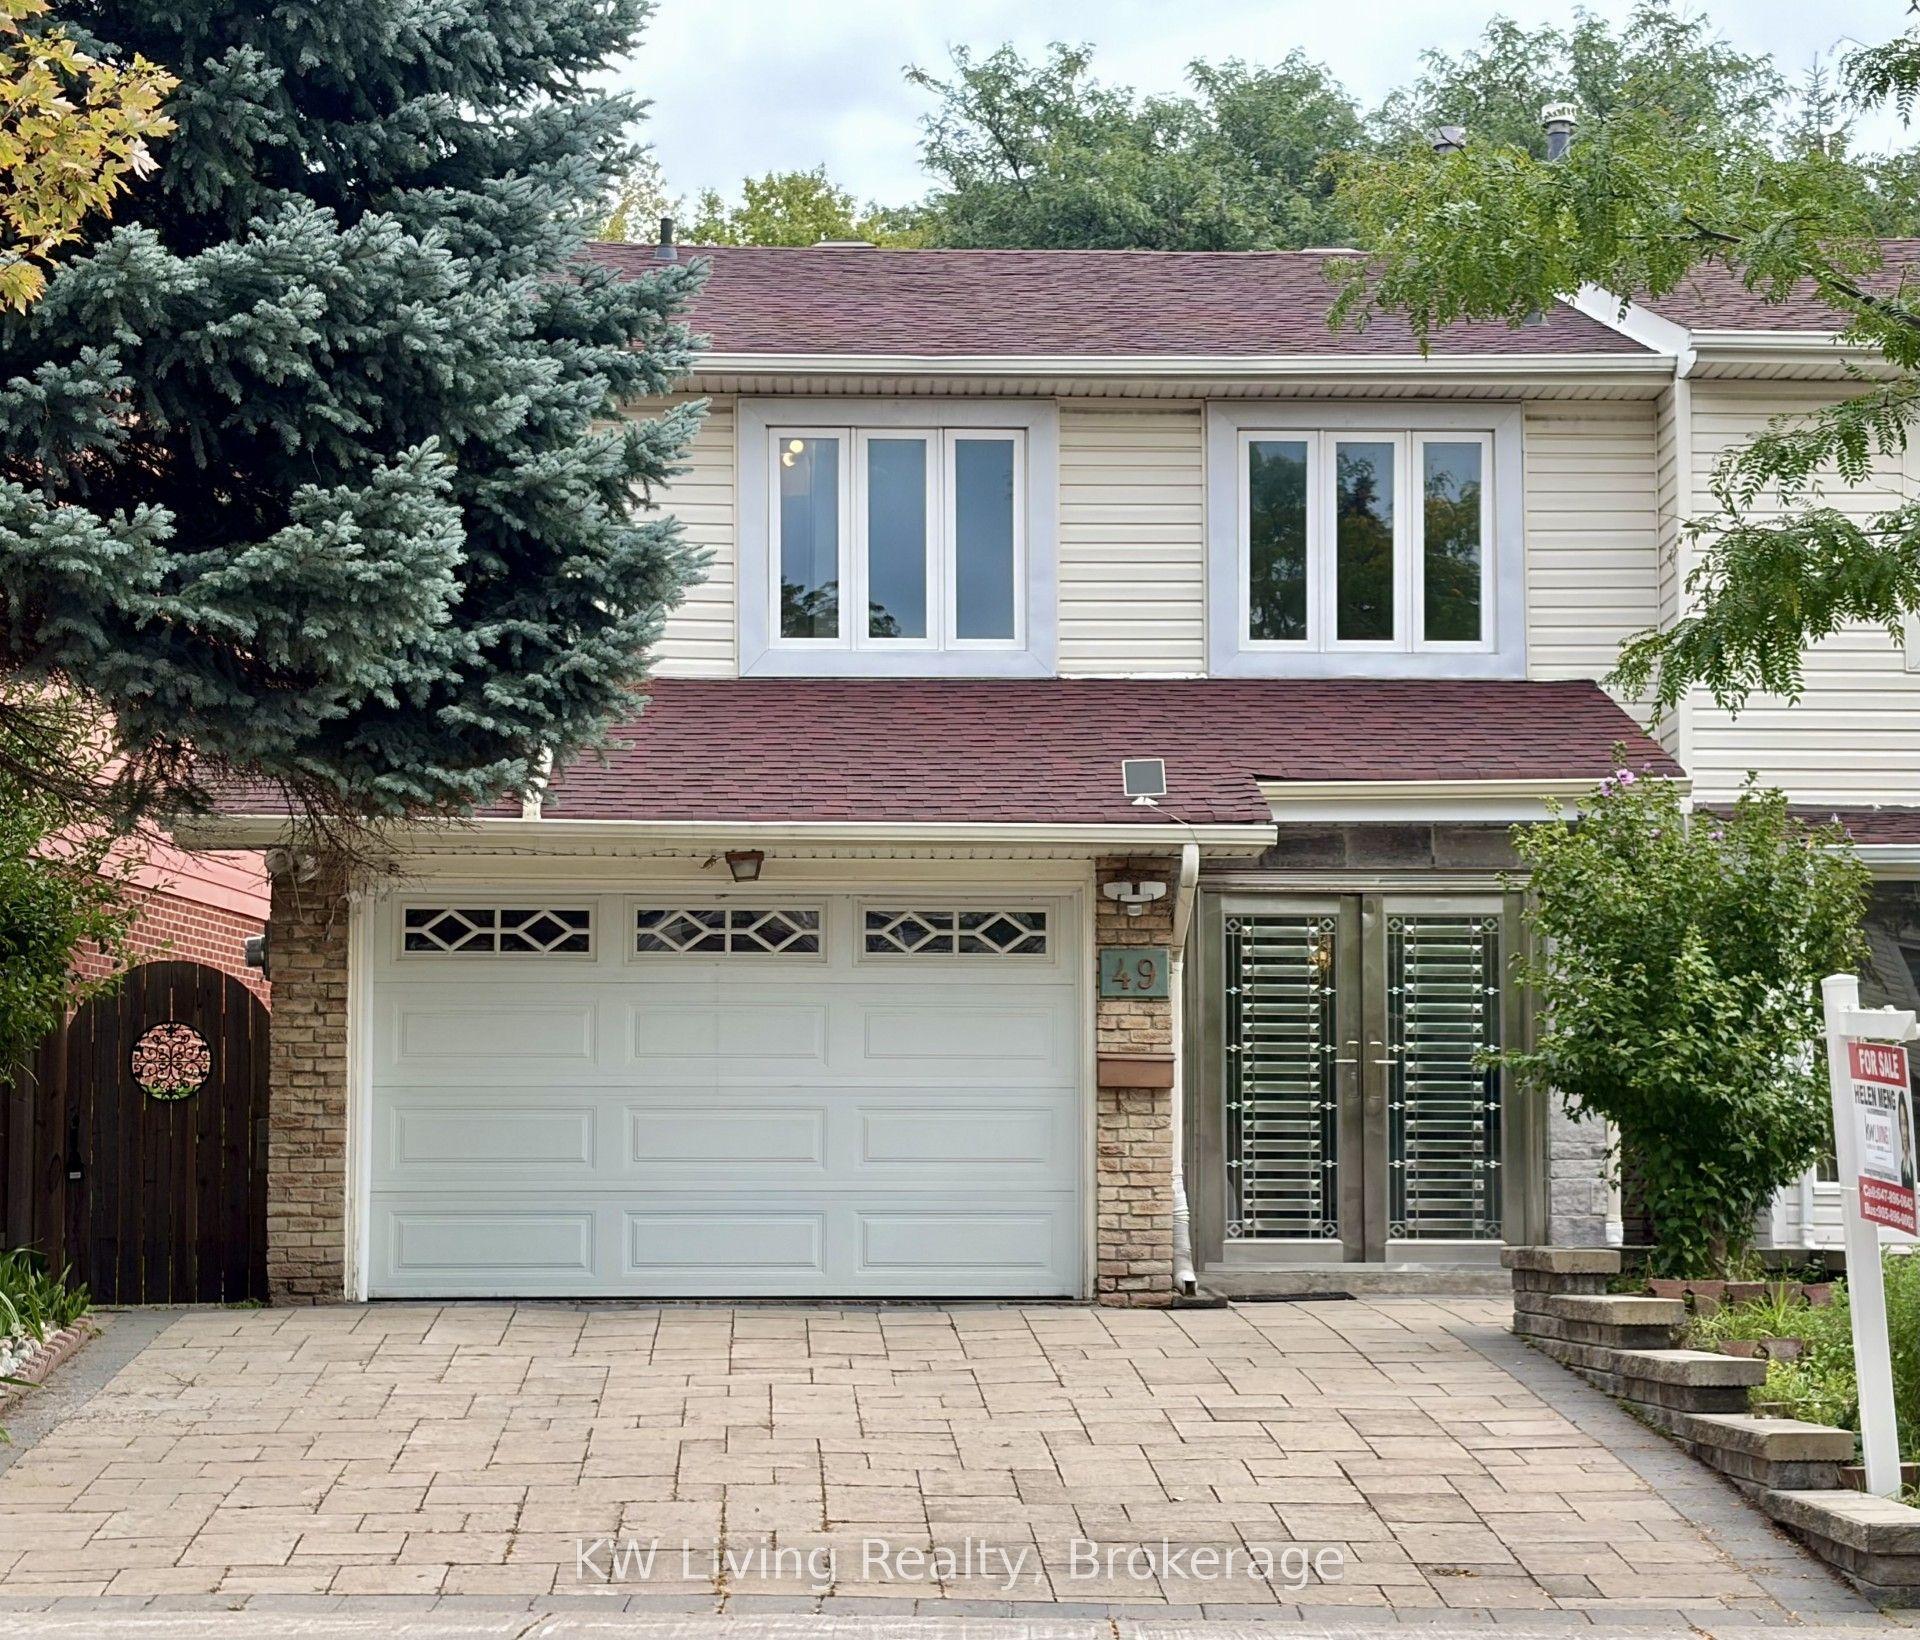
For Sale7 days ago
$899,000
Semi-Detached
est. $3,941/mo
49 Montezuma Trail, Agincourt North
Toronto, ON
3+1 bd
5 ba
1,750
3
MLS# E13775244KW Living Realty
WhatsApp Aman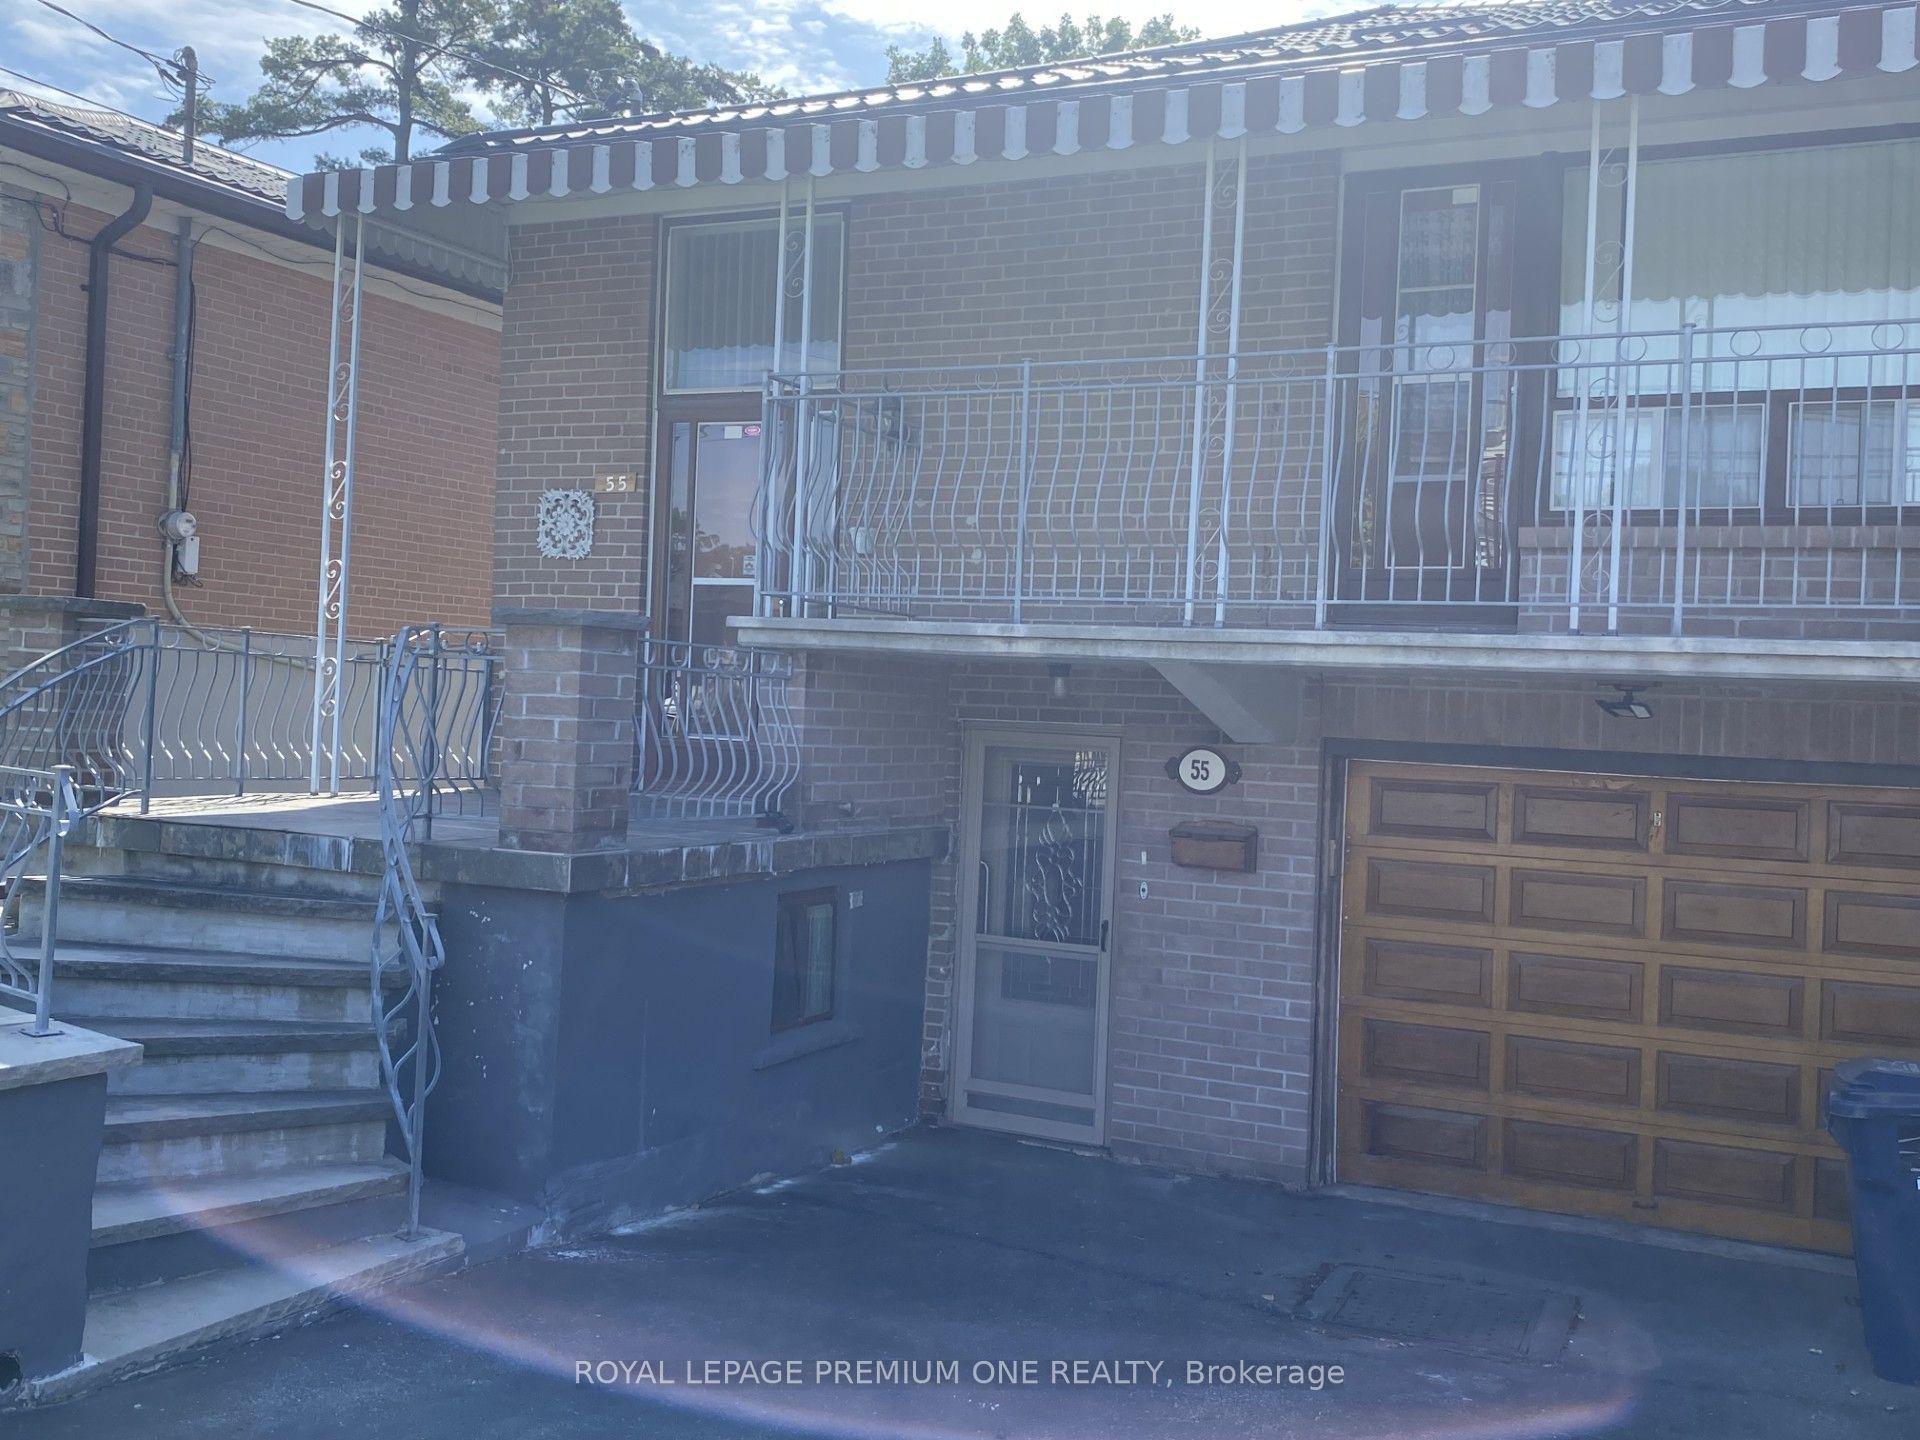
For Sale11 h ago
$848,800
Semi-Detached
est. $3,721/mo
55 Husband Drive, Humber Summit
Toronto, ON
3 bd
2 ba
1,300
3
MLS# W13801640Royal Lepage Premium One Realty
WhatsApp Aman