For Sale
Just Listed
Open House Sun 18–20
24 Cleethorpes Boulevard
Agincourt South-Malvern West, Toronto, ON
$999,999
4+1Bd
3Ba
1,750+sqft
4Parking
45.55 x 110.12 ftlot
$571/sqft
DetachedMLS# E13783332Listed 2026-09-150 DOM
Heating
Water Heater
Cooling
Central Air
Basement
Finished
Just listed! New listings in Toronto often receive offers within the first week.
About this home
Welcome To 24 Cleethorpes Blvd. Move Right In And Enjoy This Extra-Spacious, Beautifully Maintained Five-Level Back Split Home. Designed For Family Enjoyment And Entertaining, The Home Features Hardwood Floors, Four Generous Bedrooms, And Three Bathrooms. The Family-Sized Kitchen Offers Ample Space For Meal Preparation, While The Large Family Room With A Fireplace And Walk-Out Access To The Patio And Fully Fenced Garden Provides A Perfect Setting For Gatherings. Additional Highlights Include A Separate Recreation Room Lower Level, Multiple Storage Areas, Playrooms, A Cold Room, Laundry Facilities, And More. Relax On The Charming Front Verandah With A Sitting Area, Or Enjoy The Stone Patio And Private, Gated Rear Garden. The Property Offers Approximately Four-Car Parking In The Private Drive And Garage. Located In A Mature, Family-Oriented Neighborhood, This Property Provides Ample Space For Family Living. Set On A Nicely Sized Lot On A Quiet Street, The Home Offers Privacy And A Peaceful Environment, This Home Is Just Steps From Transit, Schools, Scar Town Centre And Shopping Its Convenient Location Near All Amenities Makes It Ideal For Family Comfort And Enjoyment. Discover A Bright And Spacious Detached Backsplit Home Offering Comfort, Flexibility, And An Excellent Location. Featuring Four Well-Sized Rooms, Twhile Maintaining Easy Access To Schools, Shopping, Transit, Parks, And Other Local Amenities. This Location Will Soon Offer Even Greater Accessibility With The New Subway Station At Sheppard And McCowan Expected In 2027, Further Enhancing Transit Options And Convenience For Residents. This Is A Wonderful Opportunity For Families, Investors, Or Anyone Seeking A Spacious Property In A Convenient And Desirable Neighborhood.
GarageHardwoodFireplace
Rooms
Main Floor
| Foyer | 6.10 × 1.52 m | Ceramic Floor Closet |
| Living Room | 4.57 × 3.93 m | Hardwood Floor |
| Dining Room | 2.74 × 3.93 m | Hardwood Floor |
| Kitchen | 5.18 × 2.74 m | Family Size Kitchen Ceramic Floor |
Upper
| Primary Bedroom | 4.08 × 3.60 m | Hardwood Floor 2 Pc Ensuite Closet |
| Bedroom 2 | 2.84 × 2.90 m | Hardwood Floor Closet |
| Bedroom 3 | 3.54 × 2.99 m | Hardwood Floor Closet |
Lower
| Bedroom 4 | 2.87 × 9.50 m | Hardwood Floor Closet |
| Family Room | 7.47 × 3.44 m | Laminate W/O To Patio |
| Recreation | 7.01 × 5.03 m | Ceramic Floor |
| Bedroom 5 | 3.81 × 2.35 m | |
| Recreation | 7.62 × 6.25 m | Ceramic Floor Mirrored Walls |
| Cold Room/Cantina | 5.18 × 2.13 m | Concrete Floor |
Features
- Auto Garage Door Remote
- Carpet Free
- Water Heater
- Water Meter
- Finished
- Walk-Up
- Central Air
- Backsplit 5
Financials
Annual Taxes
$5,685.81
Estimated Rental Income
Entire property$4,000 – $6,500/mo
Rental yield4.8% – 7.8%
*Estimates based on comparable rentals in the area. Actual income may vary.
Market Data — Toronto
Days on market0 days
Buyer's MarketSeller's Market
Based on active listings in Toronto. Data updates daily.
Demographics — Toronto
Population
2,794,356
Avg Household Income
$102,000
Age Distribution
0-19
19%
20-34
24%
35-49
21%
50-64
19%
65+
17%
Ownership53% own · 47% rent
EnglishMandarinCantoneseTagalogTamil
Getting around
How walkable, bikeable, and transit-friendly this neighbourhood is.
68
/ 100
Walk Score
Somewhat Walkable
66
/ 100
Transit Score
Good Transit
64
/ 100
Bike Score
Bikeable
Scores are estimates based on neighbourhood data and are for informational purposes only.
MLS® data courtesy of the Toronto Regional Real Estate Board (TRREB).
The information provided herein must only be used by consumers that have a bona fide interest in the purchase, sale, or lease of real estate and may not be used for any commercial purpose or any other purpose. Listing information is deemed reliable but is not guaranteed accurate by the Toronto Regional Real Estate Board, the listing brokerage, or this website. The trademarks REALTOR®, REALTORS® and the REALTOR® logo are controlled by The Canadian Real Estate Association (CREA) and identify real estate professionals who are members of CREA. MLS®, Multiple Listing Service®, and the associated logos are owned by CREA. Not intended to solicit properties currently listed for sale or buyers under contract.
You may also like
More homes in Toronto
Hand-picked listings with a similar price range and style.
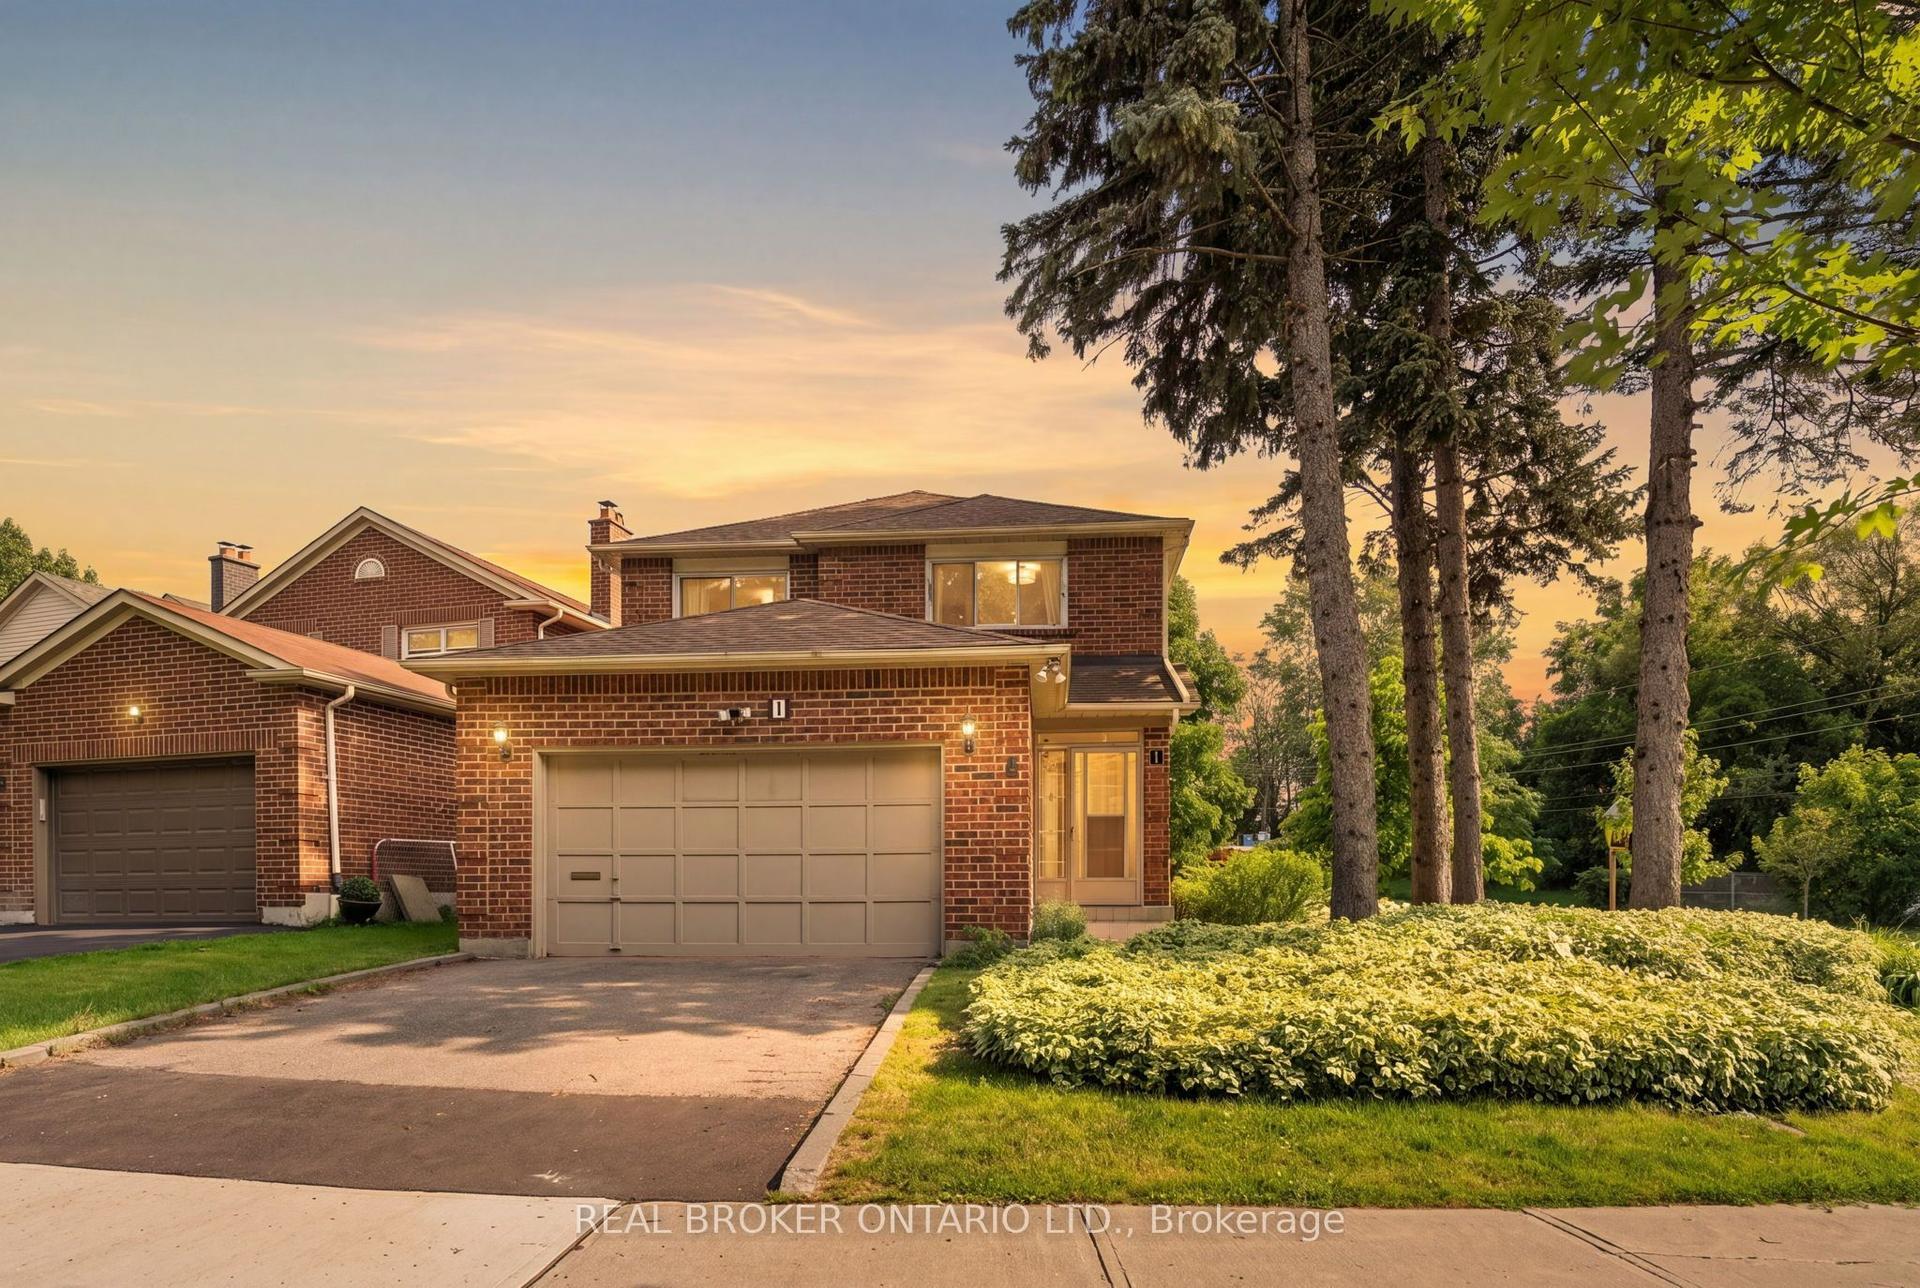
For Sale2 months ago
$1,179,900
Detached
est. $5,173/mo
1 Baronial Court, Rouge E10
Toronto, ON
4 bd
4 ba
2,250
4
MLS# E13598058Real Broker Ontario Ltd.
WhatsApp Aman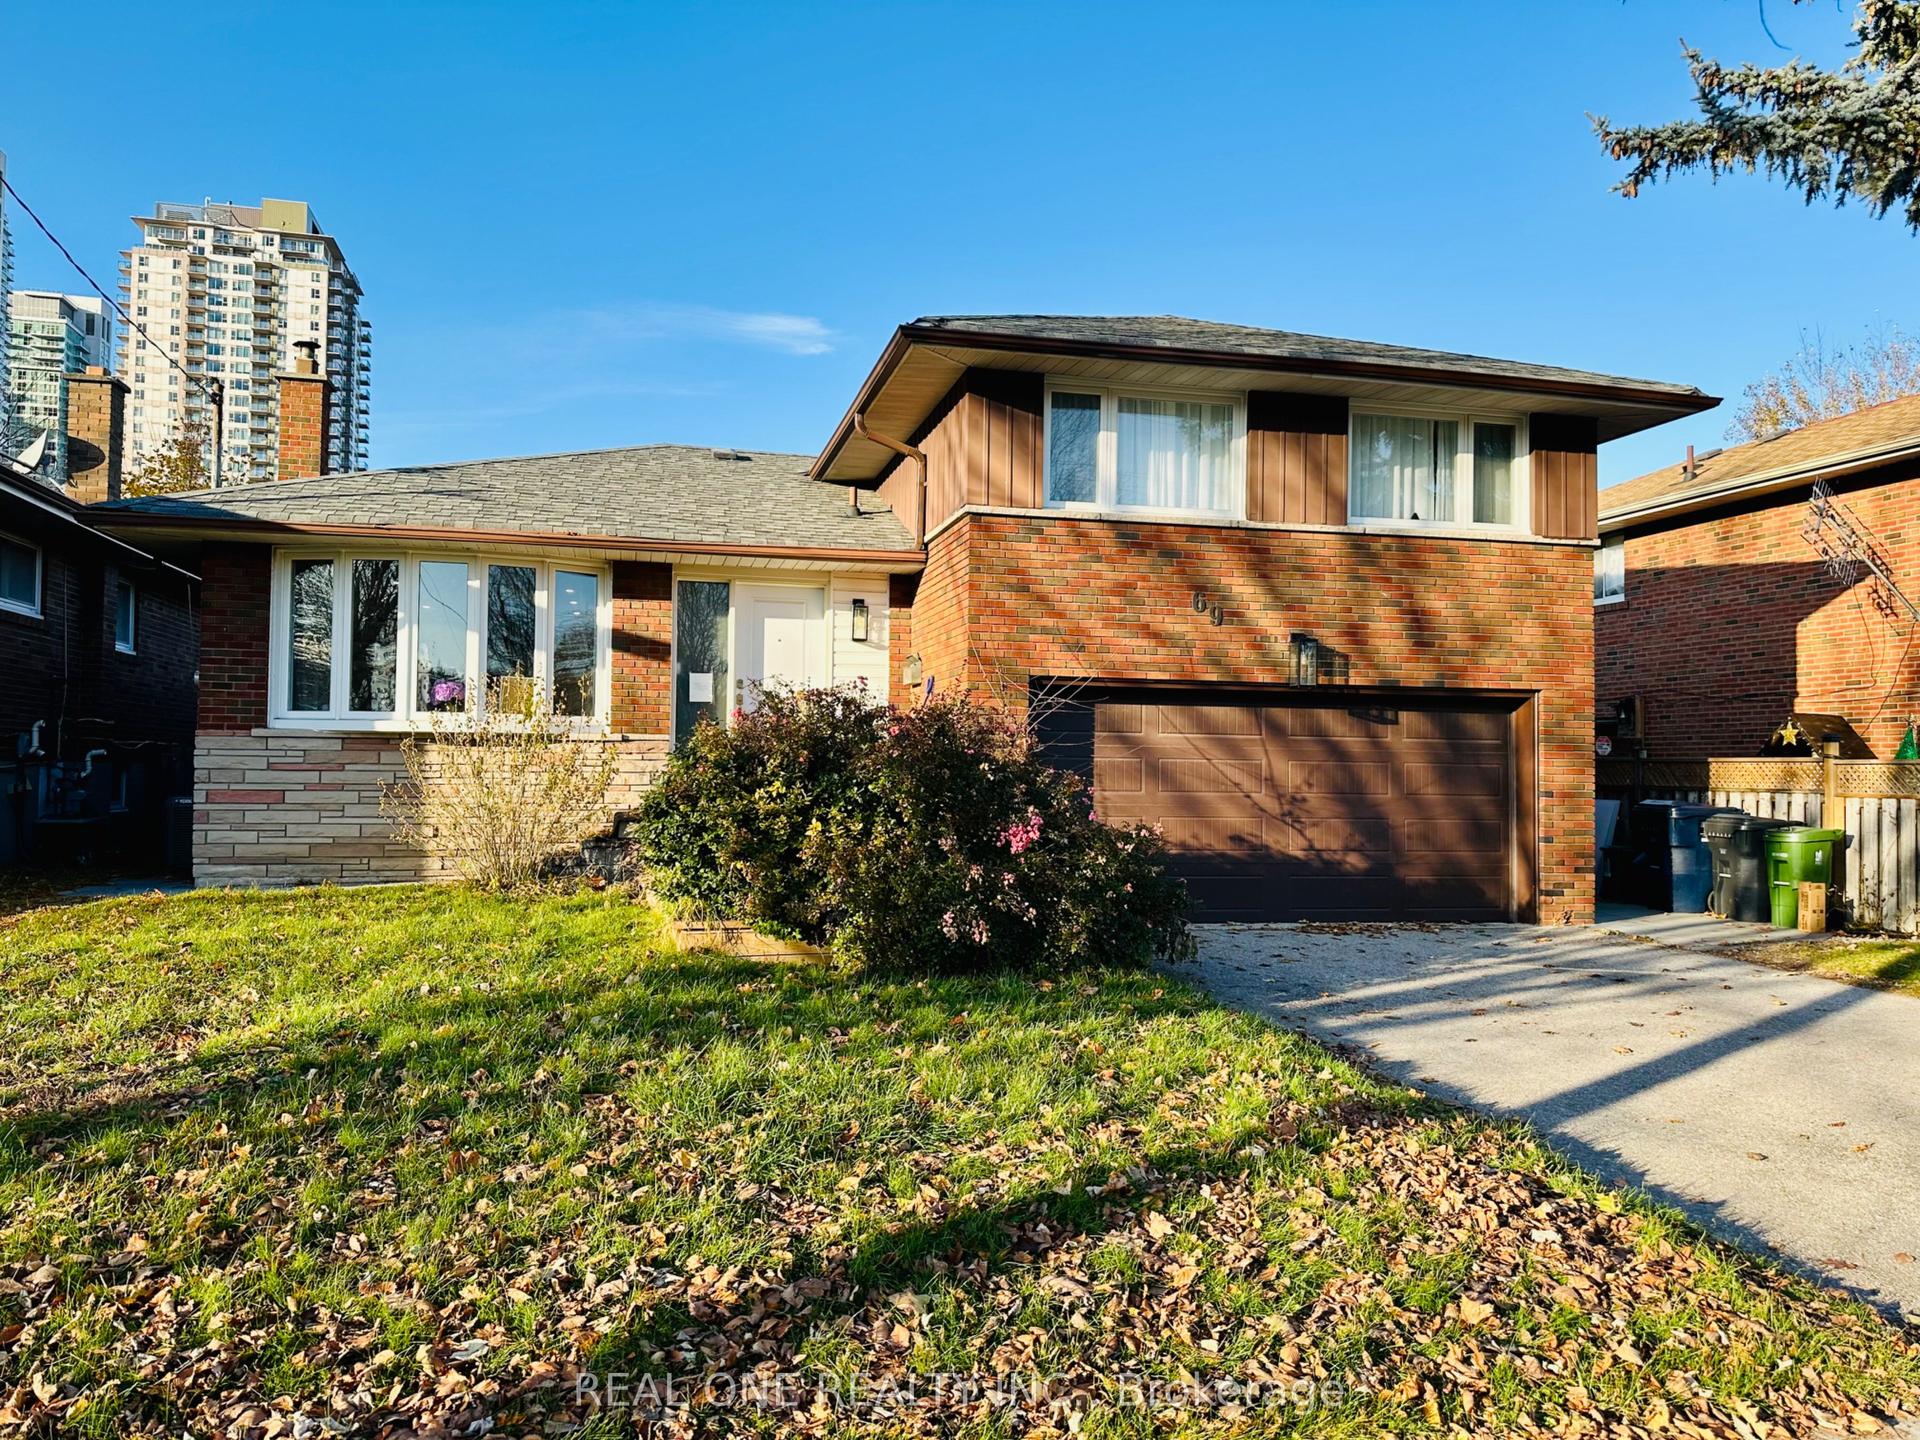
For Sale2 days ago
$988,000
Detached
est. $4,331/mo
69 Stanwell Drive, Bendale
Toronto, ON
3+1 bd
3 ba
1,750
4
MLS# E13777372Real One Realty Inc.
WhatsApp Aman
