For Sale
85 Letchworth Crescent
Downsview-Roding-CFB, Toronto, ON
$1,149,000
3Bd
3Ba
2,250+sqft
3Parking
52.5 x 113.33 ftlot
$511/sqft
DetachedMLS# W13435898Listed 2026-06-1294 DOM
Cooling
Central Air
Basement
Partial Basement
On the market for 94 days — longer than average. The seller may be open to negotiation.
About this home
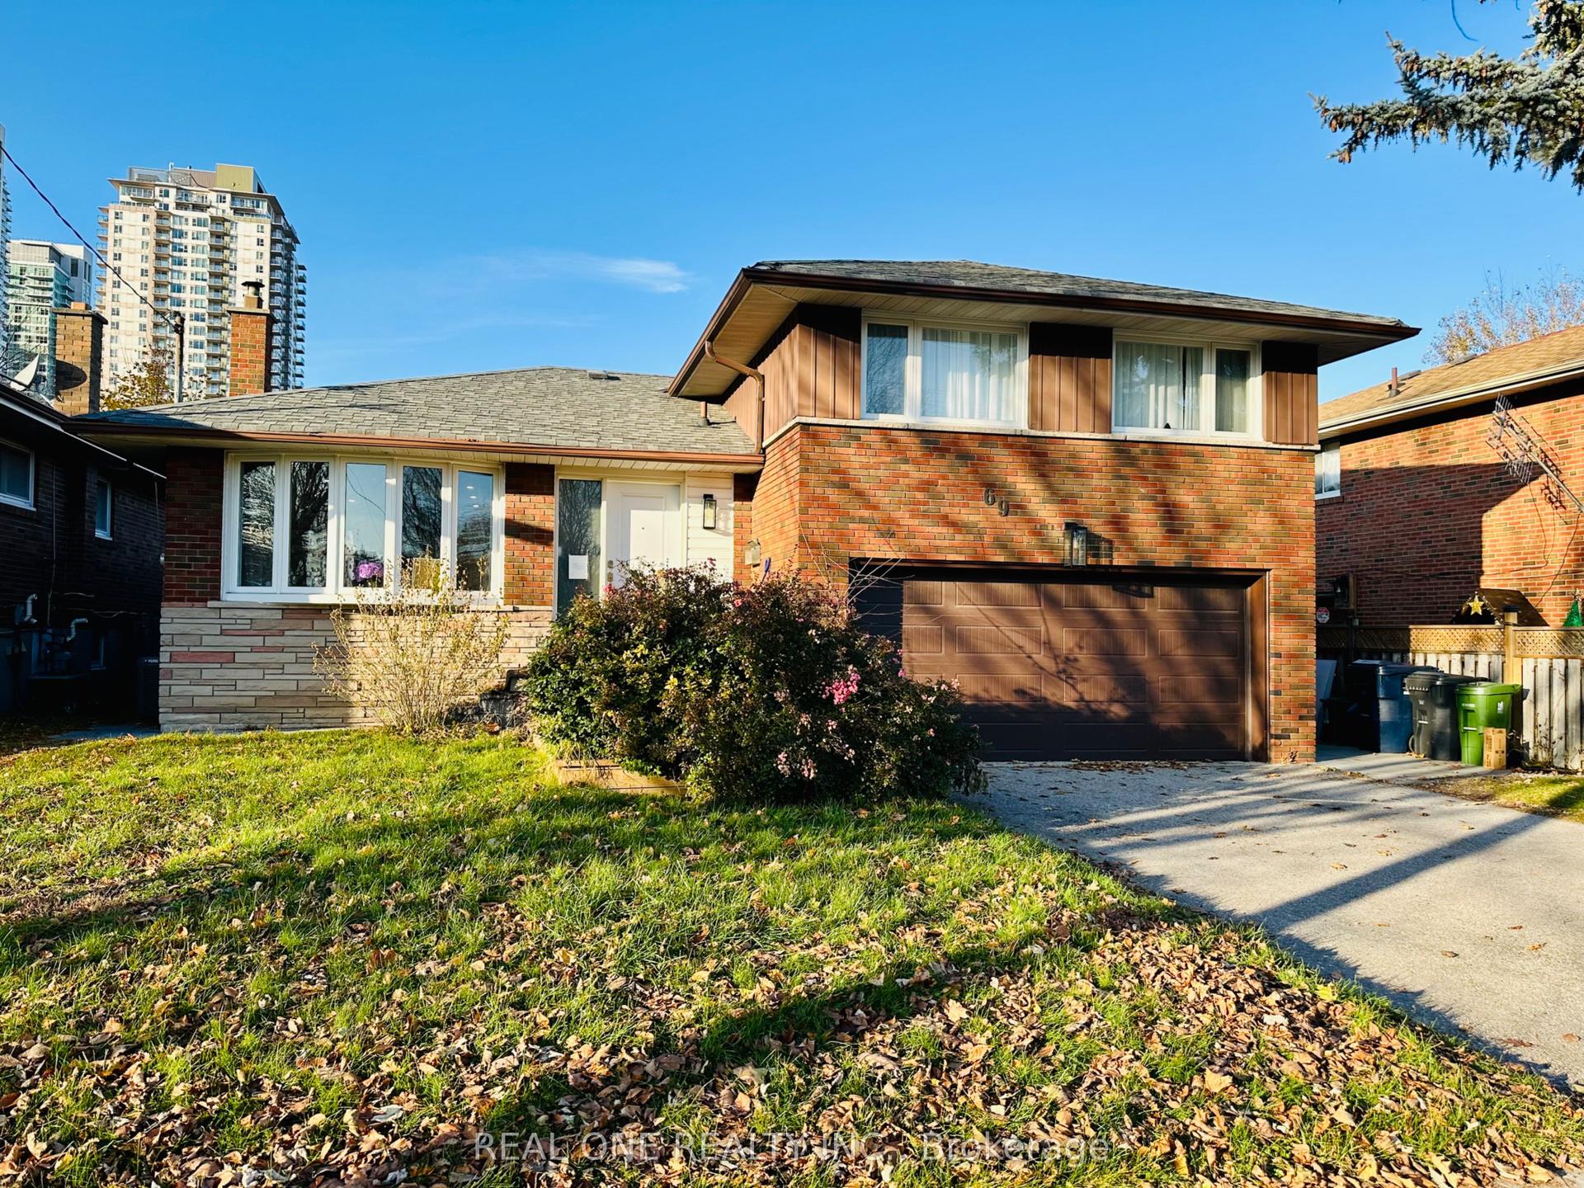
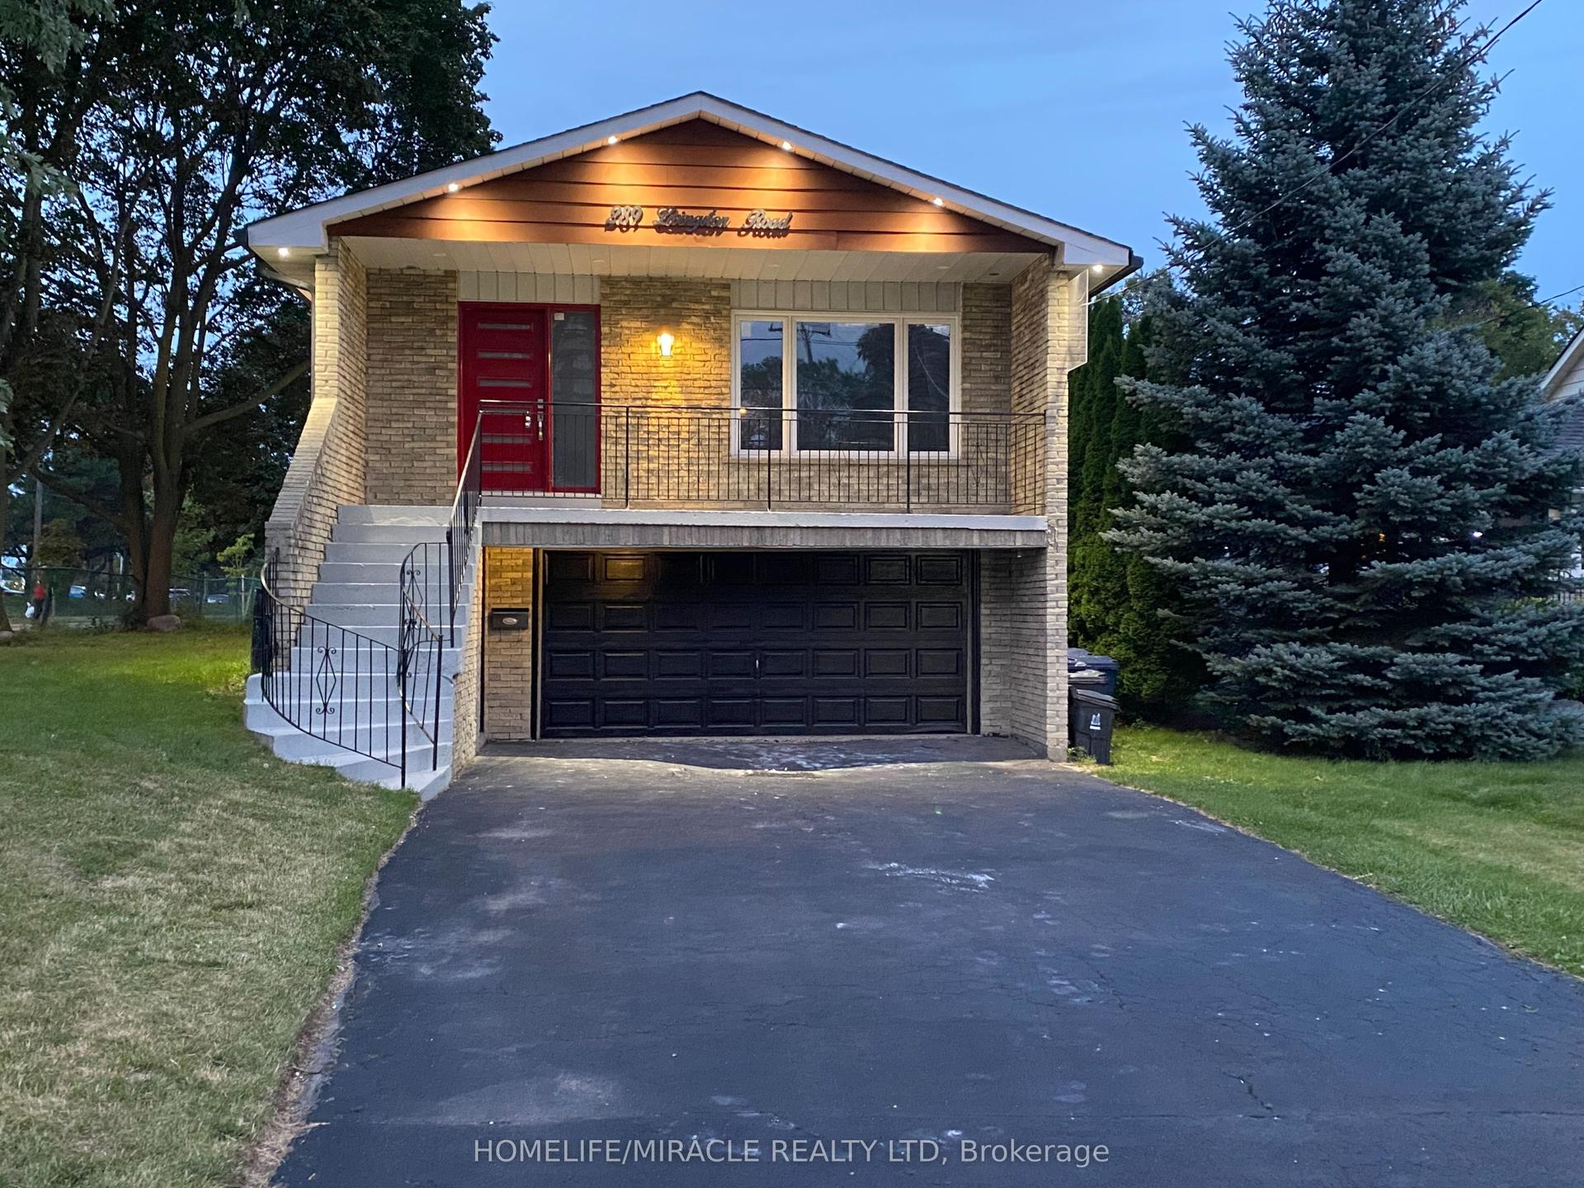
85 Letchworth Crescent is a rare detached sidesplit offering approximately 2,300 sq. ft. of above ground living space on a generous lot backing directly onto a private ravine setting. With no rear neighbours and mature greenery behind the property, this is the kind of privacy and natural backdrop that is increasingly difficult to find in the city.The spacious multi level layout provides exceptional flexibility for families of all sizes, while the lower level functions as a self contained suite with its own kitchen, bathroom, and separate entrance, creating excellent income potential or an ideal setup for multi generational living.The expansive backyard offers outstanding outdoor space and presents a compelling opportunity for a future garden suite. With rebuilds becoming increasingly common in the neighbourhood, this property also presents an excellent opportunity for those looking to renovate, expand, or build a custom dream home on a premium lot. There is also an attached garage and a large private driveway with ample parking for family and guests. Located in one of North York's most established and welcoming neighbourhoods, steps to TTC transit and minutes to Highways 400 and 401, Yorkdale Mall, and Humber River Hospital. Whether you are a family seeking space and privacy, an investor looking for rental income and future development potential, or a builder searching for the right lot, this property offers a unique opportunity in a highly desirable location.3D Matterport Tour Available Via Link.
GarageRavine
Rooms
Upper
| Primary Bedroom | 4.70 × 3.50 m | Hardwood Floor Large Window |
| Bedroom | 3.50 × 3.50 m | Hardwood Floor Large Window |
Lower
| Living Room | 5.64 × 3.50 m | Porcelain Floor Window Walk-Out |
| Kitchen | 4.14 × 3.40 m | Ceramic Floor |
| Bedroom 3 | 3.81 × 2.90 m | Window |
Other
| Kitchen | 4.45 × 2.65 m | Ceramic Floor Window |
| Living Room | 5.80 × 3.50 m | Hardwood Floor Large Window |
| Dining Room | 3.70 × 2.50 m | Hardwood Floor Window |
| Bedroom 2 | 4.10 × 2.70 m | Hardwood Floor Window |
Features
- None
- Partial Basement
- Central Air
- Sidesplit
Financials
Annual Taxes
$4,743
Estimated Rental Income
Entire property$3,200 – $4,800/mo
Basement apartment$1,800 – $2,500/mo
Rental yield3.3% – 5.0%
*Estimates based on comparable rentals in the area. Actual income may vary.
Market Data — Toronto
Days on market94 days
Buyer's MarketSeller's Market
Based on active listings in Toronto. Data updates daily.
Demographics — Toronto
Population
2,794,356
Avg Household Income
$102,000
Age Distribution
0-19
19%
20-34
24%
35-49
21%
50-64
19%
65+
17%
Ownership53% own · 47% rent
EnglishMandarinCantoneseTagalogTamil
Getting around
How walkable, bikeable, and transit-friendly this neighbourhood is.
71
/ 100
Walk Score
Very Walkable
63
/ 100
Transit Score
Good Transit
73
/ 100
Bike Score
Very Bikeable
Scores are estimates based on neighbourhood data and are for informational purposes only.
MLS® data courtesy of the Toronto Regional Real Estate Board (TRREB).
The information provided herein must only be used by consumers that have a bona fide interest in the purchase, sale, or lease of real estate and may not be used for any commercial purpose or any other purpose. Listing information is deemed reliable but is not guaranteed accurate by the Toronto Regional Real Estate Board, the listing brokerage, or this website. The trademarks REALTOR®, REALTORS® and the REALTOR® logo are controlled by The Canadian Real Estate Association (CREA) and identify real estate professionals who are members of CREA. MLS®, Multiple Listing Service®, and the associated logos are owned by CREA. Not intended to solicit properties currently listed for sale or buyers under contract.
You may also like
More homes in Toronto
Hand-picked listings with a similar price range and style.
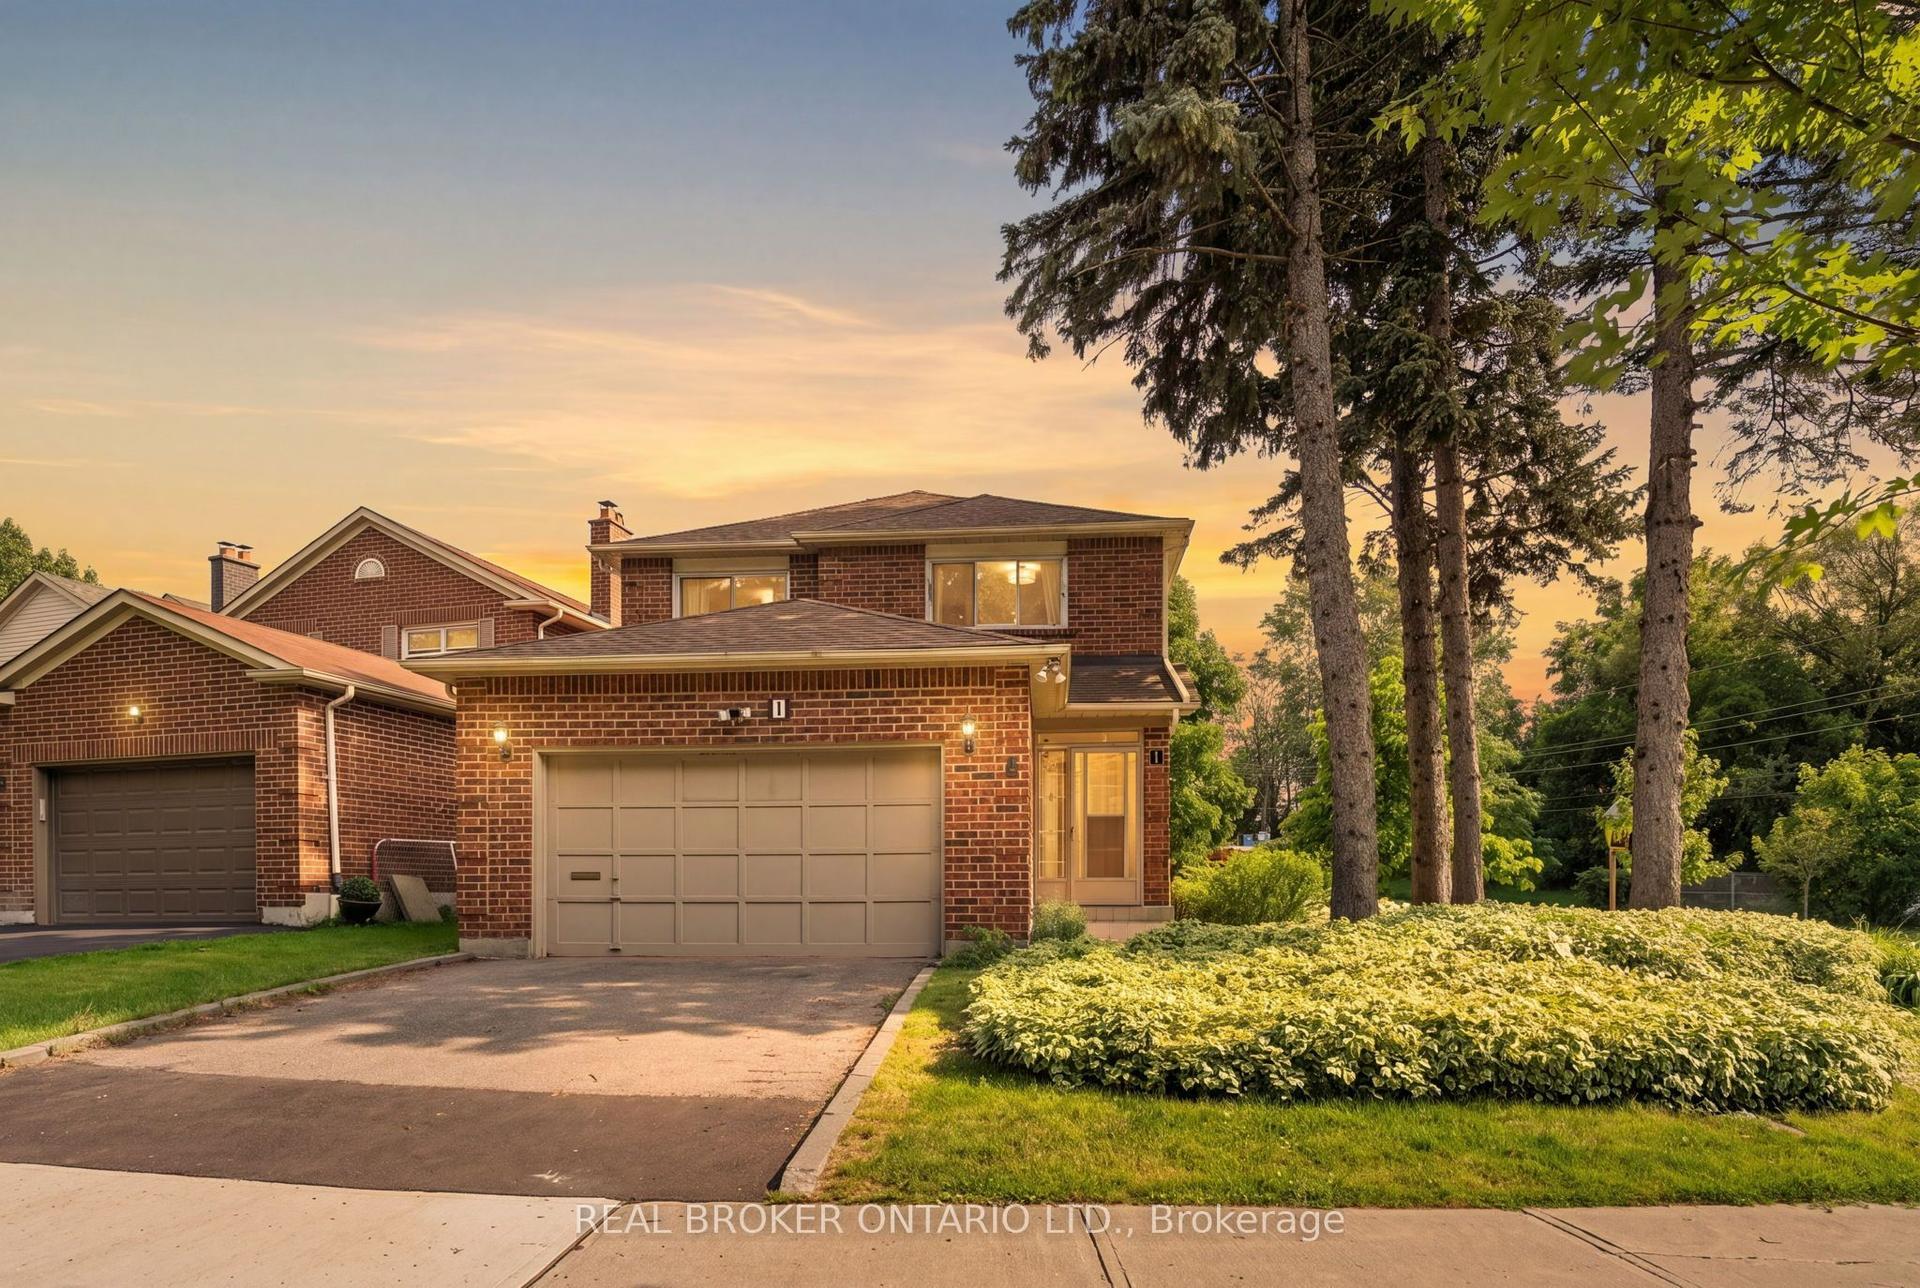
For Sale2 months ago
$1,179,900
Detached
est. $5,173/mo
1 Baronial Court, Rouge E10
Toronto, ON
4 bd
4 ba
2,250
4
MLS# E13598058Real Broker Ontario Ltd.
WhatsApp Aman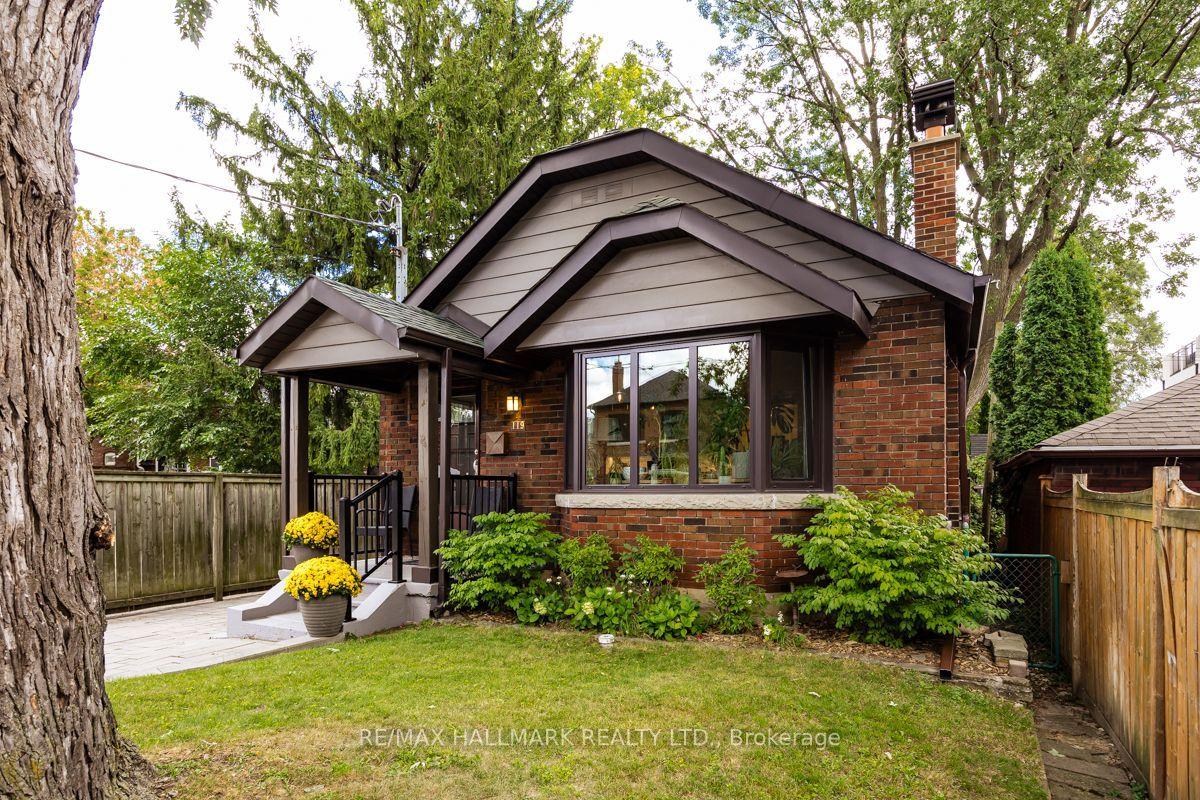
For SaleJust listed
$999,000
Detached
est. $4,380/mo
119 Jackman Avenue, Broadview North
Toronto, ON
1+1 bd
2 ba
900
3
MLS# E13783556Re/Max Hallmark Realty Ltd.
WhatsApp Aman