For Sale
706 Stone Street
Lakeview, Oshawa, ON
$619,000
3Bd
1Ba
900+sqft
2Parking
52.48 x 106.81 ftlot
$688/sqft
DetachedMLS# E13783566Listed 2026-09-1510 DOM
Heating
Water Heater Owned
Cooling
Central Air
Basement
Partially Finished
About this home
Welcome to 706 Stone St, great value for this detached sidesplit located right across from Lake Ontario, with Stone St being a part of the Lakefront trail with cyclists, runners and walkers passing by and enjoying the neighbourhood. This home has been loved & cared for by the original family since 1958, on the exterior you can see the new awnings that keep the south facing sun from radiating into the livingroom and foyer, new steel front exterior door, shingles replaced in two phases approx 8 years ago & most windows are vinyl . Step inside the large foyer with deep coat closet & you will see the new flooring - vinyl plank throughout other than on the stairs & bedrooms which is new broadloom. The gas furnace is approx 4 years new and will keep you cozy warm this winter. In the summer you will find that there is a breeze off the lake & this owner loved having her windows open to enjoy the fresh air, rarely using the cental AC. You will appreciate the vaulted ceilings in the living and dining areas & the large south facing window with a lakeview between the houses. The galley kitchen has good counter space and a breakfast area also with a vaulted ceiling that has a patio door walking out to the stone patio and backyard. There is a mainfloor family room with both a large east facing window and south facing window that overlooks the frontyard & driveway. The primary bedroom has a double closet and overlooks the backyard. The south facing bedroom has a clear lake view, single closet and is lovely and bright. The middle bedroom has a closet & east facing window. The large laundry room has a large window overlooking the backyard & has lots of space to add a bathroom if you choose. Bonus the large crawl space provides tons of extra storage, this is where the gas furnace is located. Great pocket of the Lakeview area with easy access to the 401, South Oshawa Community Centre, large ice rinks near by & the beautiful lakefront trails.
Rooms
Main Floor
| Living Room | 5.84 × 3.42 m | Combined w/Dining Vaulted Ceiling(s) Vinyl Floor |
| Dining Room | 5.84 × 3.42 m | Combined w/Living Vaulted Ceiling(s) Vinyl Floor |
| Kitchen | 3.30 × 1.90 m | Window Overlooks Backyard Vinyl Floor |
| Breakfast | 3.35 × 2.15 m | Vaulted Ceiling(s) Vinyl Floor |
Upper
| Primary Bedroom | 2.29 × 3.97 m | South View Closet Broadloom |
| Bathroom | 2.10 × 1.81 m | South View 4 Pc Bath |
| Bedroom 2 | 2.67 × 3.43 m | Closet Broadloom |
| Bedroom 3 | 3.05 × 3.43 m | South View Closet Broadloom |
Other
| Foyer | 4.12 × 1.87 m | South View Vinyl Floor |
| Family Room | 6.12 × 3.24 m | South View Vinyl Floor |
| Utility Room | 2.98 × 4.45 m | Combined w/Laundry Window |
| Room | — |
Features
- Floor Drain
- Water Heater Owned
- Water Meter
- Awnings
- Patio
- Partially Finished
- Central Air
- Sidesplit
Financials
Annual Taxes
$4,552.74
Estimated Rental Income
Entire property$3,200 – $4,800/mo
Rental yield6.2% – 9.3%
*Estimates based on comparable rentals in the area. Actual income may vary.
Market Data — Oshawa
Days on market10 days
Buyer's MarketSeller's Market
Based on active listings in Oshawa. Data updates daily.
Demographics — Oshawa
Population
175,383
Avg Household Income
$87,000
Age Distribution
0-19
22%
20-34
22%
35-49
19%
50-64
20%
65+
17%
Ownership63% own · 37% rent
EnglishFrenchArabicUrduTagalog
Getting around
How walkable, bikeable, and transit-friendly this neighbourhood is.
59
/ 100
Walk Score
Somewhat Walkable
42
/ 100
Transit Score
Some Transit
45
/ 100
Bike Score
Somewhat Bikeable
Scores are estimates based on neighbourhood data and are for informational purposes only.
MLS® data courtesy of the Toronto Regional Real Estate Board (TRREB).
The information provided herein must only be used by consumers that have a bona fide interest in the purchase, sale, or lease of real estate and may not be used for any commercial purpose or any other purpose. Listing information is deemed reliable but is not guaranteed accurate by the Toronto Regional Real Estate Board, the listing brokerage, or this website. The trademarks REALTOR®, REALTORS® and the REALTOR® logo are controlled by The Canadian Real Estate Association (CREA) and identify real estate professionals who are members of CREA. MLS®, Multiple Listing Service®, and the associated logos are owned by CREA. Not intended to solicit properties currently listed for sale or buyers under contract.
You may also like
More homes in Oshawa
Hand-picked listings with a similar price range and style.
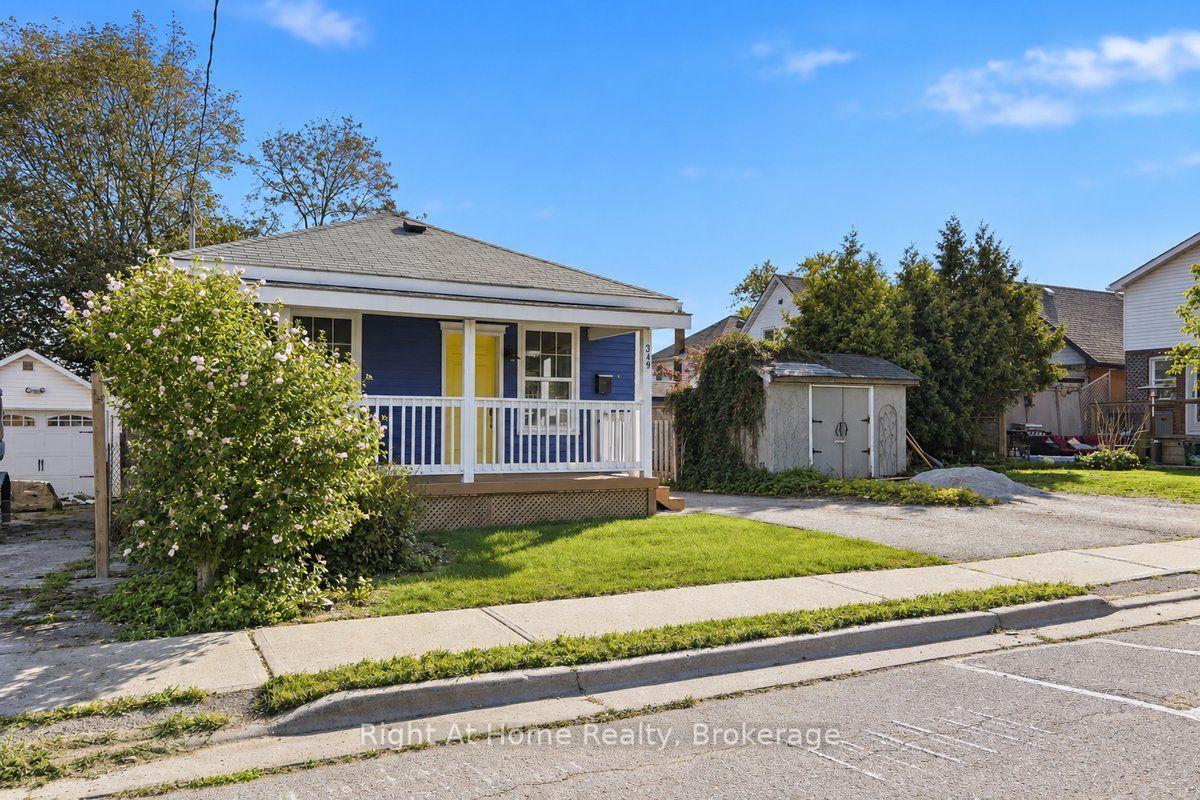
For Sale5 h ago
$479,900
Detached
est. $2,104/mo
349 Kingsdale Avenue, O'Neill
Oshawa, ON
2 bd
1 ba
—
3
MLS# E13826760Right At Home Realty
WhatsApp Aman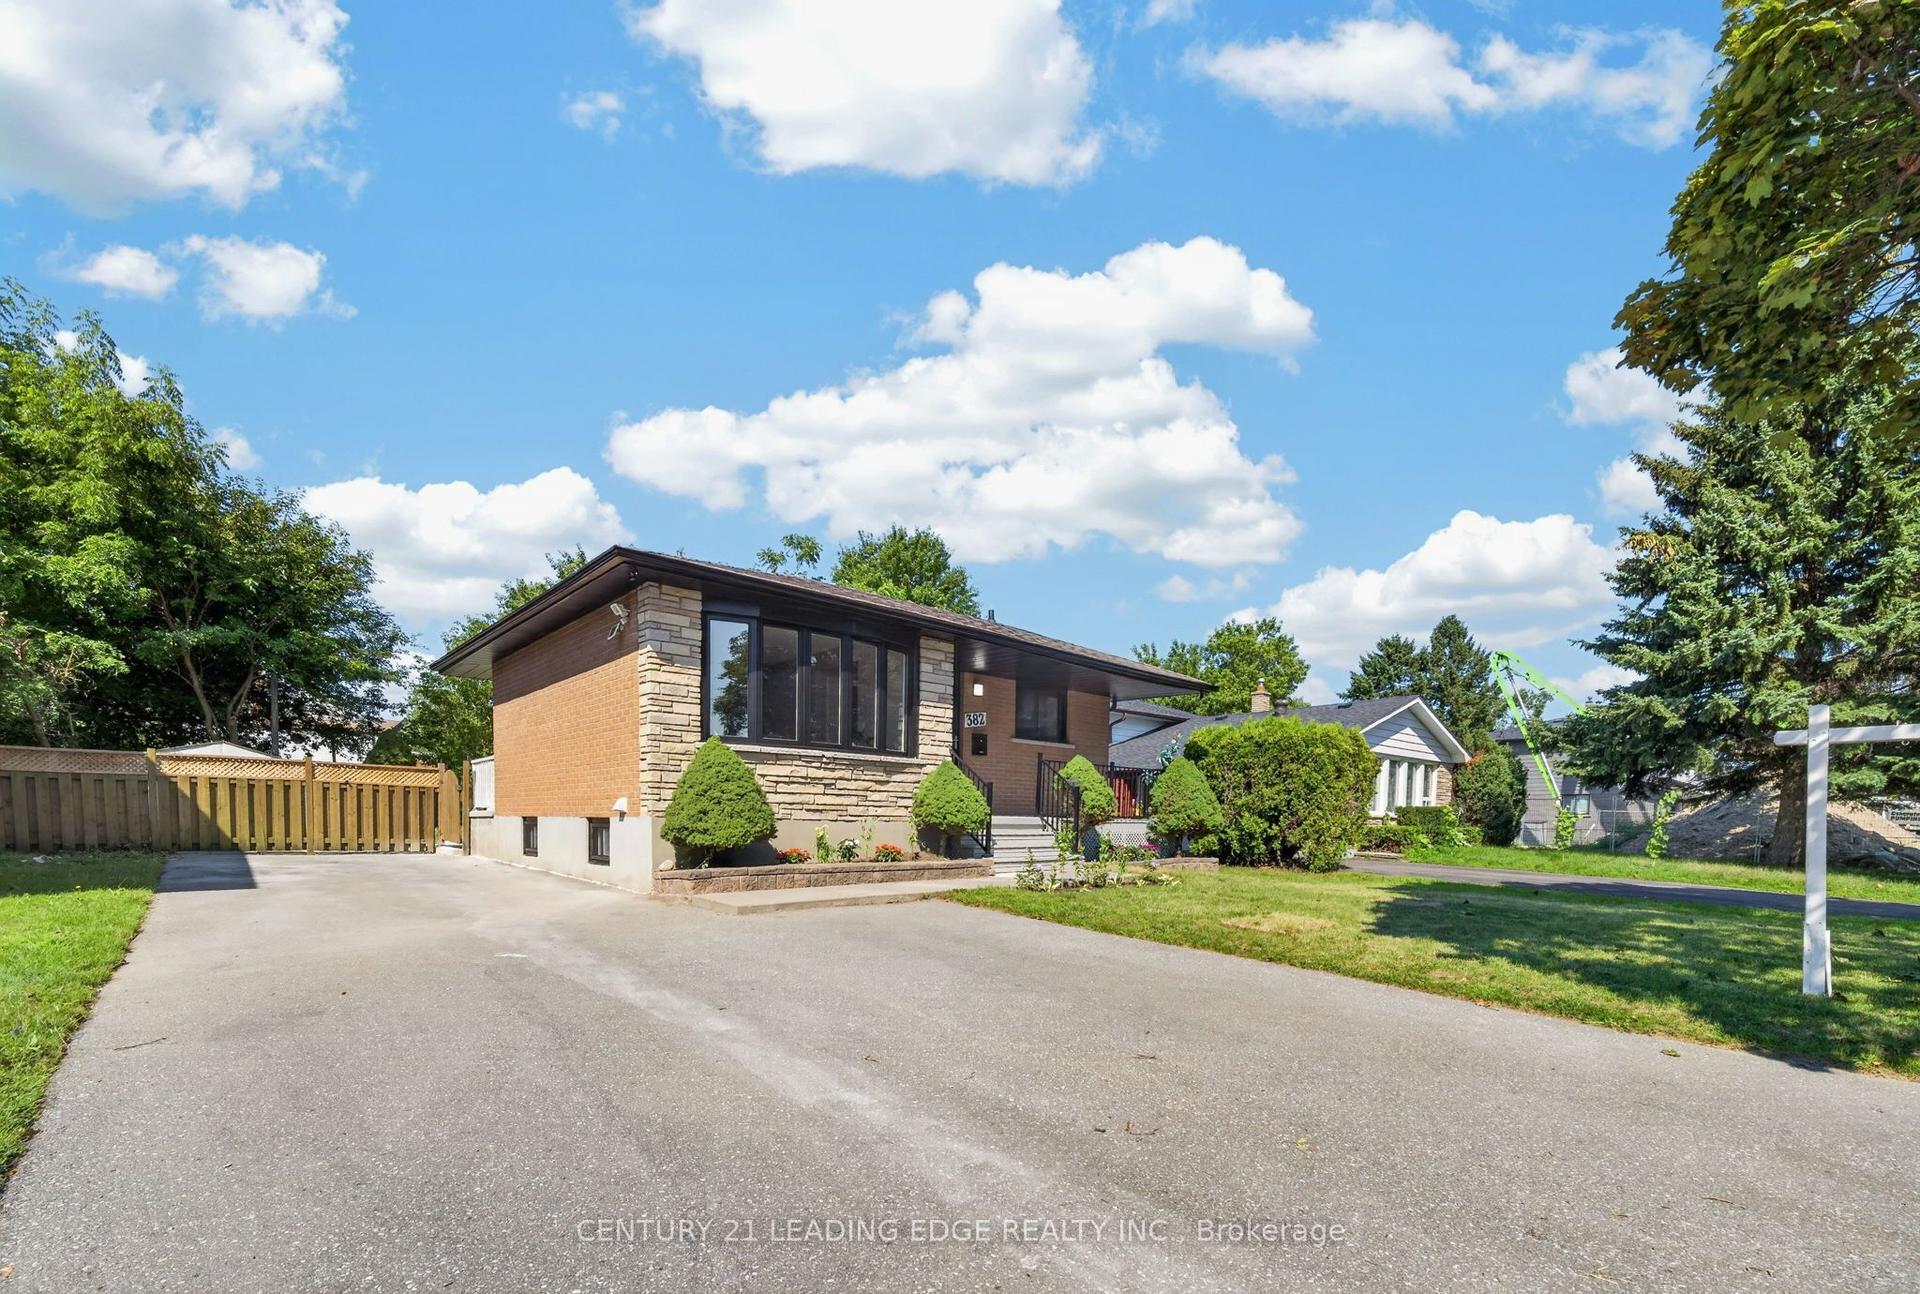
For Sale22 days ago
$749,900
Detached
est. $3,288/mo
382 Fairlawn Street, McLaughlin
Oshawa, ON
3+2 bd
3 ba
900
6
MLS# E13741610Century 21 Leading Edge Realty In…
WhatsApp Aman