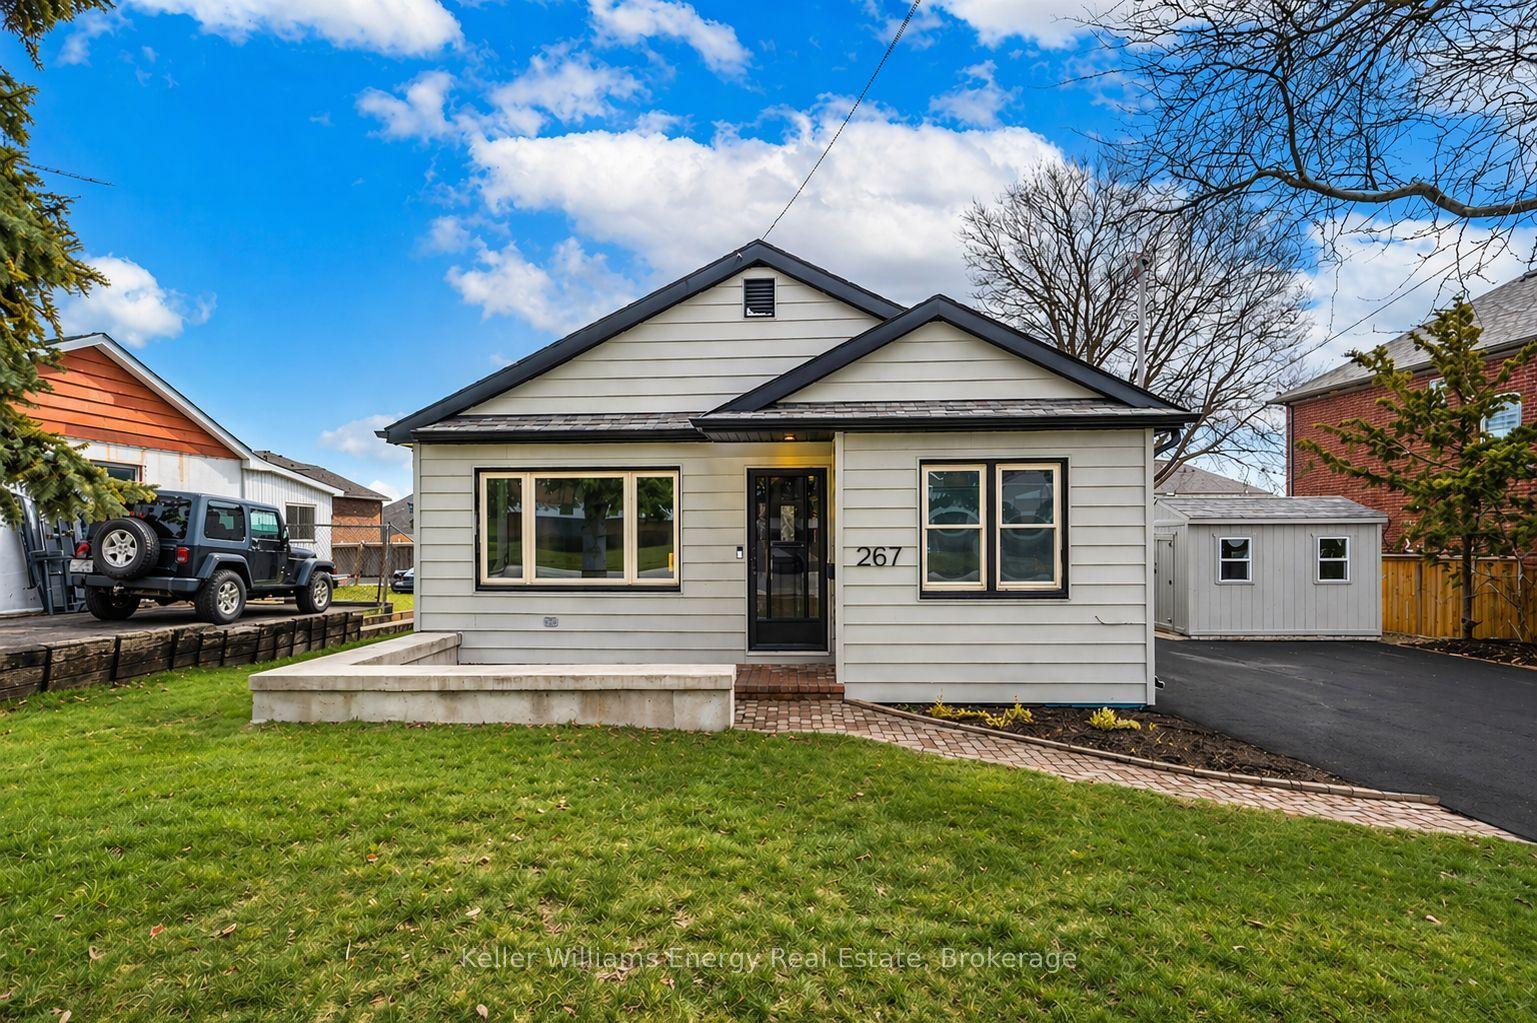
For Sale
Just Listed
14 Cole Avenue
Bowmanville, Clarington, ON
$559,999
3+1Bd
2Ba
900+sqft
5Parking
51.04 x 104.44 ftlot
$622/sqft
DetachedMLS# E13783814Listed 2026-09-157 DOM
Cooling
Central Air
Basement
Finished
About this home
Welcome to 14 Cole Avenue! This meticulously maintained raised bungalow is tucked away on a quiet, family-friendly dead-end street in Bowmanville, offering a versatile layout and excellent location. With 3+1 bedrooms, 2 full bathrooms, two kitchens, an open-concept main floor and bright lower level, this home is ideal for growing families, multi-generational living, guests or those needing additional space. The main level features an updated kitchen with walk-out to the backyard, three bedrooms, an updated bathroom and luxury vinyl flooring throughout the principal living areas. The bright lower level adds a second updated kitchen, bedroom, full bathroom, dedicated office and plenty of natural light-perfect for teenagers, extended family, guests or a home office. Enjoy the large, private backyard and new deck, ideal for entertaining or relaxing outdoors. Ample parking and a peaceful complete the package. Numerous updates include kitchens and bathrooms, luxury vinyl flooring, roof, furnace and A/C. Conveniently located just steps from historic downtown Bowmanville and the Bowmanville Valley Trail, with schools, parks, recreation, shopping and everyday amenities nearby. A fantastic opportunity in a wonderful family neighbourhood with room to grow. This is the one you've been waiting for!
Rooms
Main Floor
| Living Room | 4.24 × 3.99 m | Pot Lights Vinyl Floor Bay Window |
| Kitchen | 4.15 × 4.08 m | Quartz Counter W/O To Sundeck Backsplash |
| Primary Bedroom | 3.60 × 3.48 m | Bay Window Broadloom Wood Trim |
| Bedroom 2 | 3.63 × 3.08 m | Broadloom Closet Window |
| Bedroom 3 | 2.53 × 2.41 m | Window Broadloom Closet |
Basement
| Living Room | 5.18 × 3.48 m | Window Stone Fireplace Vinyl Floor |
| Kitchen | 2.96 × 2.29 m | Window Backsplash Vinyl Floor |
| Bedroom | 3.35 × 3.05 m | Window Double Closet Vinyl Floor |
| Office | 4.05 × 3.99 m | Window Closet Vinyl Floor |
Features
- In-Law Capability
- Primary Bedroom - Main Floor
- Finished
- Central Air
- Bungalow-Raised
Financials
Annual Taxes
$4,218
Estimated Rental Income
Entire property$3,200 – $4,800/mo
Basement apartment$1,800 – $2,500/mo
Rental yield6.9% – 10.3%
*Estimates based on comparable rentals in the area. Actual income may vary.
Market Data — Clarington
Days on market7 days
Buyer's MarketSeller's Market
Based on active listings in Clarington. Data updates daily.
Getting around
How walkable, bikeable, and transit-friendly this neighbourhood is.
61
/ 100
Walk Score
Somewhat Walkable
38
/ 100
Transit Score
Some Transit
45
/ 100
Bike Score
Somewhat Bikeable
Scores are estimates based on neighbourhood data and are for informational purposes only.
MLS® data courtesy of the Toronto Regional Real Estate Board (TRREB).
The information provided herein must only be used by consumers that have a bona fide interest in the purchase, sale, or lease of real estate and may not be used for any commercial purpose or any other purpose. Listing information is deemed reliable but is not guaranteed accurate by the Toronto Regional Real Estate Board, the listing brokerage, or this website. The trademarks REALTOR®, REALTORS® and the REALTOR® logo are controlled by The Canadian Real Estate Association (CREA) and identify real estate professionals who are members of CREA. MLS®, Multiple Listing Service®, and the associated logos are owned by CREA. Not intended to solicit properties currently listed for sale or buyers under contract.
You may also like
More homes in Clarington
Hand-picked listings with a similar price range and style.
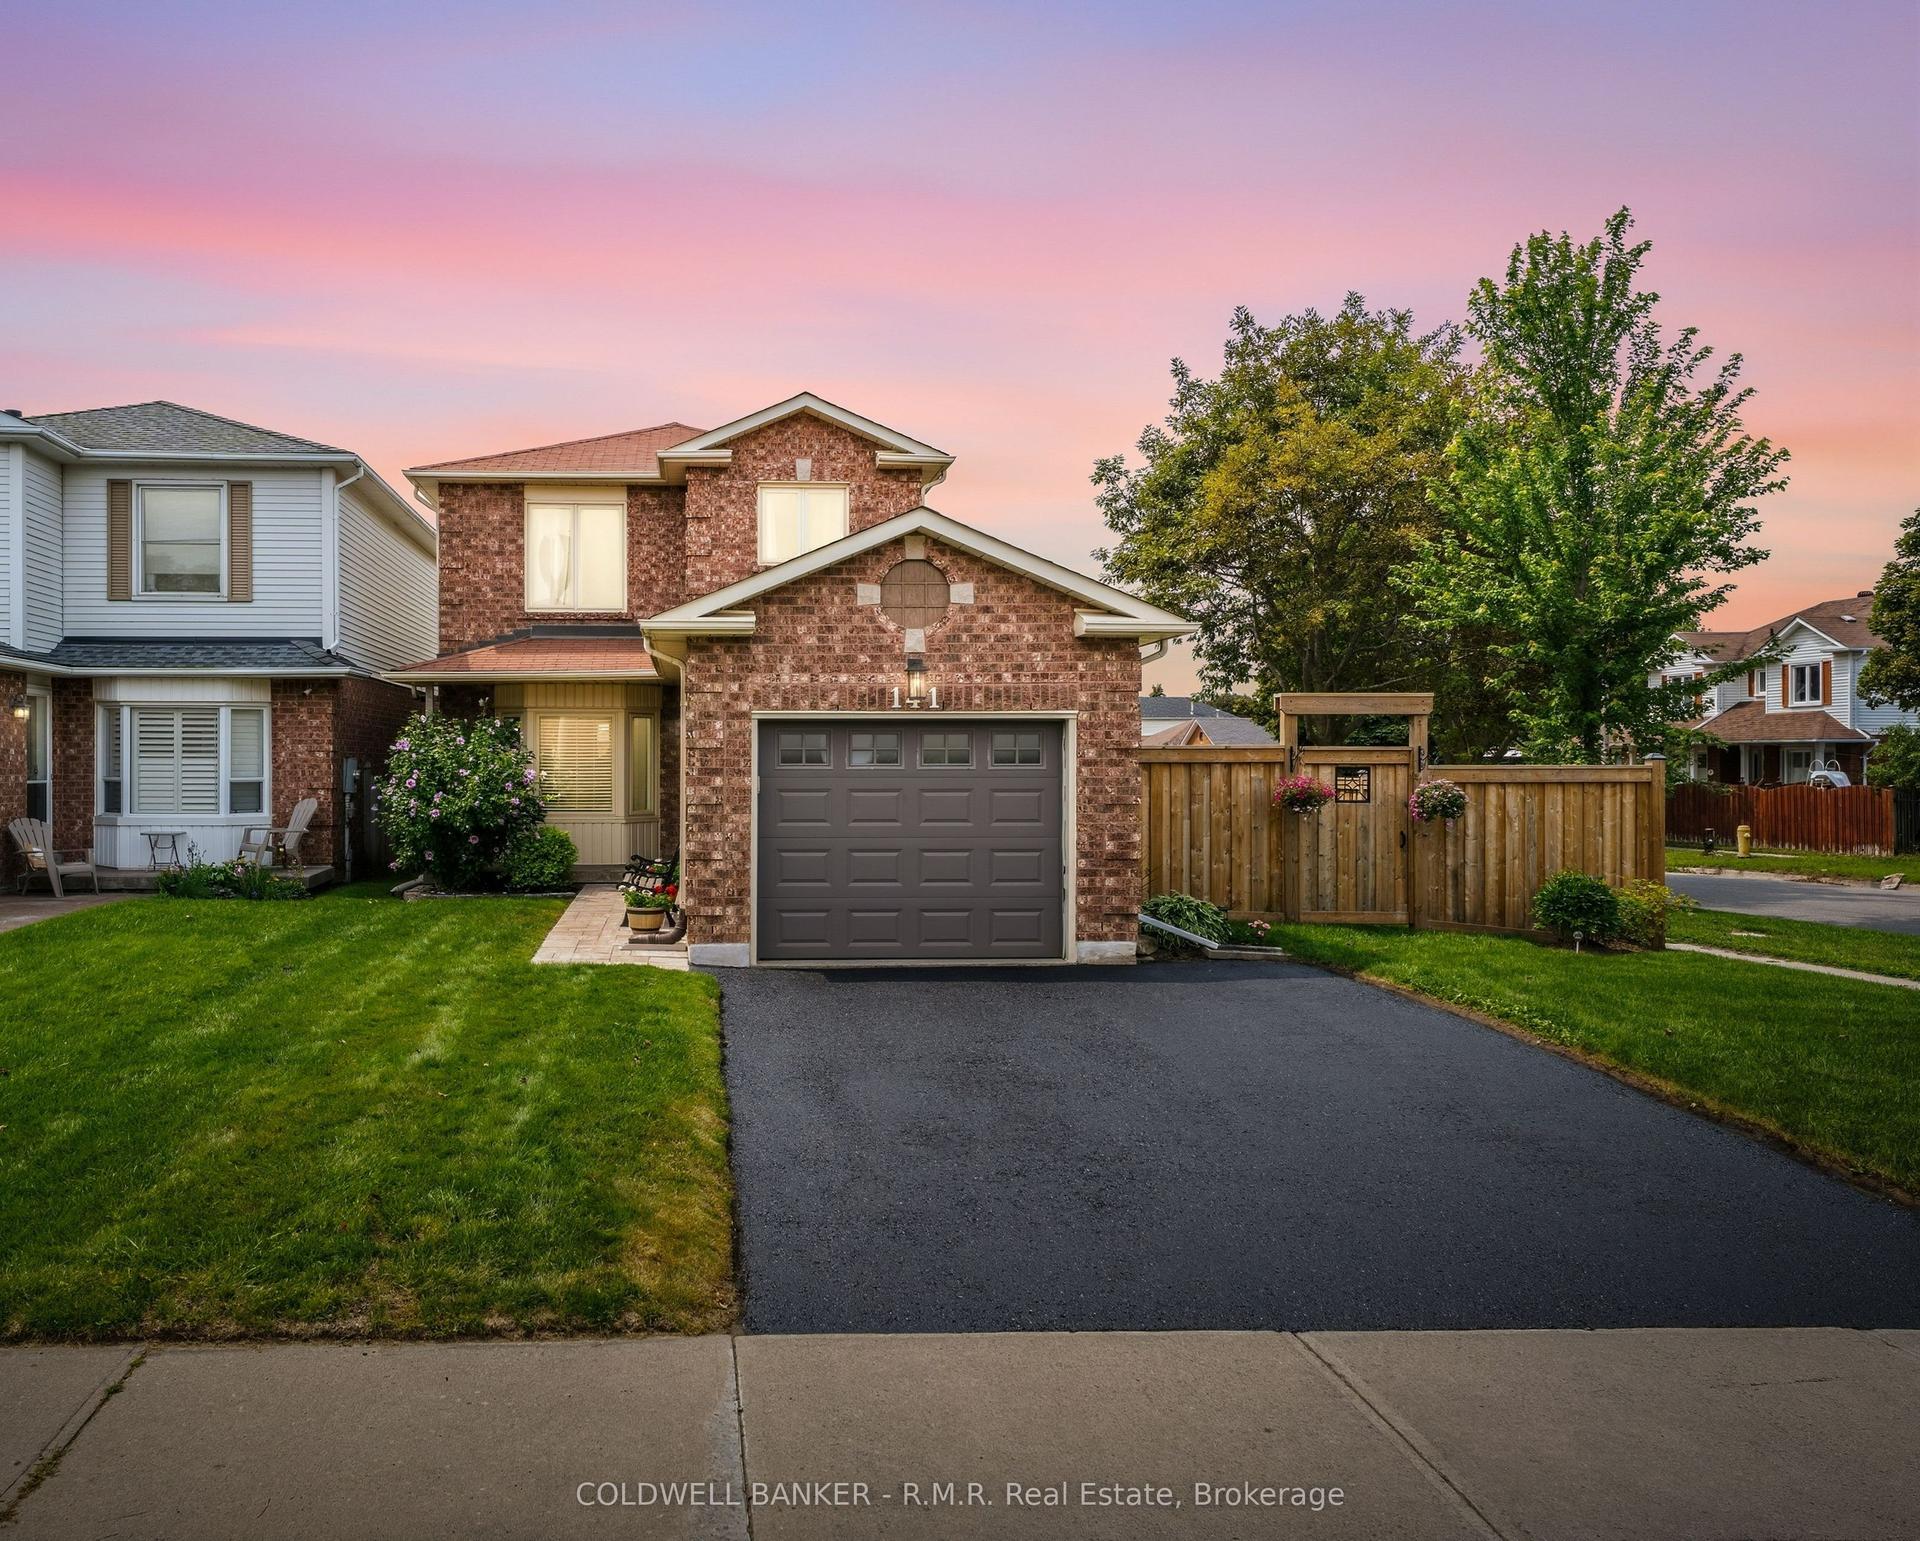
For Sale3 h ago
$699,900
Detached
est. $3,068/mo
141 Poolton Crescent, Courtice
Clarington, ON
3+1 bd
2 ba
1,300
3
MLS# E13813920Coldwell Banker - R.M.R. Real Est…
WhatsApp Aman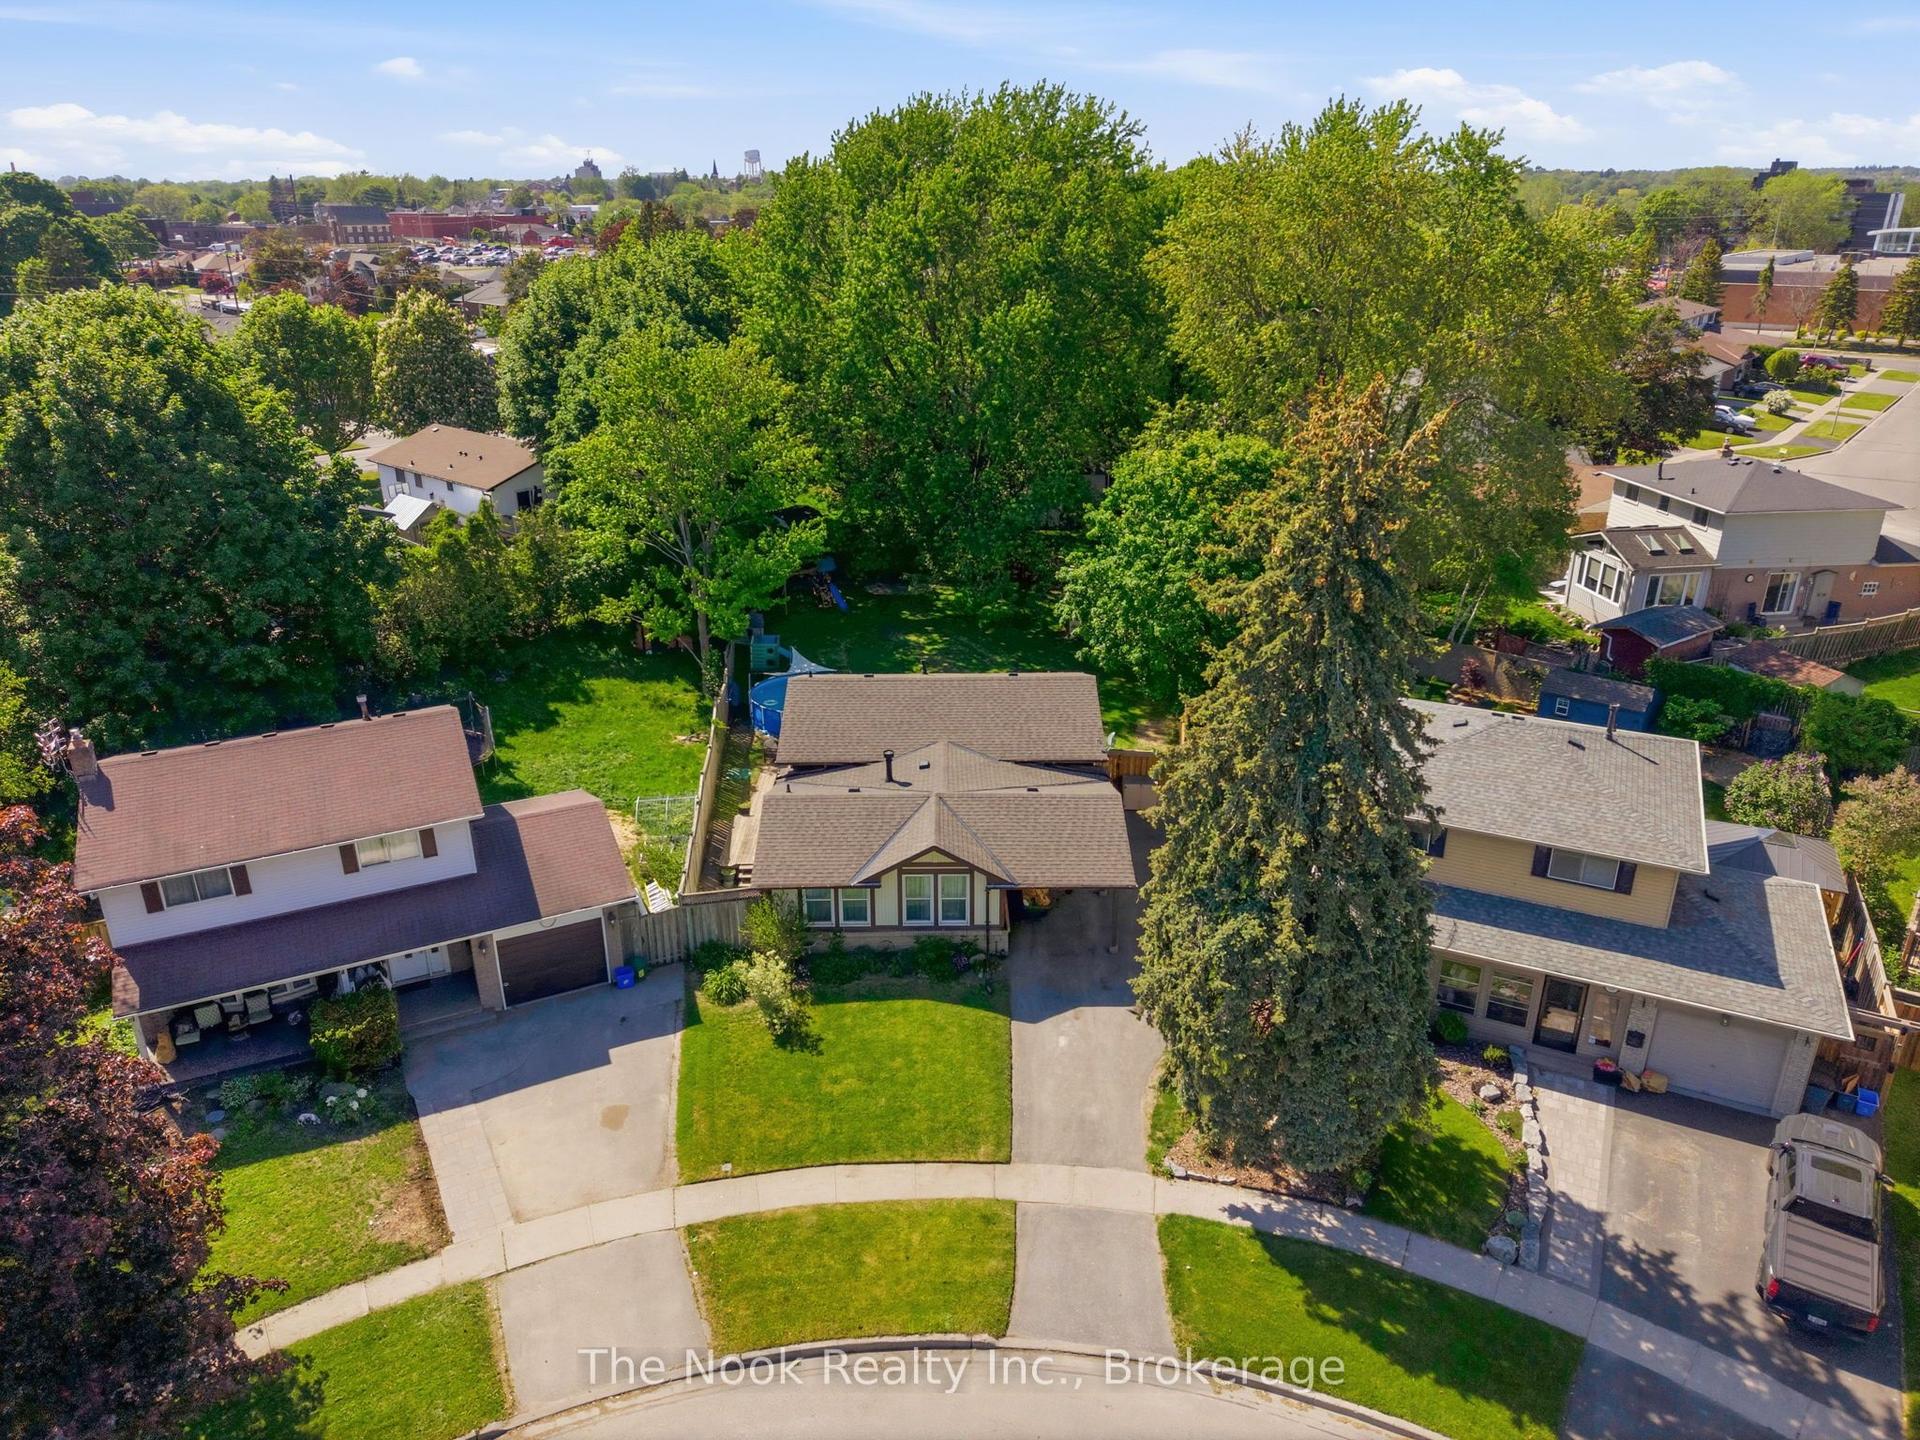
For Sale3 h ago
$679,900
Detached
est. $2,981/mo
30 Deerpark Crescent, Bowmanville
Clarington, ON
3+1 bd
1 ba
1,300
4
MLS# E13813314The Nook Realty Inc.
WhatsApp Aman