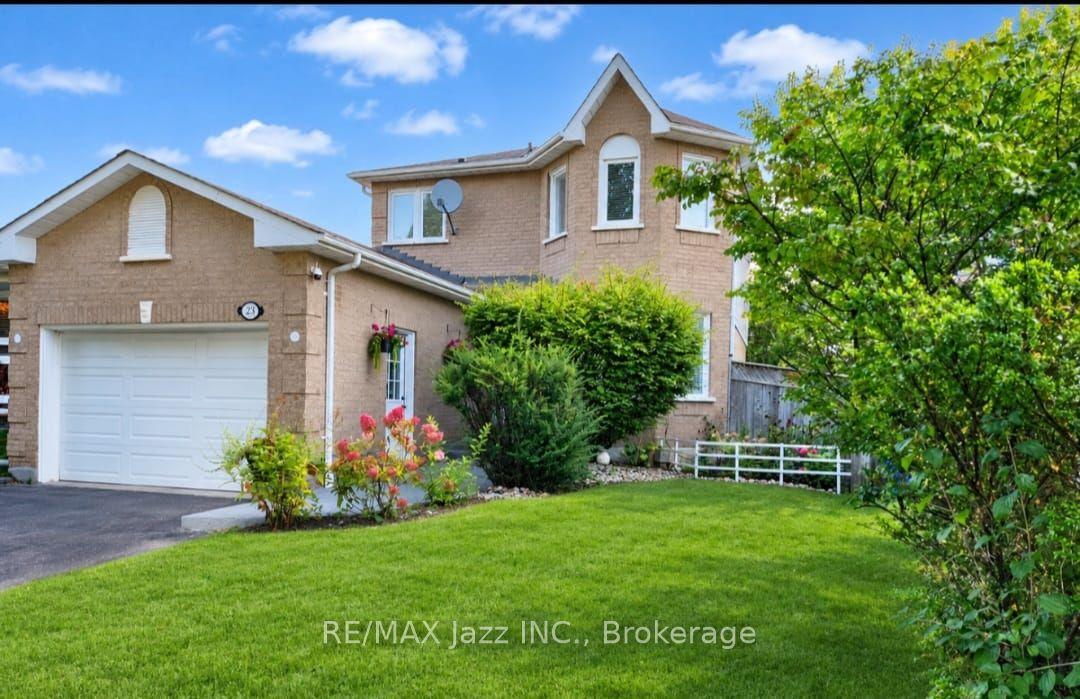
For Sale
Just Listed
Open House Sat 18–20
141 Poolton Crescent
Courtice, Clarington, ON
$699,900
3+1Bd
2Ba
1,300+sqft
3Parking
53.31 x 102.35 ftlot
$538/sqft
DetachedMLS# E13813920Listed 2026-09-220 DOM
Cooling
Central Air
Basement
Finished
Just listed! New listings in Clarington often receive offers within the first week.
About this home
This beautifully updated 3+1 bedroom, 2-bathroom home is carpet free throughout and has had most of the major updates already taken care of, so there's less to worry about when you move in. This includes a fully renovated kitchen with quartz counters, tile backsplash, and a pantry, walking out to your own private backyard oasis. Updated windows, front door, and main-floor flooring, plus a brand new fence (2025) and fresh paint throughout (2026), round out the list. What really sets this property apart is the lot. Sitting on a wide corner lot, you get a massive backyard and a huge side yard. Host summer nights under the gazebo on the stamped concrete patio, or simply enjoy the privacy of a fully fenced yard.The finished basement adds a 4th bedroom, a cozy gas fireplace, and flexible rec space, ideal for a home office, guests, or extra living space. With a private double drive, an attached garage, and unbeatable proximity to parks, schools, and transit, this home checks every box for buyers ready to make their move without the hassle of renovations.
GarageRenovatedCorner LotFireplace
Rooms
Main Floor
| Living Room | 5.57 × 3.26 m | Combined w/Dining Laminate Large Window |
| Dining Room | 5.57 × 3.26 m | Combined w/Living 2 Way Fireplace |
| Kitchen | 5.88 × 2.48 m | W/O To Yard Breakfast Area Quartz Counter |
Second Floor
| Primary Bedroom | 5.40 × 3.10 m | Laminate His and Hers Closets Large Window |
| Bedroom 2 | 3.05 × 2.51 m | Large Window Closet Laminate |
| Bedroom 3 | 3.41 × 2.51 m | Laminate Closet Large Window |
Lower
| Recreation | 4.83 × 3.05 m | Laminate Gas Fireplace |
| Bedroom | 5.76 × 2.38 m | Laminate |
Features
- Carpet Free
- Landscaped
- Porch
- Finished
- Full
- Central Air
- 2-Storey
Financials
Annual Taxes
$4,342.81
Estimated Rental Income
Entire property$3,200 – $4,800/mo
Rental yield5.5% – 8.2%
*Estimates based on comparable rentals in the area. Actual income may vary.
Market Data — Clarington
Days on market0 days
Buyer's MarketSeller's Market
Based on active listings in Clarington. Data updates daily.
Getting around
How walkable, bikeable, and transit-friendly this neighbourhood is.
59
/ 100
Walk Score
Somewhat Walkable
36
/ 100
Transit Score
Some Transit
55
/ 100
Bike Score
Bikeable
Scores are estimates based on neighbourhood data and are for informational purposes only.
MLS® data courtesy of the Toronto Regional Real Estate Board (TRREB).
The information provided herein must only be used by consumers that have a bona fide interest in the purchase, sale, or lease of real estate and may not be used for any commercial purpose or any other purpose. Listing information is deemed reliable but is not guaranteed accurate by the Toronto Regional Real Estate Board, the listing brokerage, or this website. The trademarks REALTOR®, REALTORS® and the REALTOR® logo are controlled by The Canadian Real Estate Association (CREA) and identify real estate professionals who are members of CREA. MLS®, Multiple Listing Service®, and the associated logos are owned by CREA. Not intended to solicit properties currently listed for sale or buyers under contract.
You may also like
More homes in Clarington
Hand-picked listings with a similar price range and style.
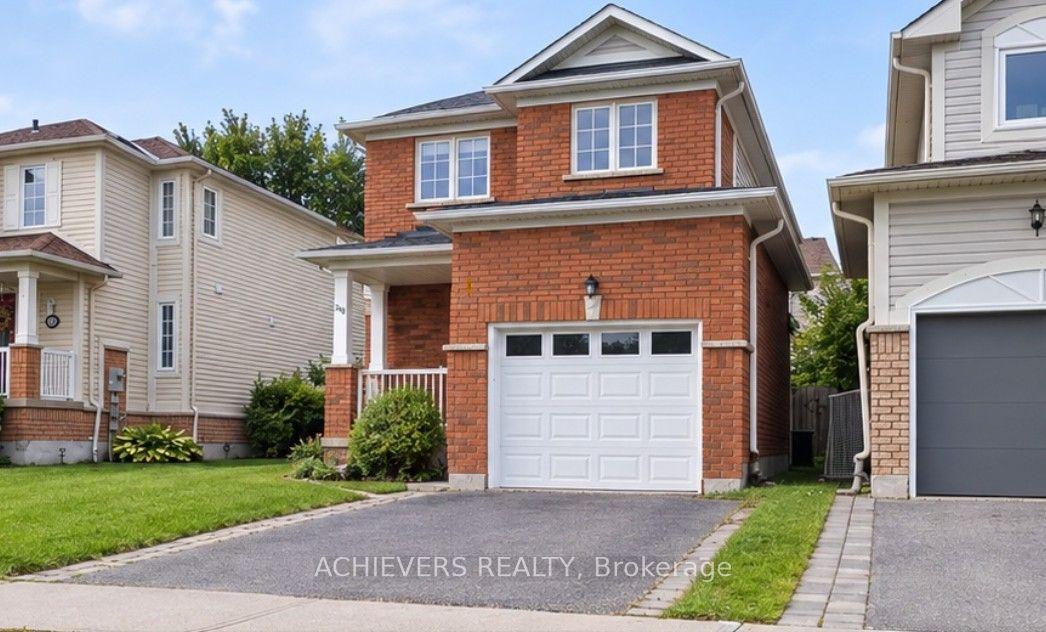
For Sale4 h ago
$699,000
Detached
est. $3,064/mo
240 SCOTTSDALE Drive, Bowmanville
Clarington, ON
3 bd
3 ba
1,300
3
MLS# E13812308Achievers Realty
WhatsApp Aman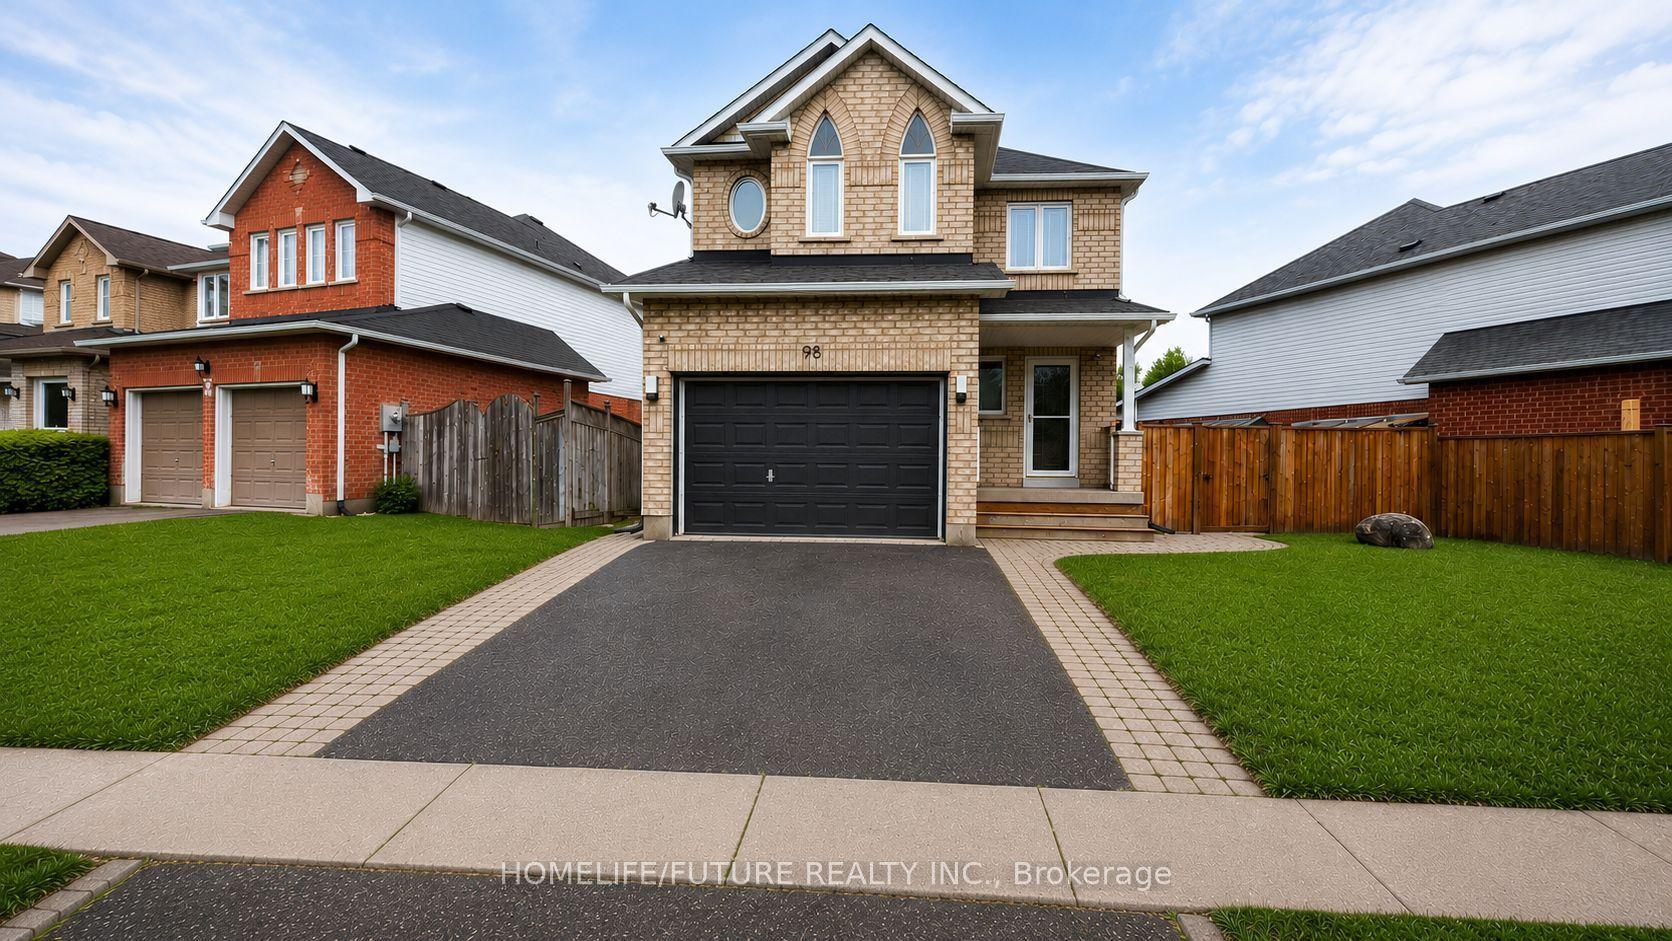
For Sale4 h ago
$849,999
Detached
est. $3,726/mo
98 Guildwood Drive, Bowmanville
Clarington, ON
4 bd
3 ba
1,750
4
MLS# E13812060Homelife/Future Realty Inc.
WhatsApp Aman