For Sale
1135 Logan Avenue 703 #703
Broadview North, Toronto, ON
$549,000
2Bd
2Ba
950+sqft
1Parking
$578/sqft
CondoMLS# E13785626Listed 2026-09-1538 DOM
Cooling
Central Air
On the market for 38 days — longer than average. The seller may be open to negotiation.
About this home
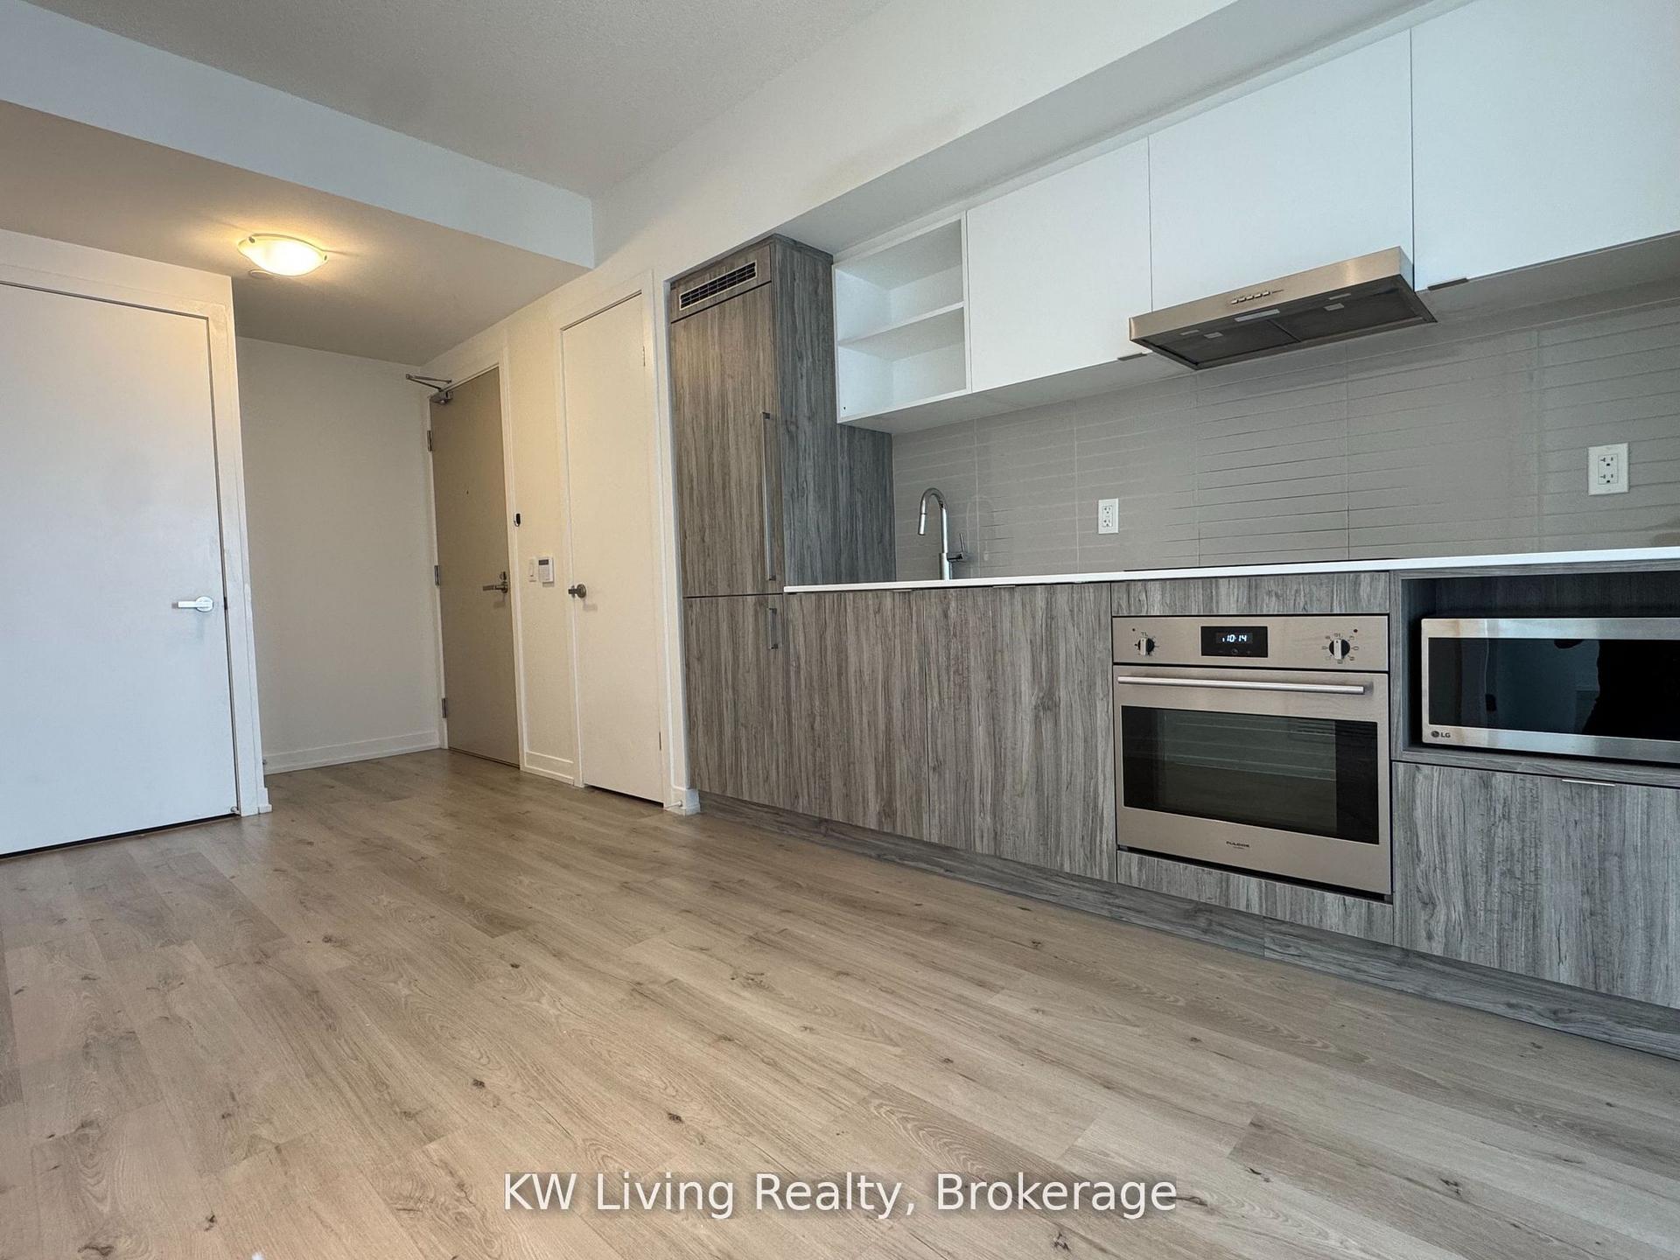
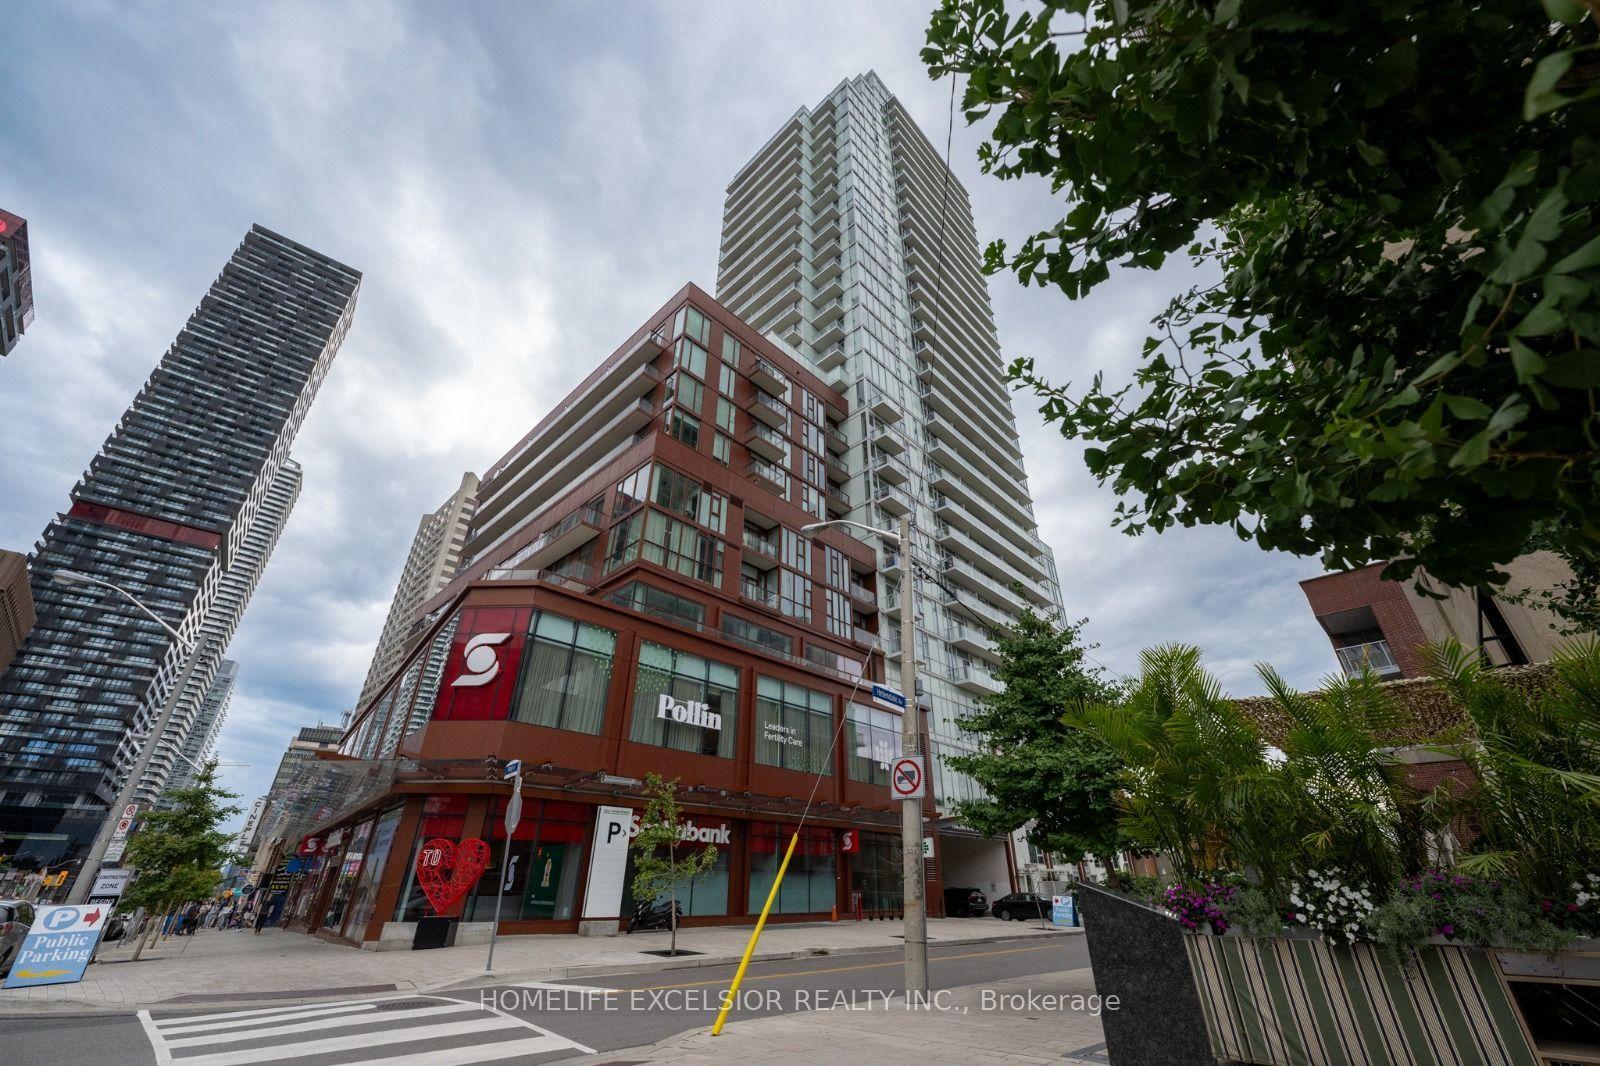
Welcome to this exceptionally spacious 2-bedroom suite offering just under 1,000 sq. ft. of comfortable living in a well-maintained building. This generously sized unit features a practical layout with two bedrooms, one 3-piece bathroom, and a convenient 2-piece ensuite. Professionally painted throughout and showcasing classic parquet flooring, the suite offers a warm and inviting atmosphere with plenty of room to make it your own.The original kitchen has been well maintained and can be enjoyed as-is or updated to suit your personal taste. Enjoy the convenience of private underground parking and a locker located beside the suite on the same level-a rare and highly desirable feature that is difficult to replicate. Cyclists will appreciate the added convenience of secure bicycle storage without having to bring their bike into the suite. Step outside onto the oversized balcony and enjoy unobstructed views of downtown Toronto and the iconic CN Tower.A wonderful opportunity for buyers seeking space, functionality, and value in a desirable Toronto location. **Convenient In-Suite Laundry:** The condominium permits owners to install their own washing machines and clothes dryers, subject to applicable building requirements and approval where necessary.A must-see! ***FLOOR PLANS ATTATCHED***
Rooms
Other
| Foyer | 1.79 × 2.86 m | Double Closet Laminate LED Lighting |
| Living Room | 6.94 × 3.47 m | L-Shaped Room Large Window Parquet |
| Dining Room | 3.26 × 2.45 m | Parquet W/O To Balcony Large Window |
| Kitchen | 3.61 × 2.34 m | Eat-in Kitchen Porcelain Floor Backsplash |
| Primary Bedroom | 5.09 × 3.42 m | His and Hers Closets Parquet 2 Pc Ensuite |
| Bedroom 2 | 3.71 × 3.03 m | Large Window Large Closet Parquet |
Features
- Carpet Free
- None
- Central Air
- Apartment
Financials
Annual Taxes
$2,578.16
Estimated Rental Income
Entire property$2,600 – $3,500/mo
Rental yield5.7% – 7.7%
*Estimates based on comparable rentals in the area. Actual income may vary.
Market Data — Toronto
Days on market38 days
Buyer's MarketSeller's Market
Based on active listings in Toronto. Data updates daily.
Demographics — Toronto
Population
2,794,356
Avg Household Income
$102,000
Age Distribution
0-19
19%
20-34
24%
35-49
21%
50-64
19%
65+
17%
Ownership53% own · 47% rent
EnglishMandarinCantoneseTagalogTamil
Getting around
How walkable, bikeable, and transit-friendly this neighbourhood is.
89
/ 100
Walk Score
Very Walkable
73
/ 100
Transit Score
Excellent Transit
68
/ 100
Bike Score
Bikeable
Scores are estimates based on neighbourhood data and are for informational purposes only.
MLS® data courtesy of the Toronto Regional Real Estate Board (TRREB).
The information provided herein must only be used by consumers that have a bona fide interest in the purchase, sale, or lease of real estate and may not be used for any commercial purpose or any other purpose. Listing information is deemed reliable but is not guaranteed accurate by the Toronto Regional Real Estate Board, the listing brokerage, or this website. The trademarks REALTOR®, REALTORS® and the REALTOR® logo are controlled by The Canadian Real Estate Association (CREA) and identify real estate professionals who are members of CREA. MLS®, Multiple Listing Service®, and the associated logos are owned by CREA. Not intended to solicit properties currently listed for sale or buyers under contract.
You may also like
More homes in Toronto
Hand-picked listings with a similar price range and style.
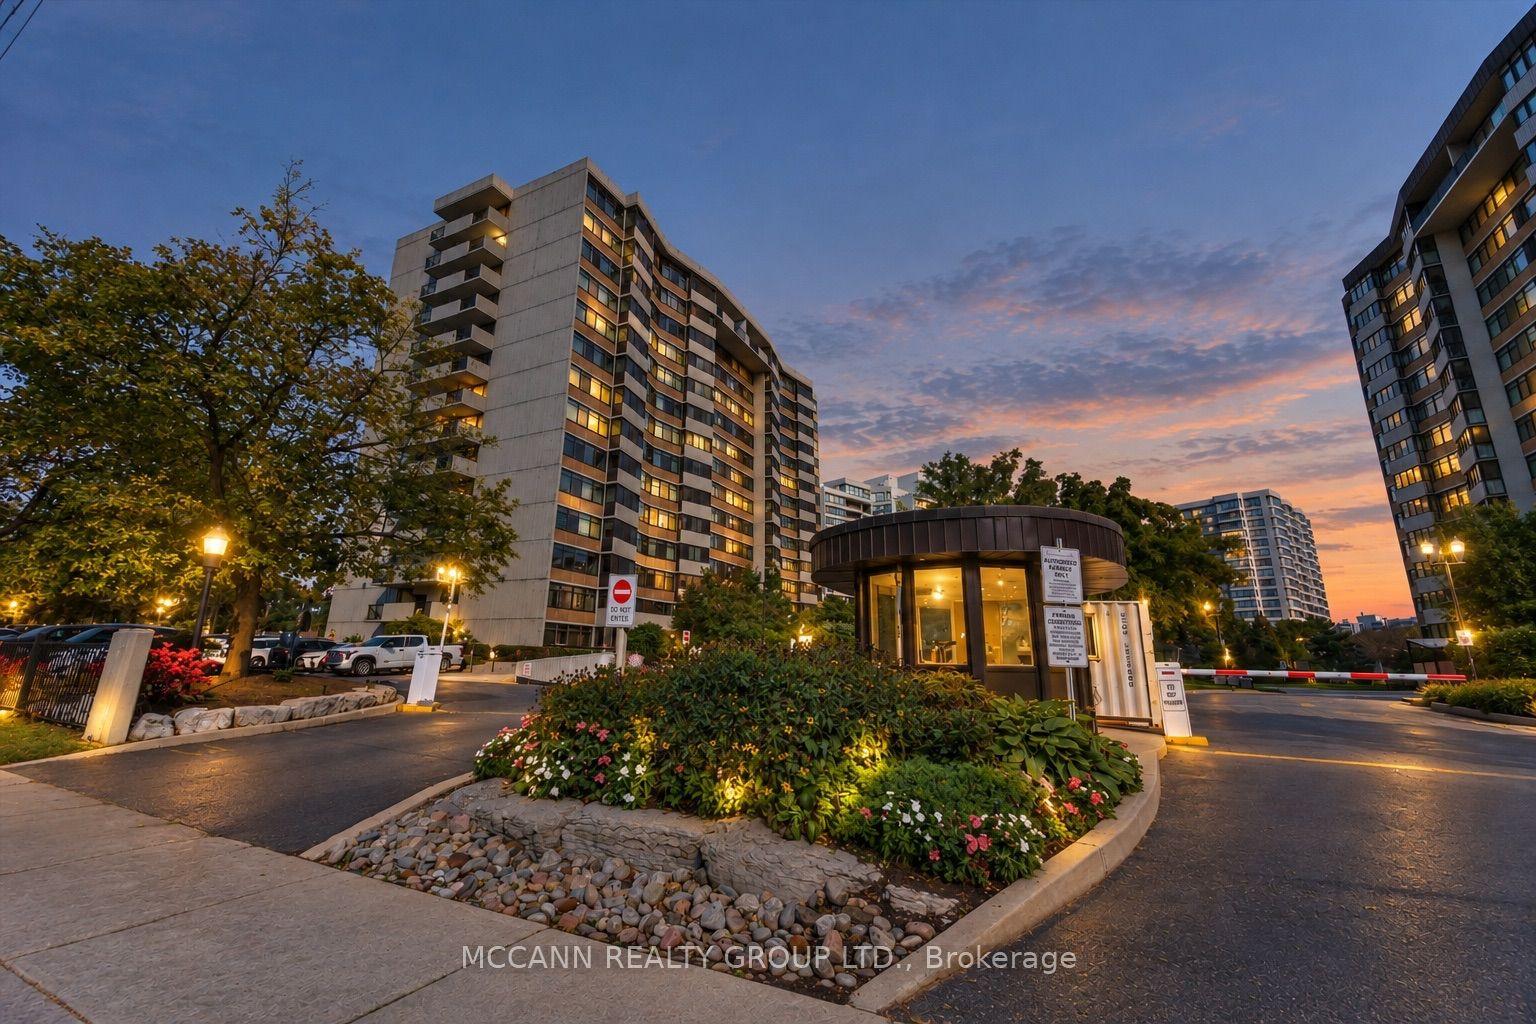
For Sale14 days ago
$549,000
Condo
est. $2,407/mo
1201 Steeles Avenue W 602 #602, Westminster-Branson
Toronto, ON
2+1 bd
2 ba
1,300
1
MLS# C13880570Mccann Realty Group Ltd.
WhatsApp Aman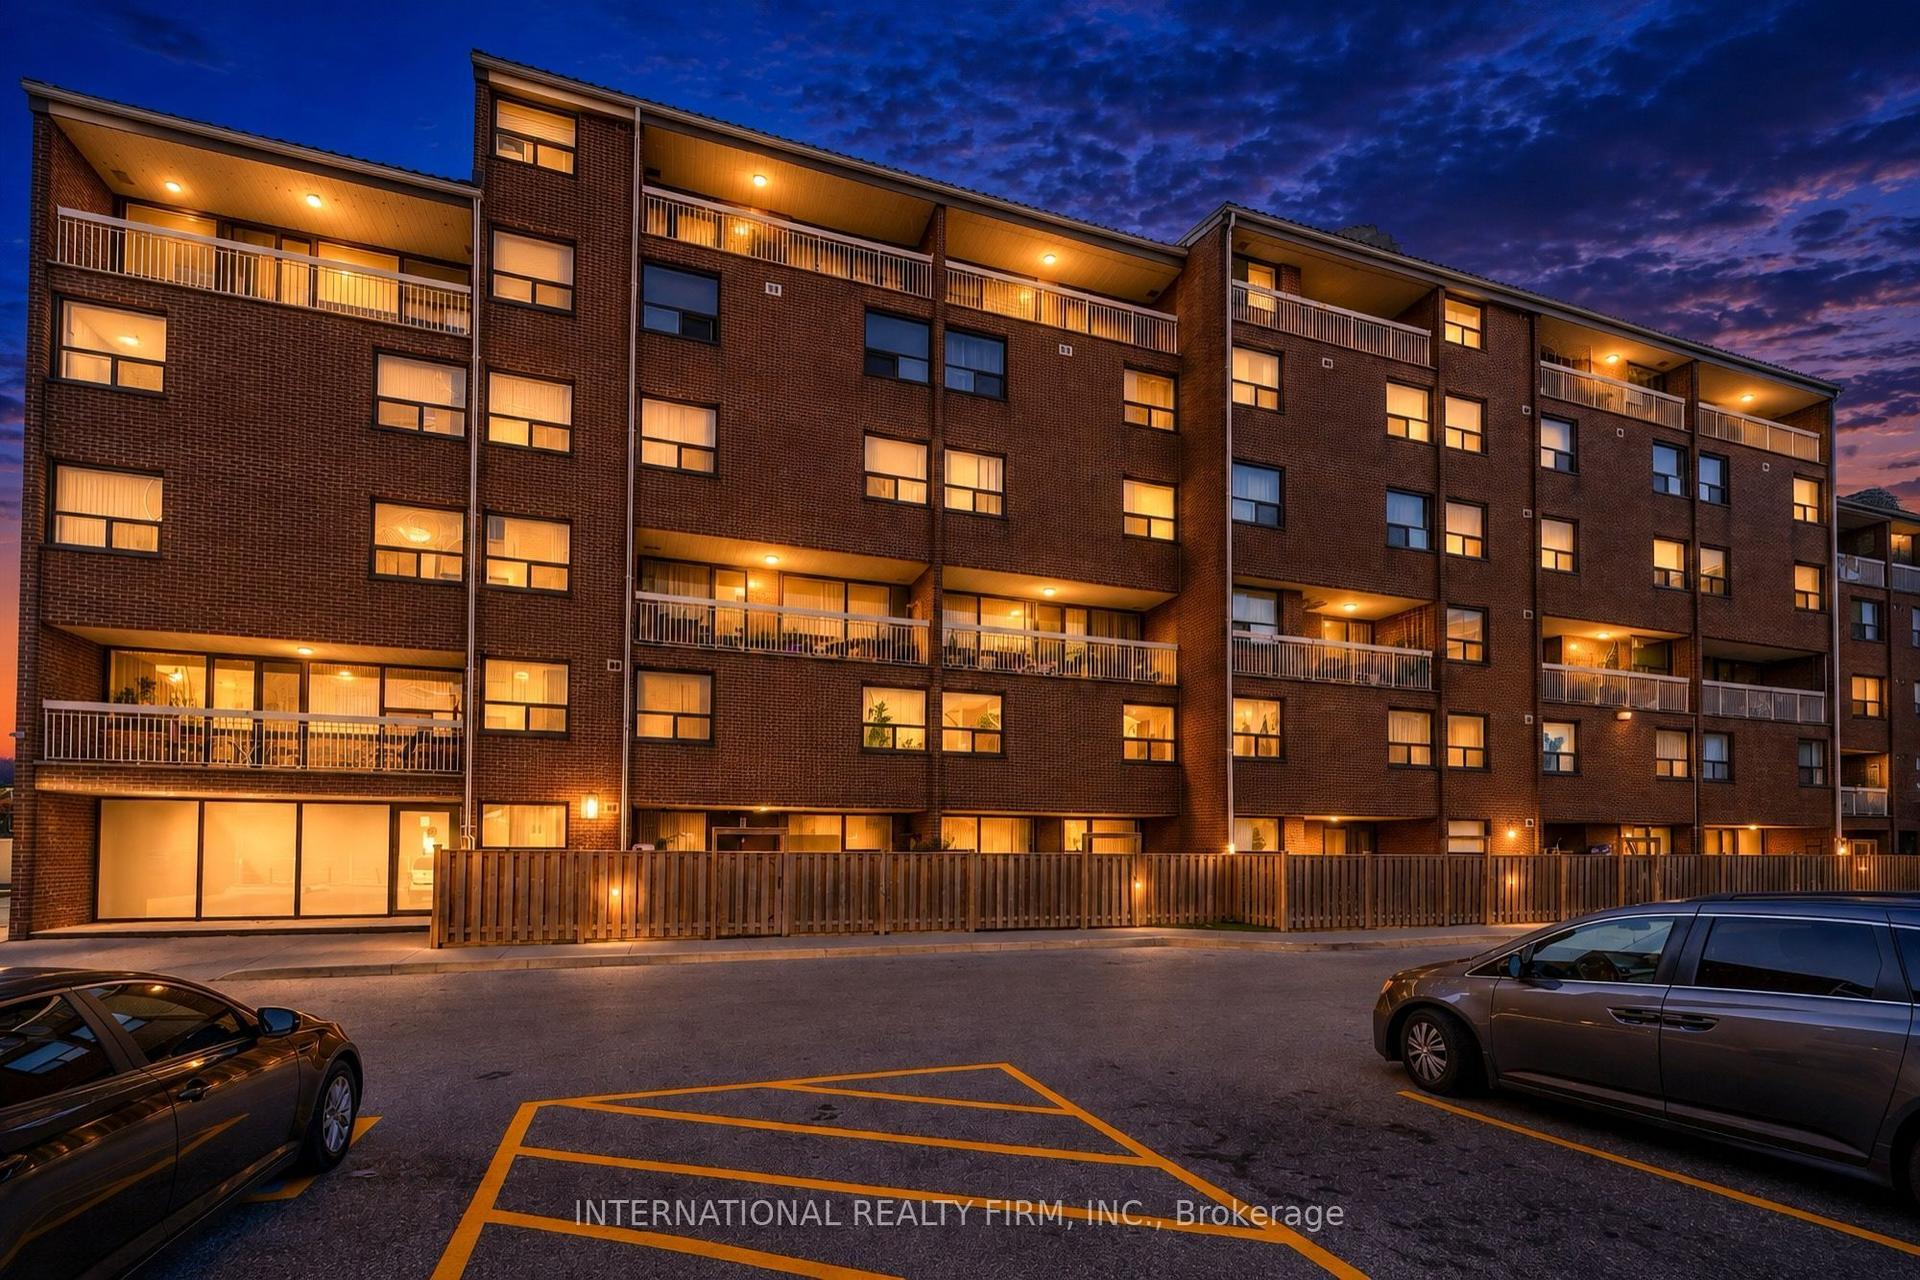
For Sale6 h ago
$432,500
Condo
est. $1,896/mo
4064 Lawrence Avenue E 323 #323, West Hill
Toronto, ON
2 bd
1 ba
1,100
1
MLS# E14109630International Realty Firm, Inc.
WhatsApp Aman