For Sale
Just Listed
Open House Sat 18–20
2365 Queen Street E 201 #201
The Beaches, Toronto, ON
$1,269,000
2Bd
2Ba
1,300+sqft
1Parking
$976/sqft
CondoMLS# E13788264Listed 2026-09-153 DOM
Cooling
Central Air
Just listed! New listings in Toronto often receive offers within the first week.
About this home
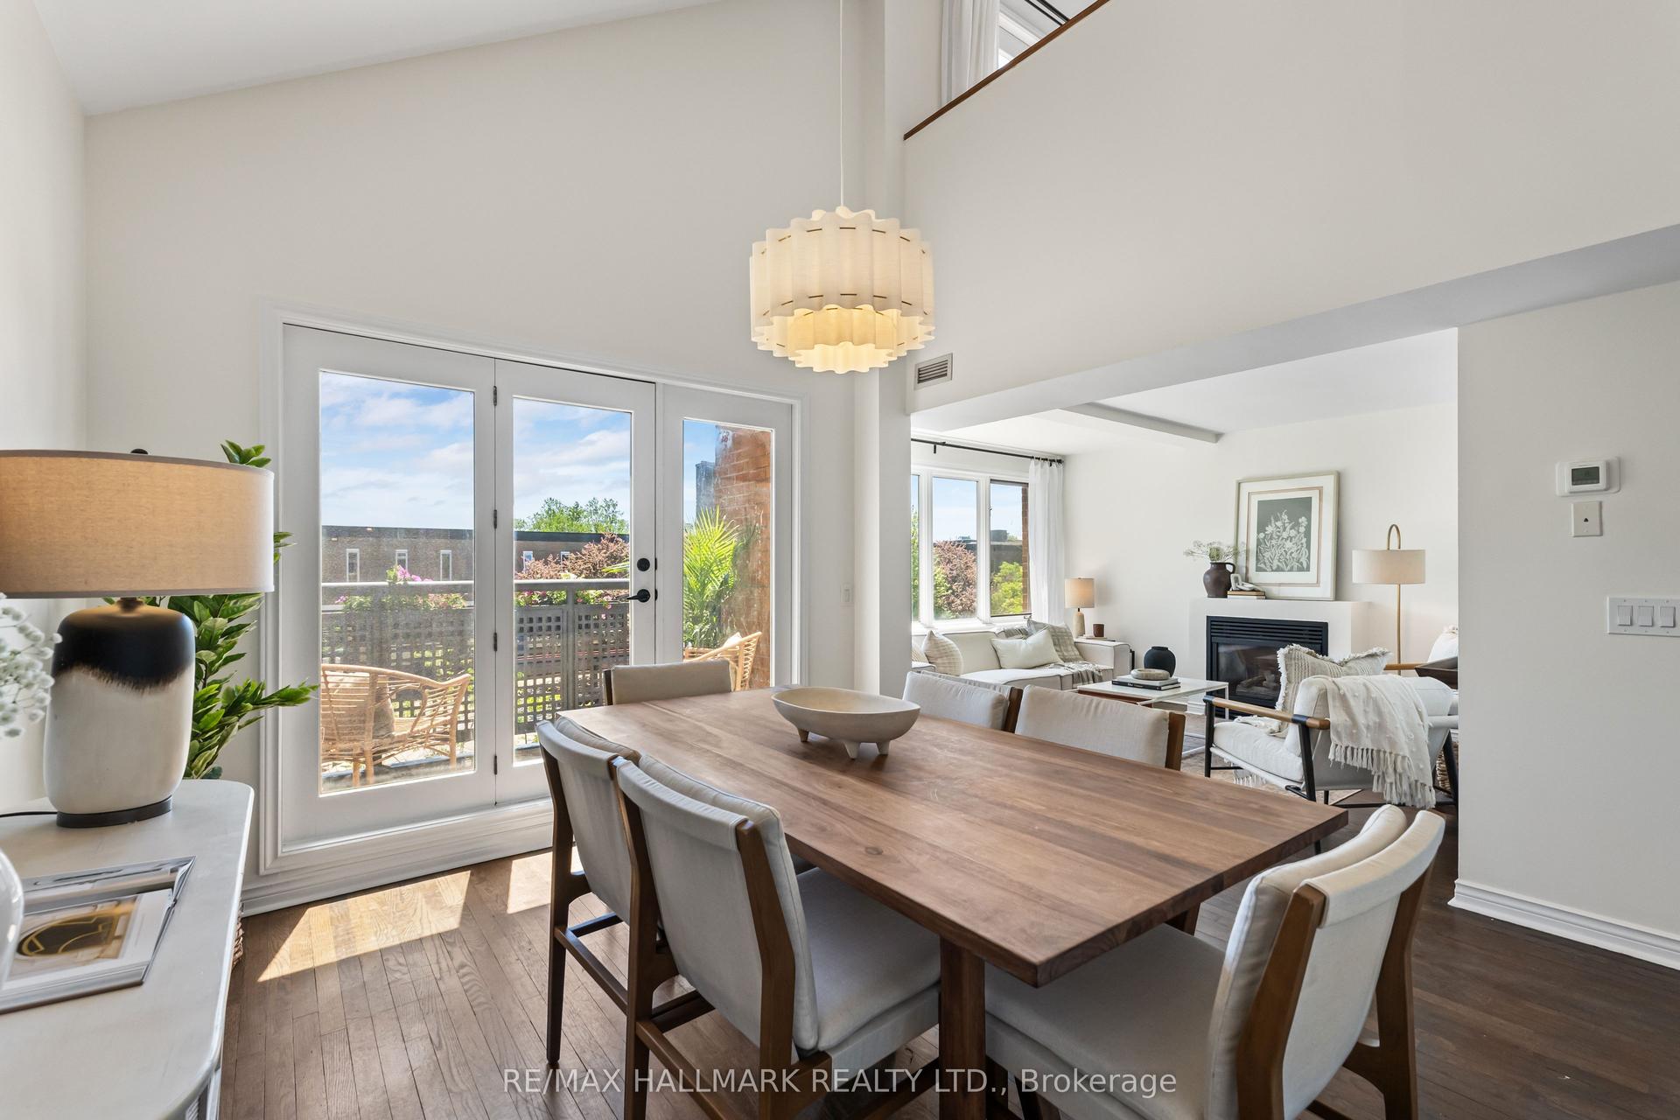
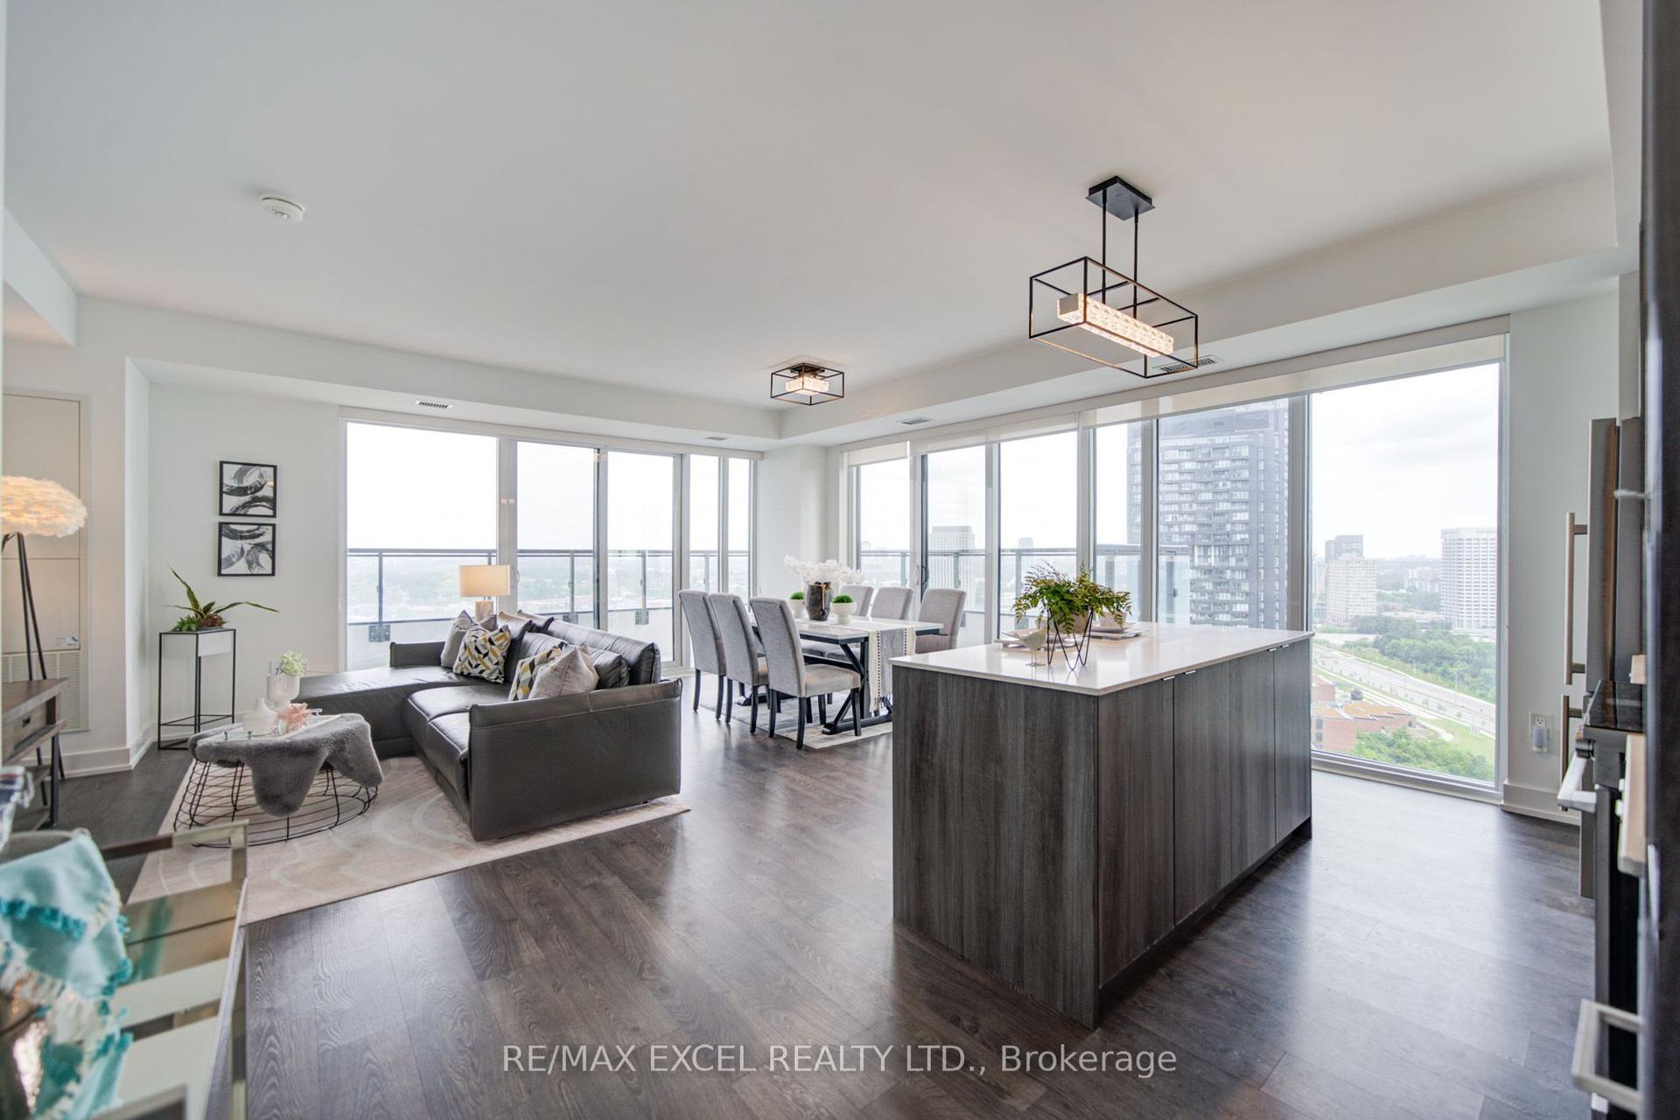
Surrounded by the pillars of the Beach like the Goof, The Fox Theatre and Ed's Real Scoop, you would never believe you're at the "quiet" end of Queen Street. Resting peacefully in a boutique 14-suite building, this expansive 1220 sq ft suite offers large living spaces with a wall of cabinetry lining the entire living room and dining room providing overflow storage. Don't miss the gas fireplace that anchors the living room providing warmth after a day at the Beach or a polar plunge. The crown jewel of this suite is the kitchen. Multi-million dollar homes will be jealous of what's on offer here. From the 48" fridge, to the 36" 6-burner gas range, to the built-in coffee maker, to the hidden Wolf warming drawer, and the separate beverage fridge this is a chef's dream! Both bedrooms have large closets and room for king sized beds. Every room has exterior windows providing natural light everywhere. Oversized locker and an underground parking spot are included.
Fireplace
Rooms
Main Floor
| Living Room | 6.92 × 4.70 m | Gas Fireplace Pot Lights W/O To Balcony |
| Dining Room | 6.92 × 4.70 m | Open Concept B/I Shelves Combined w/Living |
| Kitchen | 5.92 × 6.27 m | Centre Island Quartz Counter Stainless Steel Appl |
| Primary Bedroom | 5.35 × 3.33 m | 3 Pc Ensuite W/W Closet |
| Bedroom 2 | 3.26 × 3.56 m | Closet Organizers French Doors |
Features
- Other
- None
- Central Air
- Apartment
Financials
Annual Taxes
$4,112.79
Estimated Rental Income
Entire property$2,600 – $3,500/mo
Rental yield2.5% – 3.3%
*Estimates based on comparable rentals in the area. Actual income may vary.
Market Data — Toronto
Days on market3 days
Buyer's MarketSeller's Market
Based on active listings in Toronto. Data updates daily.
Demographics — Toronto
Population
2,794,356
Avg Household Income
$102,000
Age Distribution
0-19
19%
20-34
24%
35-49
21%
50-64
19%
65+
17%
Ownership53% own · 47% rent
EnglishMandarinCantoneseTagalogTamil
Getting around
How walkable, bikeable, and transit-friendly this neighbourhood is.
90
/ 100
Walk Score
Walker's Paradise
82
/ 100
Transit Score
Excellent Transit
69
/ 100
Bike Score
Bikeable
Scores are estimates based on neighbourhood data and are for informational purposes only.
MLS® data courtesy of the Toronto Regional Real Estate Board (TRREB).
The information provided herein must only be used by consumers that have a bona fide interest in the purchase, sale, or lease of real estate and may not be used for any commercial purpose or any other purpose. Listing information is deemed reliable but is not guaranteed accurate by the Toronto Regional Real Estate Board, the listing brokerage, or this website. The trademarks REALTOR®, REALTORS® and the REALTOR® logo are controlled by The Canadian Real Estate Association (CREA) and identify real estate professionals who are members of CREA. MLS®, Multiple Listing Service®, and the associated logos are owned by CREA. Not intended to solicit properties currently listed for sale or buyers under contract.
You may also like
More homes in Toronto
Hand-picked listings with a similar price range and style.
For Sale24 days ago
$1,219,000
Condo
est. $5,344/mo
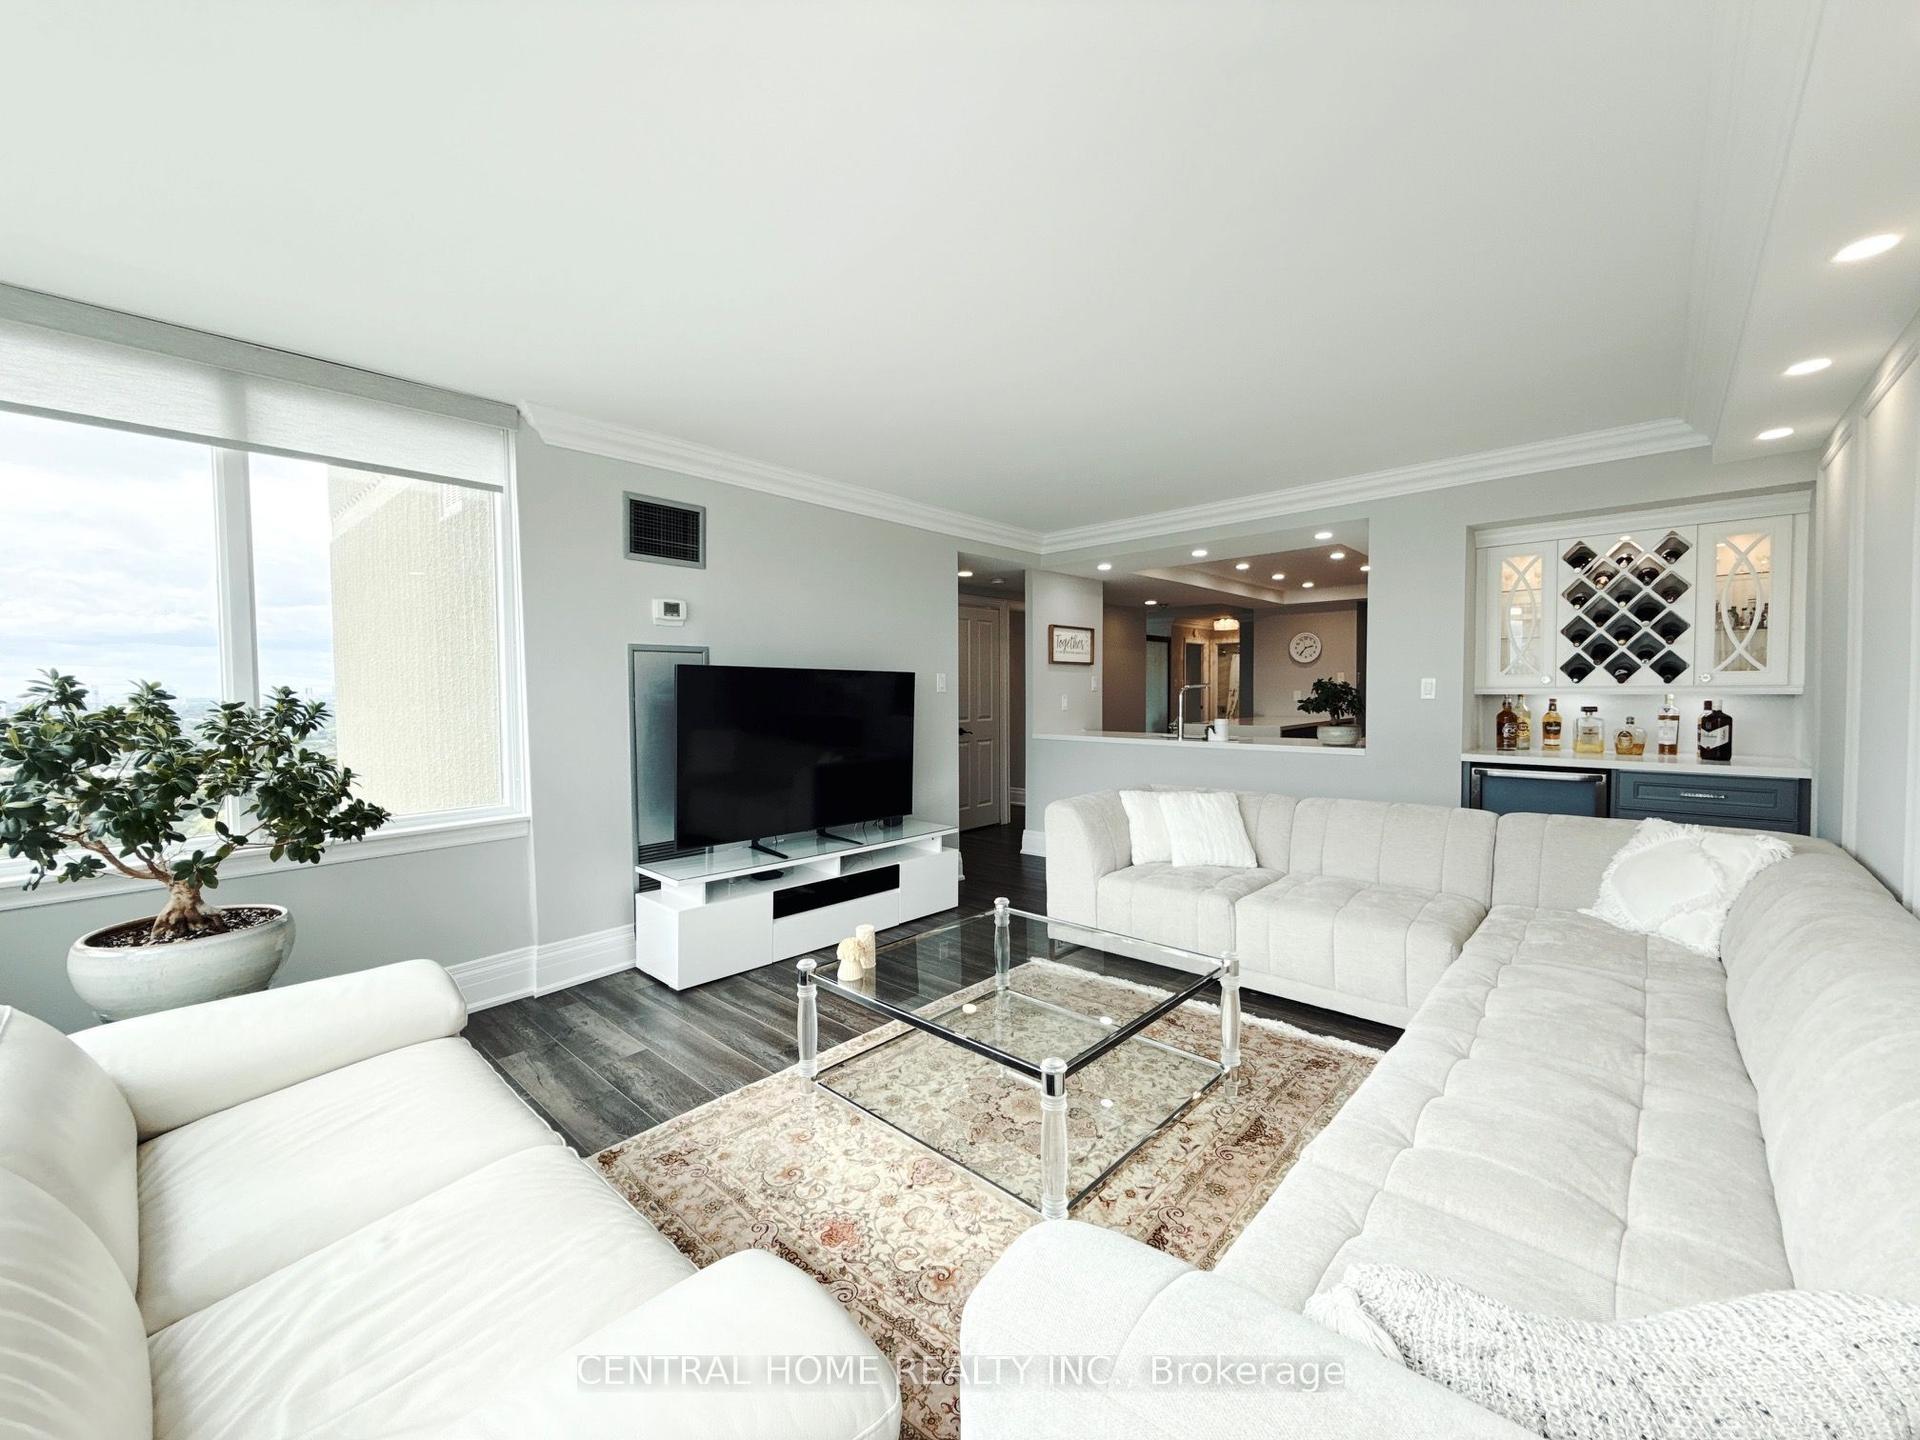
55 Skymark Drive 2703 #2703, Hillcrest Village
Toronto, ON
2+1 bd
2 ba
1,900
2
MLS# C13712654Central Home Realty Inc.
WhatsApp Aman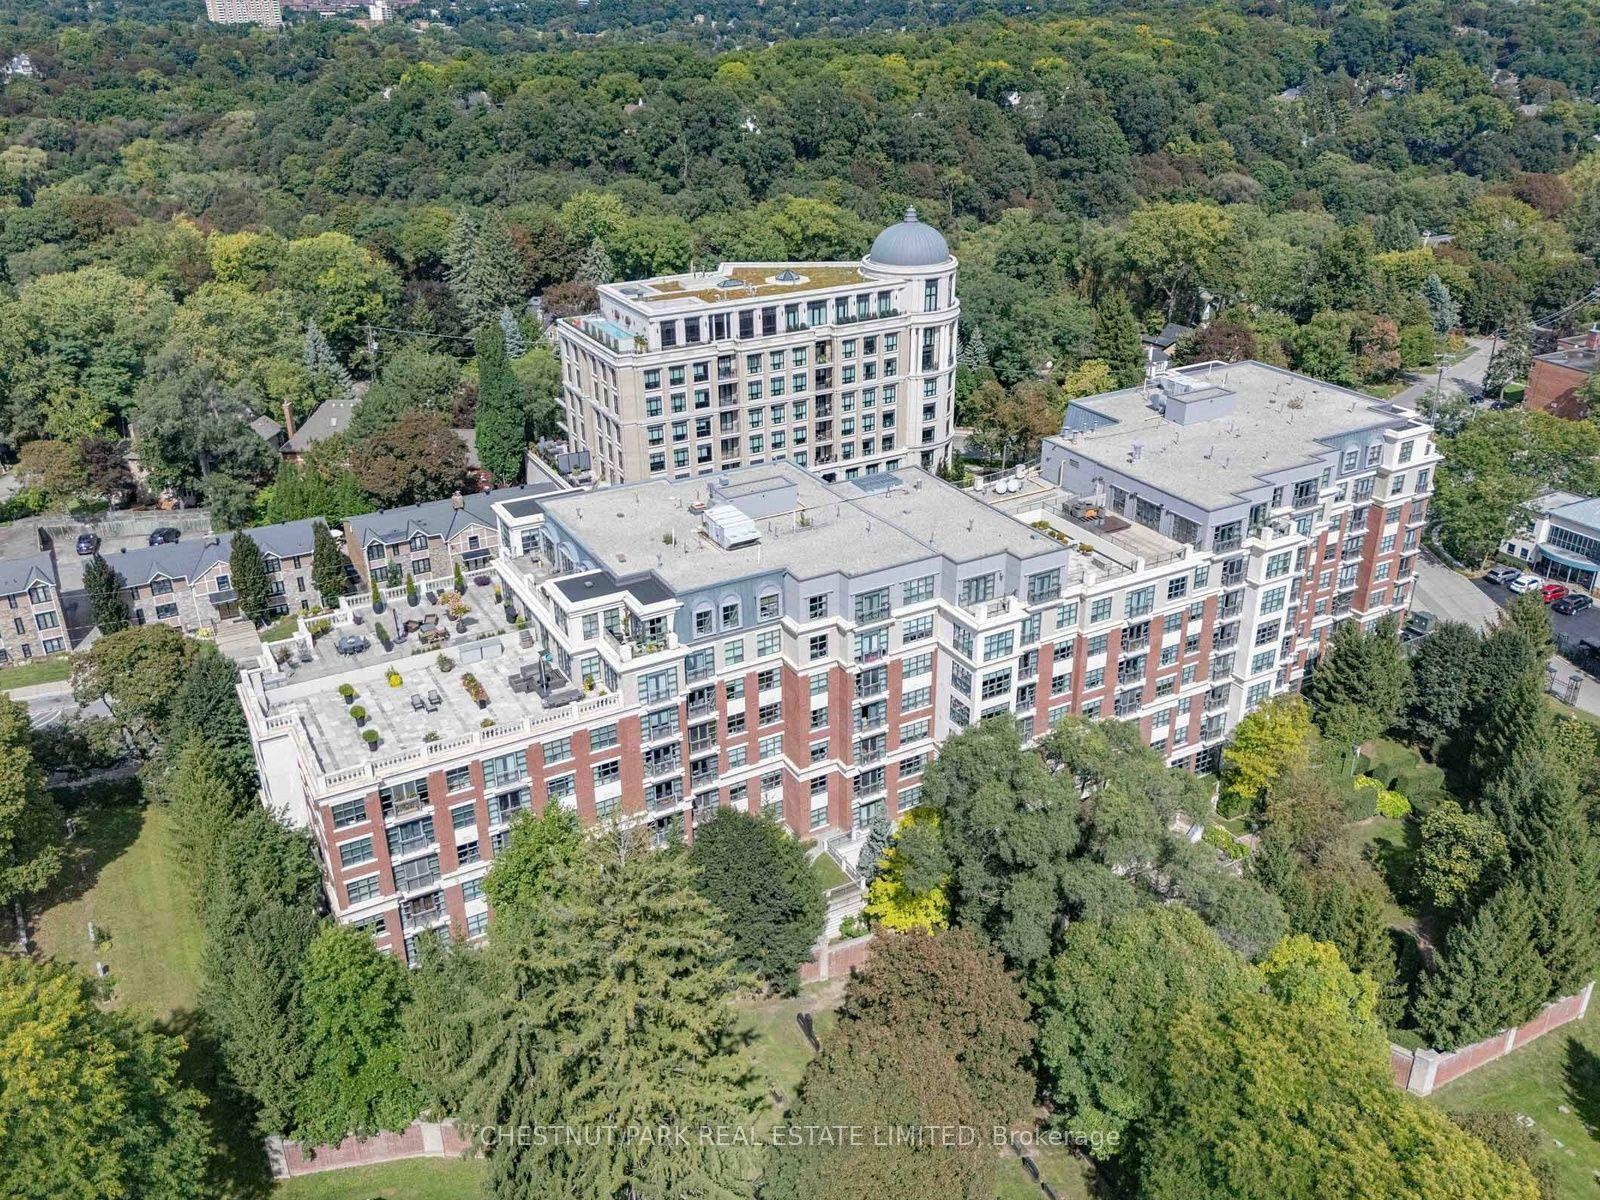
For Sale2 days ago
$1,059,000
Condo
est. $4,643/mo
2855 Bloor Street W 311 #311, Stonegate-Queensway
Toronto, ON
1+1 bd
2 ba
950
1
MLS# W13799640Chestnut Park Real Estate Limited
WhatsApp Aman