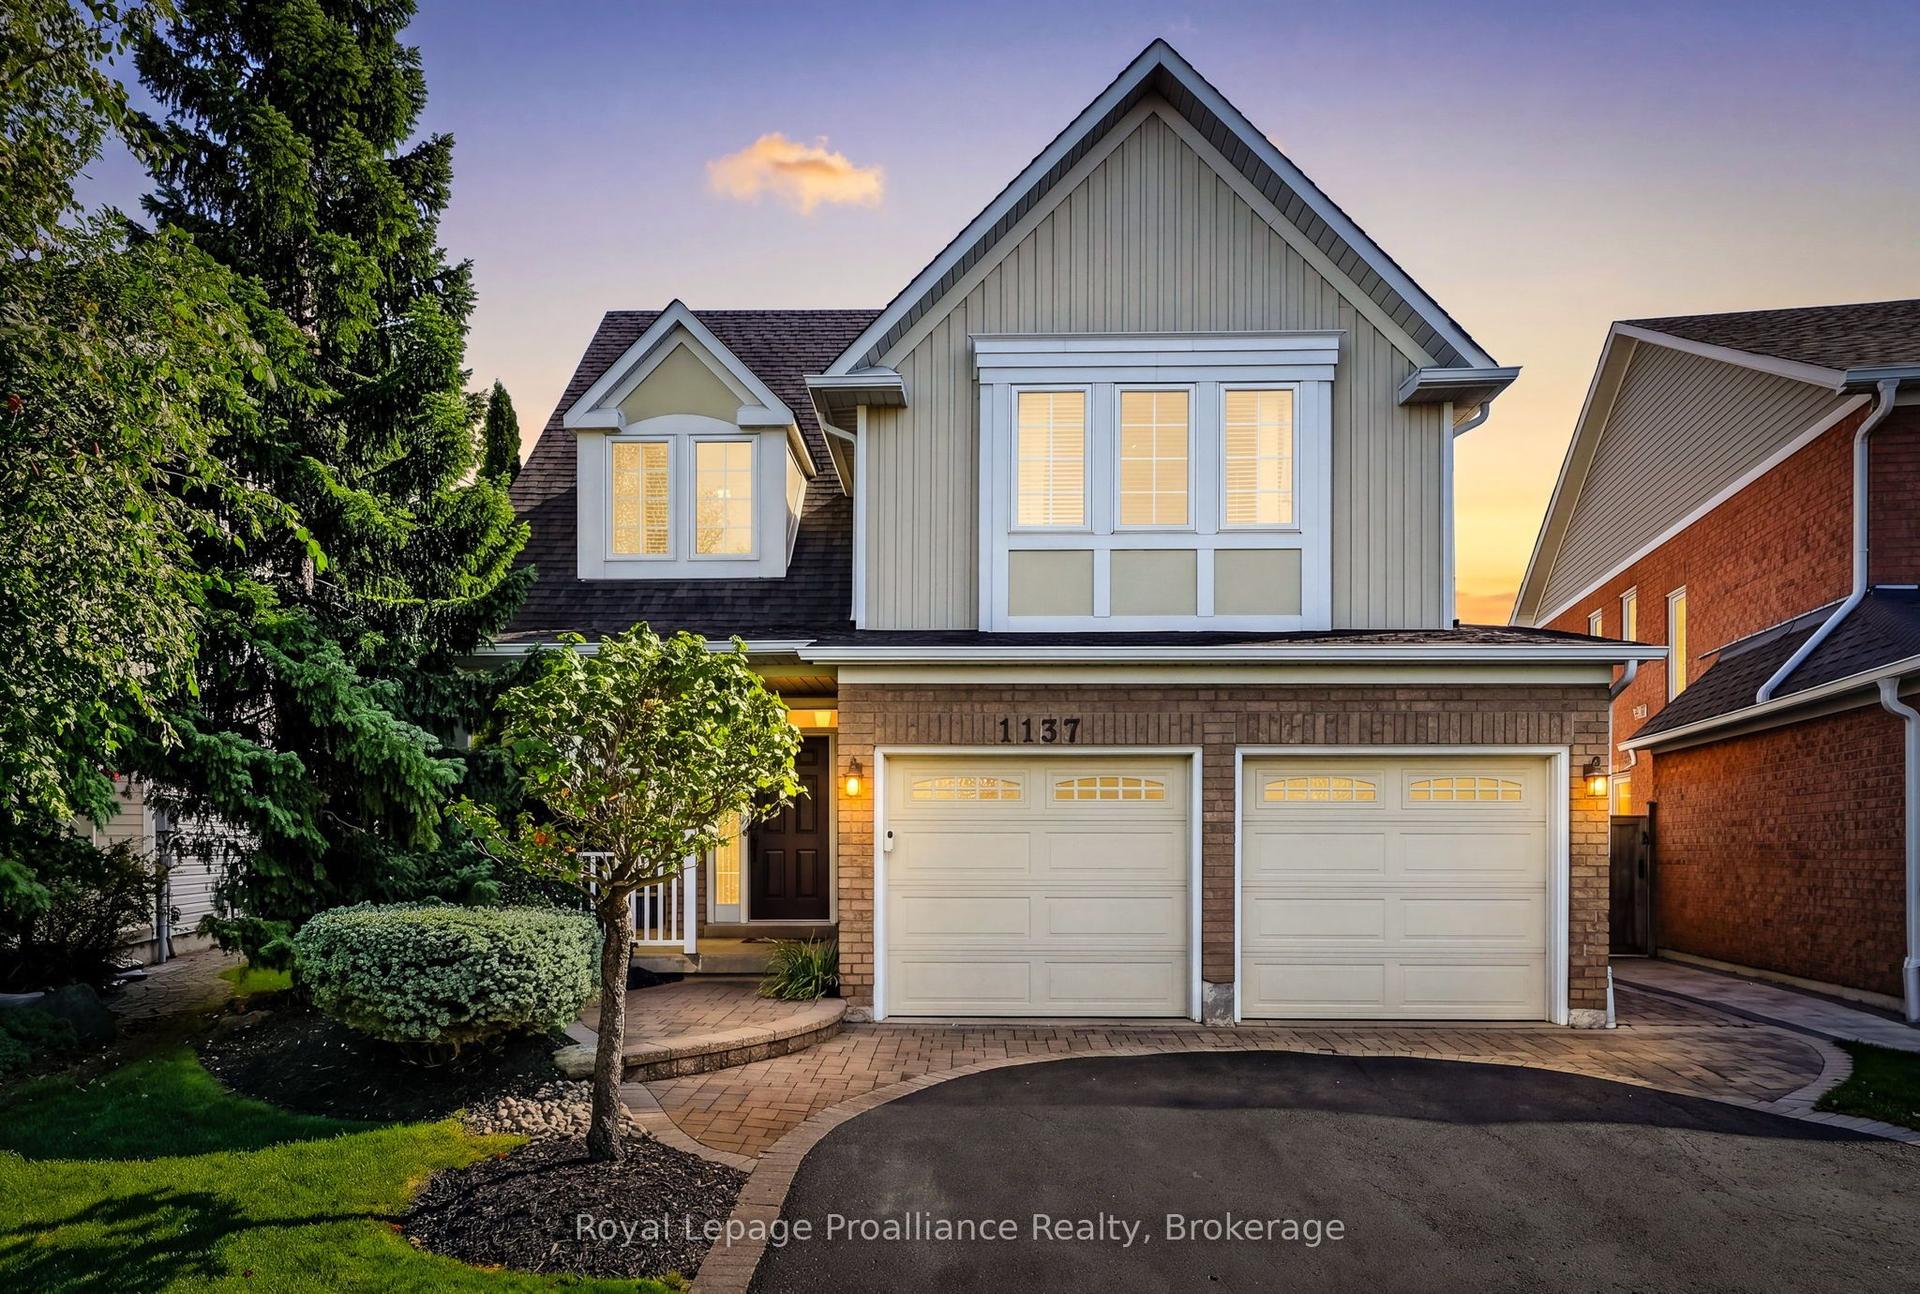
For Sale
Just Listed
Open House Sat 18–20
1964 Don White Court
Taunton, Oshawa, ON
$1,399,900
5+2Bd
6Ba
3,250+sqft
6Parking
9.32 x 101.79 ftlot
$431/sqft
DetachedMLS# E13788734Listed 2026-09-151 DOM
Cooling
Central Vacuum
Basement
Finished
Just listed! New listings in Oshawa often receive offers within the first week.
About this home
OPERATION: LUXURY LIVING! Agent H is back on assignment presenting this luxury family home with the kind of space, style and comfort that makes entertaining, family life and the occasional top-secret operation look easy. With this much room Agent H may finally need to recruit some backup. The main living area features beautiful hardwood floors, a coffered ceiling and an open sightline into the kitchen, where high-end finishes take centre stage with abundant cabinetry, quartz countertops and a walkout to the balcony. The main floor also features a spacious dining room, versatile flex room ready to serve as an office, playroom or whatever the operation requires, a powder room and an impressive mudroom with plenty of storage. Even Agent H has to admit this is a well-organized operation. The primary suite is equipped with a walk-in closet, Jacuzzi tub, frameless shower and double sinks. 4 additional bedrooms include 2 with private ensuites and heated floors, one with a walk-in closet and the other with a double closet. The remaining 2 share a Jack & Jill bathroom, with one offering a walk-in closet and the other a double closet. A 2nd floor laundry room keeps the operation running smoothly, without having to send anyone downstairs. The finished walkout basement is anything but ordinary, with radiant heated floors, 9-foot ceilings, 2 bedrooms, a bathroom and a separate walkout. Technically, it is a basement. Operationally, it is practically a second home. . Outside, this private ravine lot gives the backyard a secluded feel, creating a peaceful retreat complete with an 8-seater hot tub. Keeping everything running at peak performance, the home also features a high-end furnace, air conditioning and hot water tank, all owned. Close to all amenities with quick access to the 407, this property has everything needed for comfortable family living. Agent H's briefing is complete. Mission: Possible. *Some photos have been virtually staged with furniture
RavineWalkoutHardwood
Rooms
Main Floor
| Dining Room | 4.12 × 3.86 m | Hardwood Floor Coffered Ceiling(s) Large Window |
| Kitchen | 4.67 × 3.86 m | Quartz Counter Backsplash Pot Lights |
| Breakfast | 4.67 × 2.95 m | W/O To Patio Combined w/Kitchen Combined w/Living |
| Living Room | 4.67 × 4.24 m | Hardwood Floor Coffered Ceiling(s) Large Window |
| Office | 2.44 × 3.33 m | Hardwood Floor Window |
Second Floor
| Primary Bedroom | 4.42 × 6.05 m | Hardwood Floor 5 Pc Ensuite Walk-In Closet(s) |
| Bedroom 2 | 3.23 × 5.11 m | Hardwood Floor 3 Pc Ensuite Double Closet |
| Bedroom 3 | 3.53 × 3.76 m | Hardwood Floor 3 Pc Ensuite Walk-In Closet(s) |
| Bedroom 4 | 3.33 × 3.73 m | Hardwood Floor 3 Pc Bath Walk-In Closet(s) |
| Bedroom 5 | 3.66 × 3.76 m | Hardwood Floor 3 Pc Bath Double Closet |
| Laundry | 1.80 × 3.15 m | Window Laundry Sink |
Basement
| Recreation | 6.76 × 3.91 m | Heated Floor W/O To Yard Pot Lights |
| Bedroom | 5.46 × 3.40 m | Heated Floor Ceiling Fan(s) Window |
| Bedroom | 4.50 × 3.25 m | Heated Floor Pot Lights Window |
Other
| Room | — | Heated Floor Pot Lights Window |
Features
- Central Vacuum
- Carpet Free
- Finished
- Central Air
- 2-Storey
Financials
Annual Taxes
$11,190
Estimated Rental Income
Entire property$4,500 – $7,000/mo
Basement apartment$1,800 – $2,500/mo
Rental yield3.9% – 6.0%
*Estimates based on comparable rentals in the area. Actual income may vary.
Market Data — Oshawa
Days on market1 days
Buyer's MarketSeller's Market
Based on active listings in Oshawa. Data updates daily.
Demographics — Oshawa
Population
175,383
Avg Household Income
$87,000
Age Distribution
0-19
22%
20-34
22%
35-49
19%
50-64
20%
65+
17%
Ownership63% own · 37% rent
EnglishFrenchArabicUrduTagalog
Getting around
How walkable, bikeable, and transit-friendly this neighbourhood is.
63
/ 100
Walk Score
Somewhat Walkable
40
/ 100
Transit Score
Some Transit
47
/ 100
Bike Score
Somewhat Bikeable
Scores are estimates based on neighbourhood data and are for informational purposes only.
MLS® data courtesy of the Toronto Regional Real Estate Board (TRREB).
The information provided herein must only be used by consumers that have a bona fide interest in the purchase, sale, or lease of real estate and may not be used for any commercial purpose or any other purpose. Listing information is deemed reliable but is not guaranteed accurate by the Toronto Regional Real Estate Board, the listing brokerage, or this website. The trademarks REALTOR®, REALTORS® and the REALTOR® logo are controlled by The Canadian Real Estate Association (CREA) and identify real estate professionals who are members of CREA. MLS®, Multiple Listing Service®, and the associated logos are owned by CREA. Not intended to solicit properties currently listed for sale or buyers under contract.
You may also like
More homes in Oshawa
Hand-picked listings with a similar price range and style.
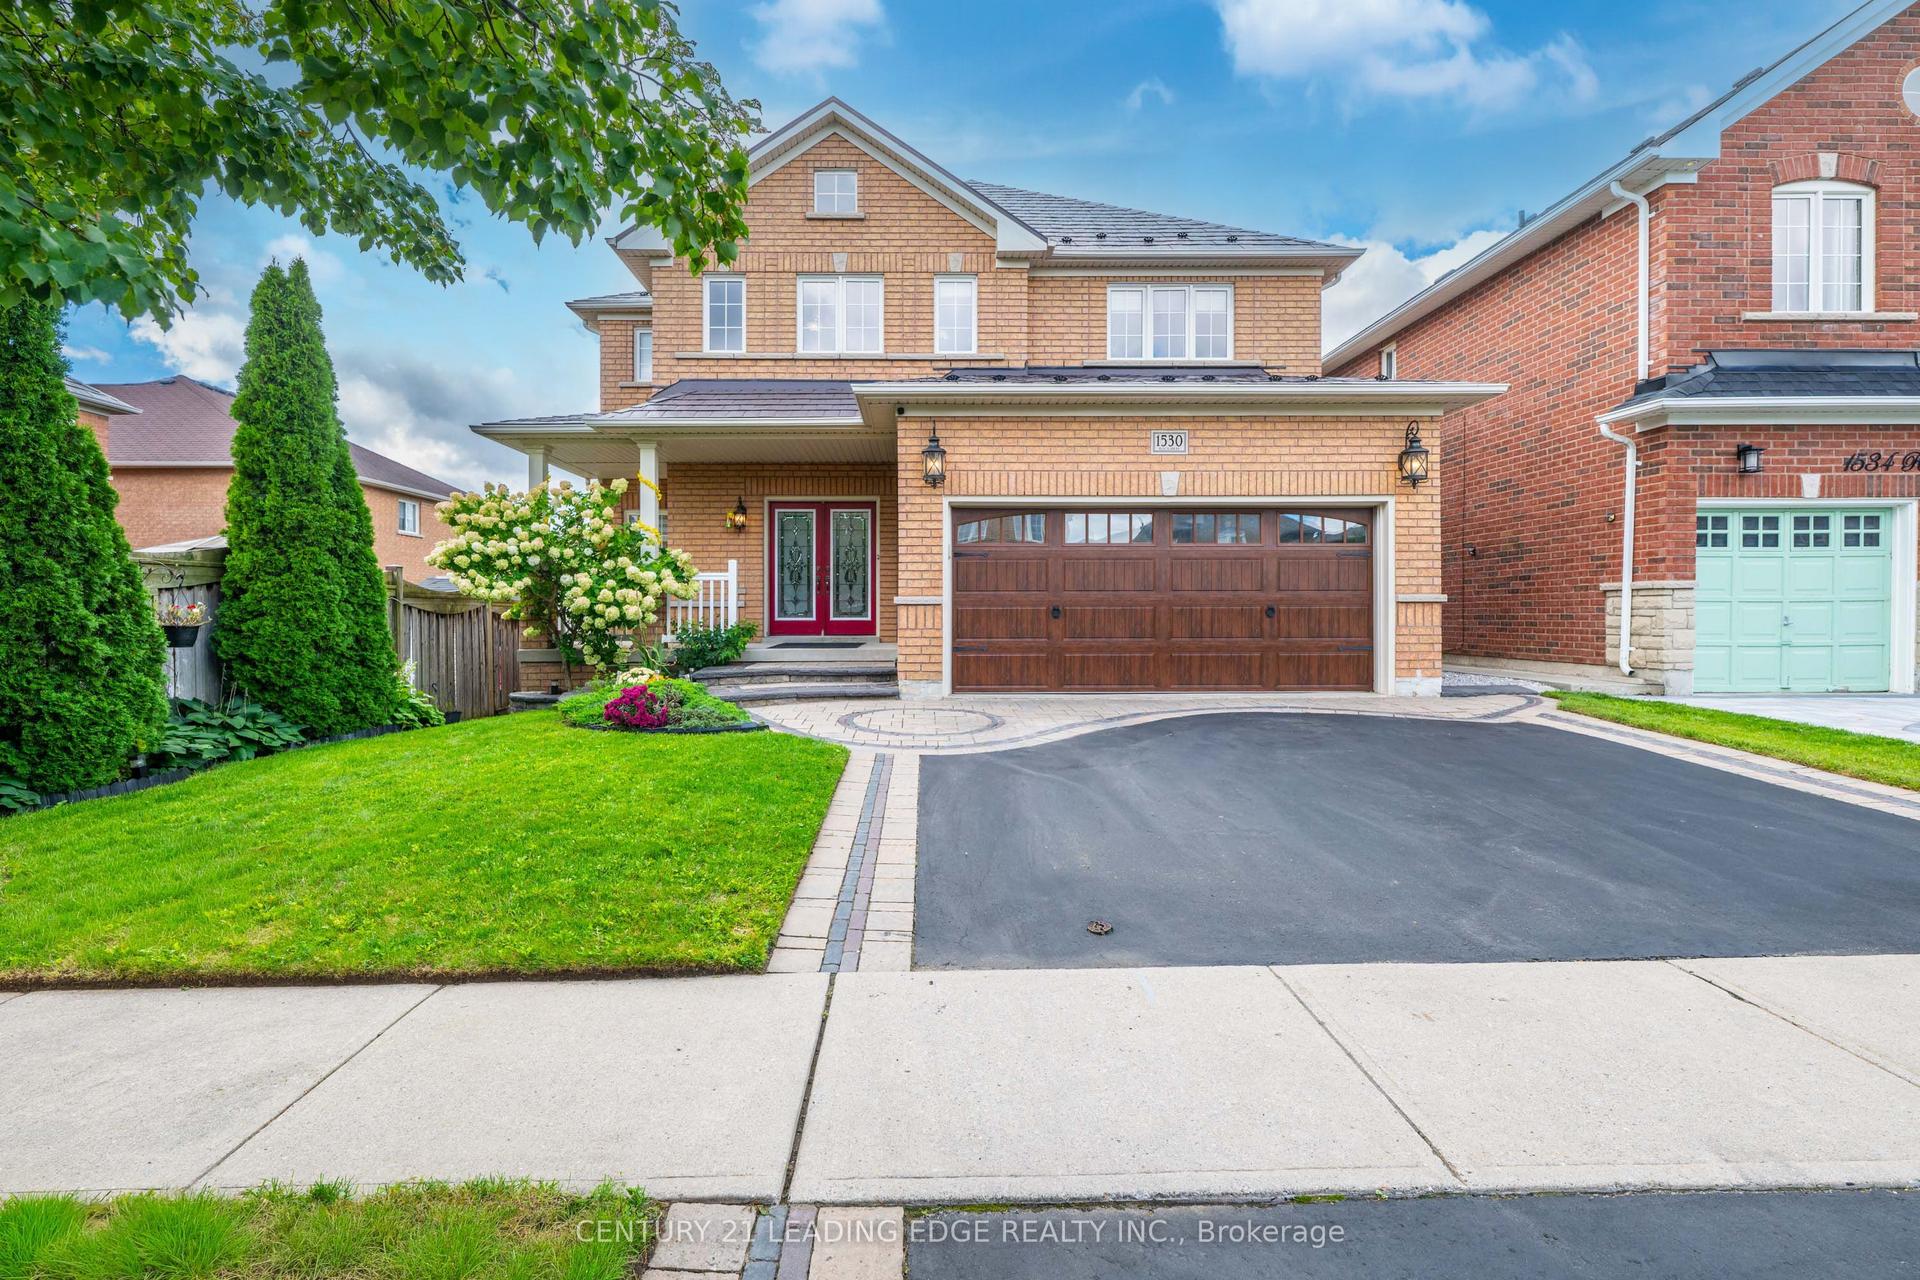
For Sale3 h ago
$1,345,000
Detached
est. $5,897/mo
1530 Rockaway Street E, Taunton
Oshawa, ON
4 bd
5 ba
2,750
4
MLS# E13789914Century 21 Leading Edge Realty In…
WhatsApp Aman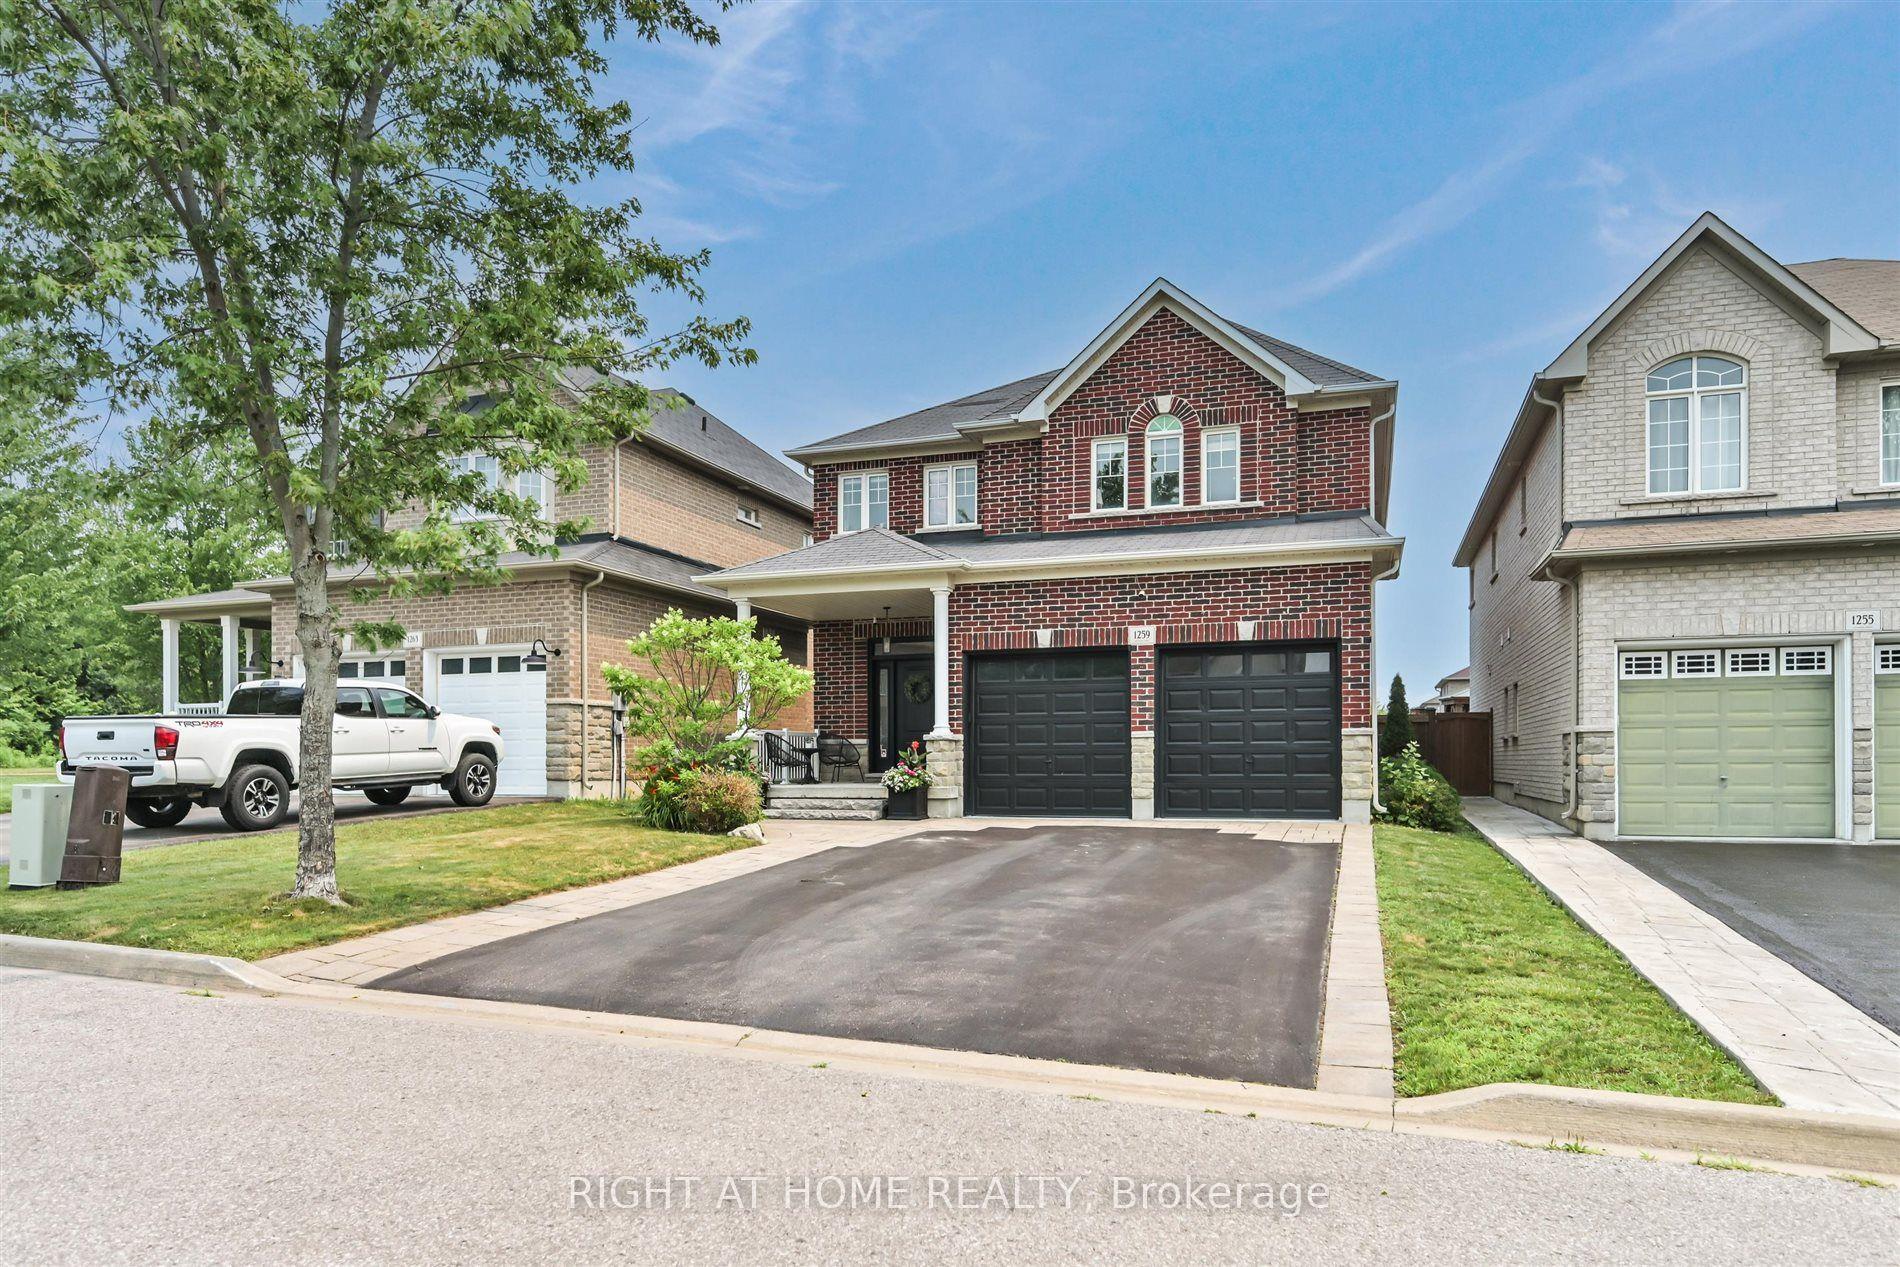
For Sale3 h ago
$1,099,000
Detached
est. $4,818/mo
1259 Aldsworth Crescent, Eastdale
Oshawa, ON
4 bd
3 ba
2,250
6
MLS# E13789642Right At Home Realty
WhatsApp Aman