For Sale
Just Listed
Open House Sat 18–20
349 Decimal Place
Rouge E10, Toronto, ON
$878,800
3+1Bd
2Ba
1,300+sqft
3Parking
91 x 96 ftlot
$676/sqft
DetachedMLS# E13789906Listed 2026-09-160 DOM
Heating
Water Heater Owned
Cooling
Central Air
Basement
Finished
Just listed! New listings in Toronto often receive offers within the first week.
About this home
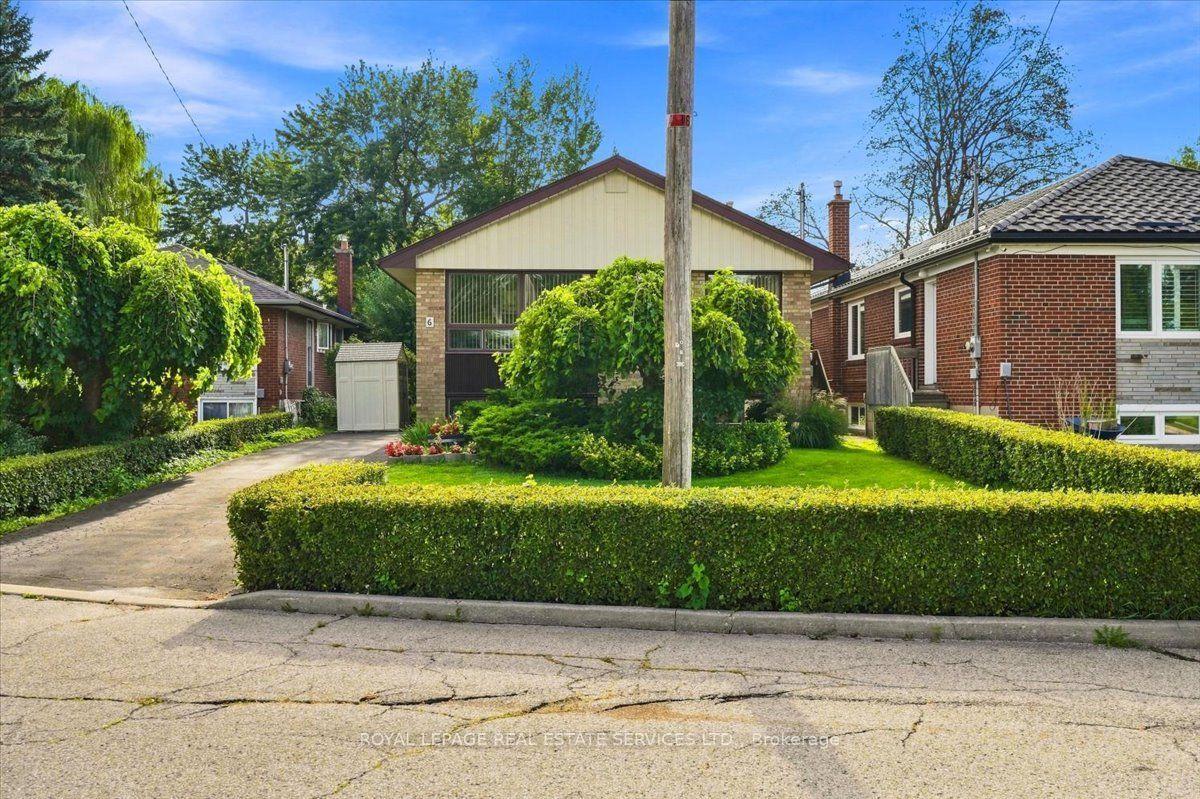
Welcome to 349 Decimal Place, a picturesque 3+1 bedroom, 2 bathroom bungalow offering an incredible backyard and gardens, plus a separate entrance to the finished lower level with exciting potential for multigenerational living or future income. Set on an expansive 91 x 95 ft lot in the prestigious waterfront community of West Rouge, this lovingly cared for home combines move in ready comfort with flexibility for the future. The backyard is a true standout, with mature trees, established perennial gardens, a large stone patio and an expansive fully fenced lawn with plenty of room for entertaining, relaxing, children to play and pets to roam. Inside, the bright main floor features a welcoming living and dining area with a large bay window that fills the space with natural light. The eat in kitchen includes stainless steel appliances and a large skylight, while three good sized bedrooms and a renovated main bathroom make the layout ideal for families, downsizers or those looking for convenient single level living. A separate back entrance can be closed off from the main living area and provides direct access to the finished lower level, adding valuable versatility. Downstairs, two large living areas offer flexible space for a family room, recreation area, home gym, office or additional accommodations for extended family, with excellent potential to create an income generating space. Walk to Lake Ontario, the Waterfront Trail, Rouge Beach and nearby parkland, with year round opportunities for walking, cycling, kayaking, canoeing, skating, bird watching and tobogganing. Shopping, schools and transit are all close by, with nearby plazas offering groceries, bakeries, banks, Shoppers Drug Mart, LCBO and more. Commuters will appreciate quick access to Kingston Road, Highway 401 and Rouge Hill GO Station. With its beautiful outdoor setting, generous lot, adaptable layout and sought after West Rouge location, this special home offers comfort, privacy and opportunity.
RenovatedWaterfront
Rooms
Main Floor
| Living Room | 3.43 × 5.13 m | Hardwood Floor Bay Window Combined w/Dining |
| Dining Room | 1.47 × 2.74 m | Hardwood Floor Vaulted Ceiling(s) Combined w/Living |
| Kitchen | 3.48 × 3.53 m | Eat-in Kitchen Skylight Overlooks Backyard |
| Primary Bedroom | 3.48 × 3.78 m | Double Closet Window Broadloom |
| Bedroom 2 | 3.45 × 2.69 m | Closet Window Broadloom |
| Bedroom 3 | 2.39 × 3.89 m | Closet Window Broadloom |
| Bathroom | 3.48 × 1.30 m | 4 Pc Bath Renovated Skylight |
Lower
| Recreation | 3.43 × 8.92 m | Above Grade Window Broadloom |
| Bedroom | 6.78 × 3.40 m | Above Grade Window Broadloom B/I Shelves |
| Laundry | 3.38 × 5.38 m | Above Grade Window Vinyl Floor B/I Shelves |
| Bathroom | 1.60 × 2.13 m | 3 Pc Bath Separate Shower |
Features
- Primary Bedroom - Main Floor
- Water Heater Owned
- Finished
- Separate Entrance
- Central Air
- Bungalow
Financials
Annual Taxes
$4,833.7
Estimated Rental Income
Entire property$3,200 – $4,800/mo
Rental yield4.4% – 6.6%
*Estimates based on comparable rentals in the area. Actual income may vary.
Market Data — Toronto
Days on market0 days
Buyer's MarketSeller's Market
Based on active listings in Toronto. Data updates daily.
Demographics — Toronto
Population
2,794,356
Avg Household Income
$102,000
Age Distribution
0-19
19%
20-34
24%
35-49
21%
50-64
19%
65+
17%
Ownership53% own · 47% rent
EnglishMandarinCantoneseTagalogTamil
Getting around
How walkable, bikeable, and transit-friendly this neighbourhood is.
73
/ 100
Walk Score
Very Walkable
65
/ 100
Transit Score
Good Transit
69
/ 100
Bike Score
Bikeable
Scores are estimates based on neighbourhood data and are for informational purposes only.
MLS® data courtesy of the Toronto Regional Real Estate Board (TRREB).
The information provided herein must only be used by consumers that have a bona fide interest in the purchase, sale, or lease of real estate and may not be used for any commercial purpose or any other purpose. Listing information is deemed reliable but is not guaranteed accurate by the Toronto Regional Real Estate Board, the listing brokerage, or this website. The trademarks REALTOR®, REALTORS® and the REALTOR® logo are controlled by The Canadian Real Estate Association (CREA) and identify real estate professionals who are members of CREA. MLS®, Multiple Listing Service®, and the associated logos are owned by CREA. Not intended to solicit properties currently listed for sale or buyers under contract.
You may also like
More homes in Toronto
Hand-picked listings with a similar price range and style.
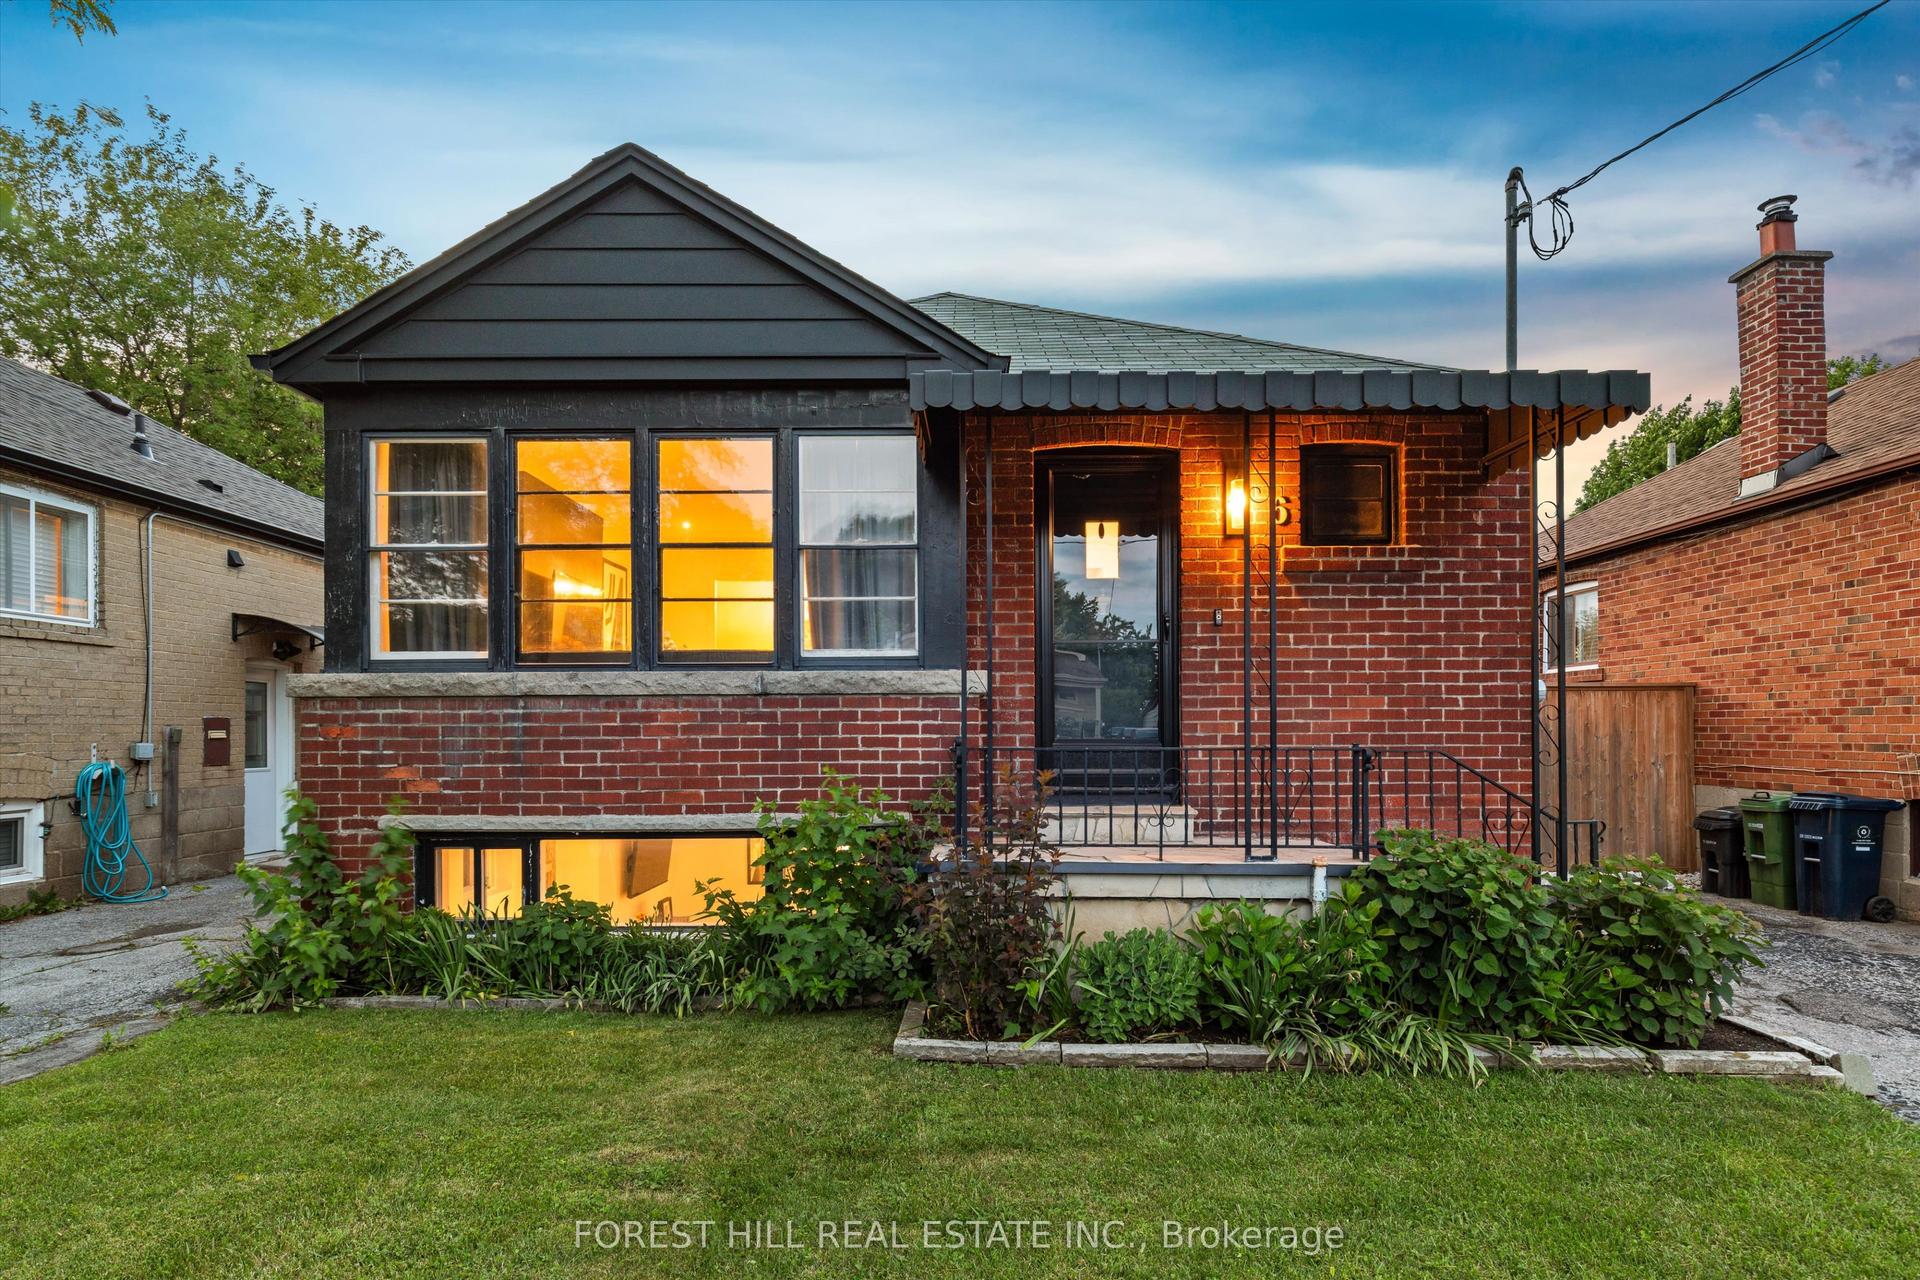
For Sale3 months ago
$980,000
Detached
est. $4,296/mo
6 Barrett Road, O'Connor-Parkview
Toronto, ON
2+1 bd
2 ba
900
2
MLS# E13462688Forest Hill Real Estate Inc.
WhatsApp Aman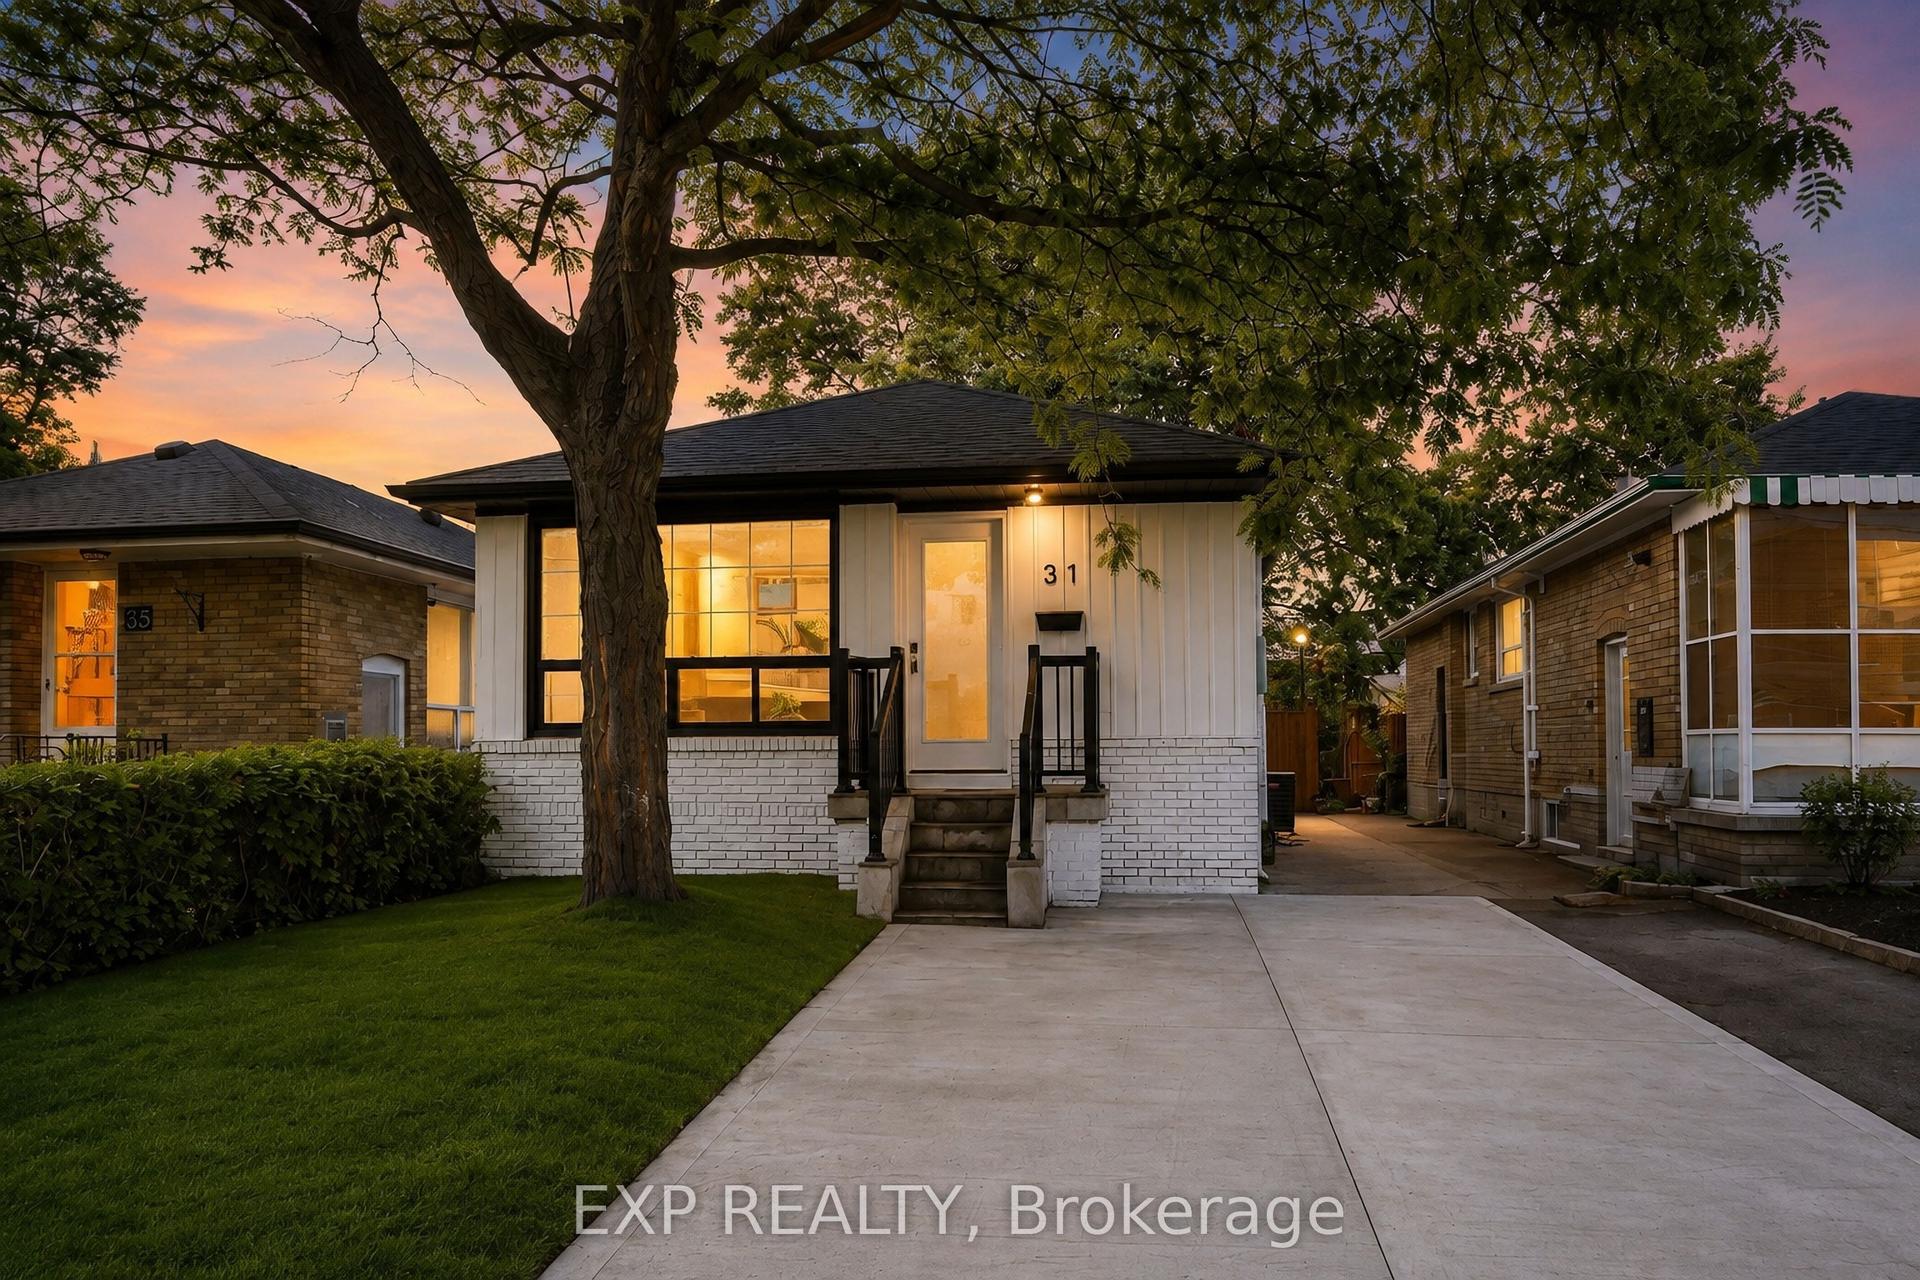
For Sale24 days ago
$899,999
Detached
est. $3,946/mo
31A Laurel Avenue, Kennedy Park
Toronto, ON
3+2 bd
3 ba
900
4
MLS# E13704650Exp Realty
WhatsApp Aman