For Sale
6 Barrett Road
O'Connor-Parkview, Toronto, ON
$980,000
2+1Bd
2Ba
900+sqft
2Parking
35 x 100 ftlot
$1089/sqft
DetachedMLS# E13462688Listed 2026-06-1890 DOM
Cooling
Central Air
Basement
Finished
On the market for 90 days — longer than average. The seller may be open to negotiation.
About this home
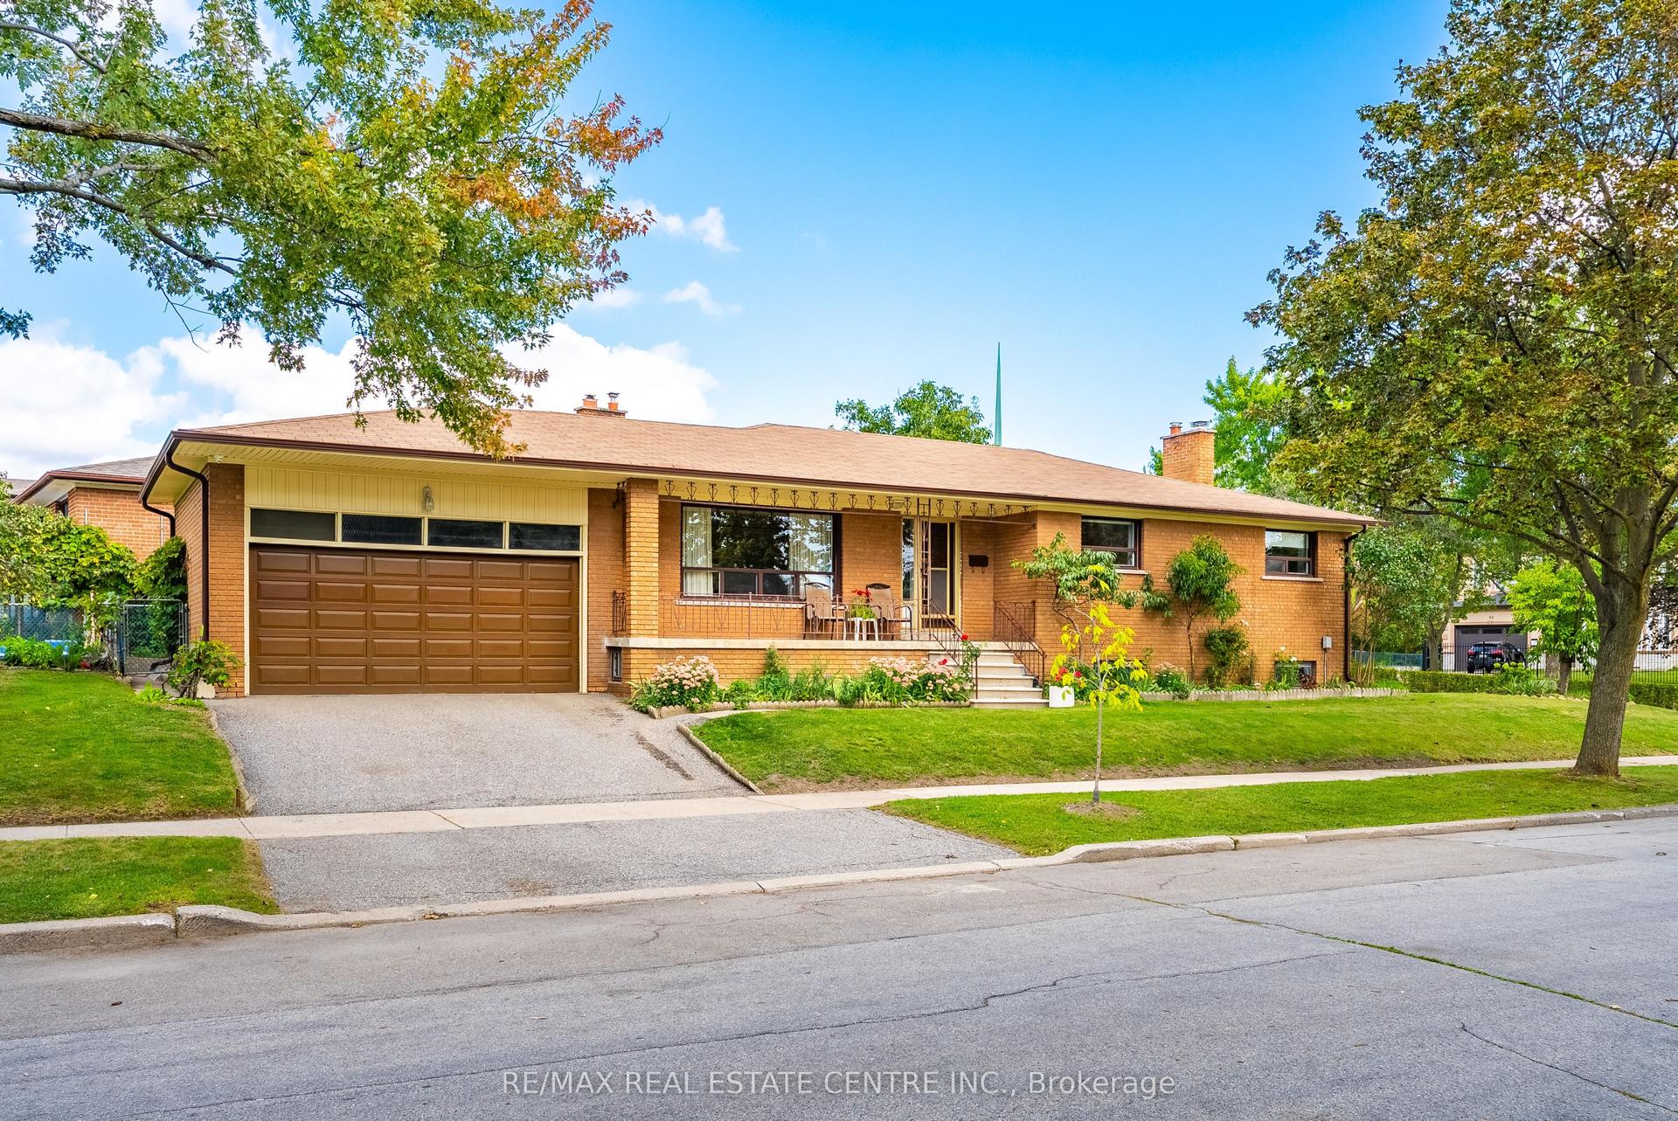
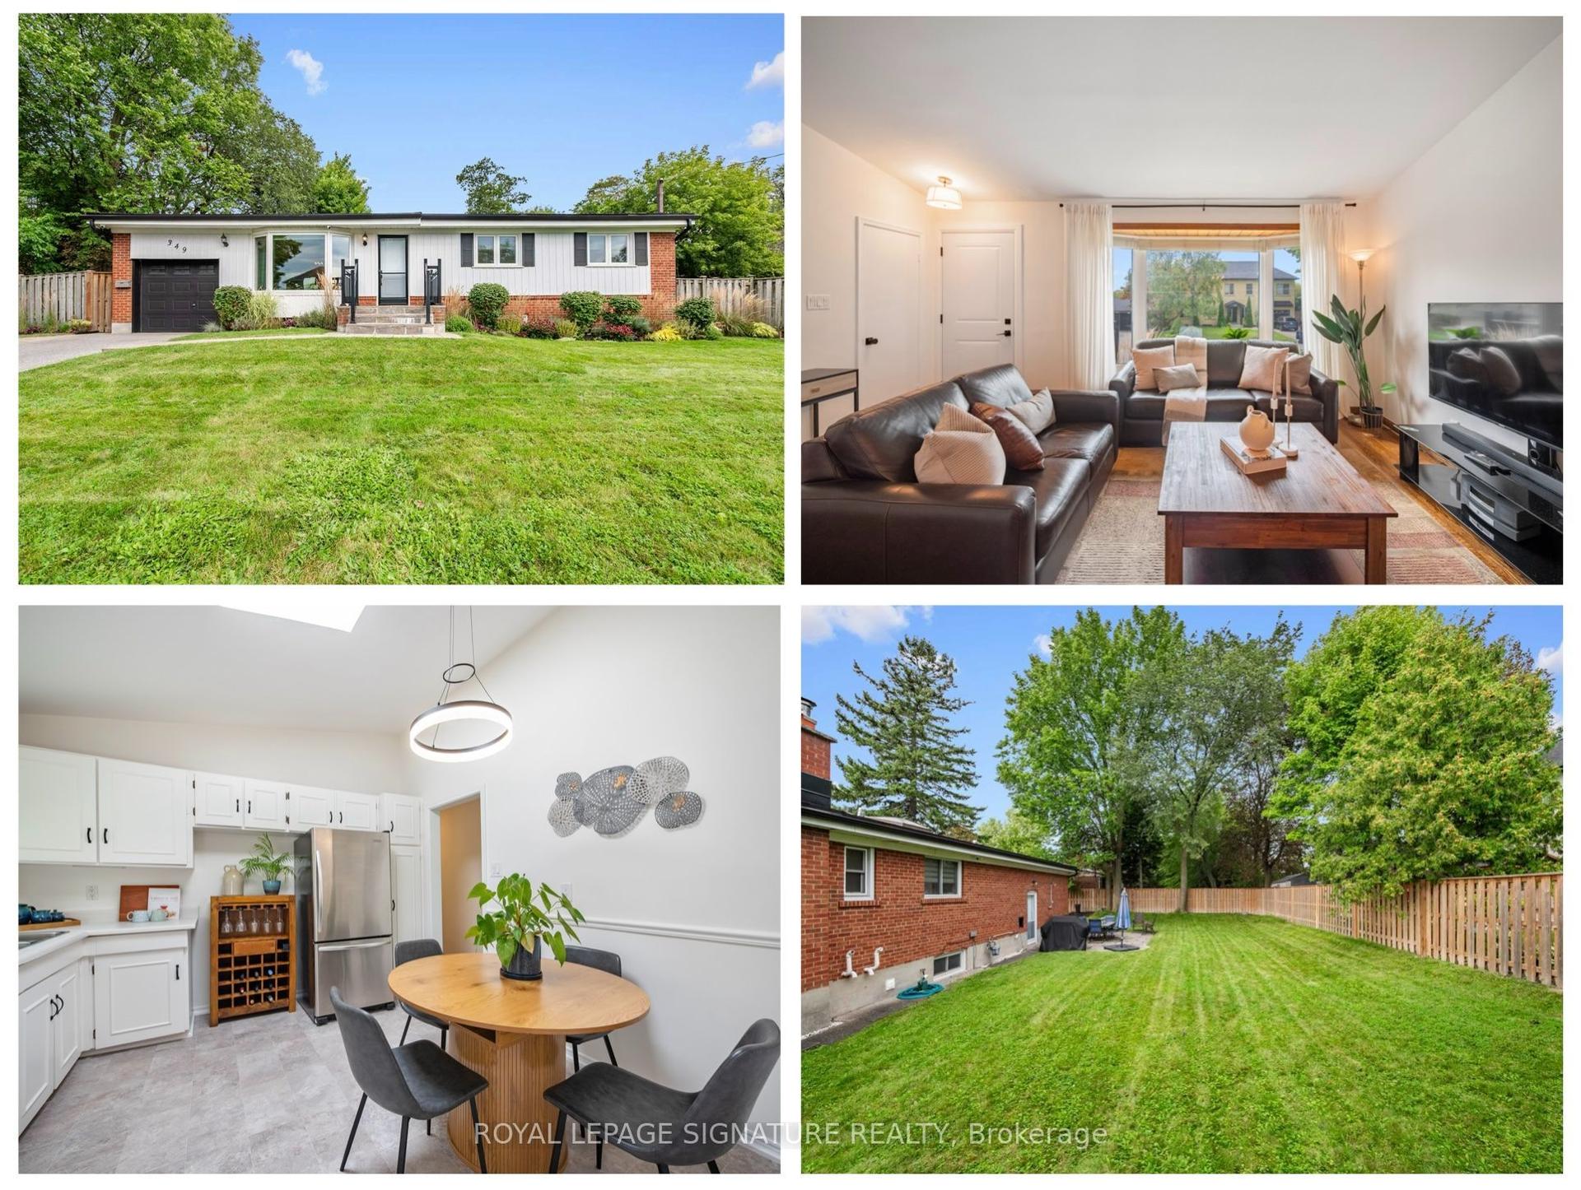
Welcome to 6 Barrett Road, a charming detached bungalow situated on a desirable 35-foot lot in one of Topham Park's most coveted locations-directly across from the park itself. Enjoy an exceptional family-friendly lifestyle with baseball diamonds, playgrounds, a splash pad, tennis courts, and a seasonal snack bar just steps from your front door. Children can walk across the street to the local elementary and middle schools, making this one of the neighbourhood's most sought-after settings. Inside, this well-maintained home offers 2+1 bedrooms and 2 bathrooms, featuring an updated kitchen with modern finishes and a newly upgraded electrical system throughout. The finished lower level includes a spacious family room, dedicated office area, additional oversized bedroom, 3-piece bathroom, laundry room, and ample storage space. With its separate side entrance, the basement offers excellent flexibility for extended family living, guests, a home office, or additional recreational space. Step outside to a private, fully fenced backyard-perfect for entertaining, gardening, or simply relaxing. A private driveway provides parking for up to two vehicles. Rarely does an opportunity arise to own a home in such a prime Topham Park location. Whether you're a first-time buyer, downsizer, or growing family, this is a property you'll be proud to call home.
Rooms
Main Floor
| Living Room | 5.00 × 3.30 m | Hardwood Floor Open Concept Picture Window |
| Dining Room | 2.20 × 3.30 m | Hardwood Floor Open Concept Window |
| Kitchen | 4.50 × 3.30 m | Laminate Stainless Steel Appl Window |
| Bathroom | 0.00 × 0.00 m | 4 Pc Bath |
| Primary Bedroom | 2.90 × 3.30 m | Hardwood Floor Closet Window |
| Bedroom 2 | 2.80 × 2.65 m | Hardwood Floor Closet Window |
Lower
| Family Room | 6.80 × 6.60 m | Laminate Open Concept Window |
| Bedroom 3 | 3.40 × 5.20 m | Laminate 3 Pc Ensuite Window |
Features
- Primary Bedroom - Main Floor
- Carpet Free
- Finished
- Separate Entrance
- Central Air
- Bungalow
Financials
Annual Taxes
$4,427.38
Estimated Rental Income
Entire property$2,600 – $3,800/mo
Rental yield3.2% – 4.7%
*Estimates based on comparable rentals in the area. Actual income may vary.
Market Data — Toronto
Days on market90 days
Buyer's MarketSeller's Market
Based on active listings in Toronto. Data updates daily.
Demographics — Toronto
Population
2,794,356
Avg Household Income
$102,000
Age Distribution
0-19
19%
20-34
24%
35-49
21%
50-64
19%
65+
17%
Ownership53% own · 47% rent
EnglishMandarinCantoneseTagalogTamil
Getting around
How walkable, bikeable, and transit-friendly this neighbourhood is.
66
/ 100
Walk Score
Somewhat Walkable
66
/ 100
Transit Score
Good Transit
76
/ 100
Bike Score
Very Bikeable
Scores are estimates based on neighbourhood data and are for informational purposes only.
MLS® data courtesy of the Toronto Regional Real Estate Board (TRREB).
The information provided herein must only be used by consumers that have a bona fide interest in the purchase, sale, or lease of real estate and may not be used for any commercial purpose or any other purpose. Listing information is deemed reliable but is not guaranteed accurate by the Toronto Regional Real Estate Board, the listing brokerage, or this website. The trademarks REALTOR®, REALTORS® and the REALTOR® logo are controlled by The Canadian Real Estate Association (CREA) and identify real estate professionals who are members of CREA. MLS®, Multiple Listing Service®, and the associated logos are owned by CREA. Not intended to solicit properties currently listed for sale or buyers under contract.
You may also like
More homes in Toronto
Hand-picked listings with a similar price range and style.
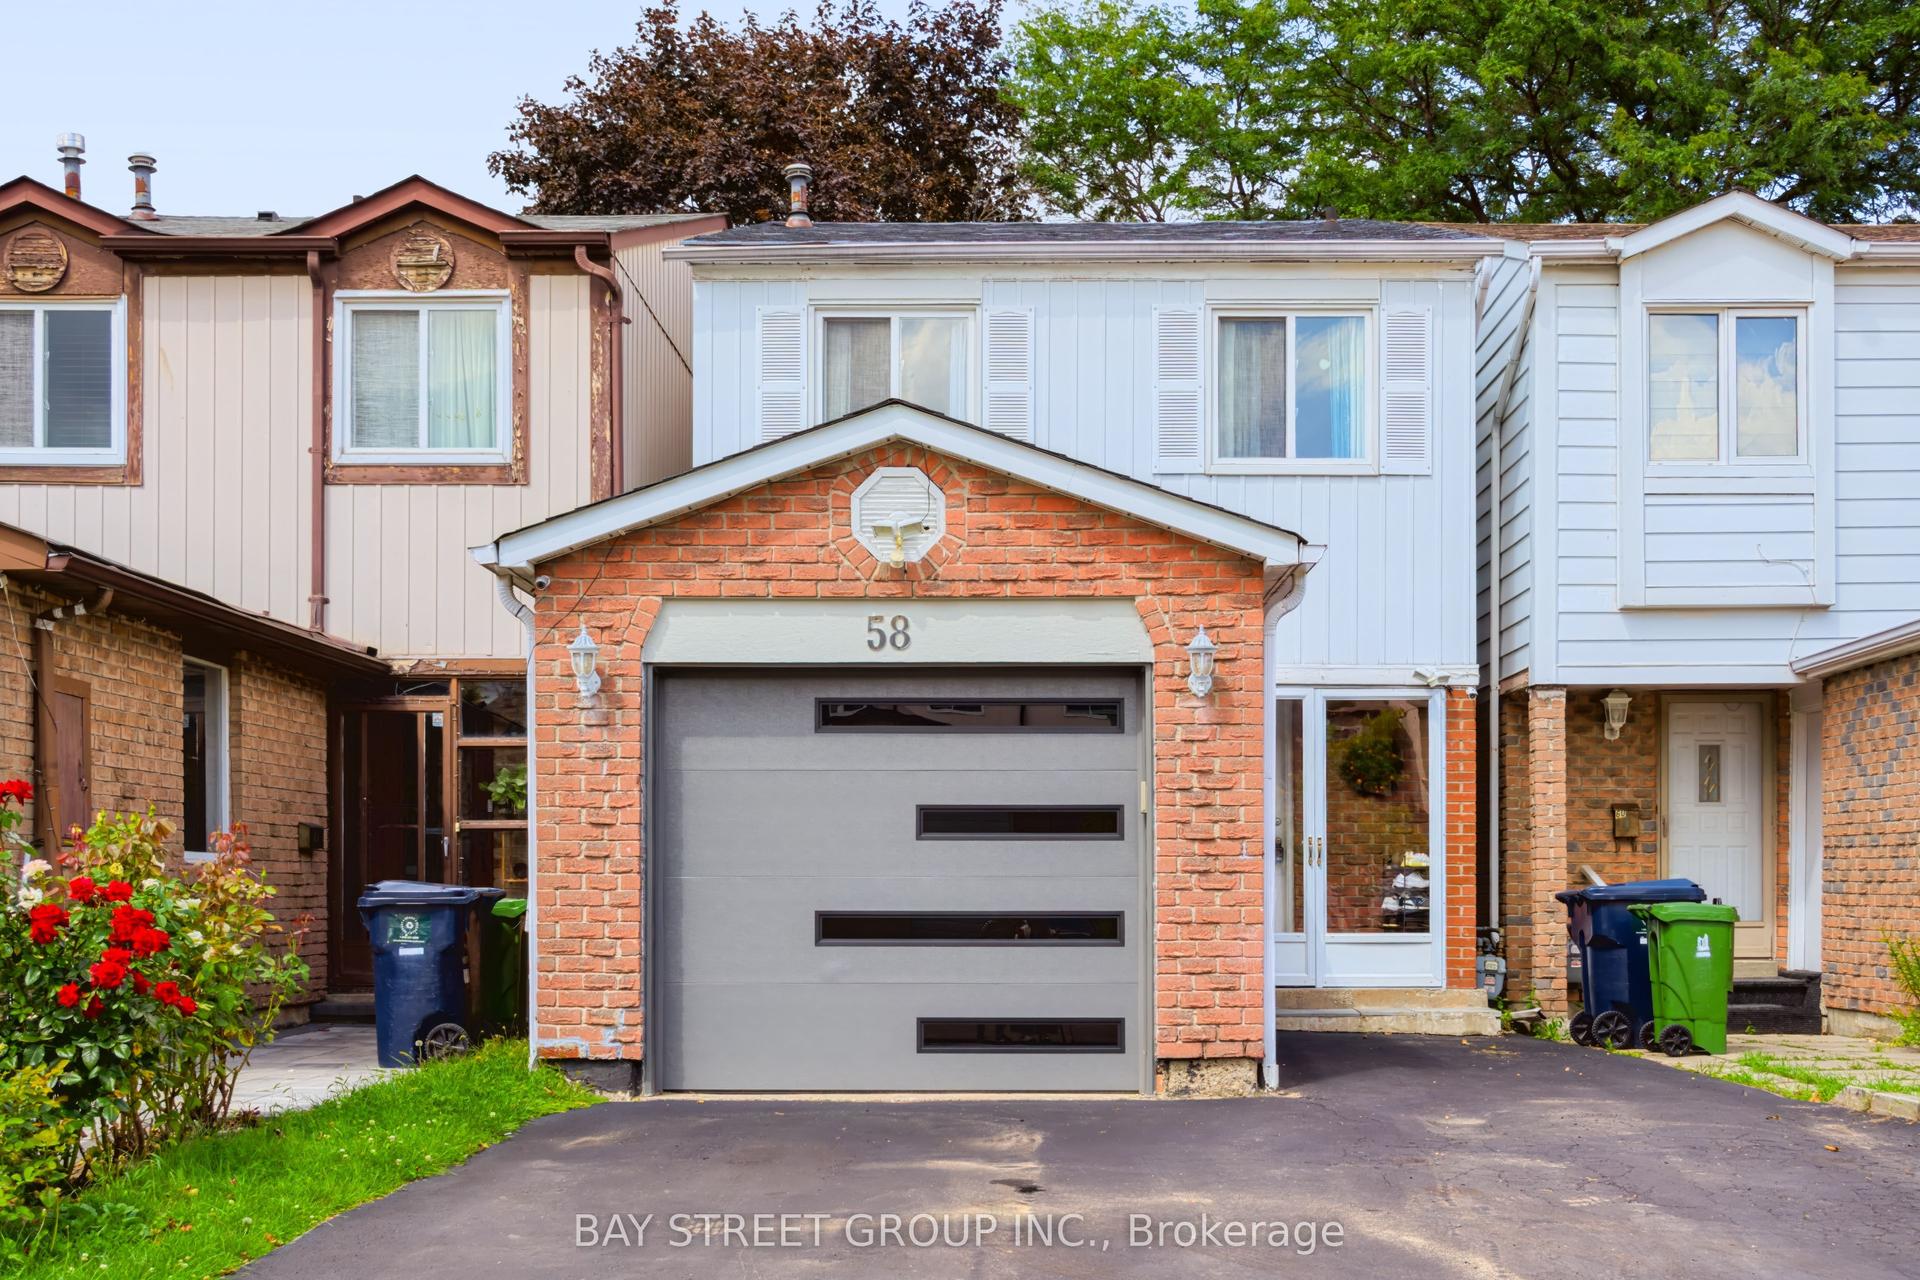
For Sale19 days ago
$1,099,000
Detached
est. $4,818/mo
58 Tambrook Drive, L'Amoreaux
Toronto, ON
3+1 bd
4 ba
1,300
4
MLS# E13720874Bay Street Group Inc.
WhatsApp Aman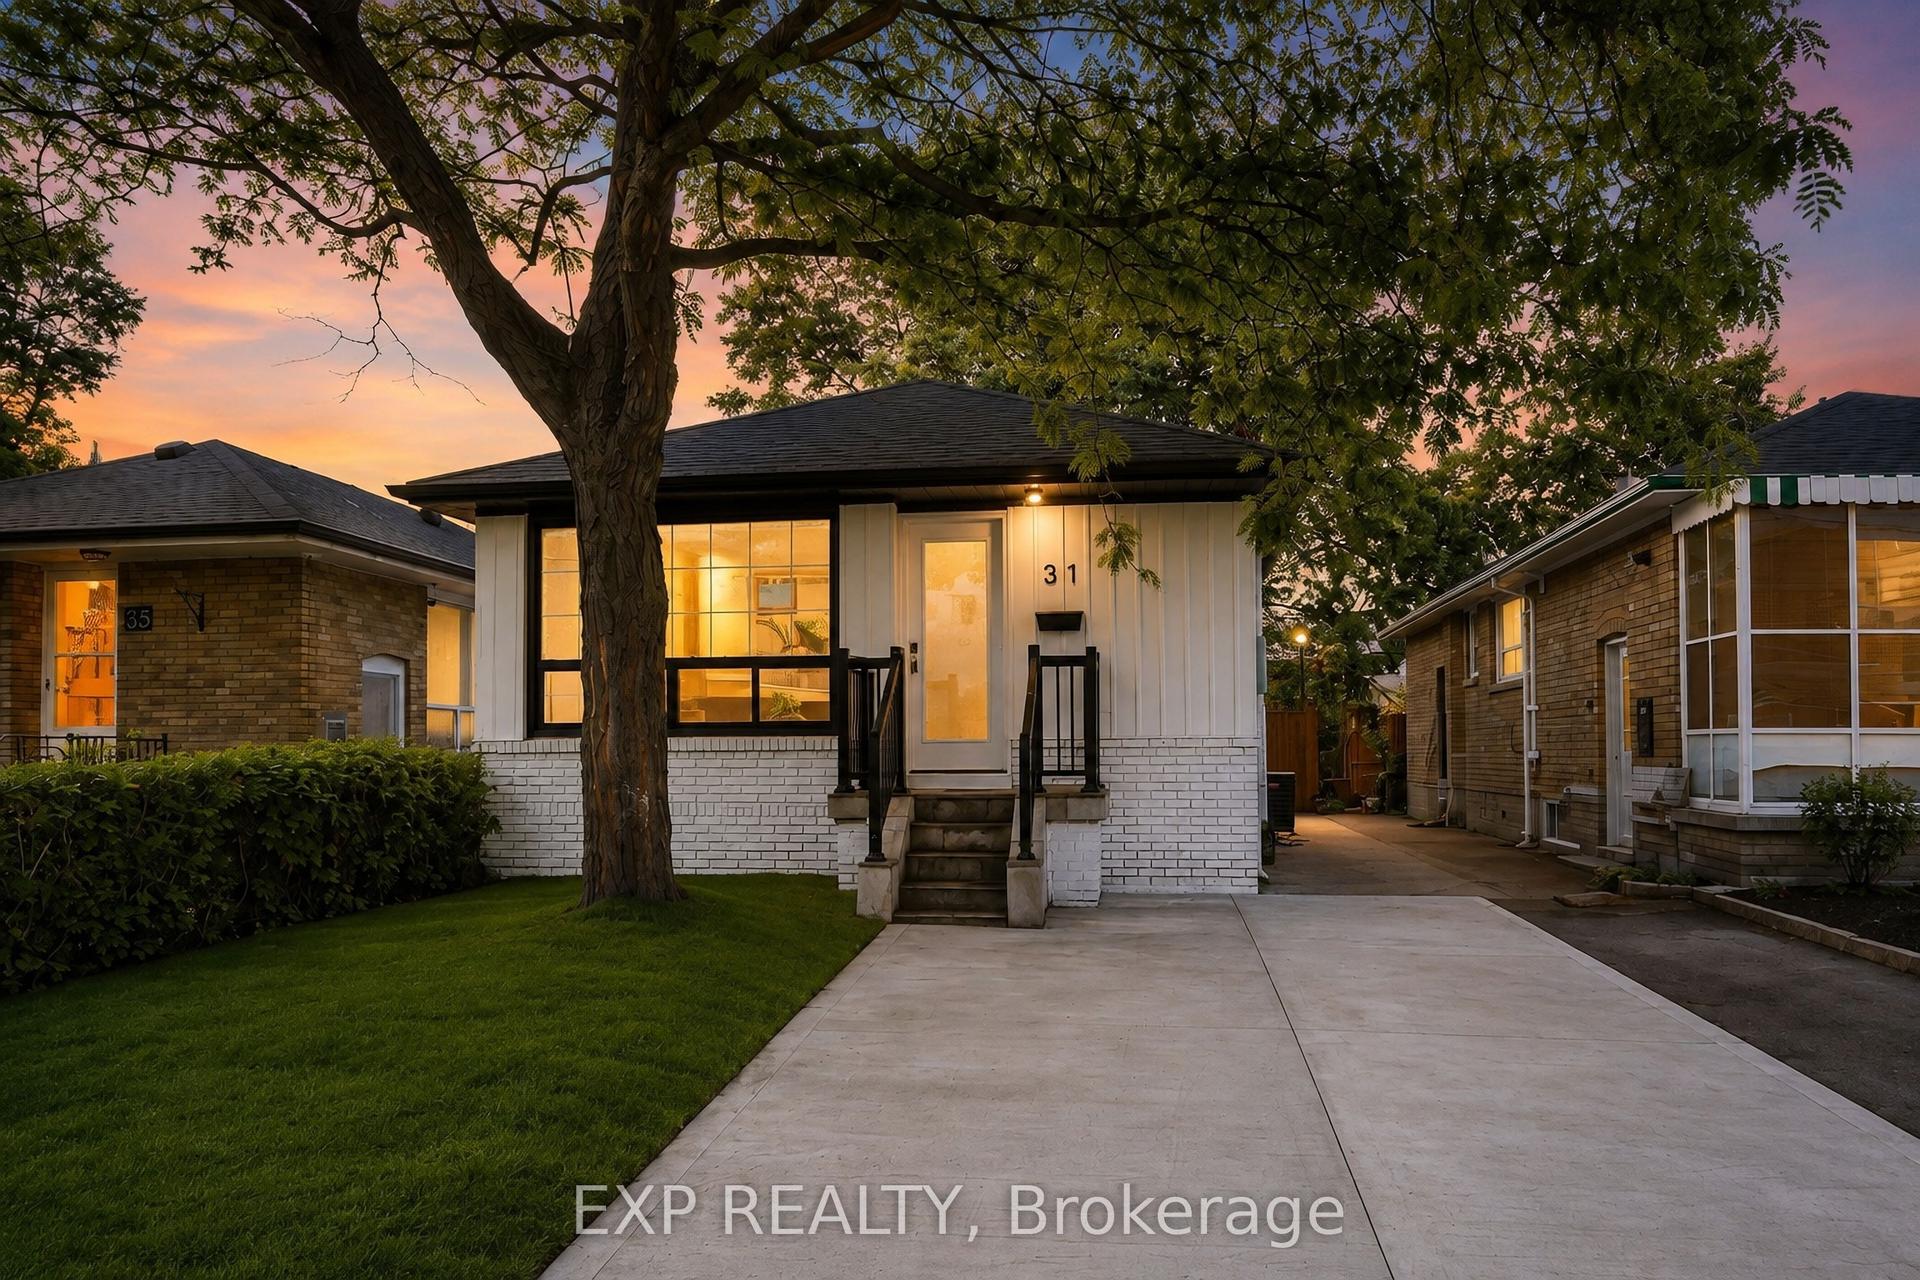
For Sale24 days ago
$899,999
Detached
est. $3,946/mo
31A Laurel Avenue, Kennedy Park
Toronto, ON
3+2 bd
3 ba
900
4
MLS# E13704650Exp Realty
WhatsApp Aman