For Lease
484 Salem Road S 10 #10
South East, Ajax, ON
$2,950
2+1Bd
4Ba
1,500+sqft
2Parking
$2/sqft
Condo TownMLS# E13791846Listed 2026-09-1619 DOM
Heating
On Demand Water Heater
Cooling
Central Air
About this home
Welcome To This Beautifully Appointed, Less-Than-5-Year-Old Townhouse In The Highly Sought-After South East Ajax Community. Thoughtfully Designed With Modern Finishes And An Exceptional Layout, This Spacious Home Features 2 Bedrooms Plus A Versatile Den, Making It Ideal For Professionals, Young Families, Or Those Working From Home. Step Inside To Discover Elegant Stained Oak Hardwood Flooring Throughout The Ground And Main Levels, Soaring 9-Foot Ceilings, And An Open-Concept Living And Dining Area That Seamlessly Extends To A Private Balcony Overlooking A Tranquil Backdrop Of Mature Trees. The Contemporary Kitchen Is Equipped With Granite Countertops, Extended Upper Cabinetry For Added Storage, And Ample Prep Space For Everyday Living And Entertaining. The Spacious Primary Retreat Offers Its Own Private Balcony Nestled Among The Trees, Creating The Perfect Spot To Enjoy Your Morning Coffee. Complete With A Luxurious 4-Piece Ensuite Featuring Extra-Height Vanities, This Inviting Space Combines Comfort And Functionality. An Additional Bedroom, Versatile Den, And A Total Of Four Bathrooms-Including Convenient Powder Rooms-Provide Flexibility And Convenience For Family And Guests. Additional Highlights Include Elegant Oak Main Stairs, A Cold Cellar For Extra Storage, An Attached Garage With Private Driveway Parking, And An Exceptionally Low-Maintenance Lifestyle. Ideally Located Close To Parks, Schools, Waterfront Trails, Shopping, Restaurants, Public Transit, Highway 401, Highway 412, And The Ajax Go Station, This Move-In-Ready Home Offers The Perfect Blend Of Style, Comfort, And Convenience In One Of Ajax's Most Desirable Neighbourhoods.
GarageWaterfrontHardwood
Rooms
Main Floor
| Den | 1.40 × 4.70 m | Hardwood Floor Large Window Combined w/Dining |
Second Floor
| Living Room | 4.00 × 3.20 m | Large Window Hardwood Floor |
| Dining Room | 6.10 × 2.30 m | W/O To Balcony Hardwood Floor Combined w/Living |
| Kitchen | 3.70 × 2.10 m | Combined w/Dining Stainless Steel Appl Quartz Counter |
Third Floor
| Bedroom | 3.10 × 3.20 m | W/O To Balcony Ensuite Bath Walk-In Closet(s) |
| Bedroom 2 | 2.30 × 2.90 m | Large Window Closet |
Features
- Auto Garage Door Remote
- On Demand Water Heater
- None
- Central Air
- 3-Storey
Financials
Estimated Rental Income
Entire property$2,600 – $3,500/mo
Rental yield1057.6% – 1423.7%
*Estimates based on comparable rentals in the area. Actual income may vary.
Market Data — Ajax
Days on market19 days
Buyer's MarketSeller's Market
Based on active listings in Ajax. Data updates daily.
Demographics — Ajax
Population
126,666
Avg Household Income
$108,000
Age Distribution
0-19
24%
20-34
20%
35-49
22%
50-64
20%
65+
14%
Ownership79% own · 21% rent
EnglishTamilUrduTagalogFrench
Other rentals like this
Similar rentals in Ajax
Same property type, similar price, similar size — currently for rent.
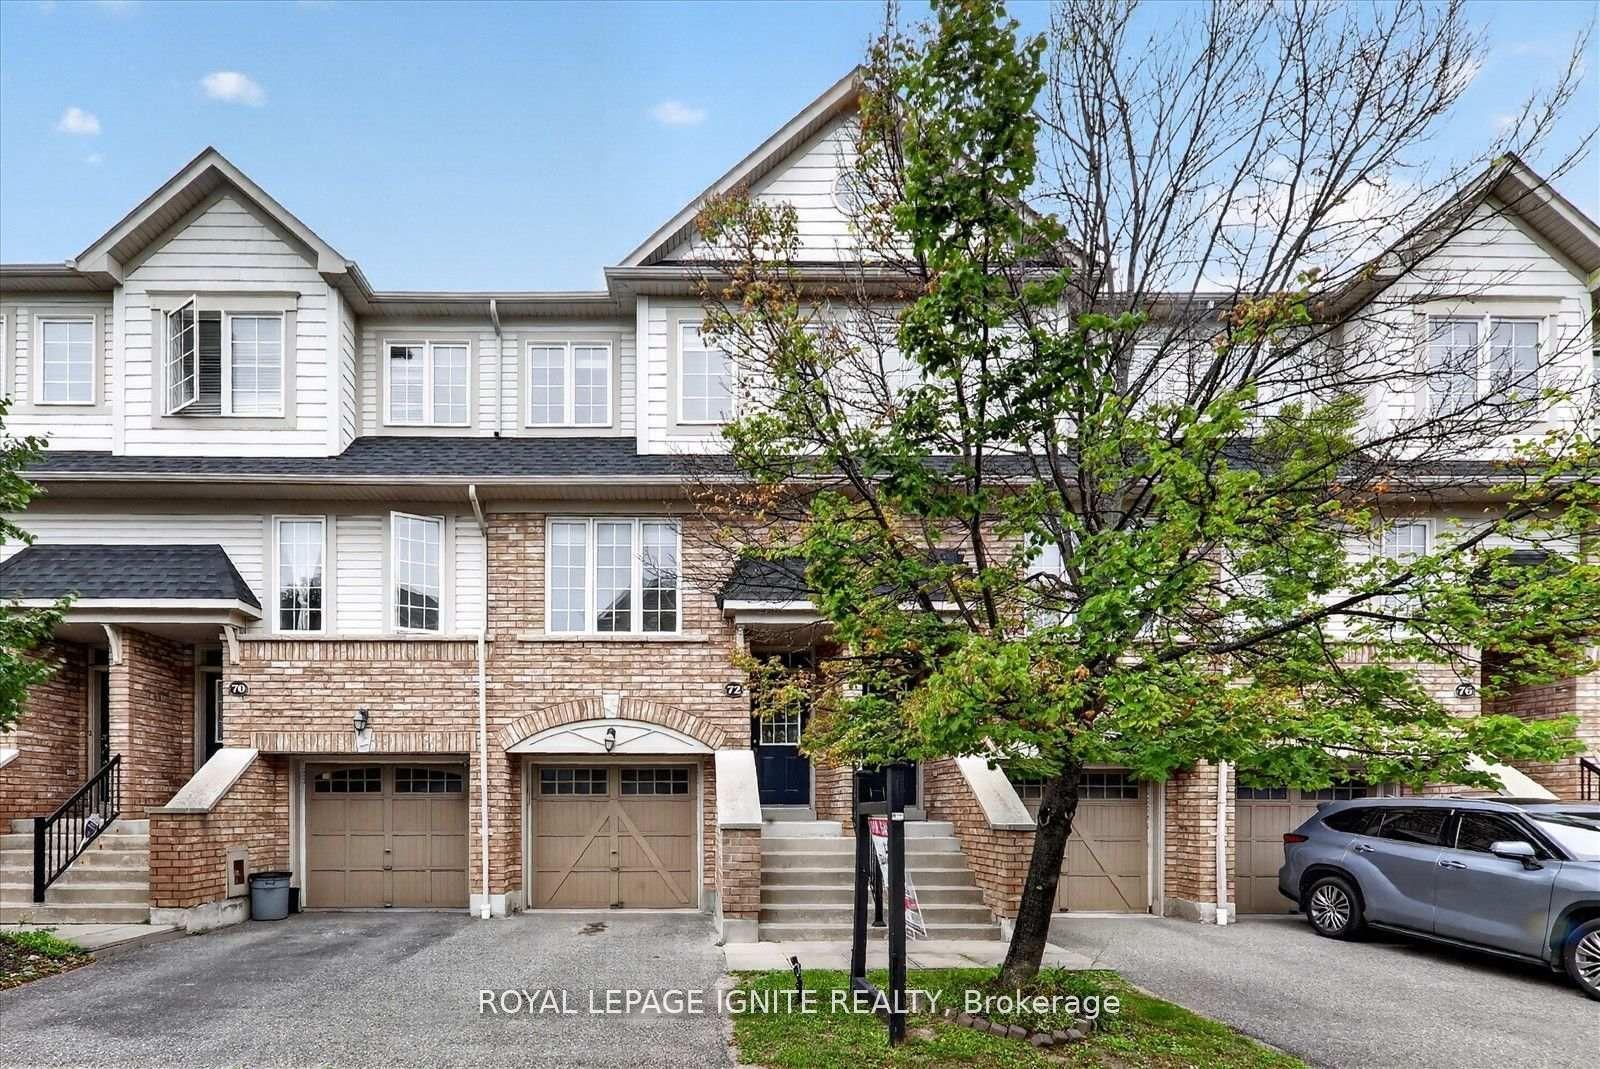
For Lease3 days ago
$2,950
Condo Town
72 Oakins Lane, Northwest Ajax
Ajax, ON
3 bd
3 ba
1,300
2
MLS# E13856758Royal Lepage Ignite Realty
WhatsApp Aman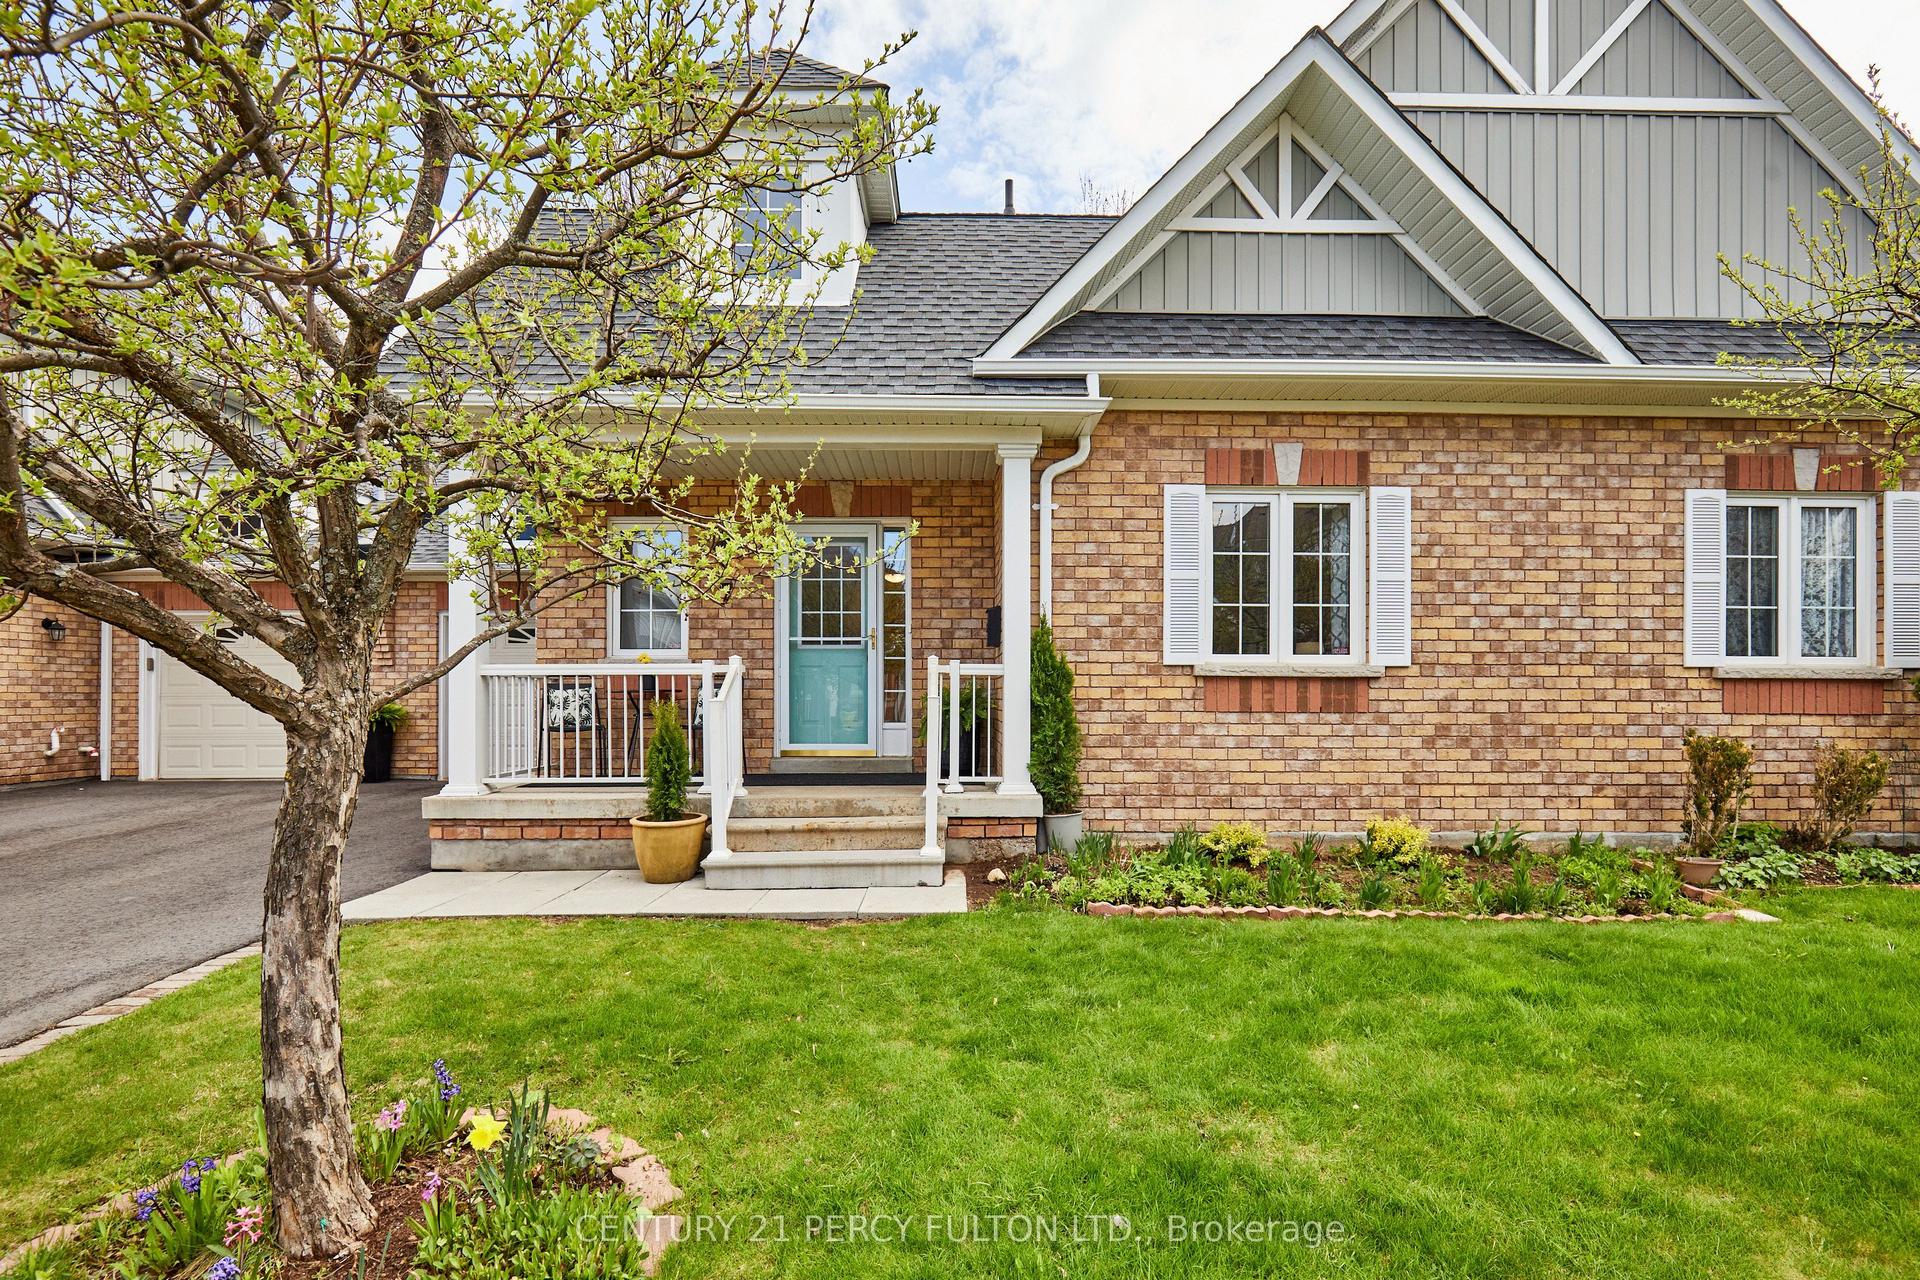
For Lease6 days ago
$2,900
Condo Town
7 Gidley Lane G7 #G7, Central
Ajax, ON
1+1 bd
3 ba
1,300
3
MLS# E13837742Century 21 Percy Fulton Ltd.
WhatsApp Aman

Getting around
How walkable, bikeable, and transit-friendly this neighbourhood is.
72
/ 100
Walk Score
Very Walkable
51
/ 100
Transit Score
Good Transit
49
/ 100
Bike Score
Somewhat Bikeable
Scores are estimates based on neighbourhood data and are for informational purposes only.
MLS® data courtesy of the Toronto Regional Real Estate Board (TRREB).
The information provided herein must only be used by consumers that have a bona fide interest in the purchase, sale, or lease of real estate and may not be used for any commercial purpose or any other purpose. Listing information is deemed reliable but is not guaranteed accurate by the Toronto Regional Real Estate Board, the listing brokerage, or this website. The trademarks REALTOR®, REALTORS® and the REALTOR® logo are controlled by The Canadian Real Estate Association (CREA) and identify real estate professionals who are members of CREA. MLS®, Multiple Listing Service®, and the associated logos are owned by CREA. Not intended to solicit properties currently listed for sale or buyers under contract.