For Lease
Just Listed
7 Gidley Lane G7 #G7
Central, Ajax, ON
$2,900
1+1Bd
3Ba
1,300+sqft
3Parking
$2/sqft
Condo TownMLS# E13837742Listed 2026-09-296 DOM
Cooling
Central Air
Basement
Finished
About this home
welcome to a lifestyle built around comfort, freedom, and peace of mind at 7 Gidley Lane in Ajax's quiet gated community of Henderson Place. This beautifully maintained bungaloft offers the ease of main-floor living with professionally managed exterior maintenance, including lawn care, snow removal, roof maintenance, and window upkeep, creating the perfect lock-and-leave lifestyle for travelers, downsizers, or anyone ready for simpler living. Inside, soaring cathedral ceilings and large windows fill the home with natural light, while the freshly painted interior creates a bright and welcoming atmosphere throughout. The updated kitchen features stone countertops, stainless steel appliances, and a gas stove with built-in air fryer functionality. One of the home's most desirable features is its seamless connection to outdoor living, with direct access to the backyard from the main living area, a rare advantage that creates an easy indoor-outdoor lifestyle ideal for relaxing or entertaining. The main-floor primary suite offers comfort and convenience with generous closet space and a large walk-in shower. Upstairs, the loft provides a private retreat perfect for guests, a home office, or hobby space, complete with its own full bathroom. The finished basement adds exceptional flexibility with extra-tall ceilings, pot lights, and abundant space for movie nights, fitness, hobbies, or extended family visits. Located minutes from the Ajax Waterfront trails, shopping, restaurants, and Lakeridge Health Ajax Pickering Hospital, this home delivers the perfect balance of low-maintenance living, privacy, convenience, and community.
Waterfront
Rooms
Main Floor
| Living Room | 3.98 × 3.16 m | Vinyl Floor Cathedral Ceiling(s) Gas Fireplace |
| Dining Room | 3.98 × 2.10 m | Vinyl Floor W/O To Garden Open Concept |
| Kitchen | 3.93 × 2.40 m | Stone Counters Stainless Steel Appl Backsplash |
| Primary Bedroom | 4.65 × 4.10 m | Vinyl Floor Large Closet 3 Pc Ensuite |
Upper
| Family Room | 6.15 × 3.57 m | Broadloom Overlooks Family Open Concept |
Lower
| Recreation | 6.41 × 4.33 m | Laminate Pot Lights Open Concept |
| Dining Room | 4.69 × 3.86 m | Laminate Pot Lights Open Concept |
Features
- Rough-In Bath
- Finished
- Central Air
- Bungaloft
Financials
Estimated Rental Income
Entire property$2,100 – $2,800/mo
Rental yield869.0% – 1158.6%
*Estimates based on comparable rentals in the area. Actual income may vary.
Market Data — Ajax
Days on market6 days
Buyer's MarketSeller's Market
Based on active listings in Ajax. Data updates daily.
Demographics — Ajax
Population
126,666
Avg Household Income
$108,000
Age Distribution
0-19
24%
20-34
20%
35-49
22%
50-64
20%
65+
14%
Ownership79% own · 21% rent
EnglishTamilUrduTagalogFrench
Other rentals like this
Similar rentals in Ajax
Same property type, similar price, similar size — currently for rent.
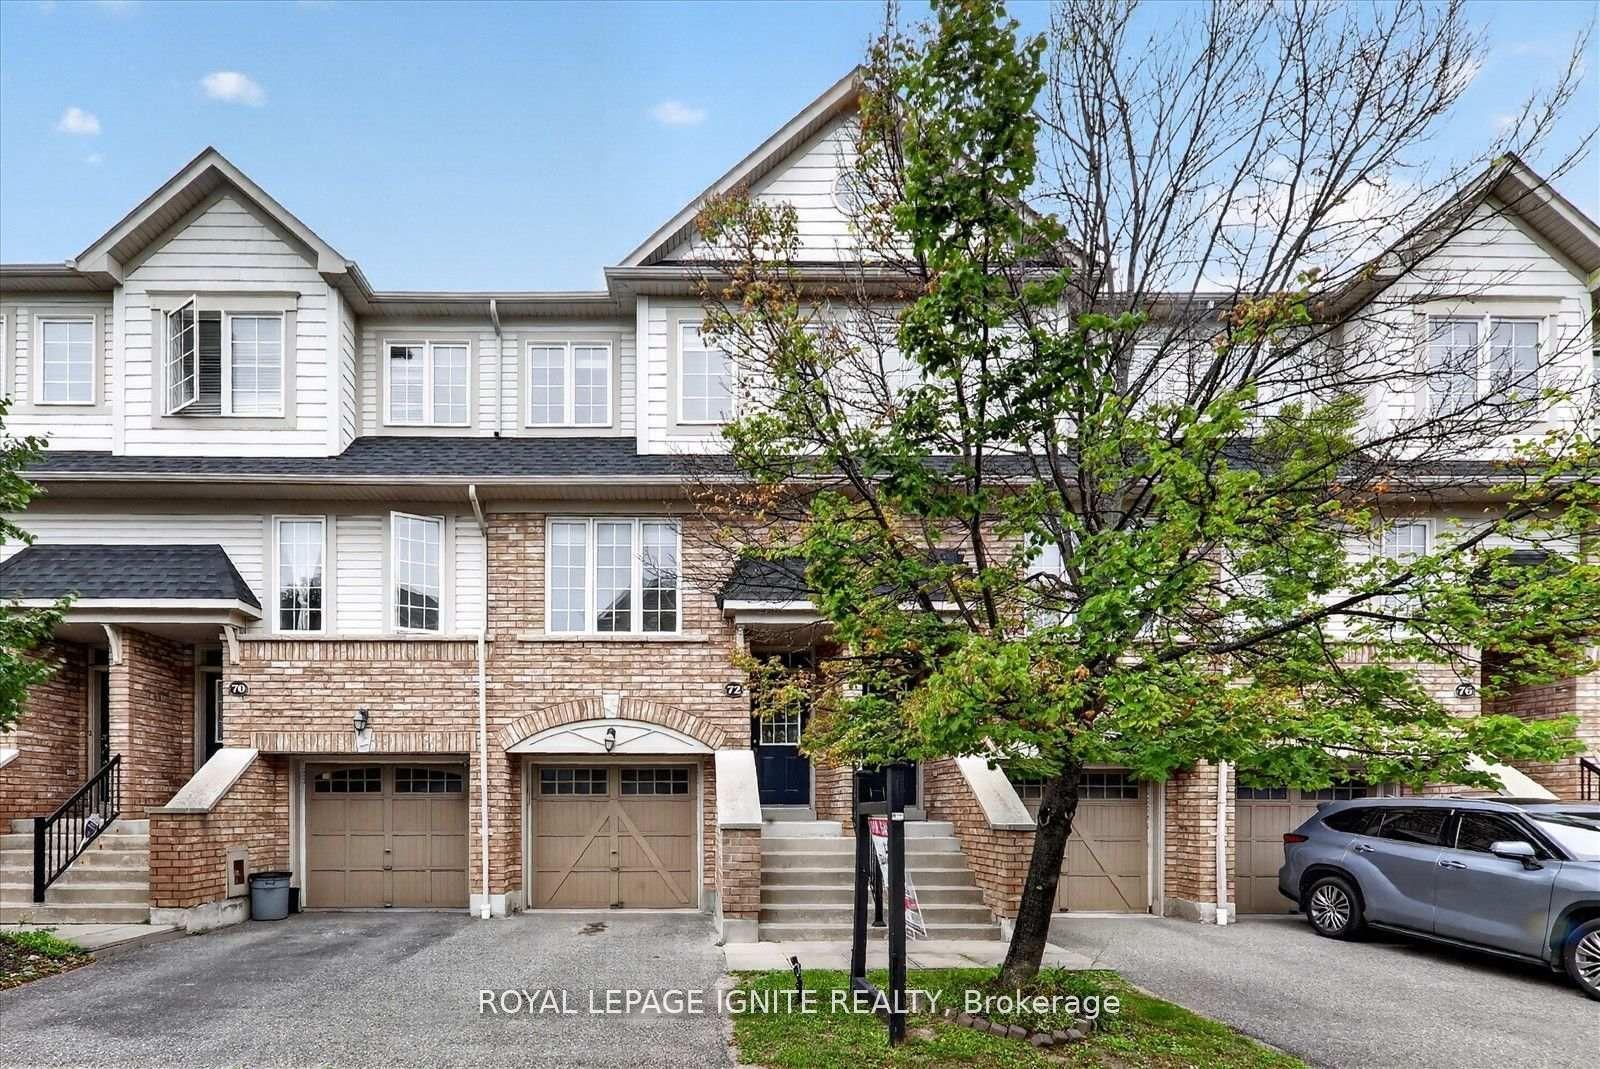
For Lease3 days ago
$2,950
Condo Town
72 Oakins Lane, Northwest Ajax
Ajax, ON
3 bd
3 ba
1,300
2
MLS# E13856758Royal Lepage Ignite Realty
WhatsApp Aman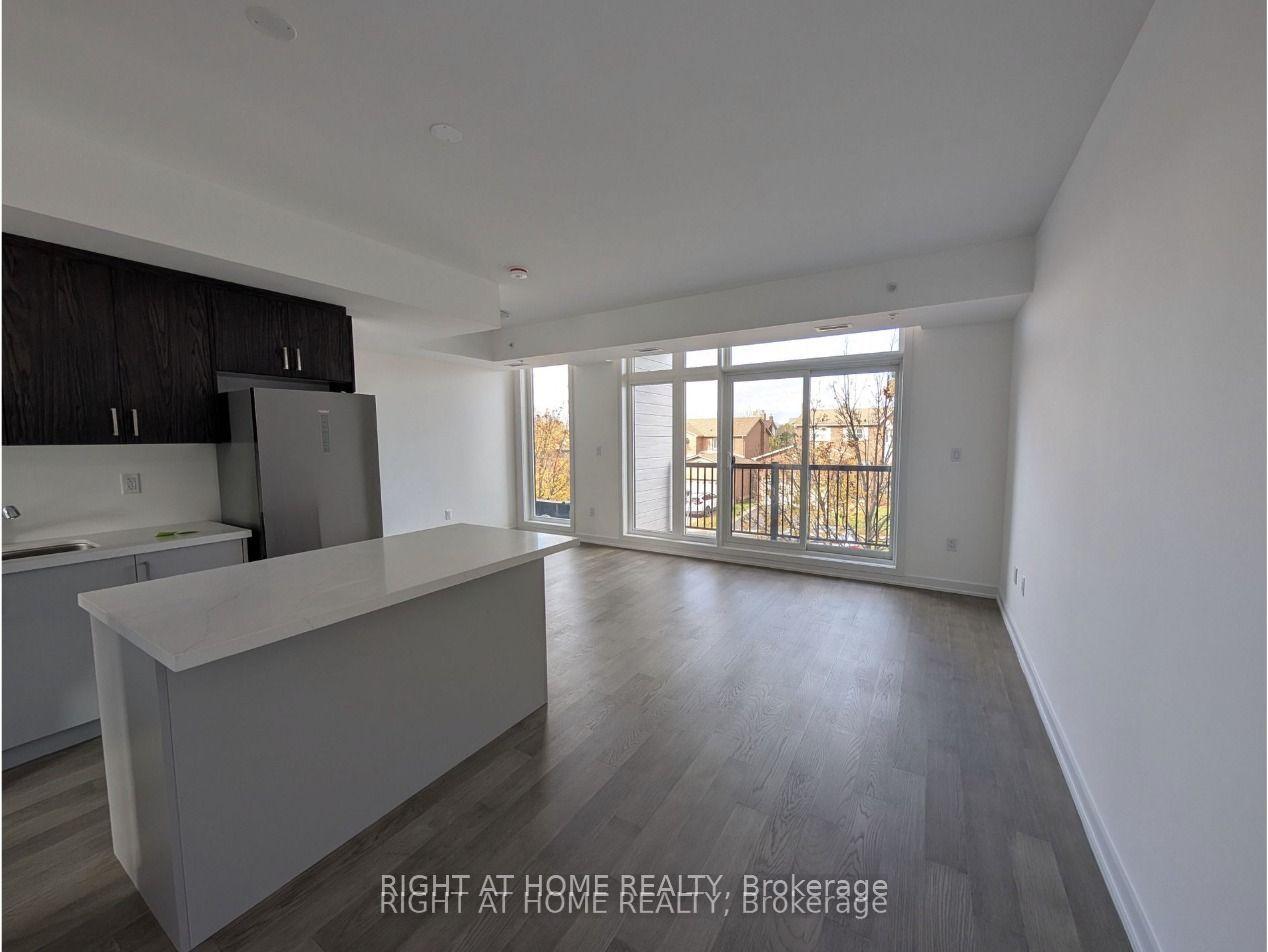
For Lease2 months ago
$3,150
Condo Town
188 Angus Drive 19 #19, Central
Ajax, ON
2+1 bd
2 ba
1,300
1
MLS# E13699030Right At Home Realty
WhatsApp Aman

Getting around
How walkable, bikeable, and transit-friendly this neighbourhood is.
66
/ 100
Walk Score
Somewhat Walkable
57
/ 100
Transit Score
Good Transit
53
/ 100
Bike Score
Bikeable
Scores are estimates based on neighbourhood data and are for informational purposes only.
MLS® data courtesy of the Toronto Regional Real Estate Board (TRREB).
The information provided herein must only be used by consumers that have a bona fide interest in the purchase, sale, or lease of real estate and may not be used for any commercial purpose or any other purpose. Listing information is deemed reliable but is not guaranteed accurate by the Toronto Regional Real Estate Board, the listing brokerage, or this website. The trademarks REALTOR®, REALTORS® and the REALTOR® logo are controlled by The Canadian Real Estate Association (CREA) and identify real estate professionals who are members of CREA. MLS®, Multiple Listing Service®, and the associated logos are owned by CREA. Not intended to solicit properties currently listed for sale or buyers under contract.