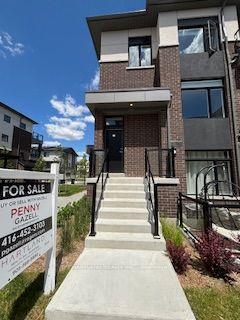
For Sale
1230 Radom Street 25 #25
Bay Ridges, Pickering, ON
$549,900
3Bd
2Ba
1,100+sqft
1Parking
$500/sqft
Condo TownMLS# E13791922Listed 2026-09-1628 DOM
Basement
Finished
About this home
Terrific opportunity! Wonderful 3 bedroom, 2 bath townhouse at Bayshore Mews Pickering where units are rarely listed! Generous-sized living room with large window, separate dining room, updated eat-in kitchen with walkout to fully fenced patio. Large primary bedroom with semi-ensuite renovated 4-pc bath. Finished basement offers spacious rec room that is perfect for family living. Has powder room, laundry room. One underground parking spot. Enjoy the area's incredible natural setting surrounded by Douglas Ravine, walk to Frenchman's Bay. A short drive away to scenic Frenchman's Marina, Beachfront Park & Beachpoint Promenade and The Lake! Conveniently located near GO train, buses, Hwy 401, Pickering Town Centre. Don't miss this great home!
RenovatedRavineWalkout
Rooms
Main Floor
| Living Room | 4.60 × 3.98 m | Laminate Large Window |
| Dining Room | 3.79 × 2.75 m | Laminate |
| Kitchen | 3.79 × 2.75 m | Updated Eat-in Kitchen W/O To Patio |
Second Floor
| Primary Bedroom | 4.05 × 3.76 m | 4 Pc Bath Semi Ensuite Double Closet |
| Bedroom 2 | 3.82 × 3.03 m | Laminate Double Closet |
| Bedroom 3 | 2.80 × 2.75 m | Laminate Double Closet |
Basement
| Recreation | 5.41 × 3.92 m | Laminate Open Concept |
| Family Room | 3.37 × 2.90 m | Laminate Open Concept |
| Laundry | 2.75 × 1.83 m | 2 Pc Bath Laminate |
Features
- None
- Finished
- Window Unit(s)
- 2-Storey
Financials
Annual Taxes
$3,383.34
Estimated Rental Income
Entire property$3,200 – $4,200/mo
Rental yield7.0% – 9.2%
*Estimates based on comparable rentals in the area. Actual income may vary.
Market Data — Pickering
Days on market28 days
Buyer's MarketSeller's Market
Based on active listings in Pickering. Data updates daily.
Demographics — Pickering
Population
99,186
Avg Household Income
$116,000
Age Distribution
0-19
22%
20-34
19%
35-49
22%
50-64
21%
65+
16%
Ownership78% own · 22% rent
EnglishTamilTagalogUrduFrench
Getting around
How walkable, bikeable, and transit-friendly this neighbourhood is.
79
/ 100
Walk Score
Very Walkable
52
/ 100
Transit Score
Good Transit
54
/ 100
Bike Score
Bikeable
Scores are estimates based on neighbourhood data and are for informational purposes only.
MLS® data courtesy of the Toronto Regional Real Estate Board (TRREB).
The information provided herein must only be used by consumers that have a bona fide interest in the purchase, sale, or lease of real estate and may not be used for any commercial purpose or any other purpose. Listing information is deemed reliable but is not guaranteed accurate by the Toronto Regional Real Estate Board, the listing brokerage, or this website. The trademarks REALTOR®, REALTORS® and the REALTOR® logo are controlled by The Canadian Real Estate Association (CREA) and identify real estate professionals who are members of CREA. MLS®, Multiple Listing Service®, and the associated logos are owned by CREA. Not intended to solicit properties currently listed for sale or buyers under contract.
You may also like
More homes in Pickering
Hand-picked listings with a similar price range and style.
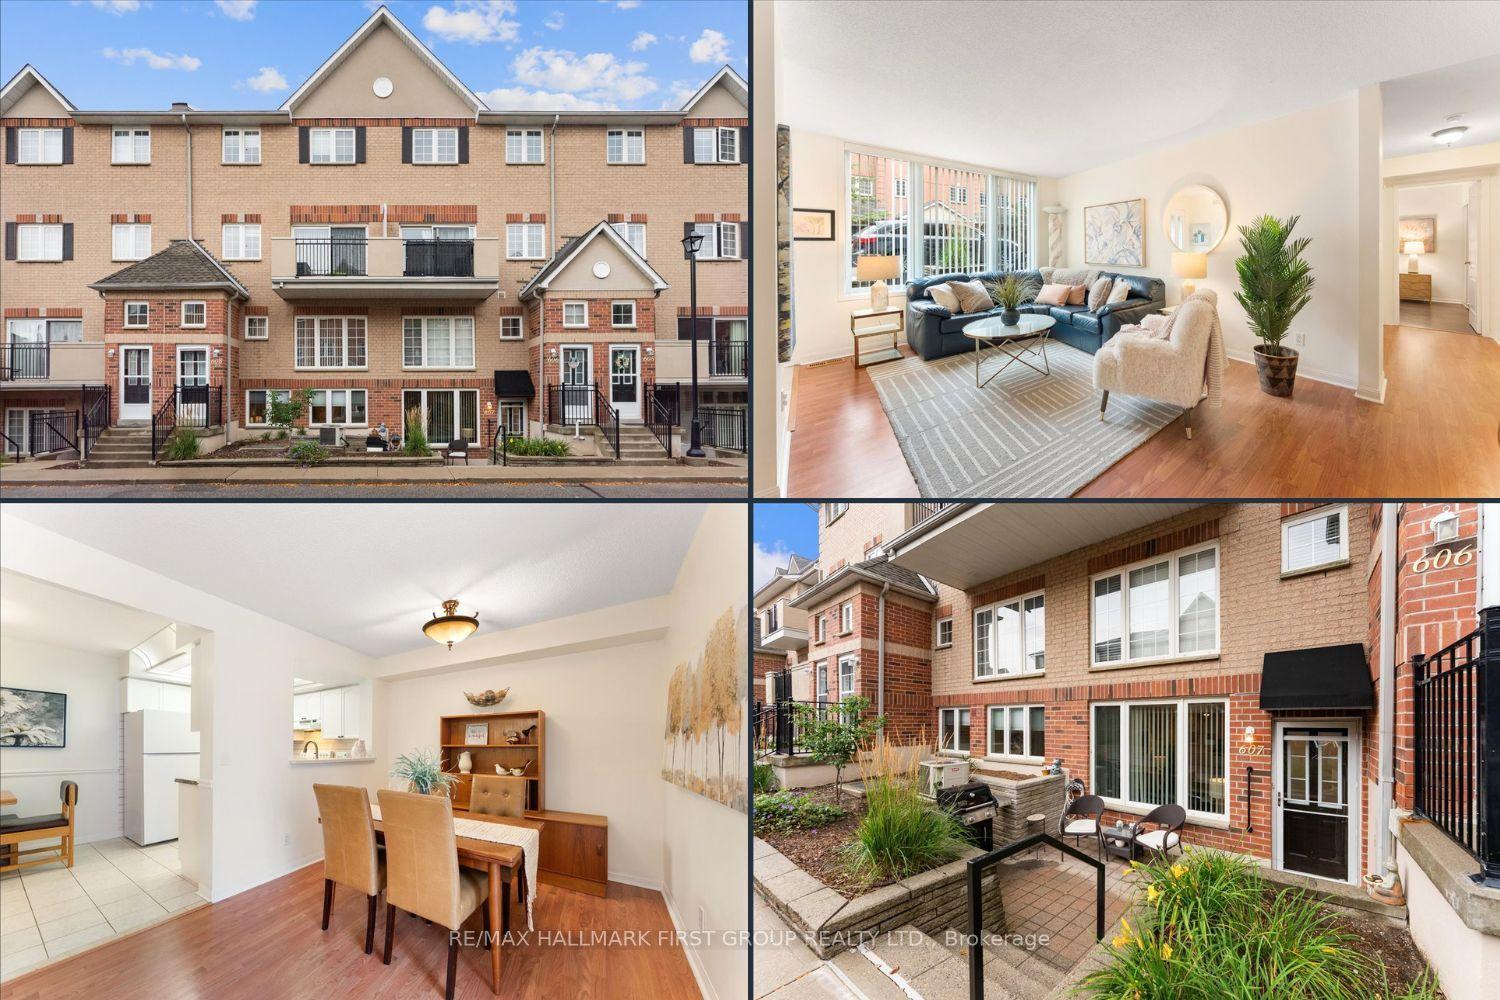
For Sale16 h ago
$550,000
Condo Town
est. $2,411/mo
1400 The Esplanade N 607 #607, Town Centre
Pickering, ON
2 bd
2 ba
1,100
1
MLS# E14031514Re/Max Hallmark First Group Realt…
WhatsApp Aman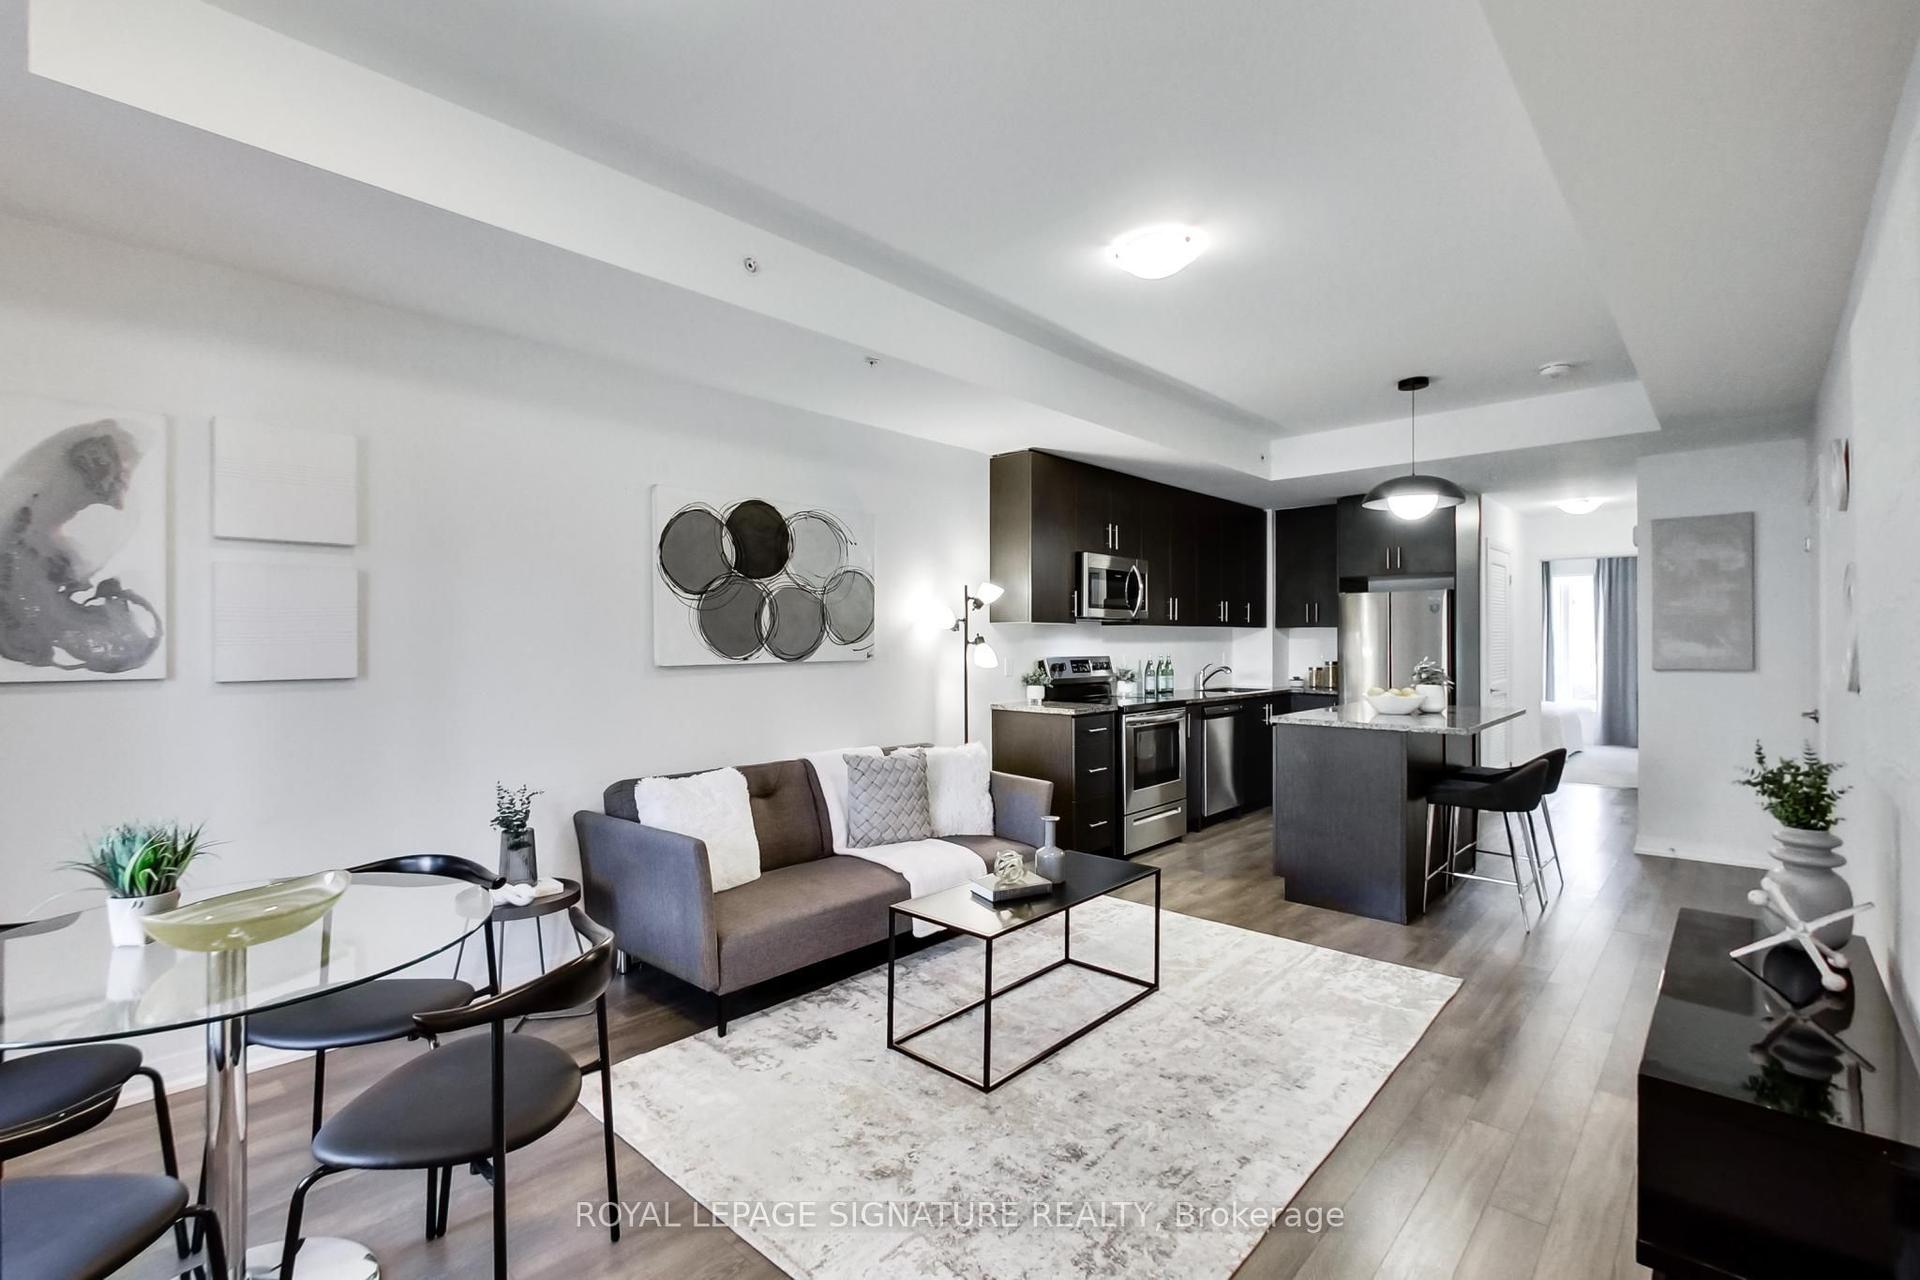
For Sale1 month ago
$499,000
Condo Town
est. $2,188/mo
2635 William Jackson Drive 113 #113, Duffin Heights
Pickering, ON
2 bd
1 ba
850
1
MLS# E13766286Royal Lepage Signature Realty
WhatsApp Aman