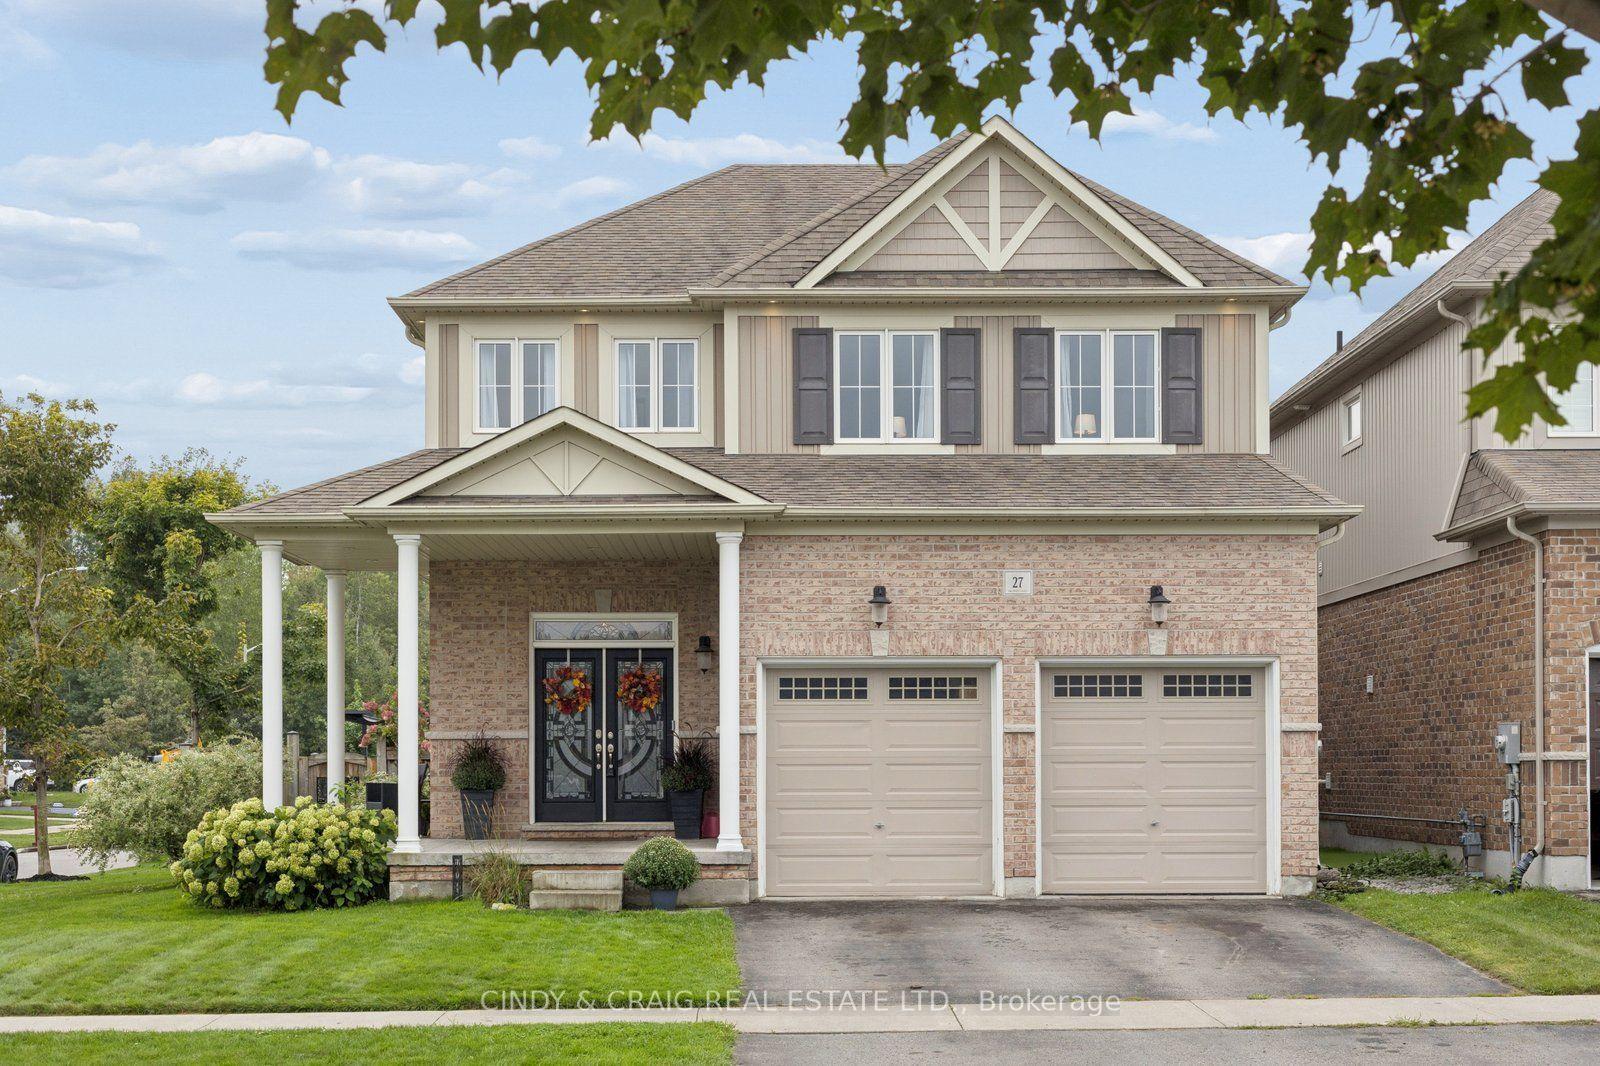
For Sale
Just Listed
158 Jennings Drive
Bowmanville, Clarington, ON
$1,399,999
4+1Bd
4Ba
4,250+sqft
4Parking
48.79 x 109.91 ftlot
$329/sqft
DetachedMLS# E13792674Listed 2026-09-166 DOM
Cooling
Central Vacuum
Basement
Finished with Walk-Out
About this home
Welcome to 158 Jennings! This turnkey home offers an incredible blend of comfort, functionality, and income potential, complete with a fully registered legal basement unit featuring its own private entrance, dedicated in-suite laundry, full kitchen with walk-in pantry, large bathroom with heated floors, a walkout to the backyard, and exterior security lighting. The main floor features new appliances in both the kitchen and the newly designed combination laundry room and pantry. Step outside off the kitchen onto a large spacious deck with a gazebo-perfect for outdoor dining-leading to your private backyard oasis featuring an in-ground saltwater pool. With top-notch efficiency from a new heat pump installed in 2023, this versatile property is ideal for extended family, savvy investors, or buyers looking for a premium place to call home.
PoolWalkout
Rooms
Main Floor
| Bathroom | 0.89 × 1.86 m | 2 Pc Bath |
| Dining Room | 5.38 × 3.61 m | Carpet Free |
| Family Room | 4.98 × 4.27 m | Stone Fireplace Carpet Free Built-in Speakers |
| Foyer | 2.31 × 3.07 m | Double Doors |
| Kitchen | 6.81 × 3.78 m | B/I Oven Centre Island B/I Ctr-Top Stove |
| Laundry | 4.39 × 3.61 m | Ceramic Sink Granite Counters |
| Living Room | 3.78 × 3.84 m | Carpet Free |
| Mud Room | 2.64 × 2.51 m | Access To Garage B/I Shelves Ceramic Floor |
Second Floor
| Bathroom | 2.82 × 2.90 m | 4 Pc Bath |
| Bathroom | 5.33 × 4.39 m | 5 Pc Ensuite Ceramic Floor |
| Bedroom 2 | 4.47 × 3.61 m | |
| Bedroom 3 | 5.05 × 3.58 m | |
| Bedroom 4 | 5.56 × 3.61 m | |
| Primary Bedroom | 6.73 × 5.92 m |
Third Floor
| Loft | 12.06 × 3.58 m | Open Concept |
Basement
| Bathroom | 3.15 × 3.15 m | 5 Pc Bath Heated Floor |
| Bedroom | 3.68 × 4.47 m | Above Grade Window |
| Kitchen | 3.73 × 3.38 m | Pantry |
| Recreation | 7.44 × 4.85 m | W/O To Deck |
| Workshop | 5.84 × 3.84 m | |
| Utility Room | 1.91 × 2.67 m |
Features
- Accessory Apartment
- Auto Garage Door Remote
- Built-In Oven
- Central Vacuum
- Deck
- Porch
- Patio
- Apartment
- Finished with Walk-Out
- Central Air
- 2 1/2 Storey
Financials
Annual Taxes
$9,522.95
Estimated Rental Income
Entire property$4,000 – $6,500/mo
Basement apartment$1,800 – $2,500/mo
Rental yield3.4% – 5.6%
*Estimates based on comparable rentals in the area. Actual income may vary.
Market Data — Clarington
Days on market6 days
Buyer's MarketSeller's Market
Based on active listings in Clarington. Data updates daily.
Getting around
How walkable, bikeable, and transit-friendly this neighbourhood is.
53
/ 100
Walk Score
Somewhat Walkable
46
/ 100
Transit Score
Some Transit
47
/ 100
Bike Score
Somewhat Bikeable
Scores are estimates based on neighbourhood data and are for informational purposes only.
MLS® data courtesy of the Toronto Regional Real Estate Board (TRREB).
The information provided herein must only be used by consumers that have a bona fide interest in the purchase, sale, or lease of real estate and may not be used for any commercial purpose or any other purpose. Listing information is deemed reliable but is not guaranteed accurate by the Toronto Regional Real Estate Board, the listing brokerage, or this website. The trademarks REALTOR®, REALTORS® and the REALTOR® logo are controlled by The Canadian Real Estate Association (CREA) and identify real estate professionals who are members of CREA. MLS®, Multiple Listing Service®, and the associated logos are owned by CREA. Not intended to solicit properties currently listed for sale or buyers under contract.
You may also like
More homes in Clarington
Hand-picked listings with a similar price range and style.
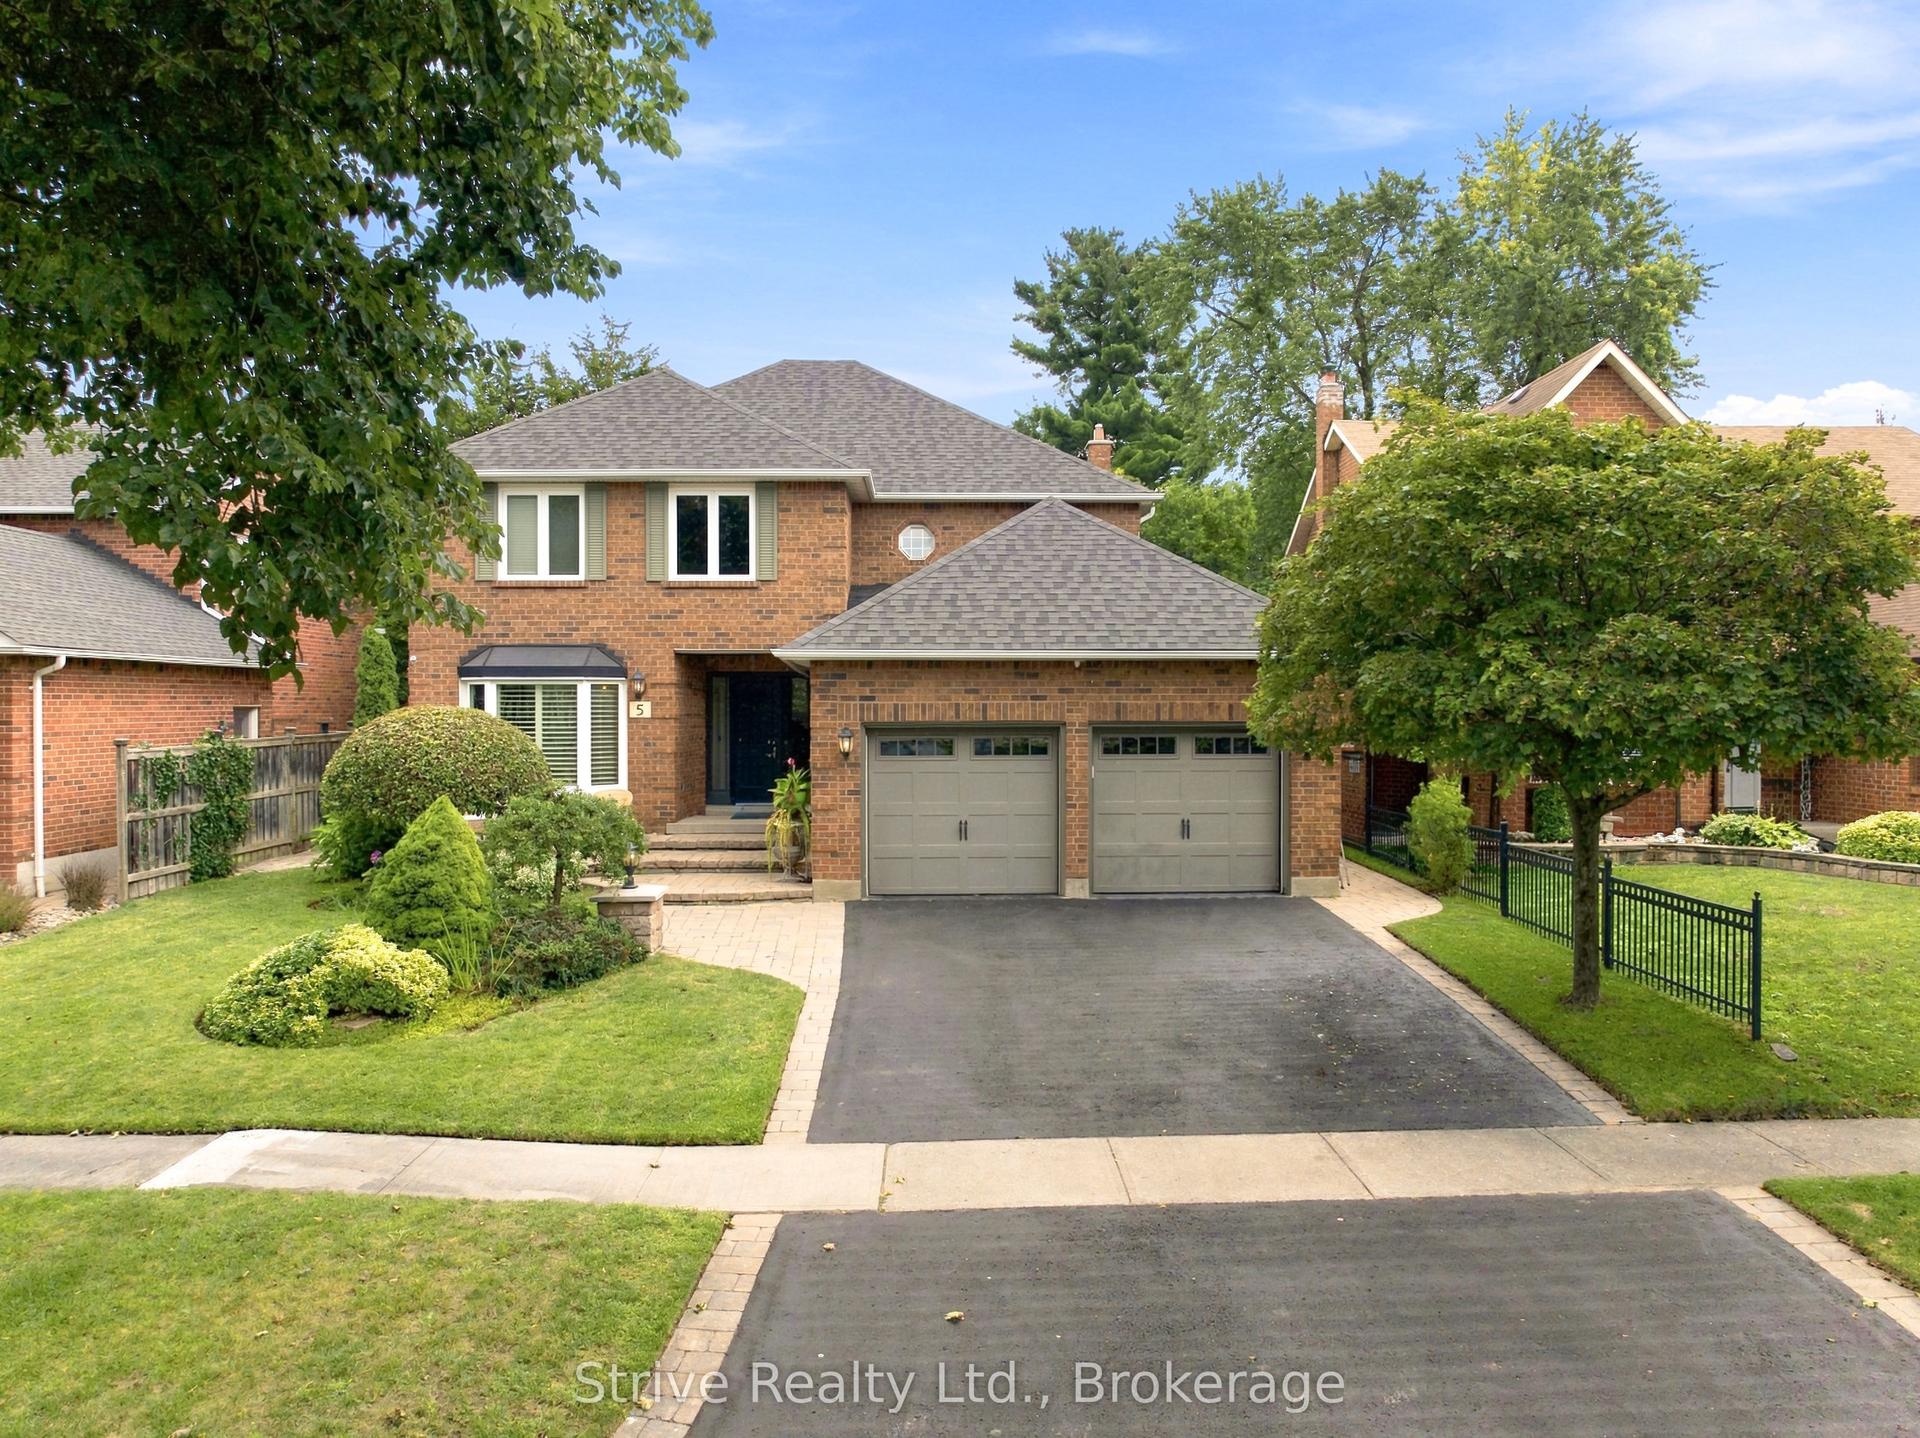
For Sale13 days ago
$1,099,000
Detached
est. $4,818/mo
5 Carriage Lane, Courtice
Clarington, ON
4+1 bd
4 ba
2,750
6
MLS# E13760392Strive Realty Ltd.
WhatsApp Aman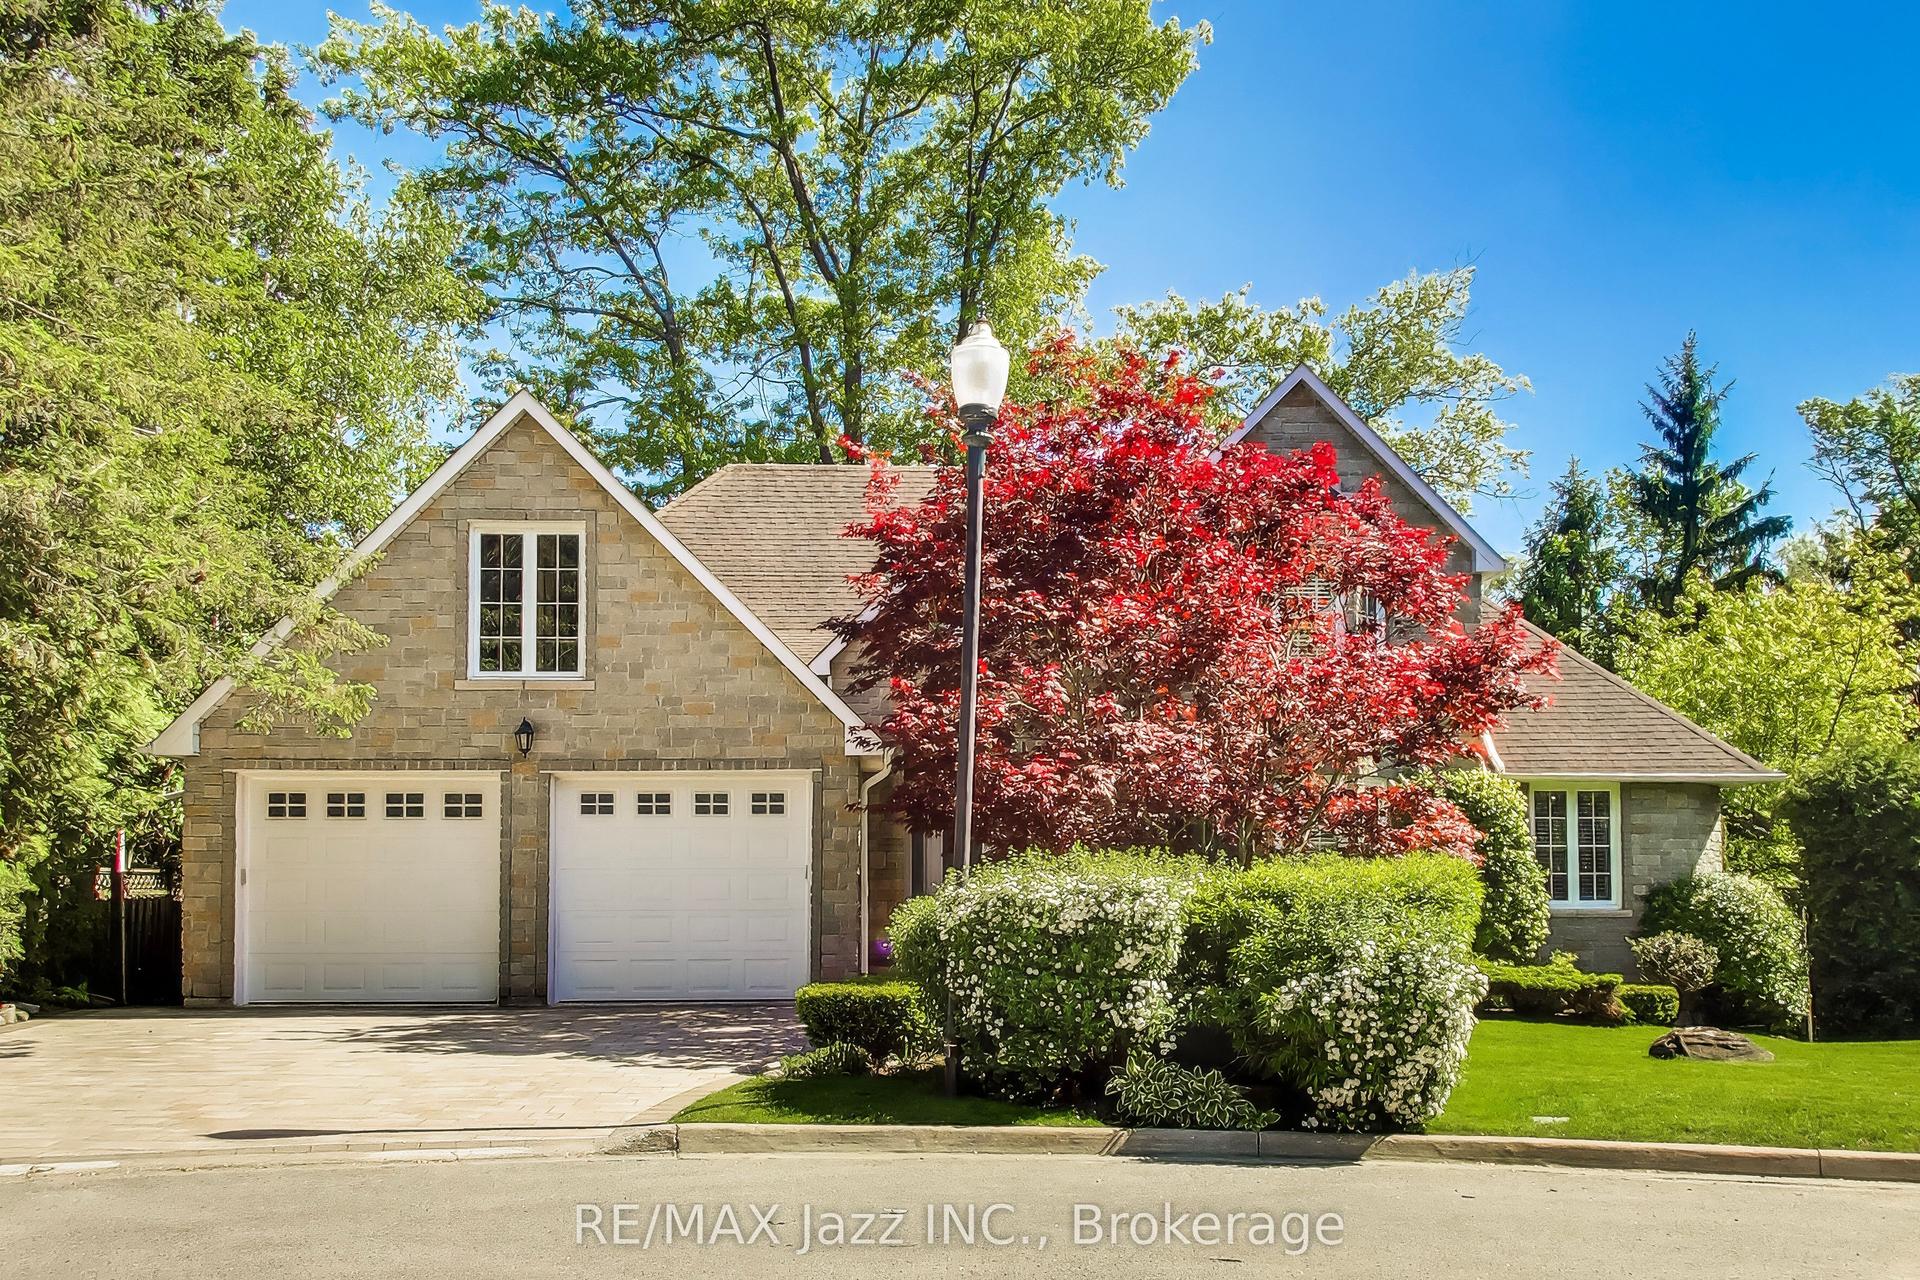
For Sale13 days ago
$1,400,000
Detached
est. $6,138/mo
45 Windsor Valley Place, Courtice
Clarington, ON
4+2 bd
4 ba
2,750
5
MLS# E13759094Re/Max Jazz Inc.
WhatsApp Aman