For Sale
Open House Sun 19–21
50 Chillery Avenue
Eglinton East, Toronto, ON
$1,088,000
3Bd
3Ba
1,750+sqft
4Parking
33 x 200 ftlot
$622/sqft
DetachedMLS# E13792676Listed 2026-09-1642 DOM
Heating
Water Heater
Cooling
Central Air
Basement
Finished with Walk-Out
On the market for 42 days — longer than average. The seller may be open to negotiation.
About this home
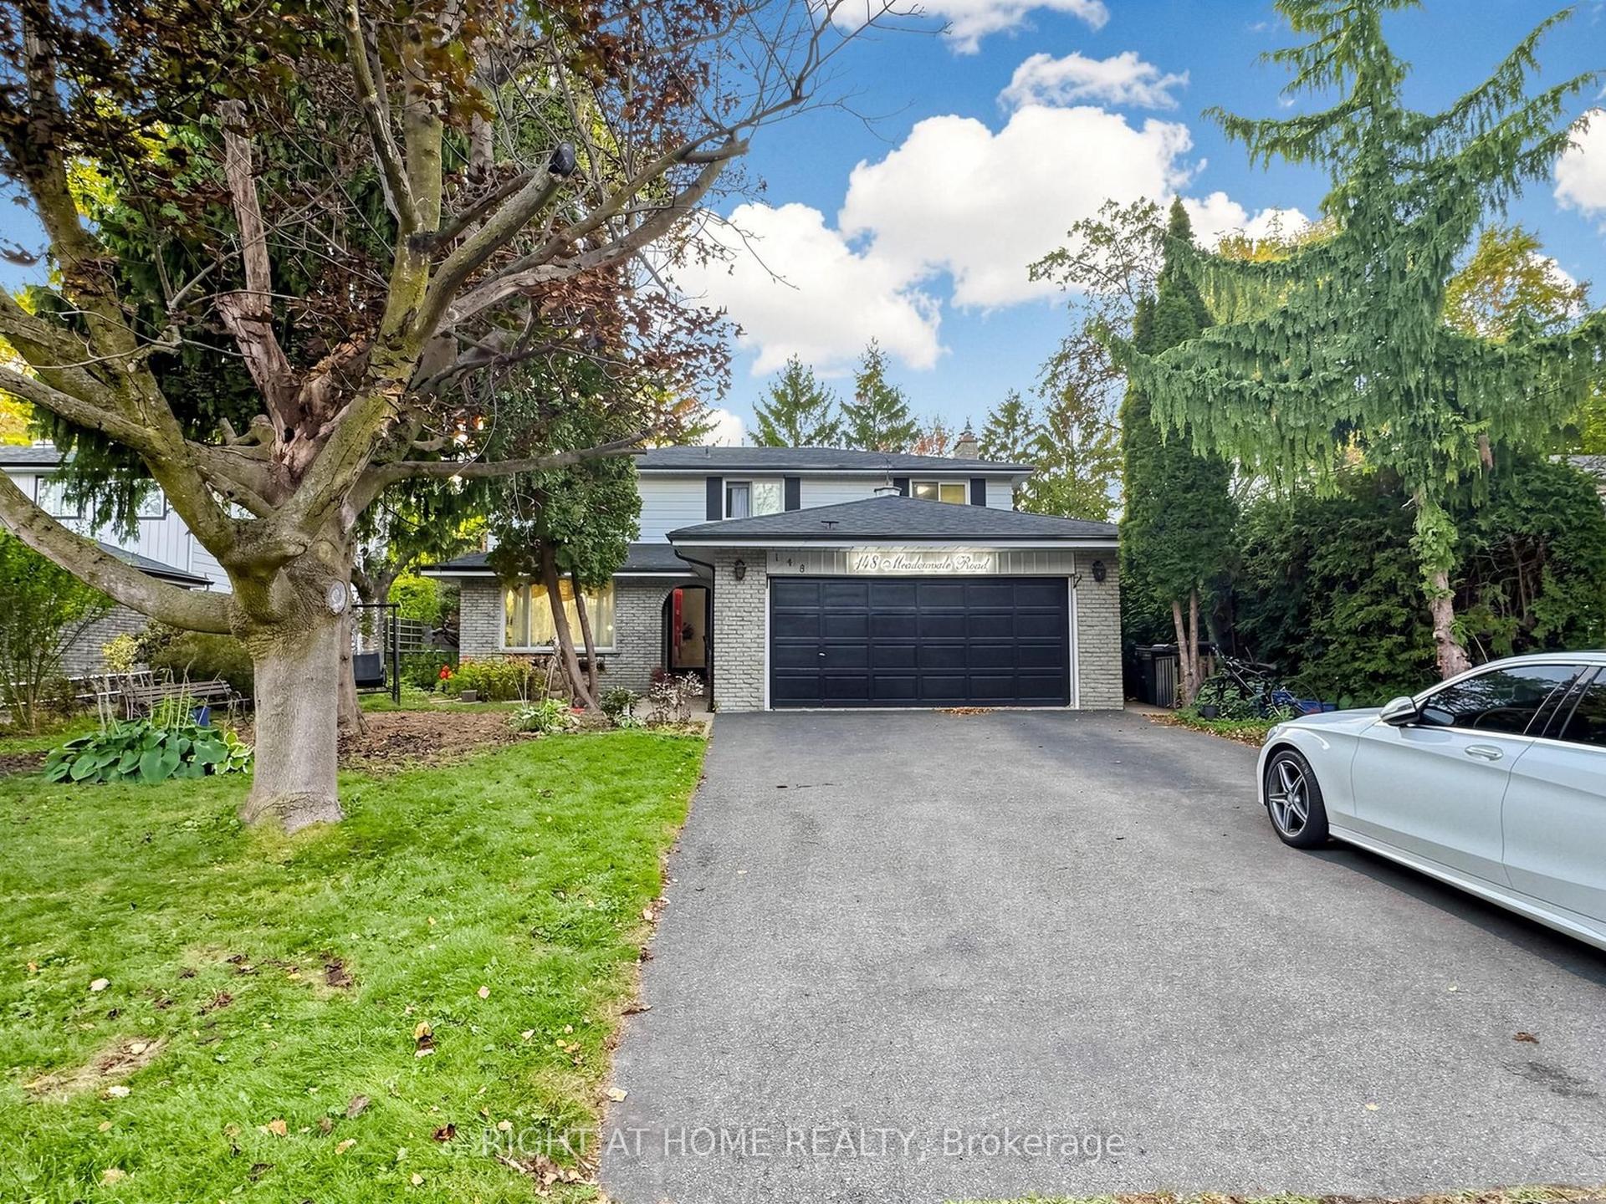
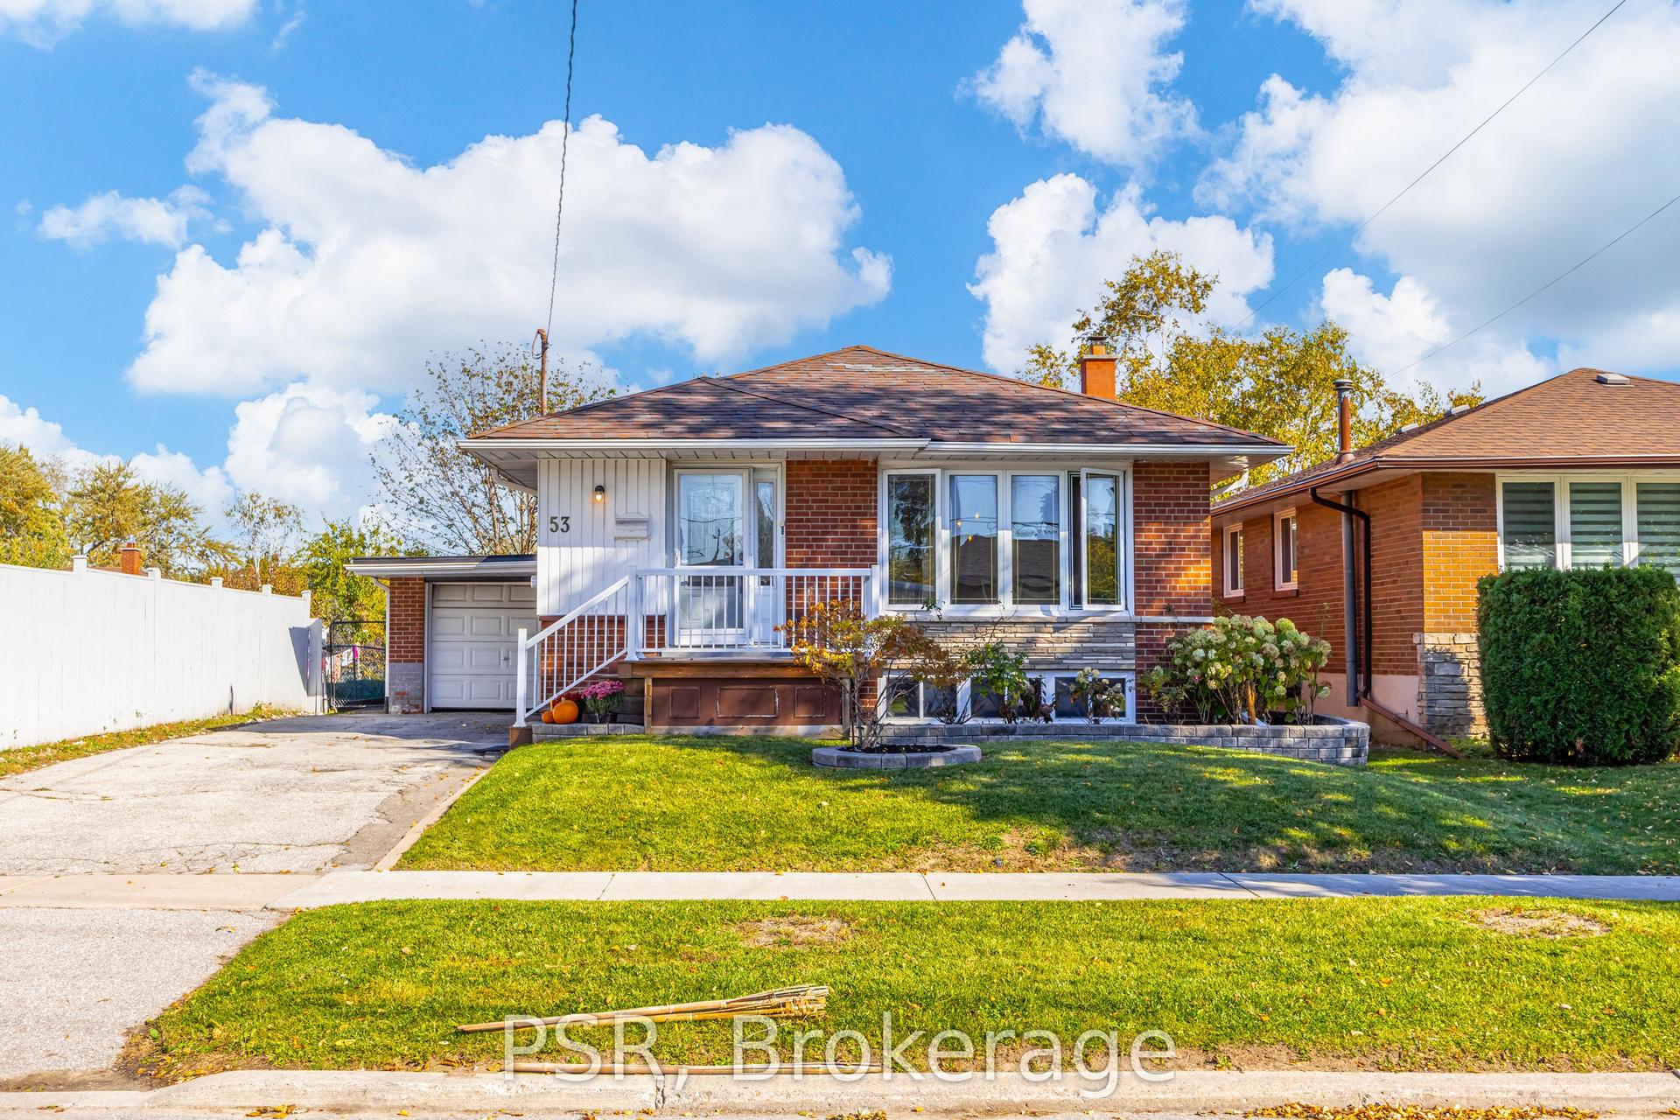
Welcome Home! This Approx. 1,600 Sq. Ft. All-Brick Bungalow Sits On A Premium Lot That Backs Directly Onto A Wood Lot,Two Hundred Feet Of Backyard, And Not A Single Rear Neighbour, Trading Fence Lines For Tree Lines And Giving You The Kind Of Privacy Most City Homes Only Promise. Long-Time Owners Have Kept It Solid And Spotless. Step Through The Covered Porch Into A Main Floor Finished In Hardwood End To End: A Bright Living Room With A Wide Front Window, A Crown-Moulded Dining Room With Plaster Ceiling Medallion That Was Made For Sunday Dinners, And A Big Eat-In Kitchen With Gas Stove Where Six Can Sit Down For Breakfast. Three Generous Bedrooms, Including A Primary With Its Own 3-Piece Ensuite, Plus A 5-Piece Main Bath With Double Vanity. Downstairs Is A Second Home In Itself. The Walk-Out Basement Delivers A Full Second Kitchen, A 3-Piece Bath, A Custom Wet Bar With Mirrored Shelving And Pot Lights That Was Clearly Built For Hosting, And A Sprawling Rec Room With Brick Fireplace And Oak Wainscoting That Opens Straight Onto The Patio. Parents Upstairs, Grown Kids Down, Or Flip It Around. Then Step Outside: Lush Lawn, Mature Trees, Perennial Gardens, Two Sheds And Nothing But Forest Behind You. Built-In Double Garage And Private Drive. Minutes To Kennedy Station, The Eglinton Corridor, Schools And Parks. Update It, Live In It, Love It. Lots Like This Are Not Being Made Anymore.
GarageHardwoodFireplace
Rooms
Main Floor
| Foyer | 2.66 × 2.12 m | Ceramic Floor Large Closet |
| Living Room | 4.35 × 3.61 m | Hardwood Floor Large Window Stucco Ceiling |
| Dining Room | 3.78 × 3.61 m | Hardwood Floor Large Window Stucco Ceiling |
| Breakfast | 2.80 × 3.35 m | Ceramic Floor Large Window Combined w/Kitchen |
| Kitchen | 3.21 × 3.35 m | Ceramic Floor Ceramic Backsplash |
| Primary Bedroom | 4.19 × 3.63 m | Hardwood Floor 3 Pc Ensuite Large Closet |
| Bedroom 2 | 5.21 × 3.33 m | Hardwood Floor Large Closet Large Window |
| Bedroom 3 | 3.85 × 3.33 m | Hardwood Floor Large Closet Large Window |
Basement
| Kitchen | 4.15 × 3.49 m | Ceramic Floor Ceramic Backsplash |
| Other | 4.15 × 3.46 m | Wet Bar Ceramic Floor Mirrored Walls |
| Recreation | 4.87 × 6.95 m | Ceramic Floor Fireplace W/O To Yard |
Features
- Primary Bedroom - Main Floor
- Water Heater
- Finished with Walk-Out
- Separate Entrance
- Central Air
- Bungalow-Raised
Financials
Annual Taxes
$5,173.04
Estimated Rental Income
Entire property$3,200 – $4,800/mo
Basement apartment$1,800 – $2,500/mo
Rental yield3.5% – 5.3%
*Estimates based on comparable rentals in the area. Actual income may vary.
Market Data — Toronto
Days on market42 days
Buyer's MarketSeller's Market
Based on active listings in Toronto. Data updates daily.
Demographics — Toronto
Population
2,794,356
Avg Household Income
$102,000
Age Distribution
0-19
19%
20-34
24%
35-49
21%
50-64
19%
65+
17%
Ownership53% own · 47% rent
EnglishMandarinCantoneseTagalogTamil
Getting around
How walkable, bikeable, and transit-friendly this neighbourhood is.
71
/ 100
Walk Score
Very Walkable
71
/ 100
Transit Score
Excellent Transit
69
/ 100
Bike Score
Bikeable
Scores are estimates based on neighbourhood data and are for informational purposes only.
MLS® data courtesy of the Toronto Regional Real Estate Board (TRREB).
The information provided herein must only be used by consumers that have a bona fide interest in the purchase, sale, or lease of real estate and may not be used for any commercial purpose or any other purpose. Listing information is deemed reliable but is not guaranteed accurate by the Toronto Regional Real Estate Board, the listing brokerage, or this website. The trademarks REALTOR®, REALTORS® and the REALTOR® logo are controlled by The Canadian Real Estate Association (CREA) and identify real estate professionals who are members of CREA. MLS®, Multiple Listing Service®, and the associated logos are owned by CREA. Not intended to solicit properties currently listed for sale or buyers under contract.
You may also like
More homes in Toronto
Hand-picked listings with a similar price range and style.
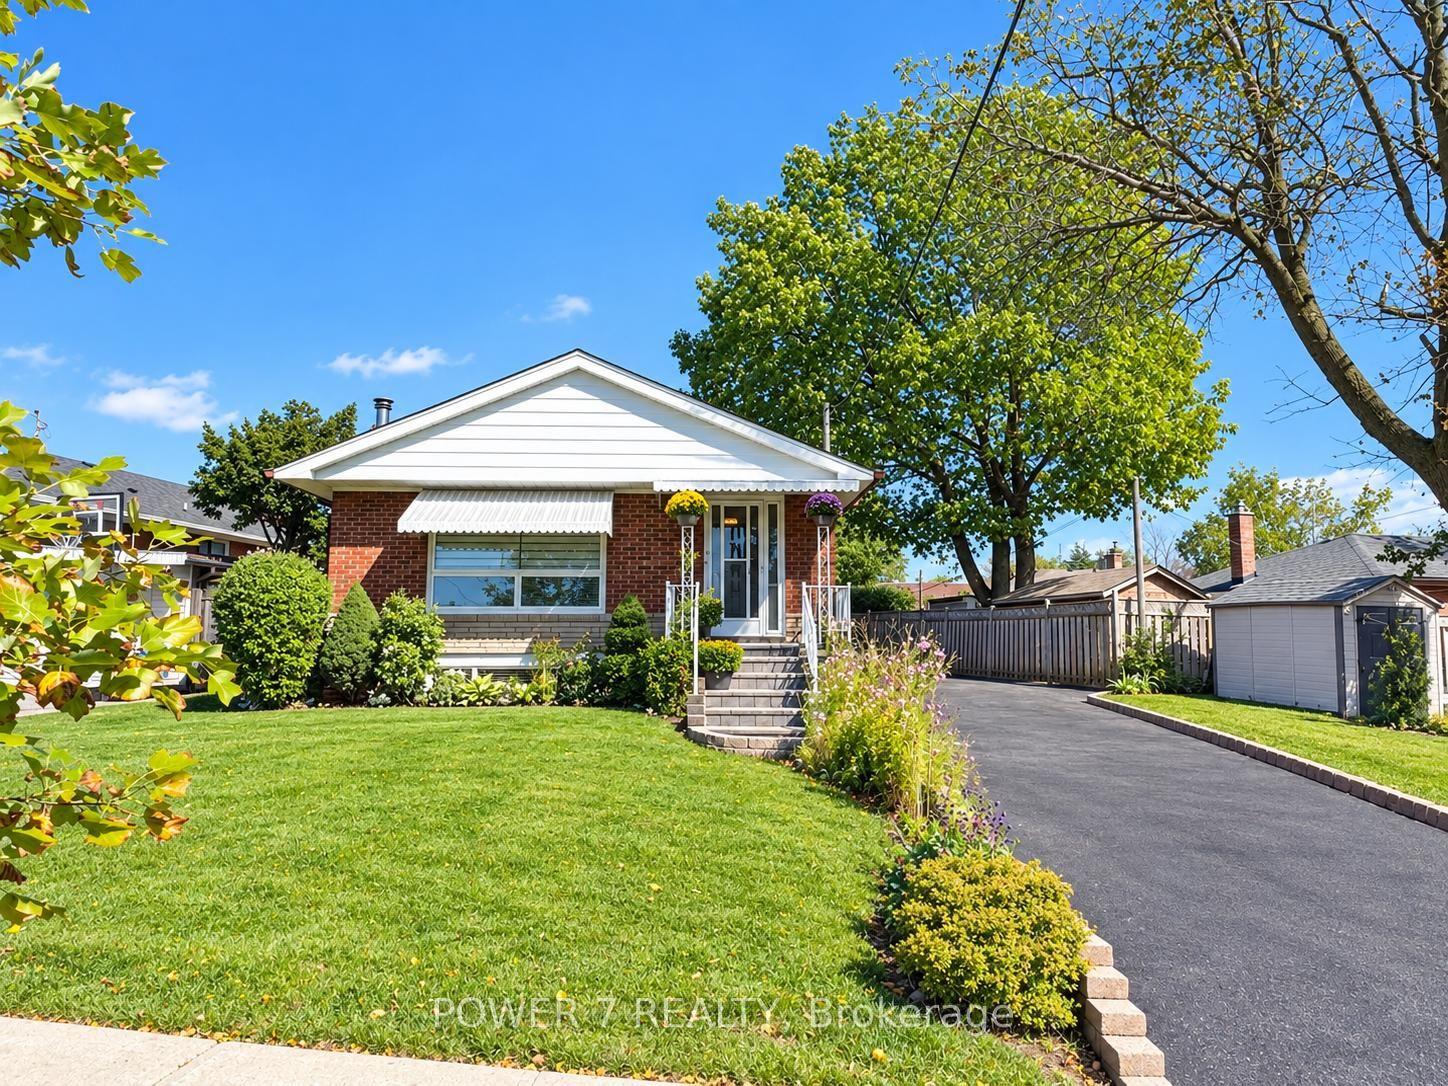
For Sale4 h ago
$939,000
Detached
est. $4,117/mo
3 Brantwood Drive, Woburn
Toronto, ON
3+1 bd
2 ba
1,300
10
MLS# E14123186Power 7 Realty
WhatsApp Aman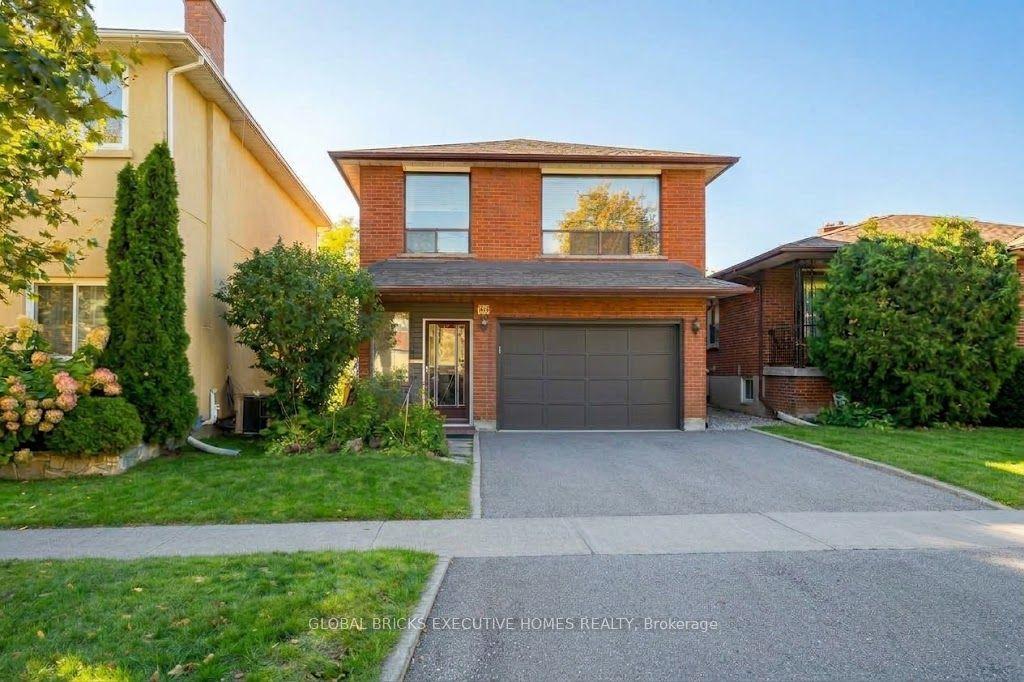
For Sale8 days ago
$999,000
Detached
est. $4,380/mo
40 Foch Avenue, Alderwood
Toronto, ON
3 bd
2 ba
1,300
4.5
MLS# W14096154Global Bricks Executive Homes Rea…
WhatsApp Aman