For Sale
Just Listed
70 Orchid Place Drive TH 19 #TH 19
Malvern, Toronto, ON
$569,999
2Bd
2Ba
750+sqft
1Parking
$760/sqft
Condo TownMLS# E13793642Listed 2026-09-163 DOM
Cooling
Central Air
Just listed! New listings in Toronto often receive offers within the first week.
About this home
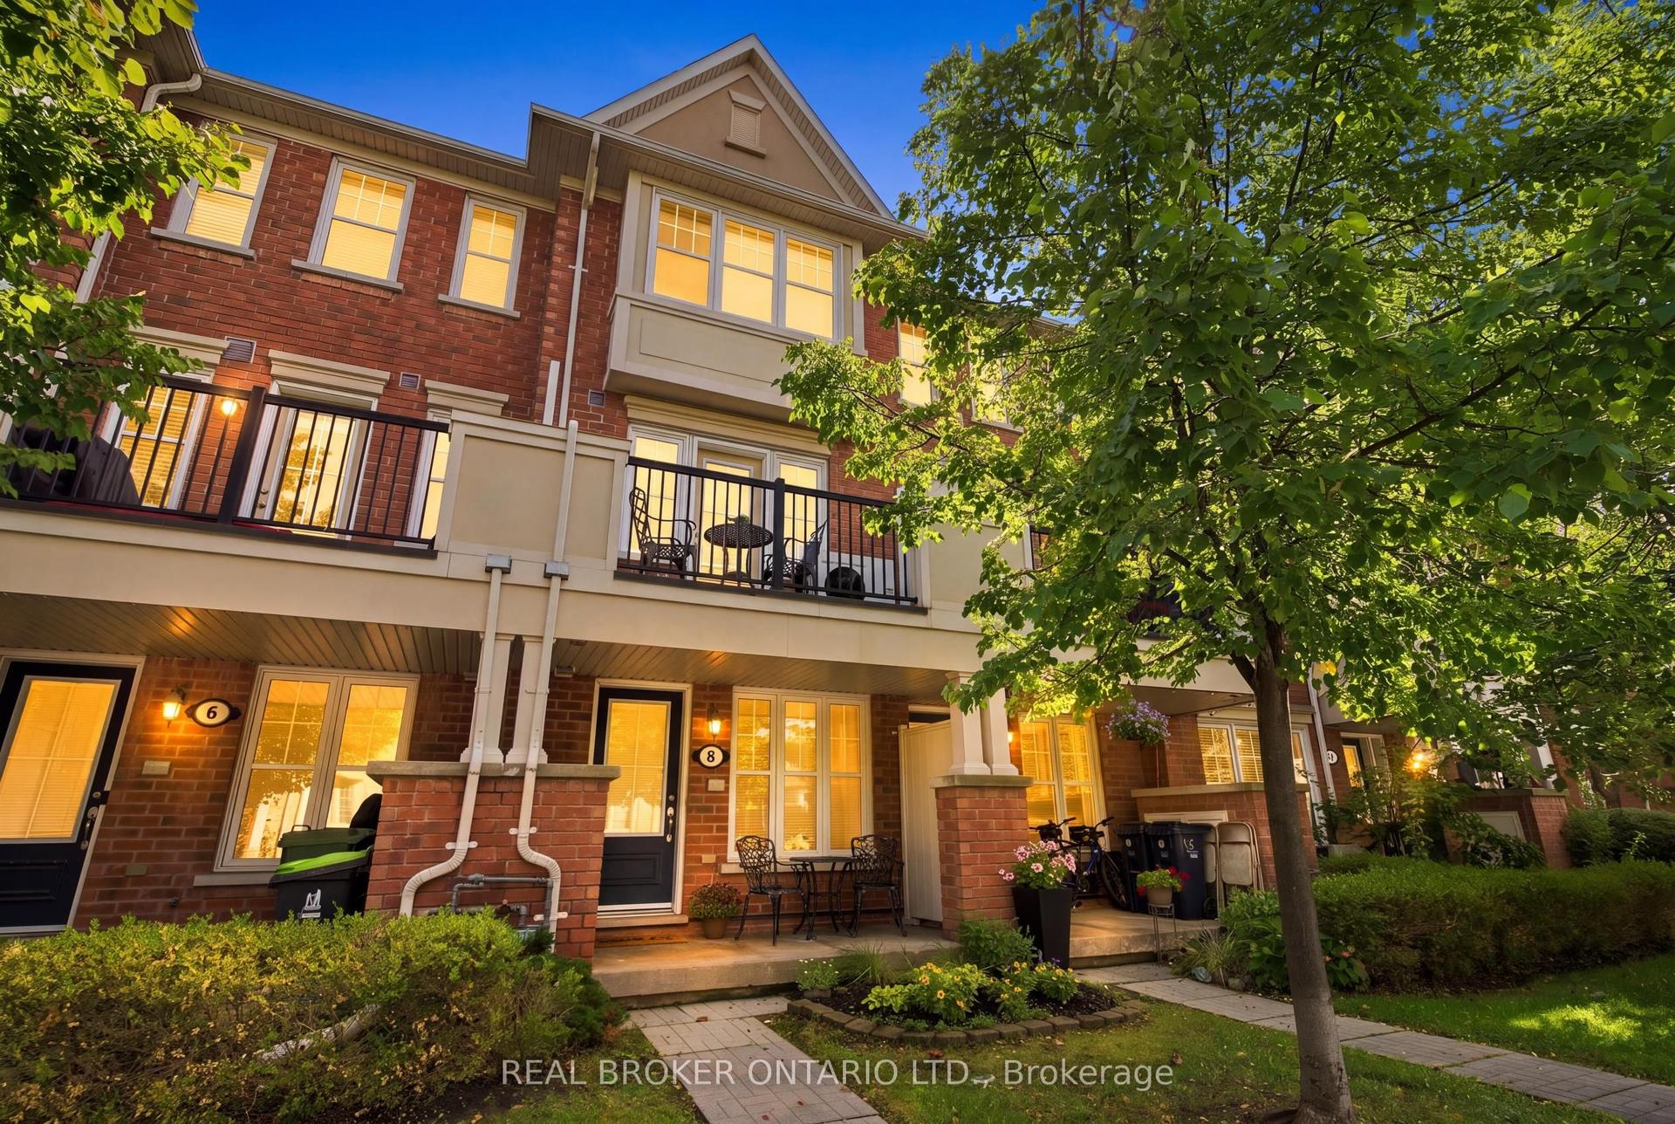
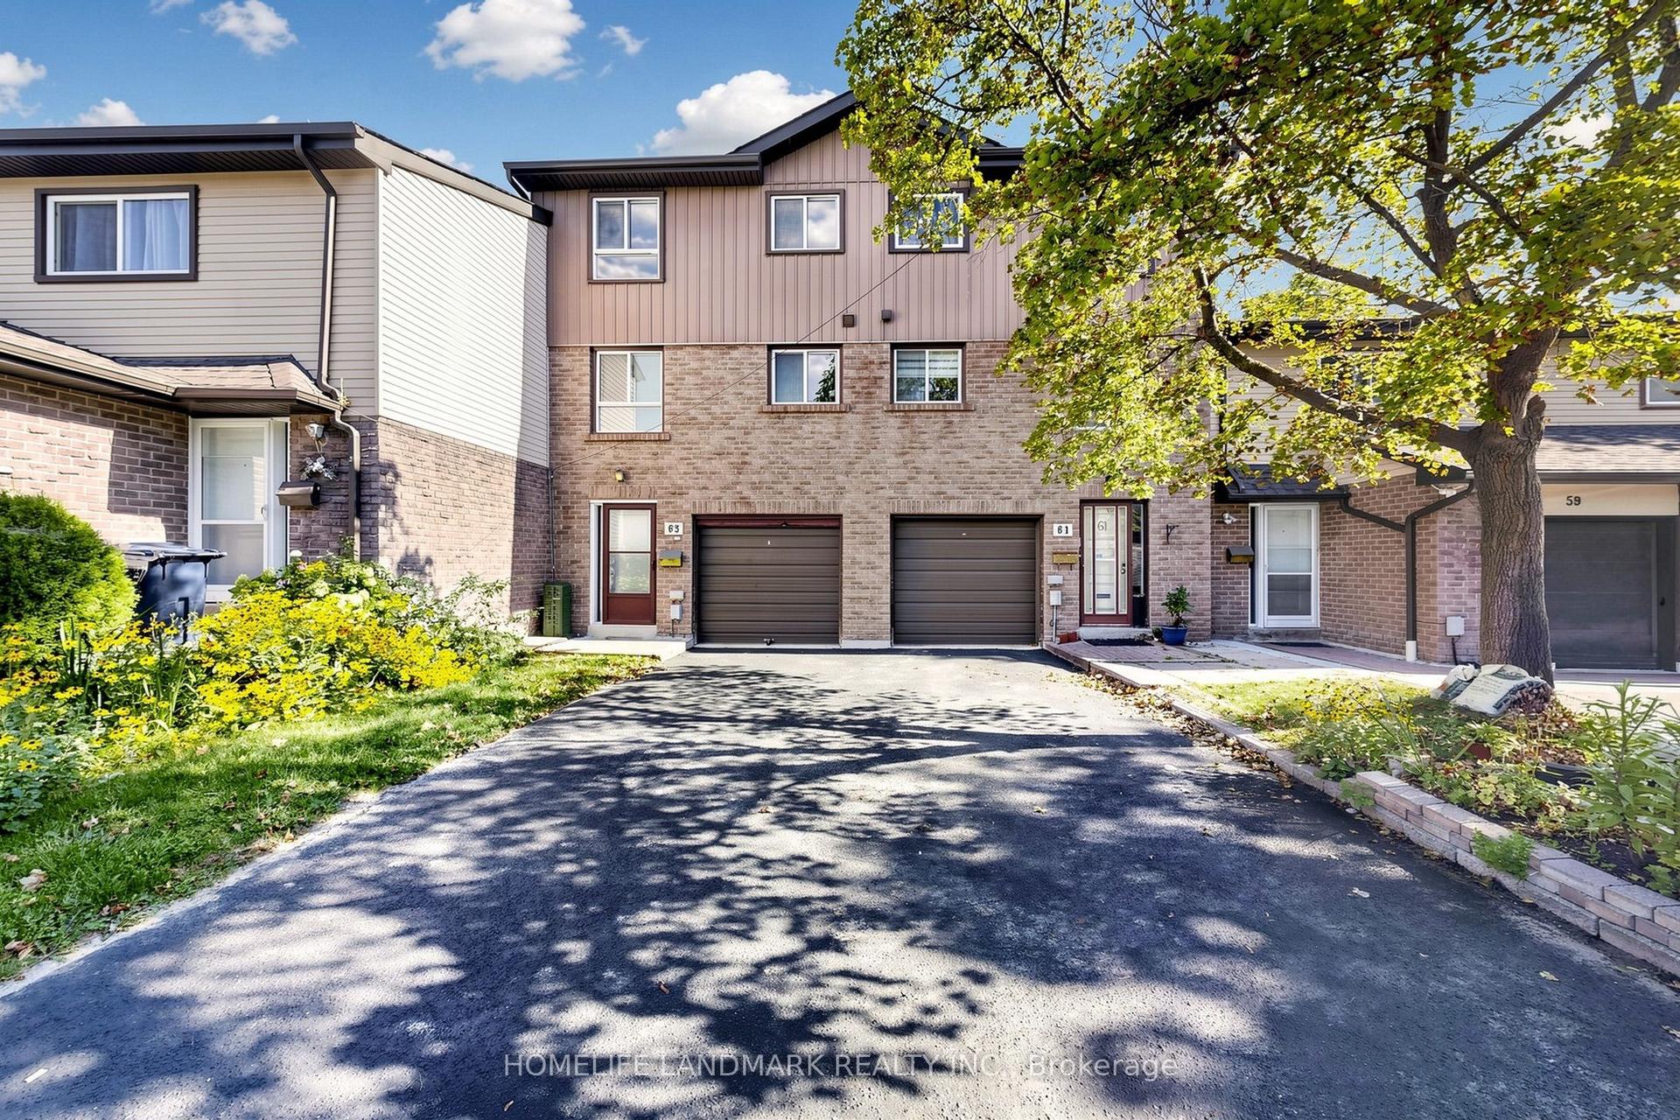
Welcome to Unit 19 - 70 Orchid Place Drive, a street-level, fully renovated condo townhouse in a vibrant, family-oriented Scarborough community. This move-in ready 2-bedroom, 2-full-bathroom home offers 762 sq. ft. of turn-key living with direct ground-floor access and a private, gated patio. Completed in September 2026, the extensive interior updates feature neutral vinyl plank flooring throughout the living area and bedrooms, complemented by fresh custom paint, upgraded baseboards, and energy-efficient LED flush ceiling lights. The open-concept kitchen and modern bathrooms are outfitted with sleek black and gold cabinet hardware, updated faucets, and crisp vanity lighting. Complete with 1 underground parking space and surface visitor parking, this property delivers exceptional convenience. Residents enjoy immediate access to Highway 401, Scarborough Town Centre, Centennial College, UTSC, walk-in clinics, and major hospitals, along with nearby grocery stores, banks, pharmacies, coffee spots, and places of worship. Buyers can also look forward to long-term value with the upcoming TTC Scarborough Subway Extension (Sheppard-McCowan station, targeted 2029-2030) just minutes away.
Renovated
Rooms
Other
| Living Room | 3.08 × 4.30 m | Vinyl Floor Combined w/Kitchen Open Concept |
| Kitchen | 3.08 × 2.04 m | Vinyl Floor Quartz Counter Stainless Steel Appl |
| Primary Bedroom | 2.74 × 4.30 m | Vinyl Floor 3 Pc Ensuite Walk-In Closet(s) |
| Bedroom 2 | 2.68 × 3.20 m | Vinyl Floor Walk-In Closet(s) Large Window |
| Bathroom | 2.34 × 1.60 m | Ceramic Floor B/I Vanity 3 Pc Ensuite |
| Bathroom | 2.64 × 1.60 m | Ceramic Floor B/I Vanity 4 Pc Bath |
| Laundry | 1.60 × 1.62 m | Ceramic Floor |
Features
- Carpet Free
- Patio
- None
- Central Air
- Stacked Townhouse
Financials
Annual Taxes
$2,493.76
Estimated Rental Income
Entire property$2,600 – $3,500/mo
Rental yield5.5% – 7.4%
*Estimates based on comparable rentals in the area. Actual income may vary.
Market Data — Toronto
Days on market3 days
Buyer's MarketSeller's Market
Based on active listings in Toronto. Data updates daily.
Demographics — Toronto
Population
2,794,356
Avg Household Income
$102,000
Age Distribution
0-19
19%
20-34
24%
35-49
21%
50-64
19%
65+
17%
Ownership53% own · 47% rent
EnglishMandarinCantoneseTagalogTamil
Getting around
How walkable, bikeable, and transit-friendly this neighbourhood is.
80
/ 100
Walk Score
Very Walkable
86
/ 100
Transit Score
Excellent Transit
65
/ 100
Bike Score
Bikeable
Scores are estimates based on neighbourhood data and are for informational purposes only.
MLS® data courtesy of the Toronto Regional Real Estate Board (TRREB).
The information provided herein must only be used by consumers that have a bona fide interest in the purchase, sale, or lease of real estate and may not be used for any commercial purpose or any other purpose. Listing information is deemed reliable but is not guaranteed accurate by the Toronto Regional Real Estate Board, the listing brokerage, or this website. The trademarks REALTOR®, REALTORS® and the REALTOR® logo are controlled by The Canadian Real Estate Association (CREA) and identify real estate professionals who are members of CREA. MLS®, Multiple Listing Service®, and the associated logos are owned by CREA. Not intended to solicit properties currently listed for sale or buyers under contract.
You may also like
More homes in Toronto
Hand-picked listings with a similar price range and style.
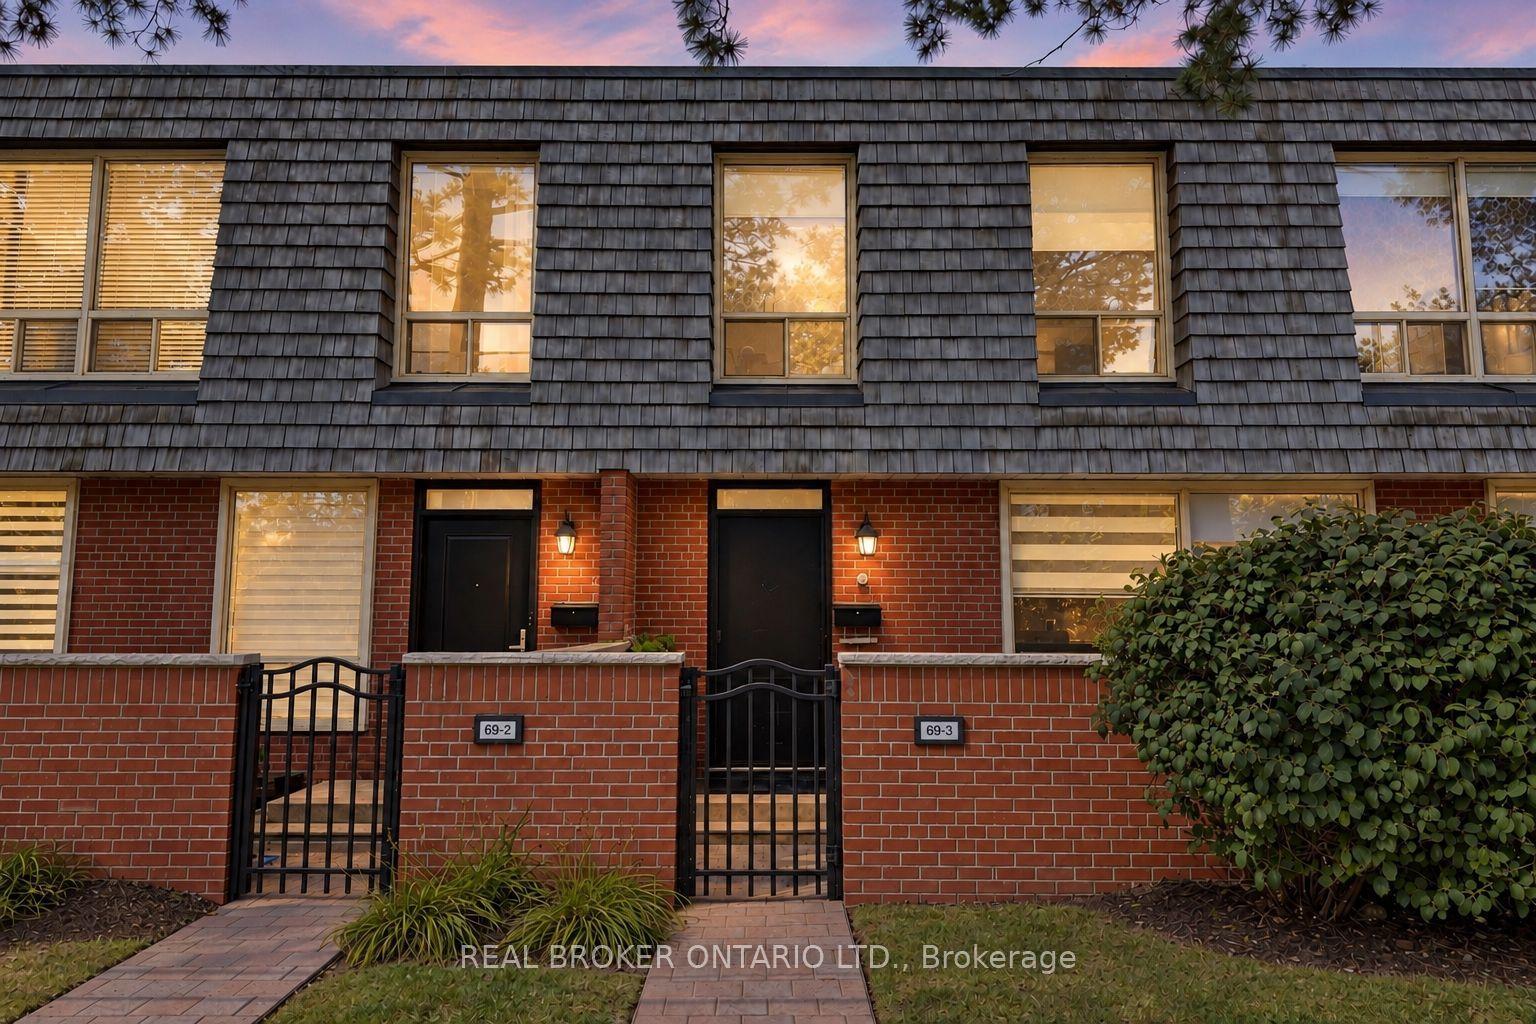
For SaleJust listed
$688,000
Condo Town
est. $3,016/mo
69 Upper Canada Drive 3 #3, St. Andrew-Windfields
Toronto, ON
3+1 bd
3 ba
1,500
1
MLS# C13806756Real Broker Ontario Ltd.
WhatsApp Aman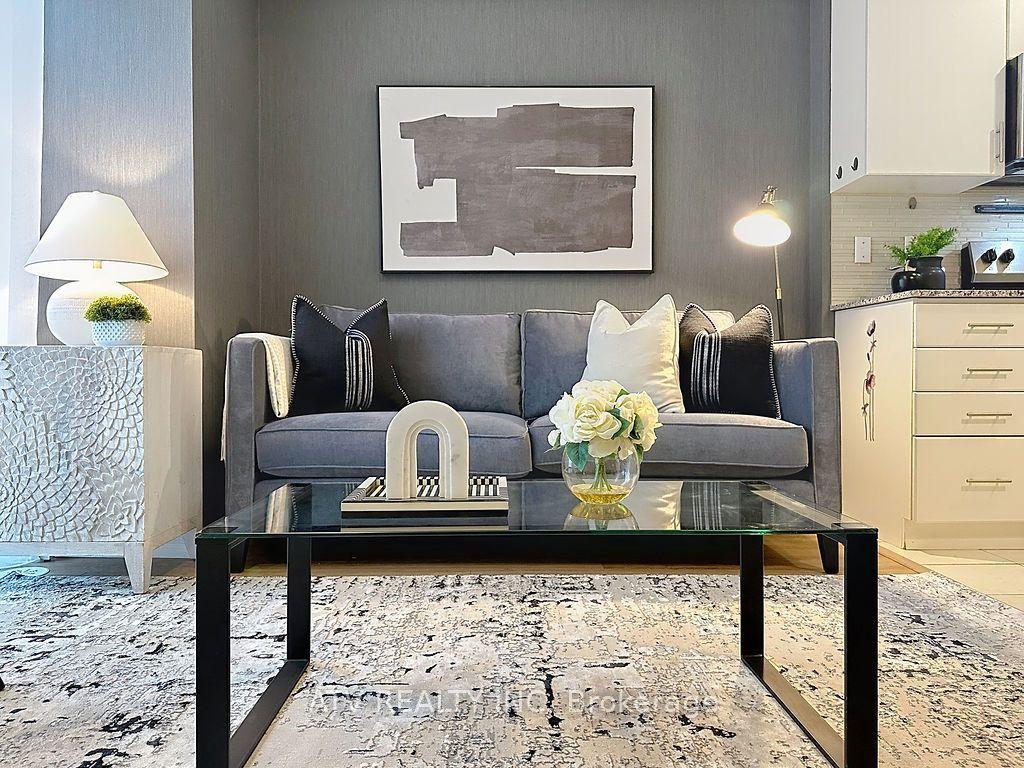
For Sale17 h ago
$455,000
Condo Town
est. $1,995/mo
26 Fieldway Road 35 #35, Islington-City Centre West
Toronto, ON
1 bd
1 ba
750
0
MLS# W13806502Atv Realty Inc
WhatsApp Aman