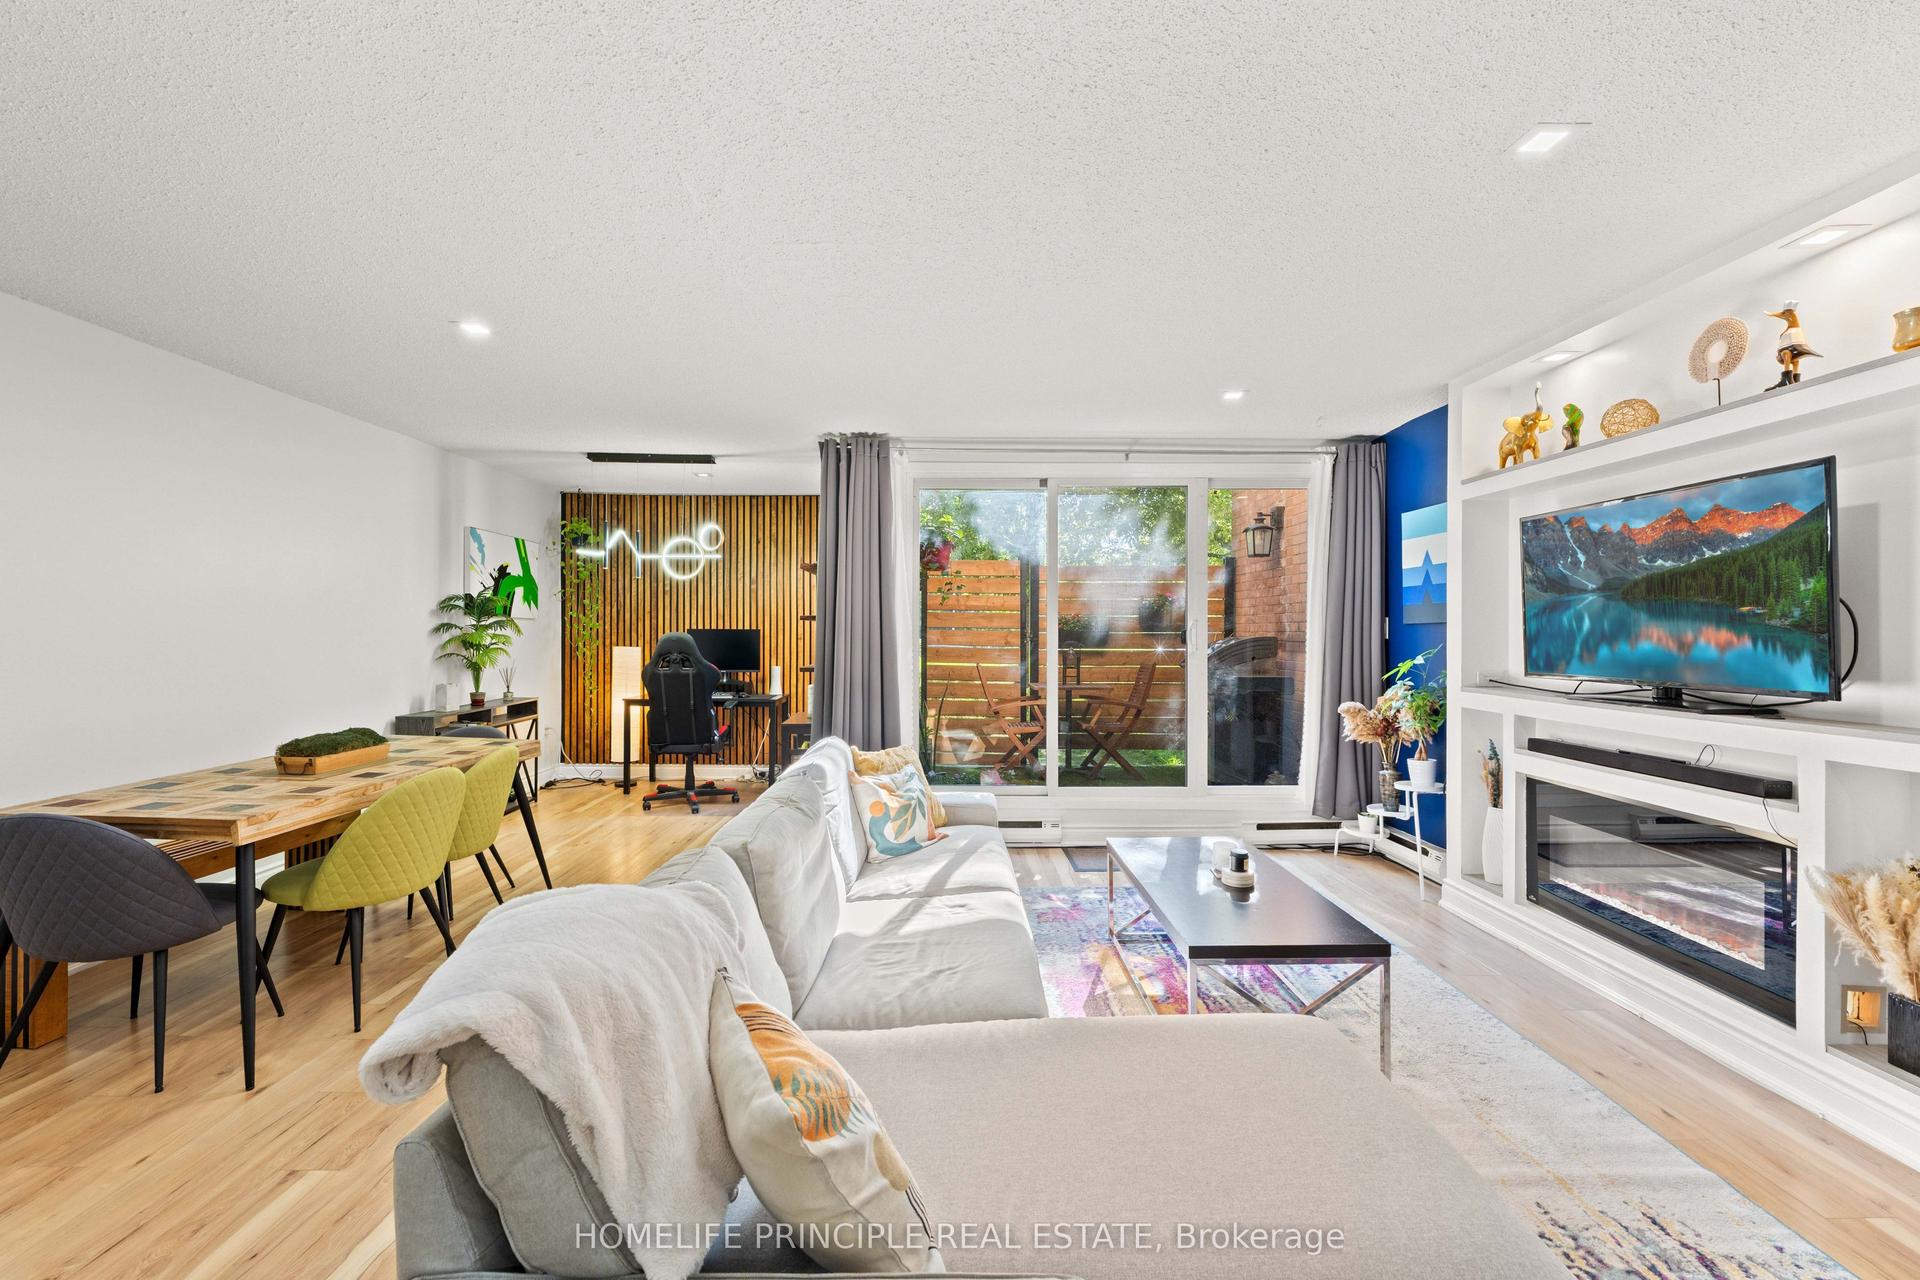
For Sale
35 Birchcliff Avenue 4 #4
Birchcliffe-Cliffside, Toronto, ON
$499,000
1+1Bd
2Ba
250+sqft
1Parking
$1996/sqft
Condo TownMLS# E13794236Listed 2026-09-169 DOM
Cooling
Central Air
About this home
Your own front door changes the feeling. This end-unit Birchcliff condo unfolds over two levels, with luxury vinyl flooring, a balcony off the living room and an eat-in kitchen with stainless steel appliances. With 1+1 bedrooms and 2 washrooms, the layout creates welcome separation between everyday living and quiet retreat. Parking included. Kingston Road transit is a minute away, with lakeside green space close enough to become part of the routine.*** NOTE: The listing price has been adjusted to reflect the net price after application of the newly introduced HST rebates ***
Rooms
Main Floor
| Living Room | 4.16 × 2.15 m | W/O To Balcony |
| Kitchen | 3.65 × 3.44 m | Stainless Steel Appl Eat-in Kitchen |
Lower
| Primary Bedroom | 3.91 × 4.37 m | 4 Pc Ensuite Large Window Walk-In Closet(s) |
| Den | 1.56 × 1.94 m | Vinyl Floor |
Features
- Other
- None
- Central Air
- 2-Storey
Financials
Annual Taxes
$3,135.23
Estimated Rental Income
Entire property$2,100 – $2,800/mo
Rental yield5.1% – 6.7%
*Estimates based on comparable rentals in the area. Actual income may vary.
Market Data — Toronto
Days on market9 days
Buyer's MarketSeller's Market
Based on active listings in Toronto. Data updates daily.
Demographics — Toronto
Population
2,794,356
Avg Household Income
$102,000
Age Distribution
0-19
19%
20-34
24%
35-49
21%
50-64
19%
65+
17%
Ownership53% own · 47% rent
EnglishMandarinCantoneseTagalogTamil
Getting around
How walkable, bikeable, and transit-friendly this neighbourhood is.
82
/ 100
Walk Score
Very Walkable
84
/ 100
Transit Score
Excellent Transit
59
/ 100
Bike Score
Bikeable
Scores are estimates based on neighbourhood data and are for informational purposes only.
MLS® data courtesy of the Toronto Regional Real Estate Board (TRREB).
The information provided herein must only be used by consumers that have a bona fide interest in the purchase, sale, or lease of real estate and may not be used for any commercial purpose or any other purpose. Listing information is deemed reliable but is not guaranteed accurate by the Toronto Regional Real Estate Board, the listing brokerage, or this website. The trademarks REALTOR®, REALTORS® and the REALTOR® logo are controlled by The Canadian Real Estate Association (CREA) and identify real estate professionals who are members of CREA. MLS®, Multiple Listing Service®, and the associated logos are owned by CREA. Not intended to solicit properties currently listed for sale or buyers under contract.
You may also like
More homes in Toronto
Hand-picked listings with a similar price range and style.
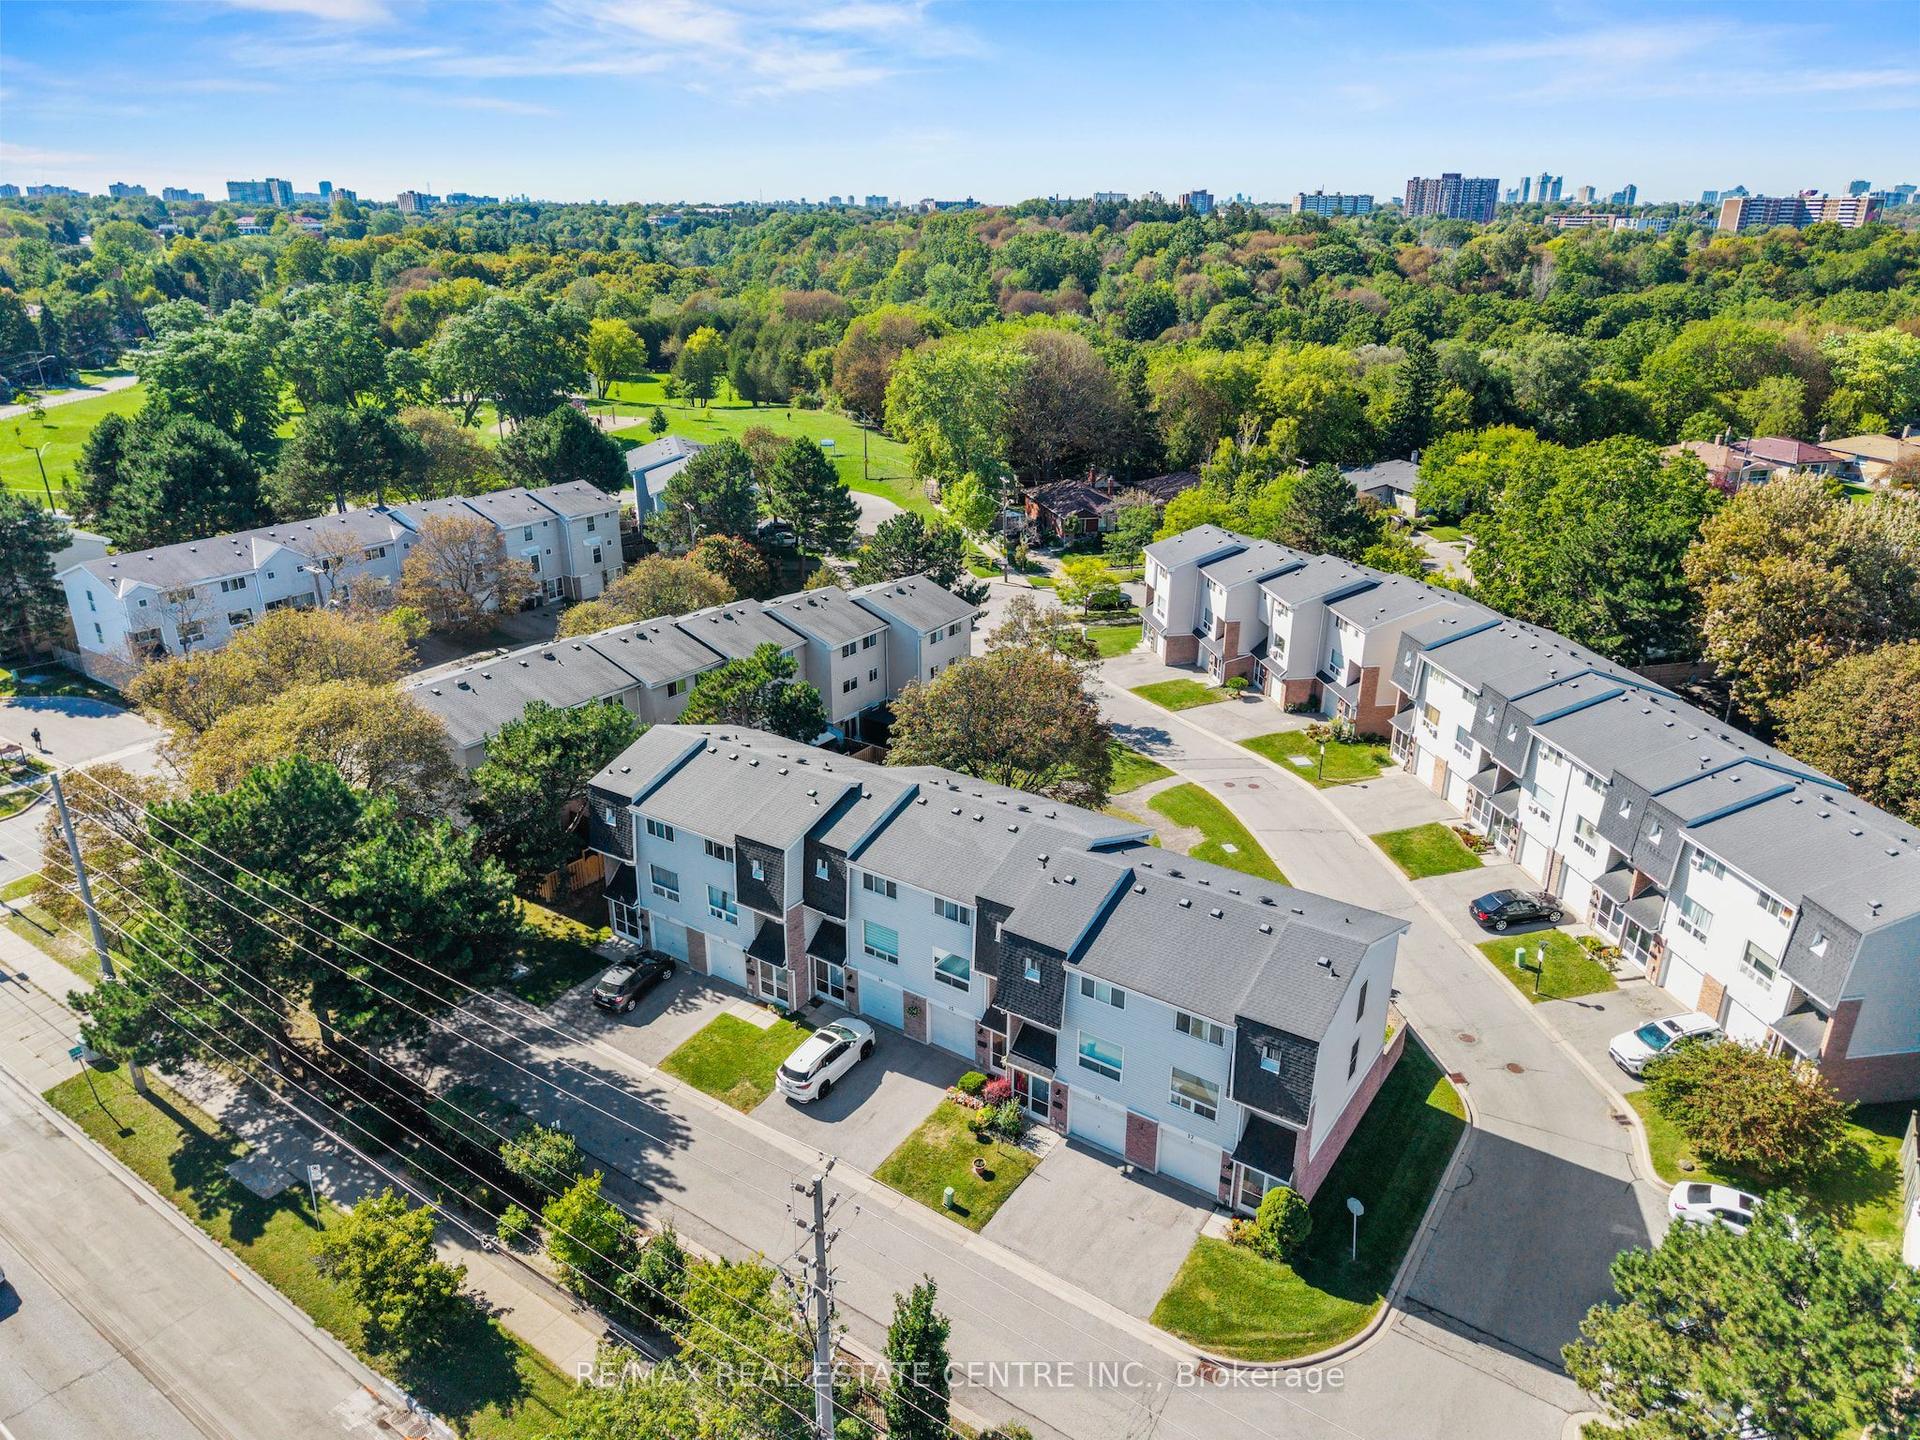
For Sale6 h ago
$619,900
Condo Town
est. $2,718/mo
33 Celeste Drive 15 #15, West Hill
Toronto, ON
3 bd
2 ba
1,100
2
MLS# E13828474Re/Max Real Estate Centre Inc.
WhatsApp Aman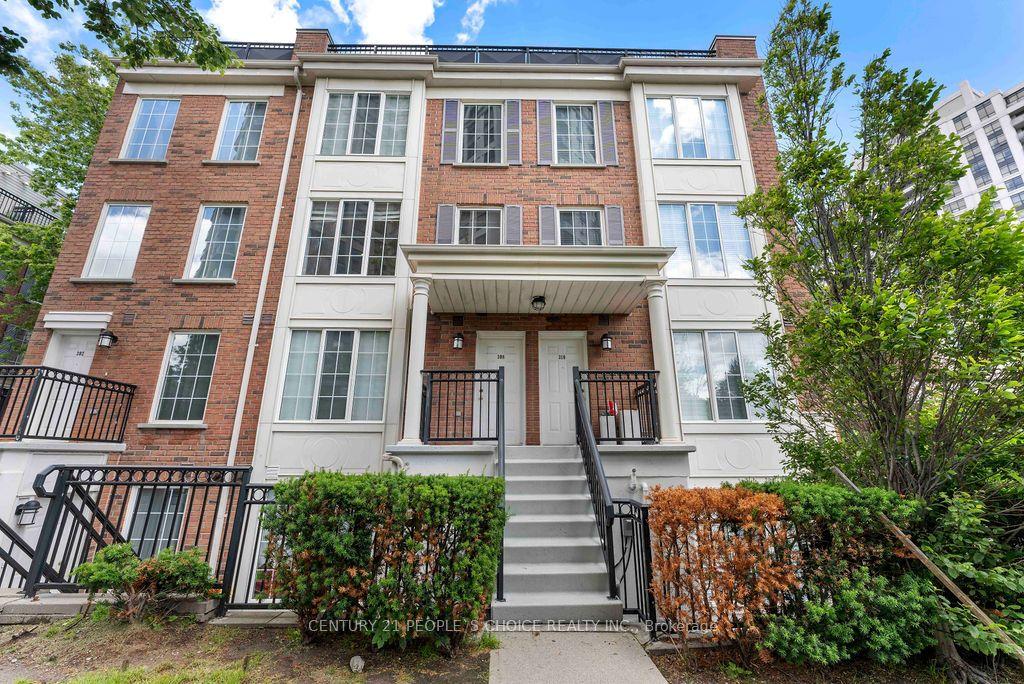
For Sale3 months ago
$599,000
Condo Town
est. $2,626/mo
3 Everson Drive 308 #308, Willowdale East
Toronto, ON
2 bd
2 ba
950
2
MLS# C13466330Century 21 People`S Choice Realty…
WhatsApp Aman