For Sale
100 Mornelle Court 1059 #1059
Morningside, Toronto, ON
$469,000
2+1Bd
2Ba
1,100+sqft
2Parking
$426/sqft
Condo TownMLS# E13681936Listed 2026-08-1739 DOM
Heating
Separate Heating Controls
On the market for 39 days — longer than average. The seller may be open to negotiation.
About this home
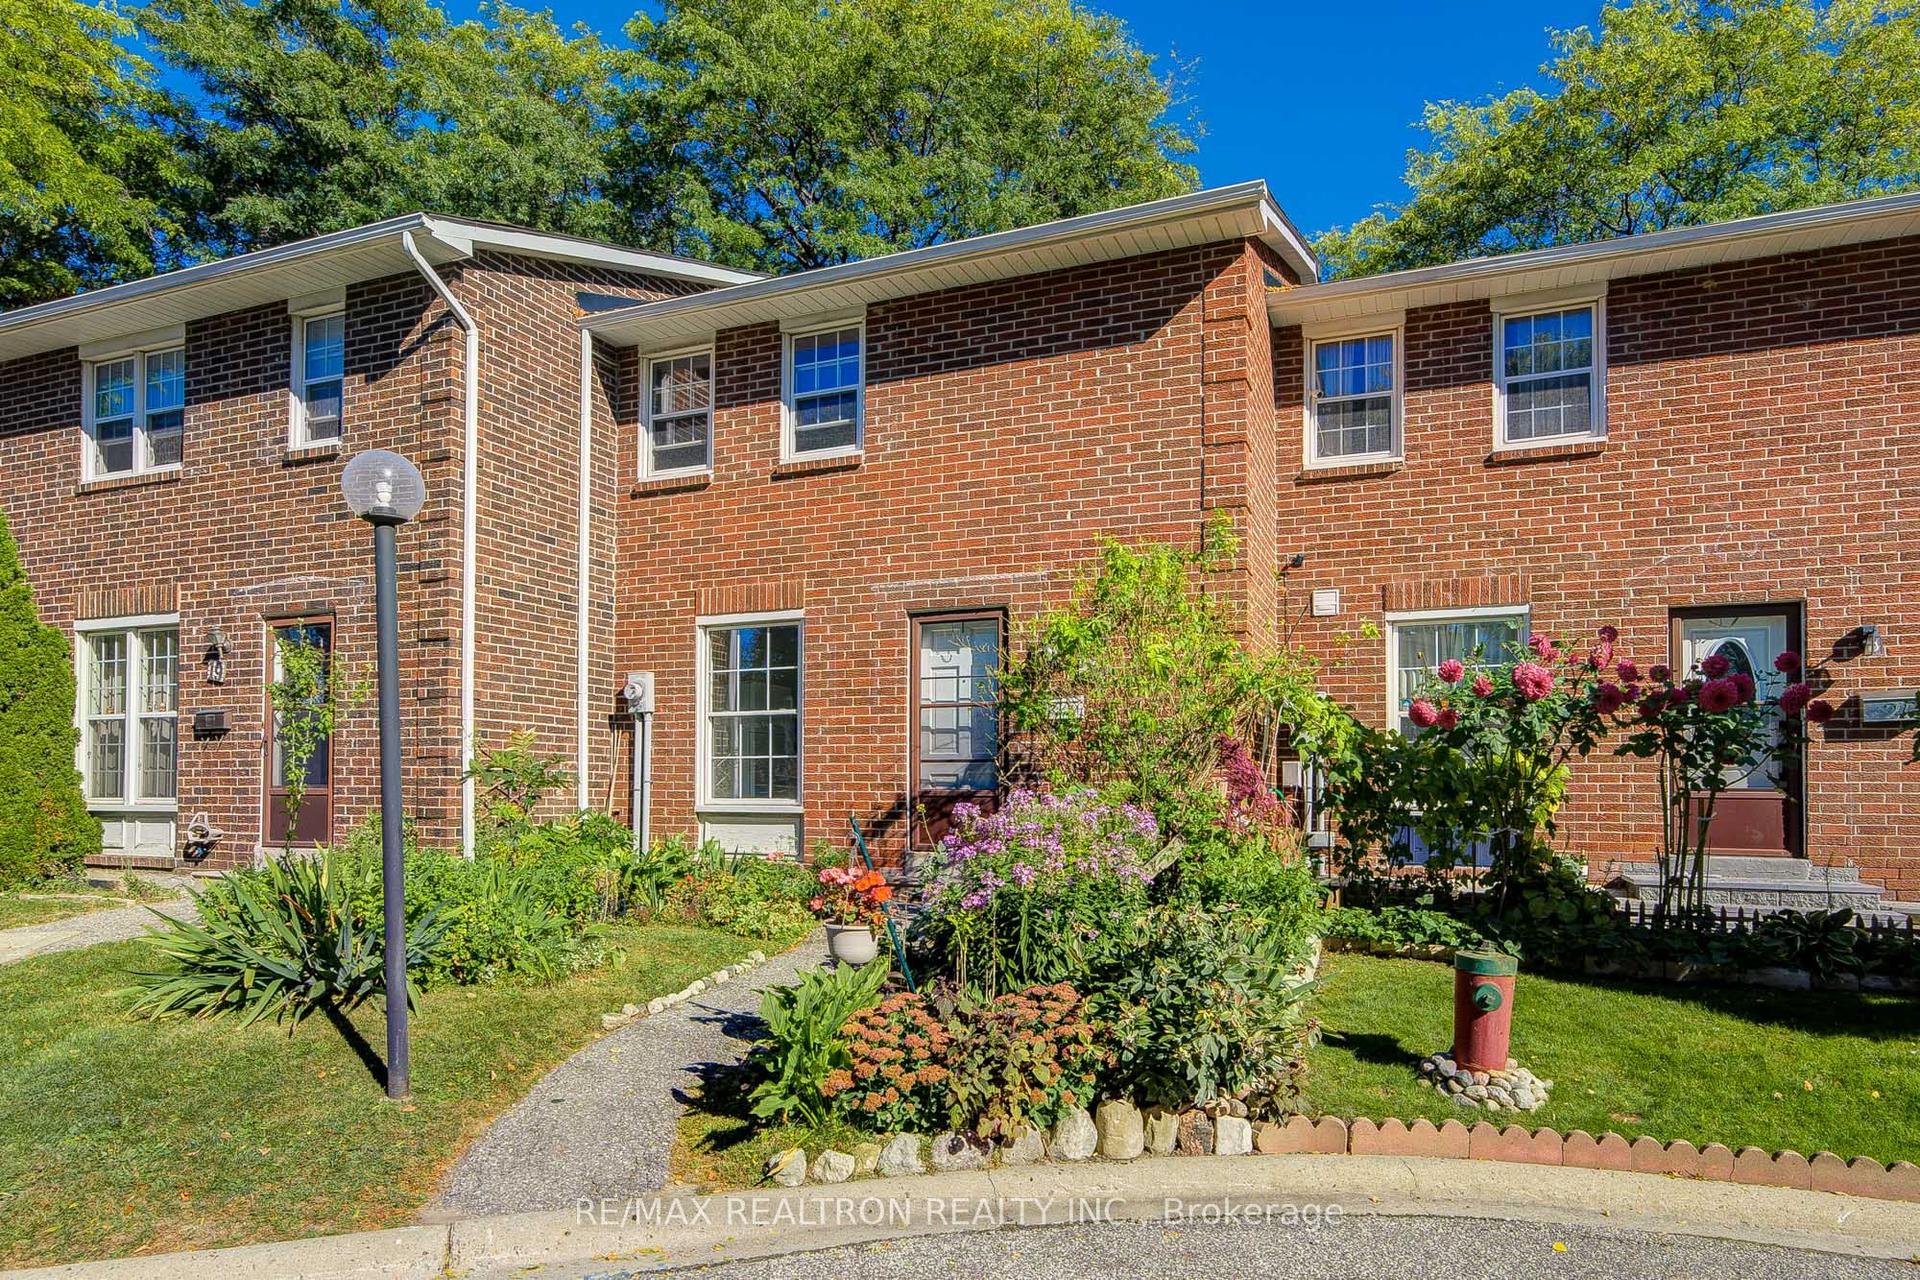
This beautifully renovated, two-storey condo townhouse offers a bright, carpet-free living space with modern pot lights and stylish finishes. The functional, open concept layout features large windows that flood the principal rooms with abundant natural light. Perfect for entertaining, the contemporary kitchen is equipped with quartz countertops, a breakfast bar, ample cabinetry, and stainless steel appliances. From the living room, you can walk out directly to a private, beautifully fenced patio that serves as an ideal spot for relaxing, dining & BBQ'ing. The upper level consists of a versatile layout with 2 full bathrooms and flexible room options. The oversized primary bedroom acts as a private retreat, complete with an XL walk-in closet and its own ensuite bathroom. The generous 2nd bedroom also boasts a XL walk-in closet. While a versatile third room conveniently houses the laundry area and offers flexible space for a nursery or home office. As an added bonus, the unit includes an oversized10 X 38 ft. underground tandem parking space that easily accommodates two vehicles close to the unit, with additional external storage available to rent for forty dollars a month. Situated in a highly convenient Scarborough location, the property sits just steps from Highway 401, Morningside Avenue, and accessible TTC transit routes. Residents enjoy walking distance proximity to the University of Toronto Scarborough Campus, Centennial College, Morningside Park, and the Pan Am Sports Centre. The neighbourhood is highly family friendly, offering quick access to the Scarborough Health Network's Centenary site and excellent local schools, including French Immersion programs, West Hill Collegiate Institute, and Pope John Paul II Catholic Secondary School. Within the complex itself, homeowners gain access to amenities including an indoor pool, fitness centre, playground, party and meeting rooms and plenty of visitor parking.
PoolRenovated
Rooms
Main Floor
| Kitchen | 4.12 × 2.53 m | Ceramic Floor Breakfast Bar Quartz Counter |
| Dining Room | 5.79 × 5.12 m | Combined w/Living Open Concept Pantry |
| Living Room | 5.79 × 5.12 m | Open Concept Pot Lights W/O To Terrace |
| Office | 2.65 × 2.07 m | Open Concept Window Floor to Ceiling Vinyl Floor |
Upper
| Primary Bedroom | 5.06 × 3.08 m | Large Window Walk-In Closet(s) Ensuite Bath |
| Bedroom 2 | 5.82 × 2.68 m | Large Window Walk-In Closet(s) Ceiling Fan(s) |
| Laundry | 1.89 × 1.50 m | Ceramic Floor Laundry Sink |
| Other | 4.18 × 1.52 m | Ceramic Floor Combined w/Laundry |
Features
- Carpet Free
- Separate Heating Controls
- Storage
- Landscaped
- Patio
- Privacy
- None
- Other
- Stacked Townhouse
Financials
Annual Taxes
$1,116.05
Estimated Rental Income
Entire property$2,600 – $3,500/mo
Rental yield6.7% – 9.0%
*Estimates based on comparable rentals in the area. Actual income may vary.
Market Data — Toronto
Days on market39 days
Buyer's MarketSeller's Market
Based on active listings in Toronto. Data updates daily.
Demographics — Toronto
Population
2,794,356
Avg Household Income
$102,000
Age Distribution
0-19
19%
20-34
24%
35-49
21%
50-64
19%
65+
17%
Ownership53% own · 47% rent
EnglishMandarinCantoneseTagalogTamil
Getting around
How walkable, bikeable, and transit-friendly this neighbourhood is.
88
/ 100
Walk Score
Very Walkable
78
/ 100
Transit Score
Excellent Transit
67
/ 100
Bike Score
Bikeable
Scores are estimates based on neighbourhood data and are for informational purposes only.
MLS® data courtesy of the Toronto Regional Real Estate Board (TRREB).
The information provided herein must only be used by consumers that have a bona fide interest in the purchase, sale, or lease of real estate and may not be used for any commercial purpose or any other purpose. Listing information is deemed reliable but is not guaranteed accurate by the Toronto Regional Real Estate Board, the listing brokerage, or this website. The trademarks REALTOR®, REALTORS® and the REALTOR® logo are controlled by The Canadian Real Estate Association (CREA) and identify real estate professionals who are members of CREA. MLS®, Multiple Listing Service®, and the associated logos are owned by CREA. Not intended to solicit properties currently listed for sale or buyers under contract.
You may also like
More homes in Toronto
Hand-picked listings with a similar price range and style.
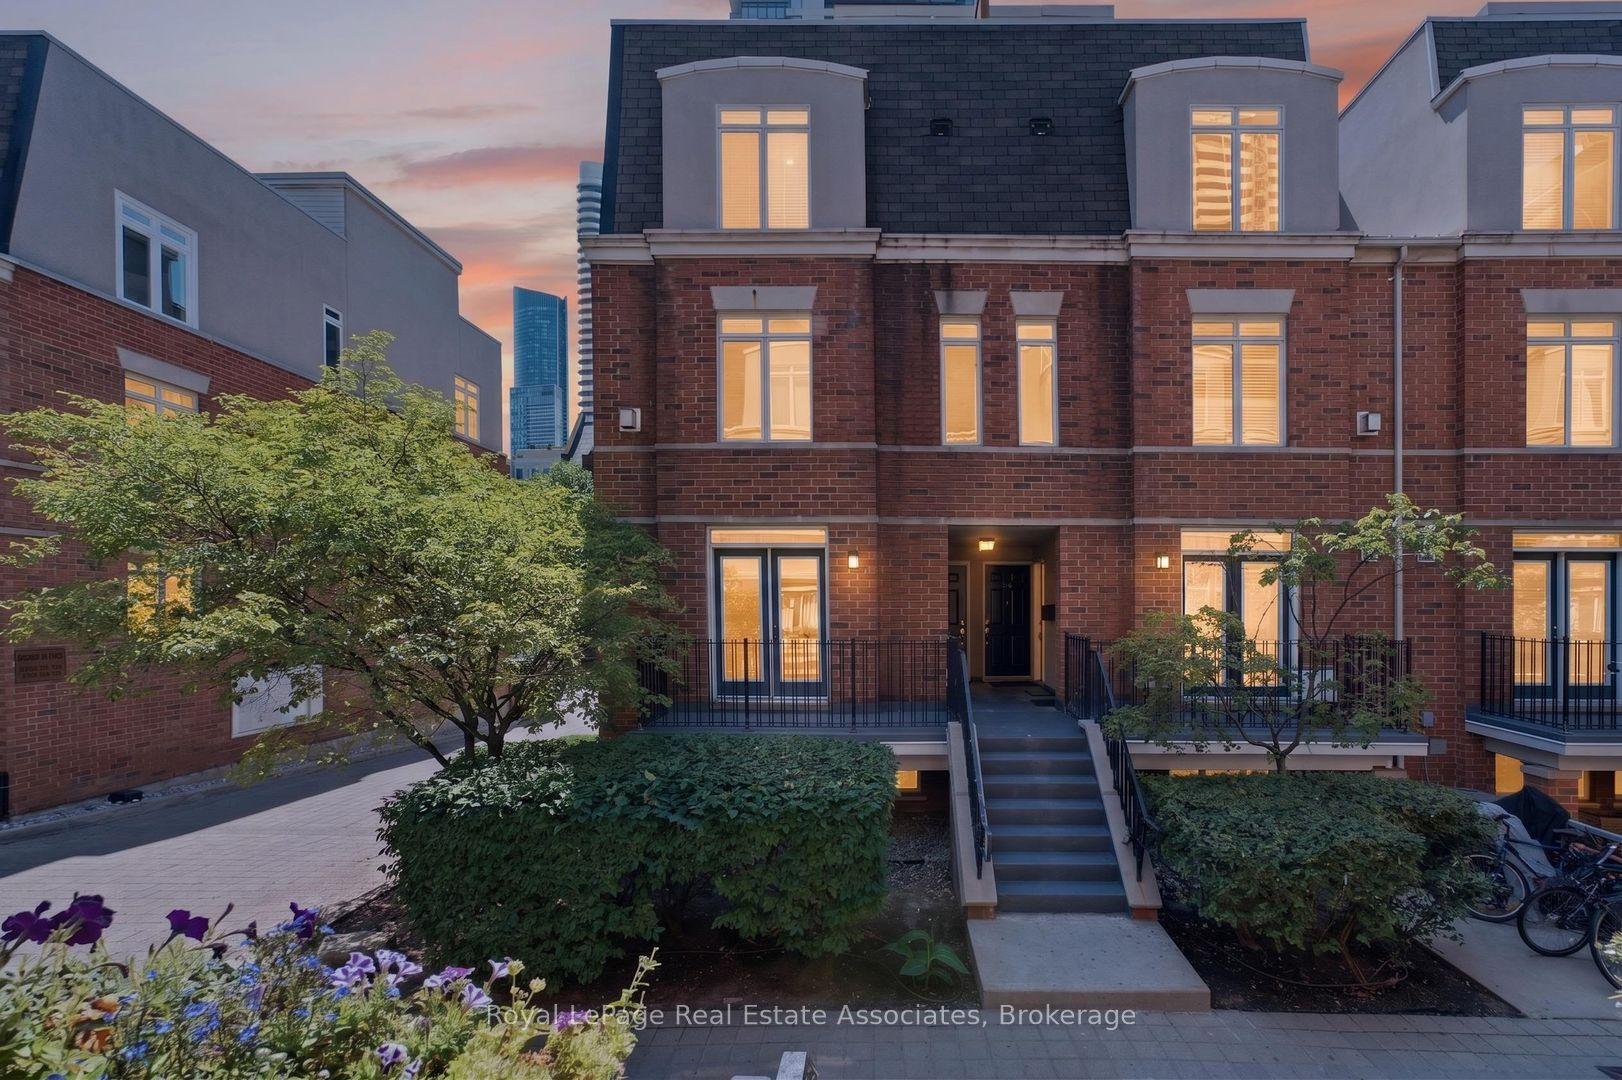
For Sale6 h ago
$524,900
Condo Town
est. $2,301/mo
415 Jarvis Street 206 #206, Cabbagetown-South St. James Town
Toronto, ON
2 bd
1 ba
650
1
MLS# C13827754Royal LePage Real Estate Associat…
WhatsApp Aman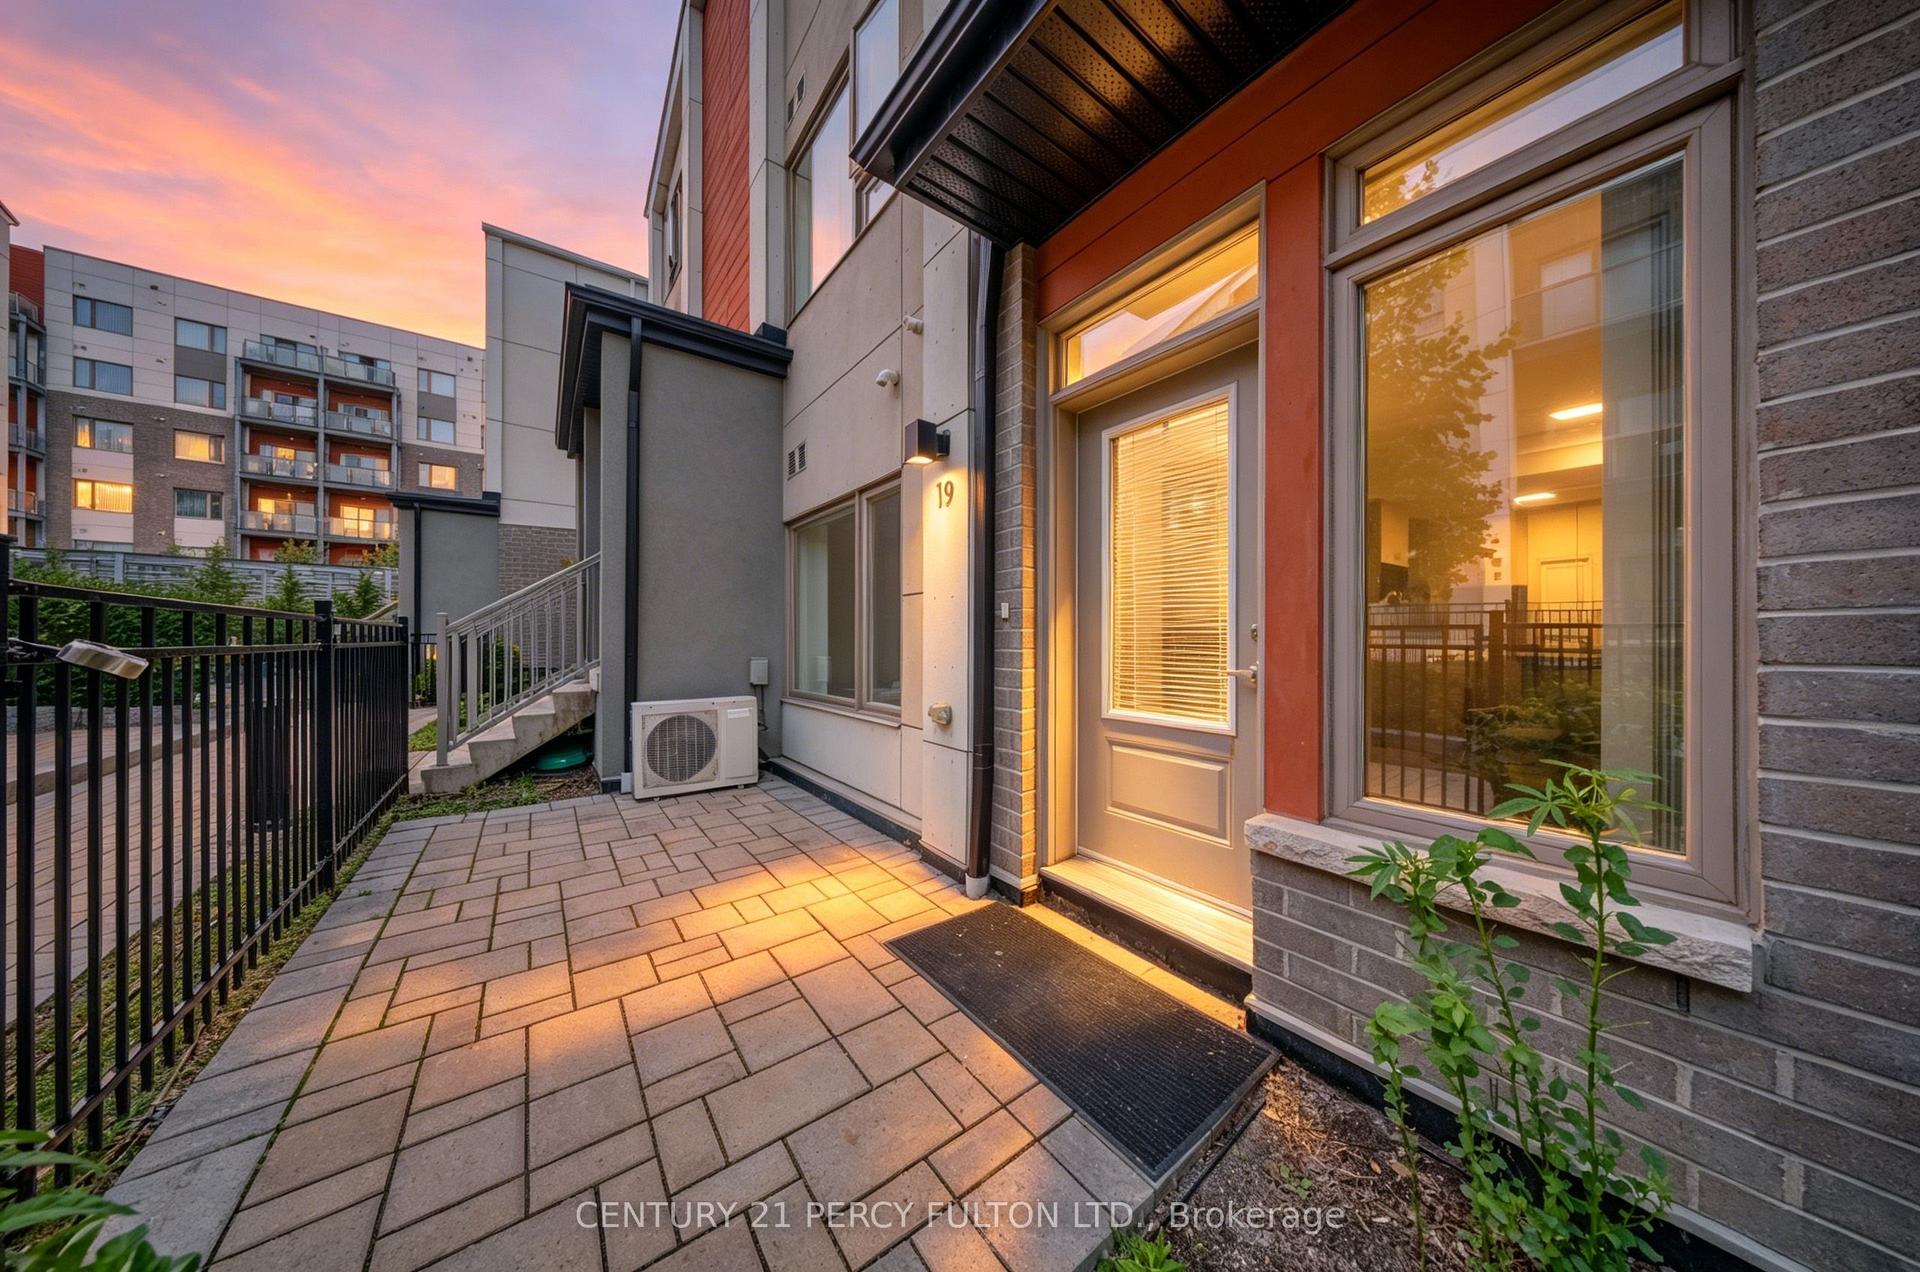
For Sale9 days ago
$569,999
Condo Town
est. $2,499/mo
70 Orchid Place Drive TH 19 #TH 19, Malvern
Toronto, ON
2 bd
2 ba
750
1
MLS# E13793642Century 21 Percy Fulton Ltd.
WhatsApp Aman