For Lease
153 Niagara Drive Main Level #Main Level,
Samac, Oshawa, ON
$3,350
3Bd
2Ba
1,750+sqft
5Parking
52.89 ft frontagelot
$2/sqft
DetachedMLS# E13795058Listed 2026-09-1755 DOM
Cooling
Air Exchanger
On the market for 55 days — longer than average. The seller may be open to negotiation.
About this home
Elegant Executive Bungalow On Rare Pie-Shaped Ravine Lot! Entertainers Delight Featuring Open Concept Main Floor: Great Room With Fireplace, Large Office, 3 Good Size Bedrooms - Primary W/5Pc Ensuite, Modern Kitchen, Breakfast Area With Walk-Out To Large Deck For Summer Barbeques. Superior Finishings Top To Bottom. Cedar Valley Conservation At Rear Featuring Nature Trails Galore!! A Bit Of The Country In The City!! Steps To Ontario Tech. Private And Green. Yet Close To Shops, Schools And Highways.
RavineFireplace
Rooms
Main Floor
| Great Room | 6.09 × 4.98 m | Hardwood Floor Gas Fireplace Cathedral Ceiling(s) |
| Office | 3.66 × 3.11 m | Hardwood Floor Picture Window Cathedral Ceiling(s) |
| Kitchen | 4.30 × 3.09 m | Ceramic Floor Modern Kitchen Pantry |
| Breakfast | 4.30 × 2.88 m | Ceramic Floor W/O To Deck |
| Primary Bedroom | 4.81 × 3.97 m | Hardwood Floor 5 Pc Ensuite Walk-In Closet(s) |
| Bedroom 2 | 3.94 × 3.50 m | Hardwood Floor Closet Overlook Greenbelt |
| Bedroom 3 | 3.91 × 3.54 m | Hardwood Floor Double Closet Overlook Greenbelt |
Features
- Air Exchanger
- Carpet Free
- None
- Central Air
- Bungalow
Financials
Estimated Rental Income
Entire property$3,200 – $4,800/mo
Rental yield1146.3% – 1719.4%
*Estimates based on comparable rentals in the area. Actual income may vary.
Market Data — Oshawa
Days on market55 days
Buyer's MarketSeller's Market
Based on active listings in Oshawa. Data updates daily.
Demographics — Oshawa
Population
175,383
Avg Household Income
$87,000
Age Distribution
0-19
22%
20-34
22%
35-49
19%
50-64
20%
65+
17%
Ownership63% own · 37% rent
EnglishFrenchArabicUrduTagalog
Other rentals like this
Similar rentals in Oshawa
Same property type, similar price, similar size — currently for rent.
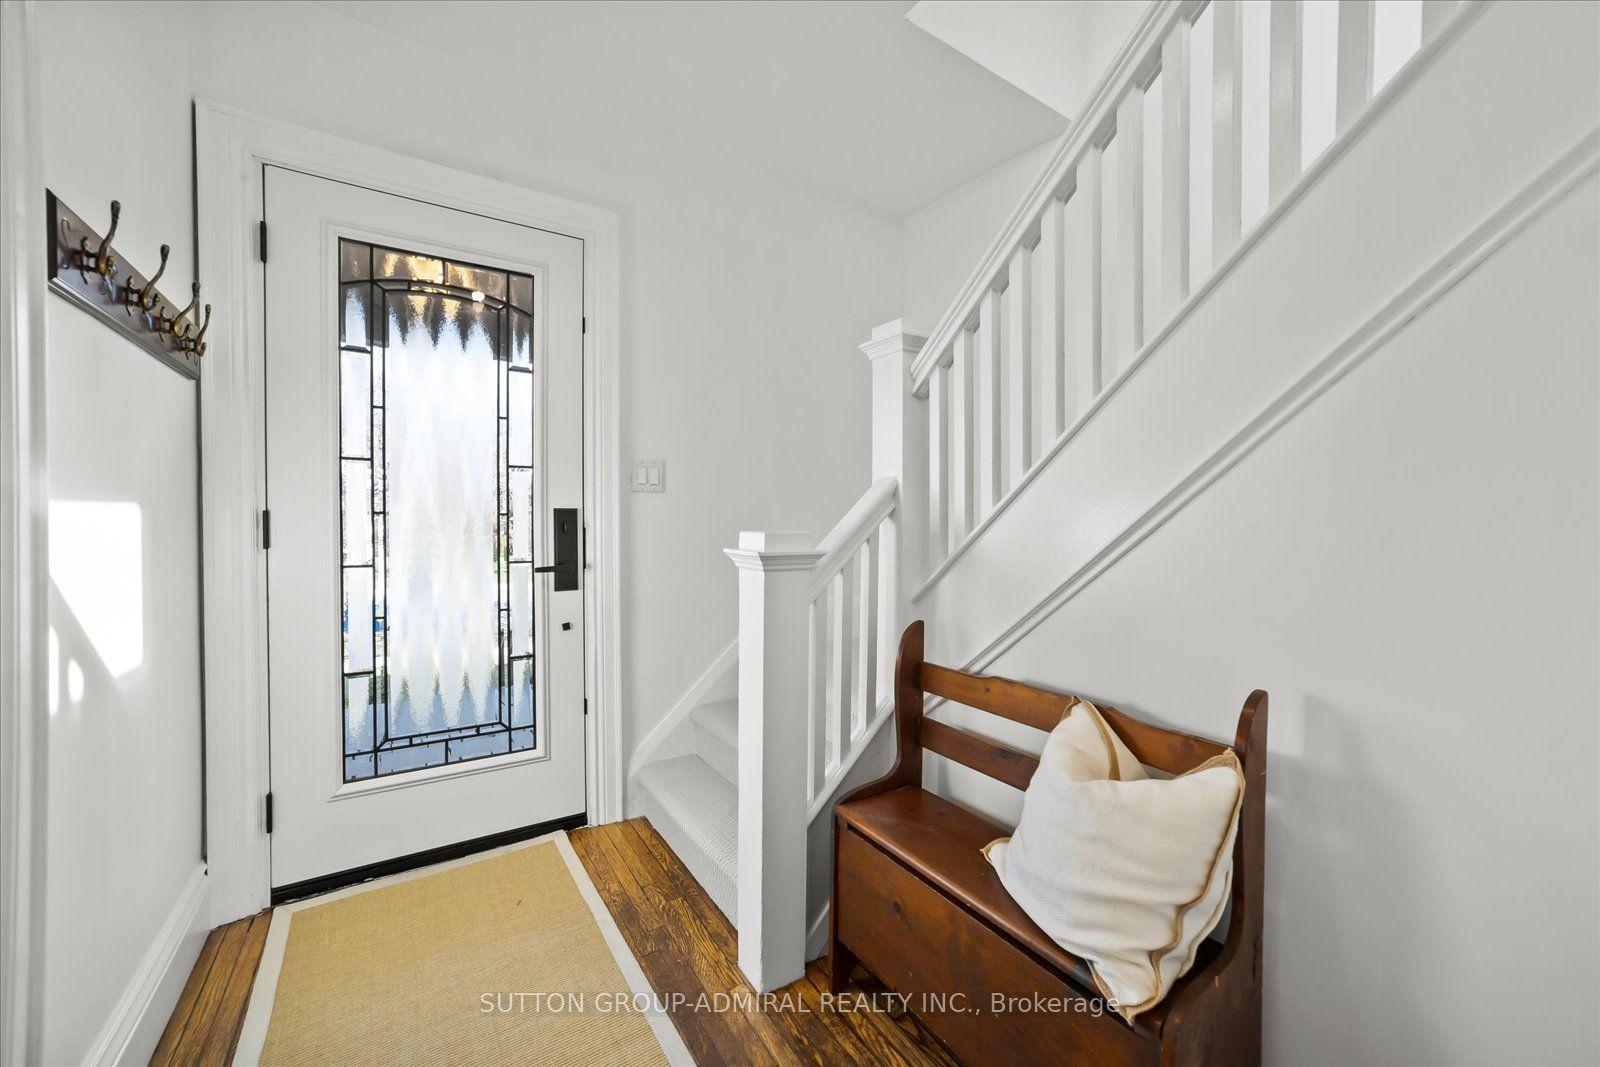
For Lease14 h ago
$2,990
Detached
23 Westmoreland Avenue, O'Neill
Oshawa, ON
3+1 bd
3 ba
1,750
3
MLS# E14169628Sutton Group-Admiral Realty Inc.
WhatsApp Aman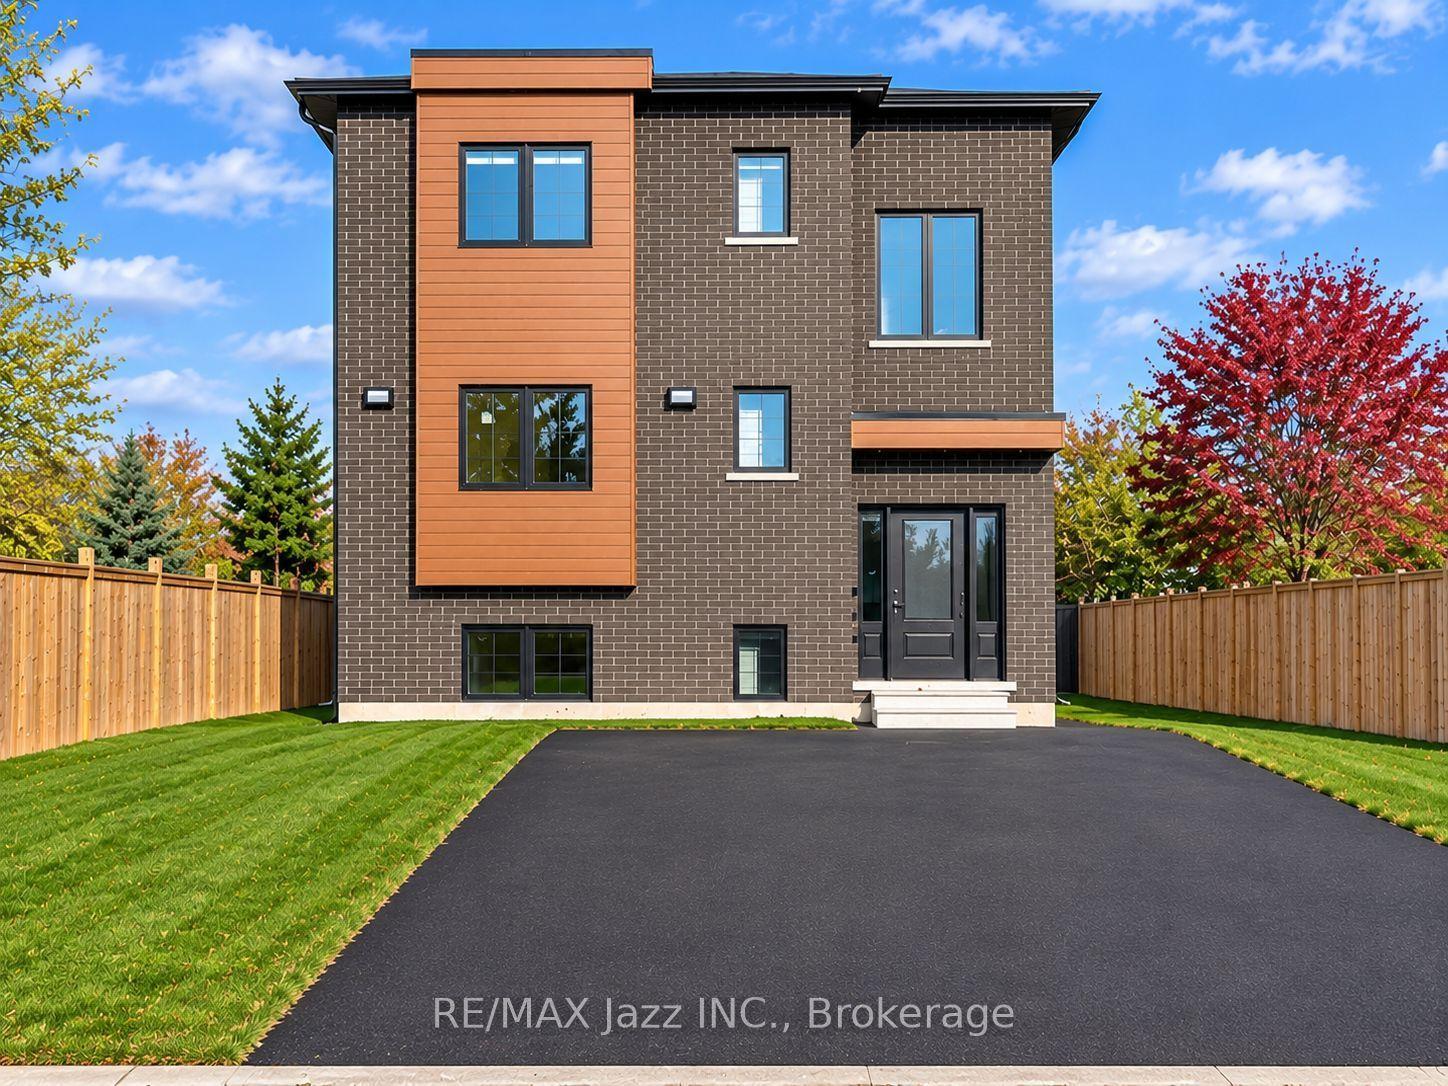
For Lease27 days ago
$2,600
Detached
760 Hoskin Avenue UPPER #UPPER, Donevan
Oshawa, ON
2 bd
2 ba
1,300
1
MLS# E14085472Re/Max Jazz Inc.
WhatsApp Aman
Getting around
How walkable, bikeable, and transit-friendly this neighbourhood is.
60
/ 100
Walk Score
Somewhat Walkable
45
/ 100
Transit Score
Some Transit
42
/ 100
Bike Score
Somewhat Bikeable
Scores are estimates based on neighbourhood data and are for informational purposes only.
MLS® data courtesy of the Toronto Regional Real Estate Board (TRREB).
The information provided herein must only be used by consumers that have a bona fide interest in the purchase, sale, or lease of real estate and may not be used for any commercial purpose or any other purpose. Listing information is deemed reliable but is not guaranteed accurate by the Toronto Regional Real Estate Board, the listing brokerage, or this website. The trademarks REALTOR®, REALTORS® and the REALTOR® logo are controlled by The Canadian Real Estate Association (CREA) and identify real estate professionals who are members of CREA. MLS®, Multiple Listing Service®, and the associated logos are owned by CREA. Not intended to solicit properties currently listed for sale or buyers under contract.