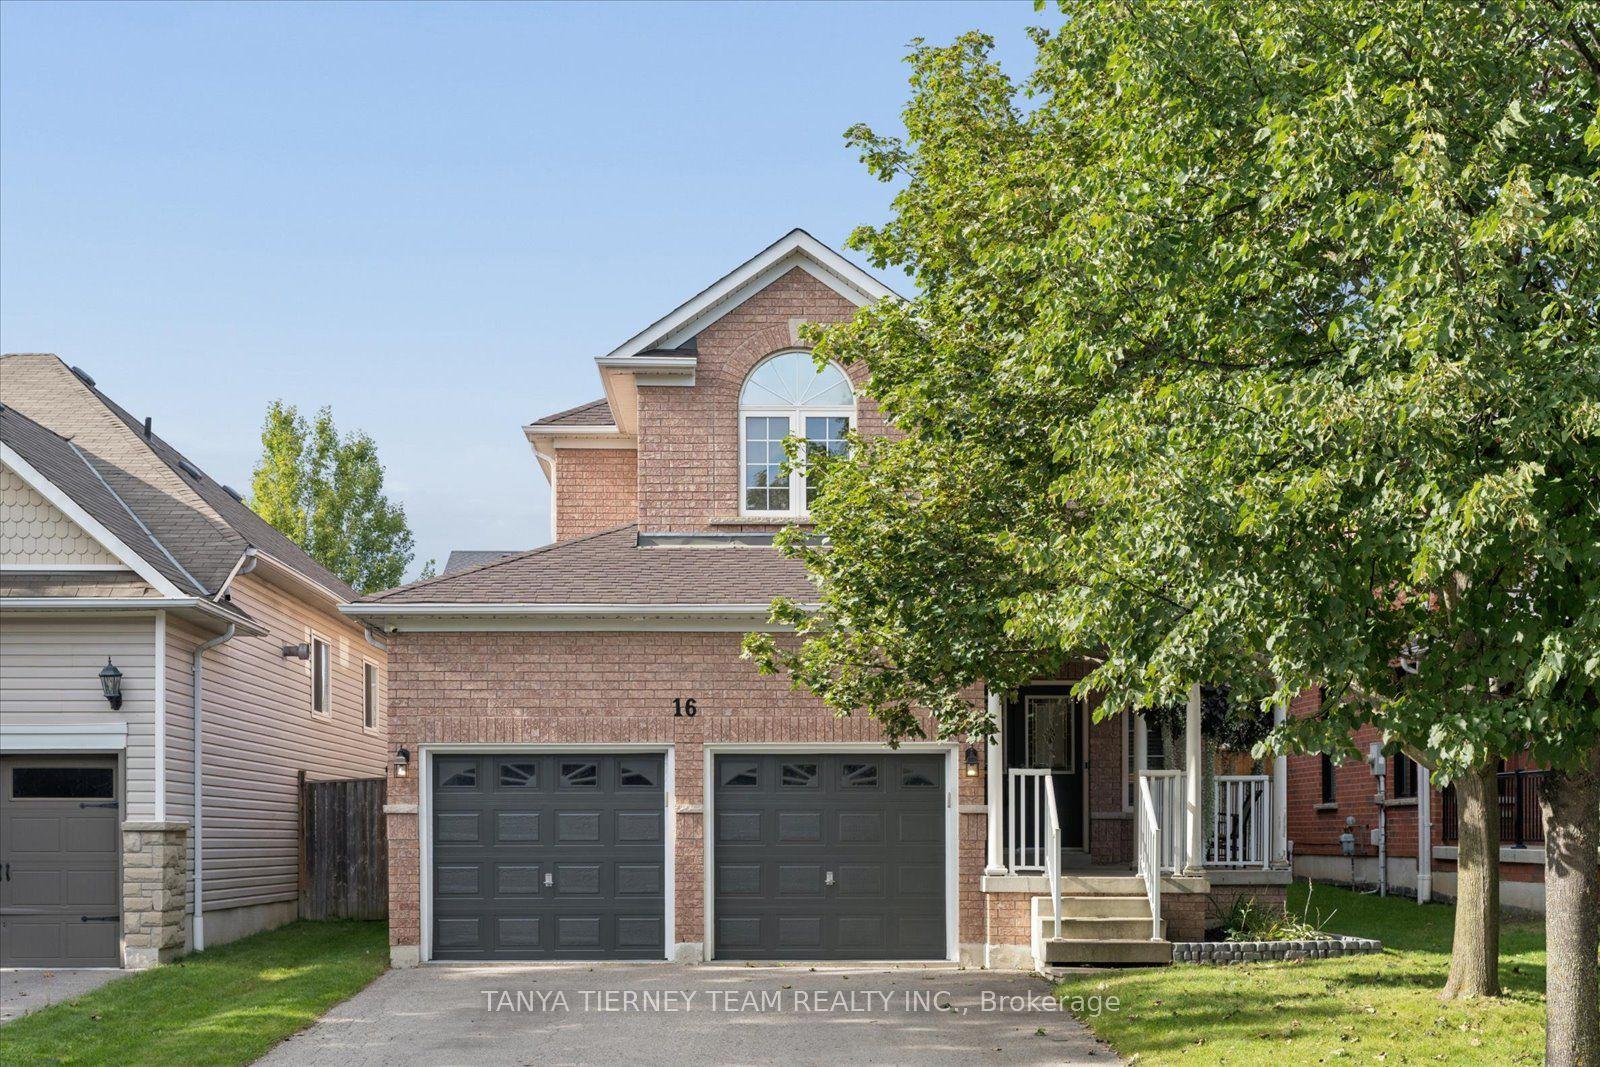
For Sale
Just Listed
Open House Sat 18–20
123 Ardwick Street
Blue Grass Meadows, Whitby, ON
$774,900
3+1Bd
3Ba
2,250+sqft
4Parking
57.88 x 106.26 ftlot
$344/sqft
DetachedMLS# E13795204Listed 2026-09-171 DOM
Heating
Water Heater Owned
Just listed! New listings in Whitby often receive offers within the first week.
About this home
Welcome to an incredible opportunity in the highly sought-after Bluegrass Meadows neighbourhood. Perfect for growing families, commuters or savvy investors, this charming 4-bedroom, 3-bathroom home was meticulously built by its original (and only) owner with an uncompromising commitment to quality.One of the standout features is the versatile ground floor, offering excellent in-law potential with its own separate entrance, bathroom and galley kitchen.Thoughtfully constructed with above average wall thickness for enhanced insulation, the home offers year-round comfort and energy efficiency. The large, extra-deep garage is also fully insulated, providing additional flexibility for parking, storage or workspace.Upstairs, large windows with western exposure fill the main living areas with natural light and warmth. A high-efficiency gas fireplace adds comfort while helping to keep utility costs down, while the rustic wood-burning stove in the primary bedroom brings a unique sense of warmth and character.Outside, enjoy a spacious yard surrounded by mature trees - ideal for entertaining, gardening, family gatherings or children's play.A rock-solid home with exceptional potential, ideally located just minutes from shopping, major highways and the GO station. Whether you're looking for room to grow, multi-generational living possibilities or a smart investment opportunity, 123 Ardwick Street is one you won't want to miss.
GarageFireplace
Rooms
Second Floor
| Bedroom 3 | 3.97 × 2.77 m | |
| Dining Room | 3.35 × 3.05 m | |
| Kitchen | 3.67 × 2.96 m | |
| Bedroom 2 | 3.53 × 2.94 m | |
| Primary Bedroom | 4.63 × 3.70 m | Fireplace W/O To Balcony |
| Living Room | 5.63 × 4.94 m | Gas Fireplace |
Other
| Bedroom | 4.03 × 2.42 m | |
| Family Room | 4.47 × 5.35 m | W/O To Patio |
| Kitchen | 2.93 × 1.72 m |
Features
- In-Law Suite
- Water Heater Owned
- Patio
- None
- Wall Unit(s)
- 2-Storey
Financials
Annual Taxes
$6,048
Estimated Rental Income
Entire property$3,200 – $4,800/mo
Rental yield5.0% – 7.4%
*Estimates based on comparable rentals in the area. Actual income may vary.
Market Data — Whitby
Days on market1 days
Buyer's MarketSeller's Market
Based on active listings in Whitby. Data updates daily.
Demographics — Whitby
Population
138,501
Avg Household Income
$120,000
Age Distribution
0-19
23%
20-34
18%
35-49
22%
50-64
21%
65+
16%
Ownership80% own · 20% rent
EnglishFrenchTagalogTamilUrdu
Getting around
How walkable, bikeable, and transit-friendly this neighbourhood is.
57
/ 100
Walk Score
Somewhat Walkable
40
/ 100
Transit Score
Some Transit
51
/ 100
Bike Score
Bikeable
Scores are estimates based on neighbourhood data and are for informational purposes only.
MLS® data courtesy of the Toronto Regional Real Estate Board (TRREB).
The information provided herein must only be used by consumers that have a bona fide interest in the purchase, sale, or lease of real estate and may not be used for any commercial purpose or any other purpose. Listing information is deemed reliable but is not guaranteed accurate by the Toronto Regional Real Estate Board, the listing brokerage, or this website. The trademarks REALTOR®, REALTORS® and the REALTOR® logo are controlled by The Canadian Real Estate Association (CREA) and identify real estate professionals who are members of CREA. MLS®, Multiple Listing Service®, and the associated logos are owned by CREA. Not intended to solicit properties currently listed for sale or buyers under contract.
You may also like
More homes in Whitby
Hand-picked listings with a similar price range and style.
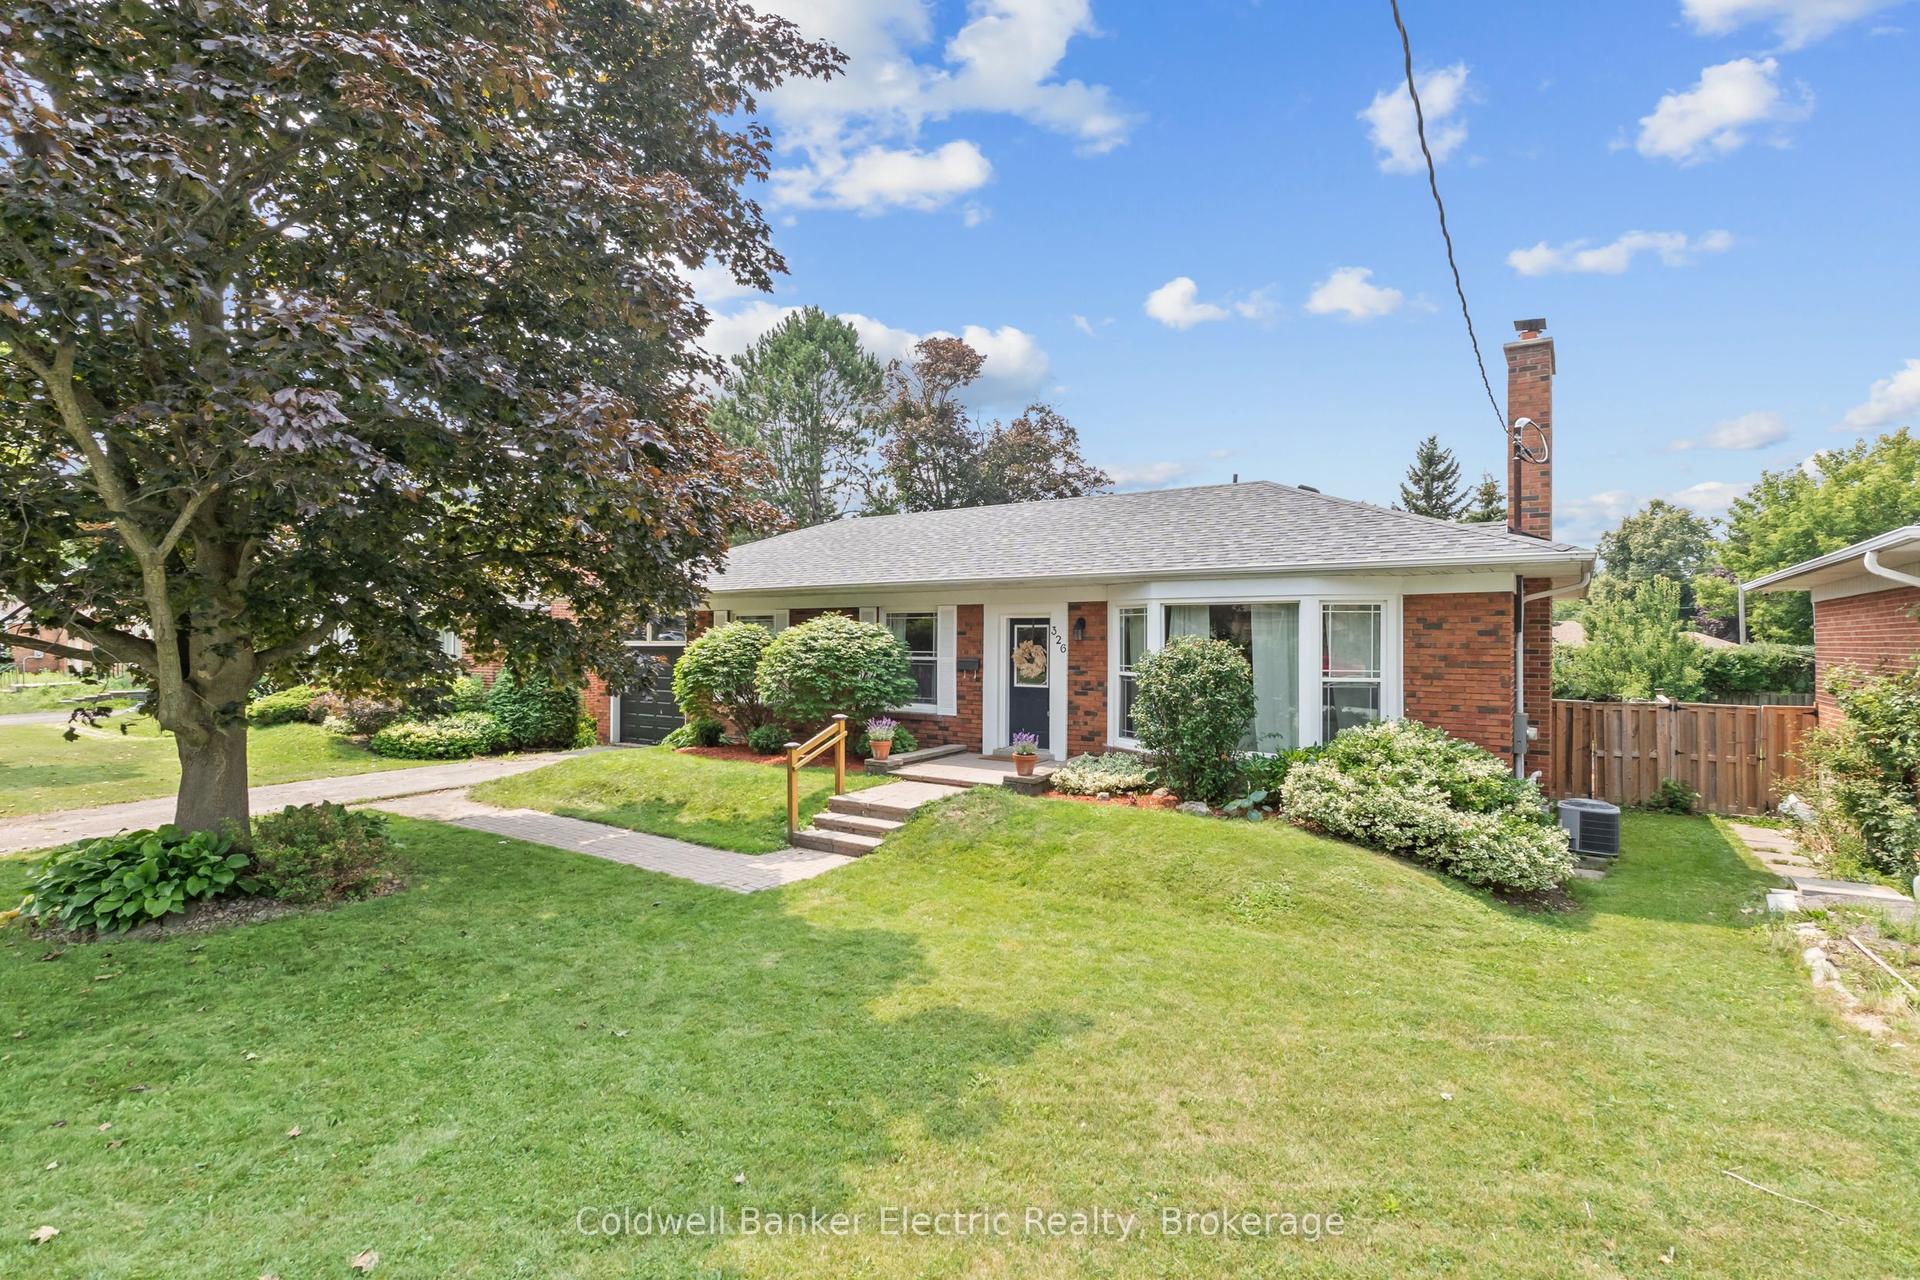
For Sale1 month ago
$834,999
Detached
est. $3,661/mo
326 Cochrane Street, Lynde Creek
Whitby, ON
3+1 bd
2 ba
1,300
3
MLS# E13680628Coldwell Banker Electric Realty
WhatsApp Aman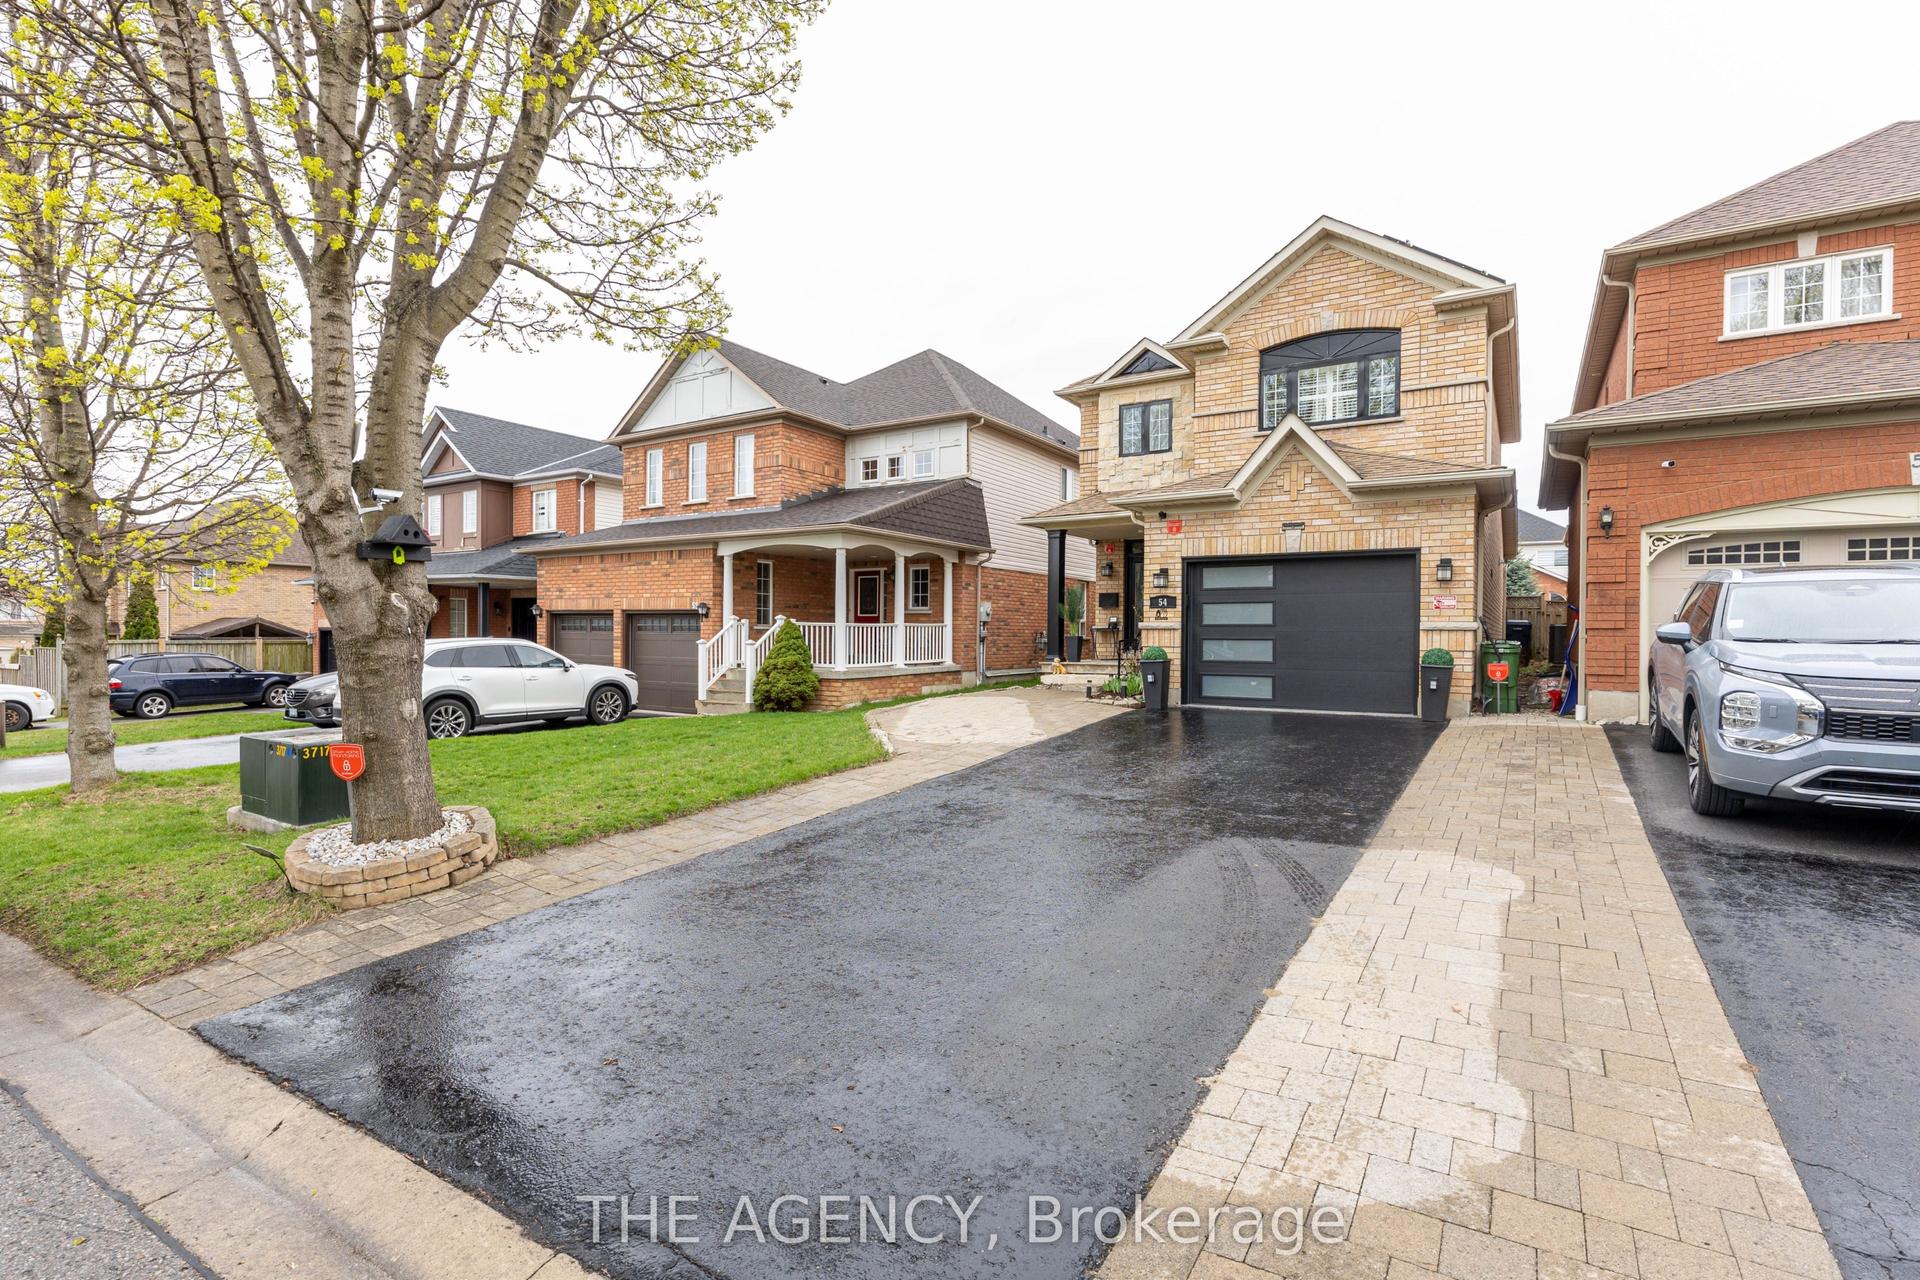
For Sale2 days ago
$915,000
Detached
est. $4,011/mo
54 Thames Drive, Rolling Acres
Whitby, ON
3+1 bd
4 ba
1,750
3
MLS# E13793658The Agency
WhatsApp Aman