For Sale
Just Listed
23 Meredith Court
Courtice, Clarington, ON
$764,900
3+1Bd
3Ba
1,300+sqft
5.5Parking
43.84 x 117 ftlot
$588/sqft
DetachedMLS# E13796846Listed 2026-09-175 DOM
Heating
Water Heater
Cooling
Central Air
Basement
Finished
About this home
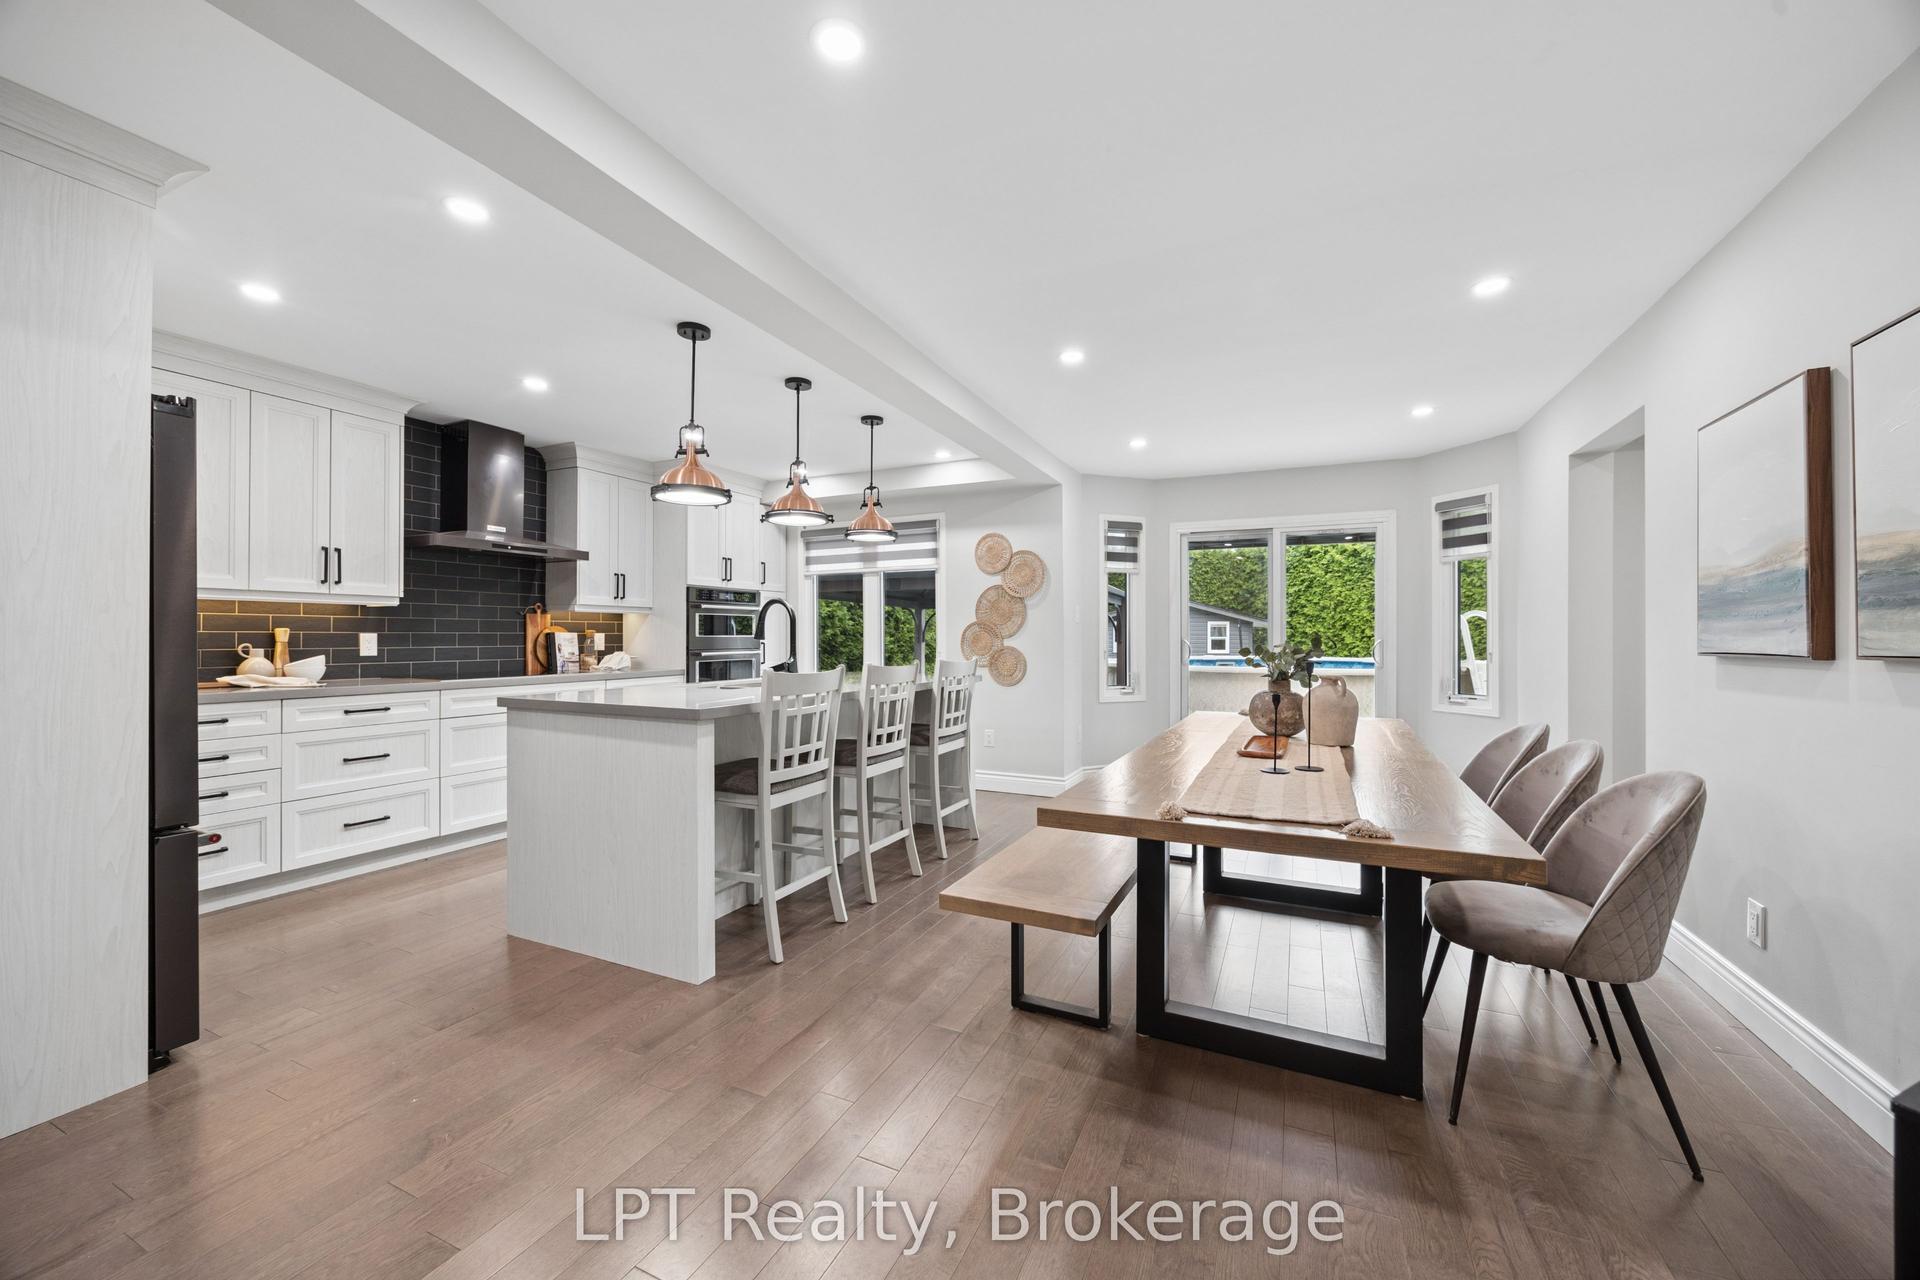
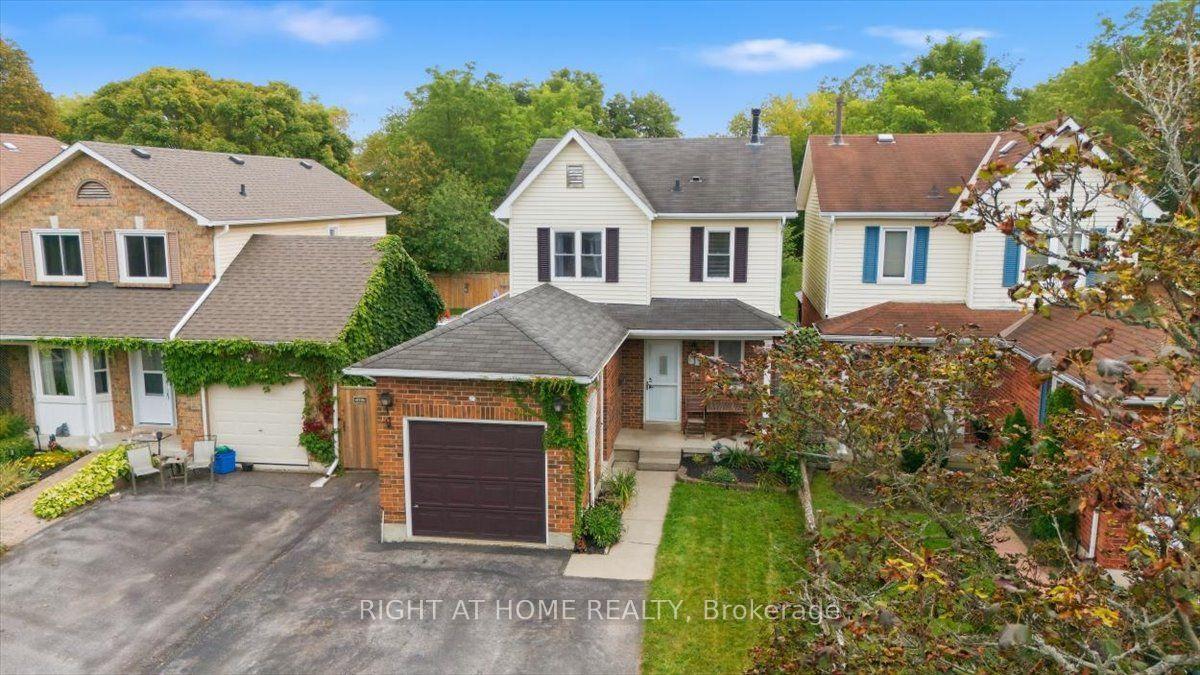
Court Living at Its Best! Welcome to 23 Meredith Court, an exceptional 3+1-bedroom, 3 bathroom detached home tucked away at the very end of a quiet and exceptionally private cul-de-sac in a desirable Courtice family neighbourhood. Set on a premium pie-shaped lot with no sidewalk and rare 5 car parking, this extensively renovated home offers an exceptional combination of privacy, space, style and modern comfort. Renovated from top to bottom, inside and out, the home has been thoughtfully transformed with quality finishes, contemporary design and everyday functionality in mind. The spacious layout features generous principal rooms, 3+1 bedrooms, ample closet space and plenty of flexibility for a growing family, guests, a home office or additional living space. The updated kitchen provides a stylish and functional setting for everyday living and entertaining, complemented by 3 beautifully renovated bathrooms and pot lights throughout. Outside, the fully fenced pie-shaped backyard offers exceptional privacy with a large deck, garden shed and generous space for family enjoyment. Beautifully landscaped front and rear yards add excellent curb appeal and create a private outdoor retreat. The attached garage features an updated electrical panel and garage door opener for added convenience. Perfectly positioned at the end of a quiet court with minimal traffic, no sidewalk and exceptional parking, this rare offering provides peaceful living in a family friendly setting close to schools, parks, shopping, dining and everyday amenities. 3+1 Bedrooms | 3 Bathrooms | Detached | Premium Pie-Shaped Lot | Rare 5 Car Parking | No Sidewalk | Extensively Renovated | End-of-Cul-de-Sac Privacy | Beautifully Landscaped | Court Living at Its Best!
GarageRenovatedCul-de-sac
Rooms
Main Floor
| Library | 4.10 × 3.10 m | Renovated Combined w/Dining Large Window |
| Dining Room | 3.15 × 3.15 m | Renovated Combined w/Living Overlooks Backyard |
| Kitchen | 3.50 × 2.60 m | Renovated Eat-in Kitchen W/O To Deck |
| Breakfast | 3.50 × 2.30 m | Renovated Eat-in Kitchen W/O To Deck |
Upper
| Primary Bedroom | 3.75 × 3.15 m | Renovated Double Closet Overlooks Frontyard |
| Bedroom 2 | 3.10 × 2.90 m | Renovated Closet Overlooks Backyard |
| Bedroom 3 | 2.85 × 2.75 m | Renovated Closet Overlooks Backyard |
Lower
| Bedroom 4 | 2.90 × 2.65 m | Renovated Window |
| Recreation | 7.00 × 4.00 m | Gas Fireplace Pot Lights |
Features
- Auto Garage Door Remote
- ERV/HRV
- Water Heater
- Water Purifier
- Deck
- Landscaped
- Lighting
- Privacy
- Year Round Living
- Finished
- Central Air
- 2-Storey
Financials
Annual Taxes
$4,721
Estimated Rental Income
Entire property$3,200 – $4,800/mo
Rental yield5.0% – 7.5%
*Estimates based on comparable rentals in the area. Actual income may vary.
Market Data — Clarington
Days on market5 days
Buyer's MarketSeller's Market
Based on active listings in Clarington. Data updates daily.
Getting around
How walkable, bikeable, and transit-friendly this neighbourhood is.
56
/ 100
Walk Score
Somewhat Walkable
45
/ 100
Transit Score
Some Transit
44
/ 100
Bike Score
Somewhat Bikeable
Scores are estimates based on neighbourhood data and are for informational purposes only.
MLS® data courtesy of the Toronto Regional Real Estate Board (TRREB).
The information provided herein must only be used by consumers that have a bona fide interest in the purchase, sale, or lease of real estate and may not be used for any commercial purpose or any other purpose. Listing information is deemed reliable but is not guaranteed accurate by the Toronto Regional Real Estate Board, the listing brokerage, or this website. The trademarks REALTOR®, REALTORS® and the REALTOR® logo are controlled by The Canadian Real Estate Association (CREA) and identify real estate professionals who are members of CREA. MLS®, Multiple Listing Service®, and the associated logos are owned by CREA. Not intended to solicit properties currently listed for sale or buyers under contract.
You may also like
More homes in Clarington
Hand-picked listings with a similar price range and style.
For Sale3 h ago
$799,900
Detached
est. $3,507/mo
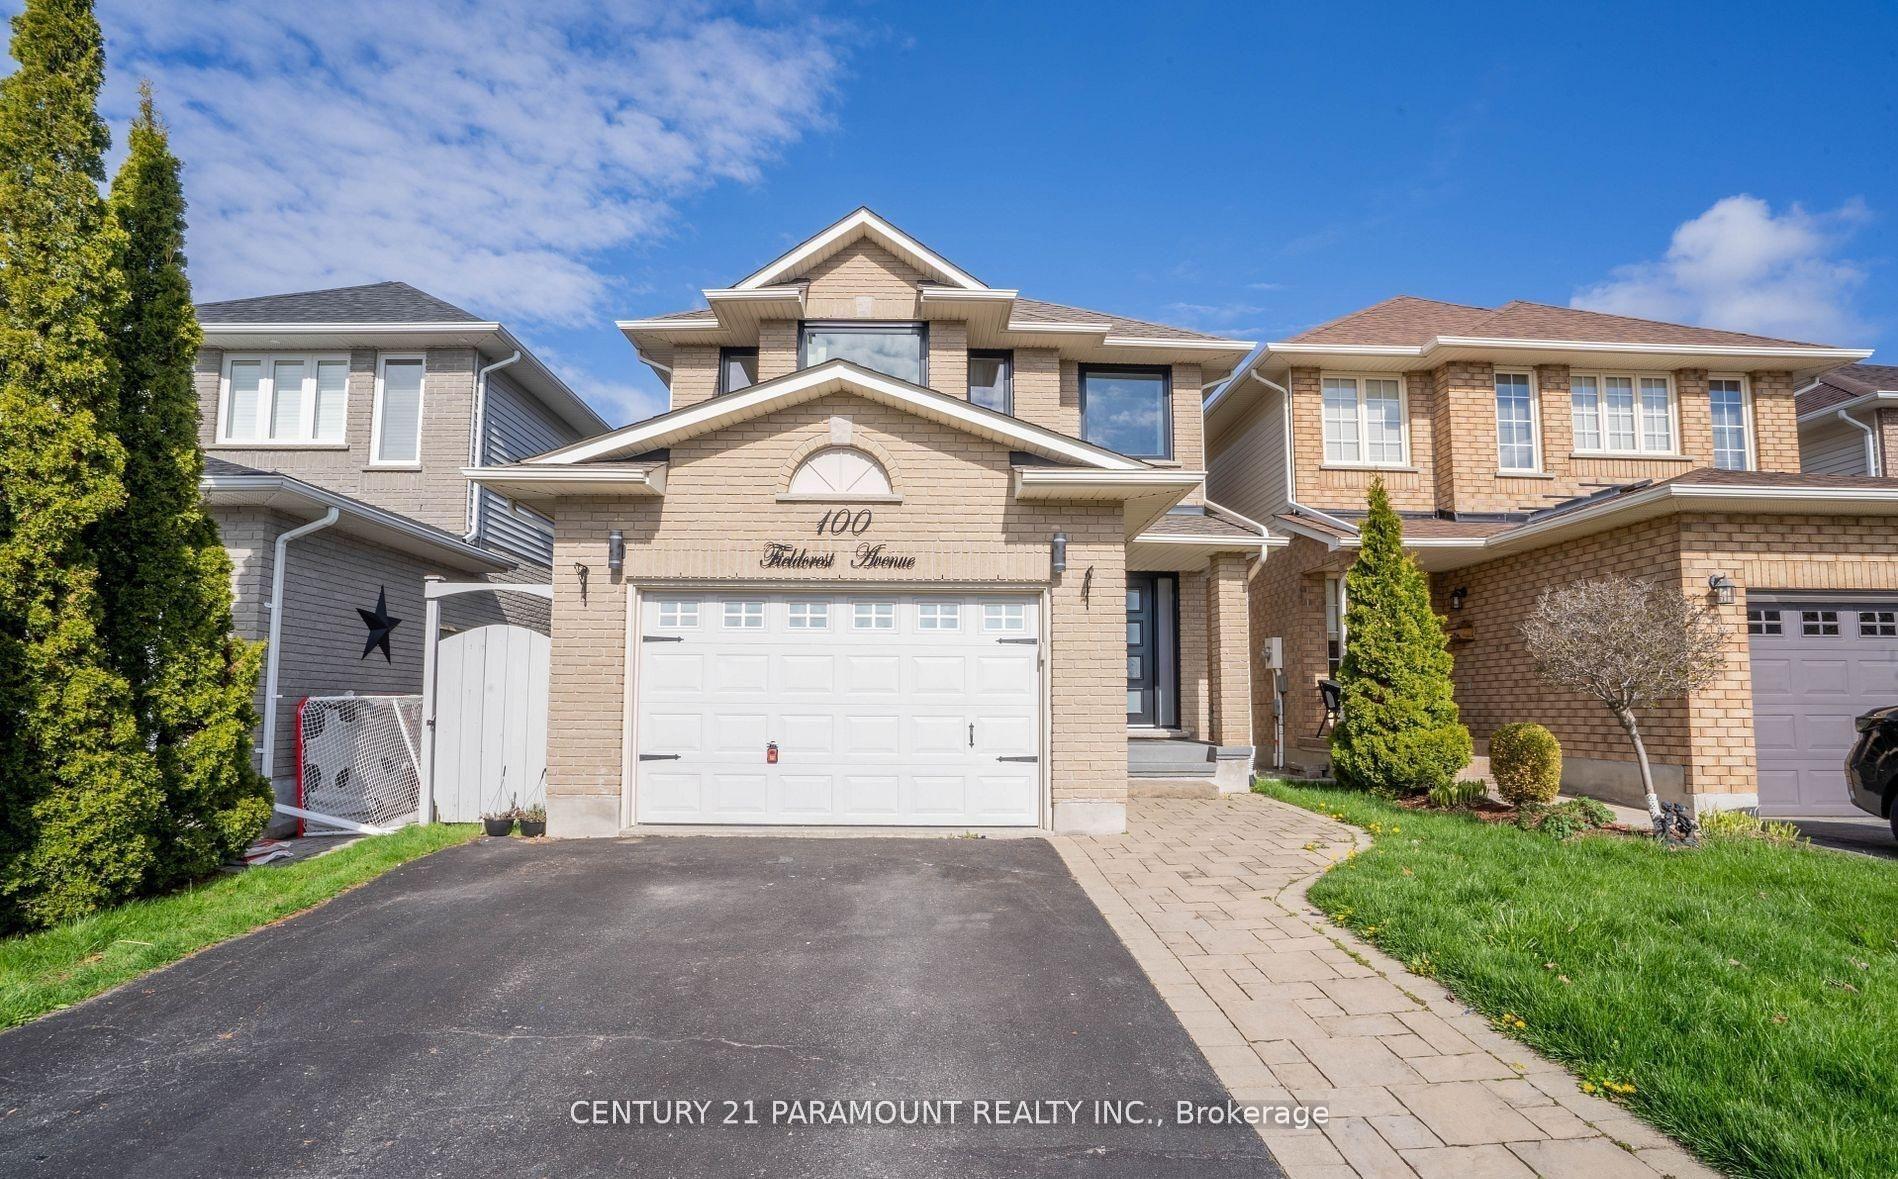
100 Fieldcrest Avenue, Courtice
Clarington, ON
3+1 bd
4 ba
1,750
3
MLS# E13813404Century 21 Paramount Realty Inc.
WhatsApp Aman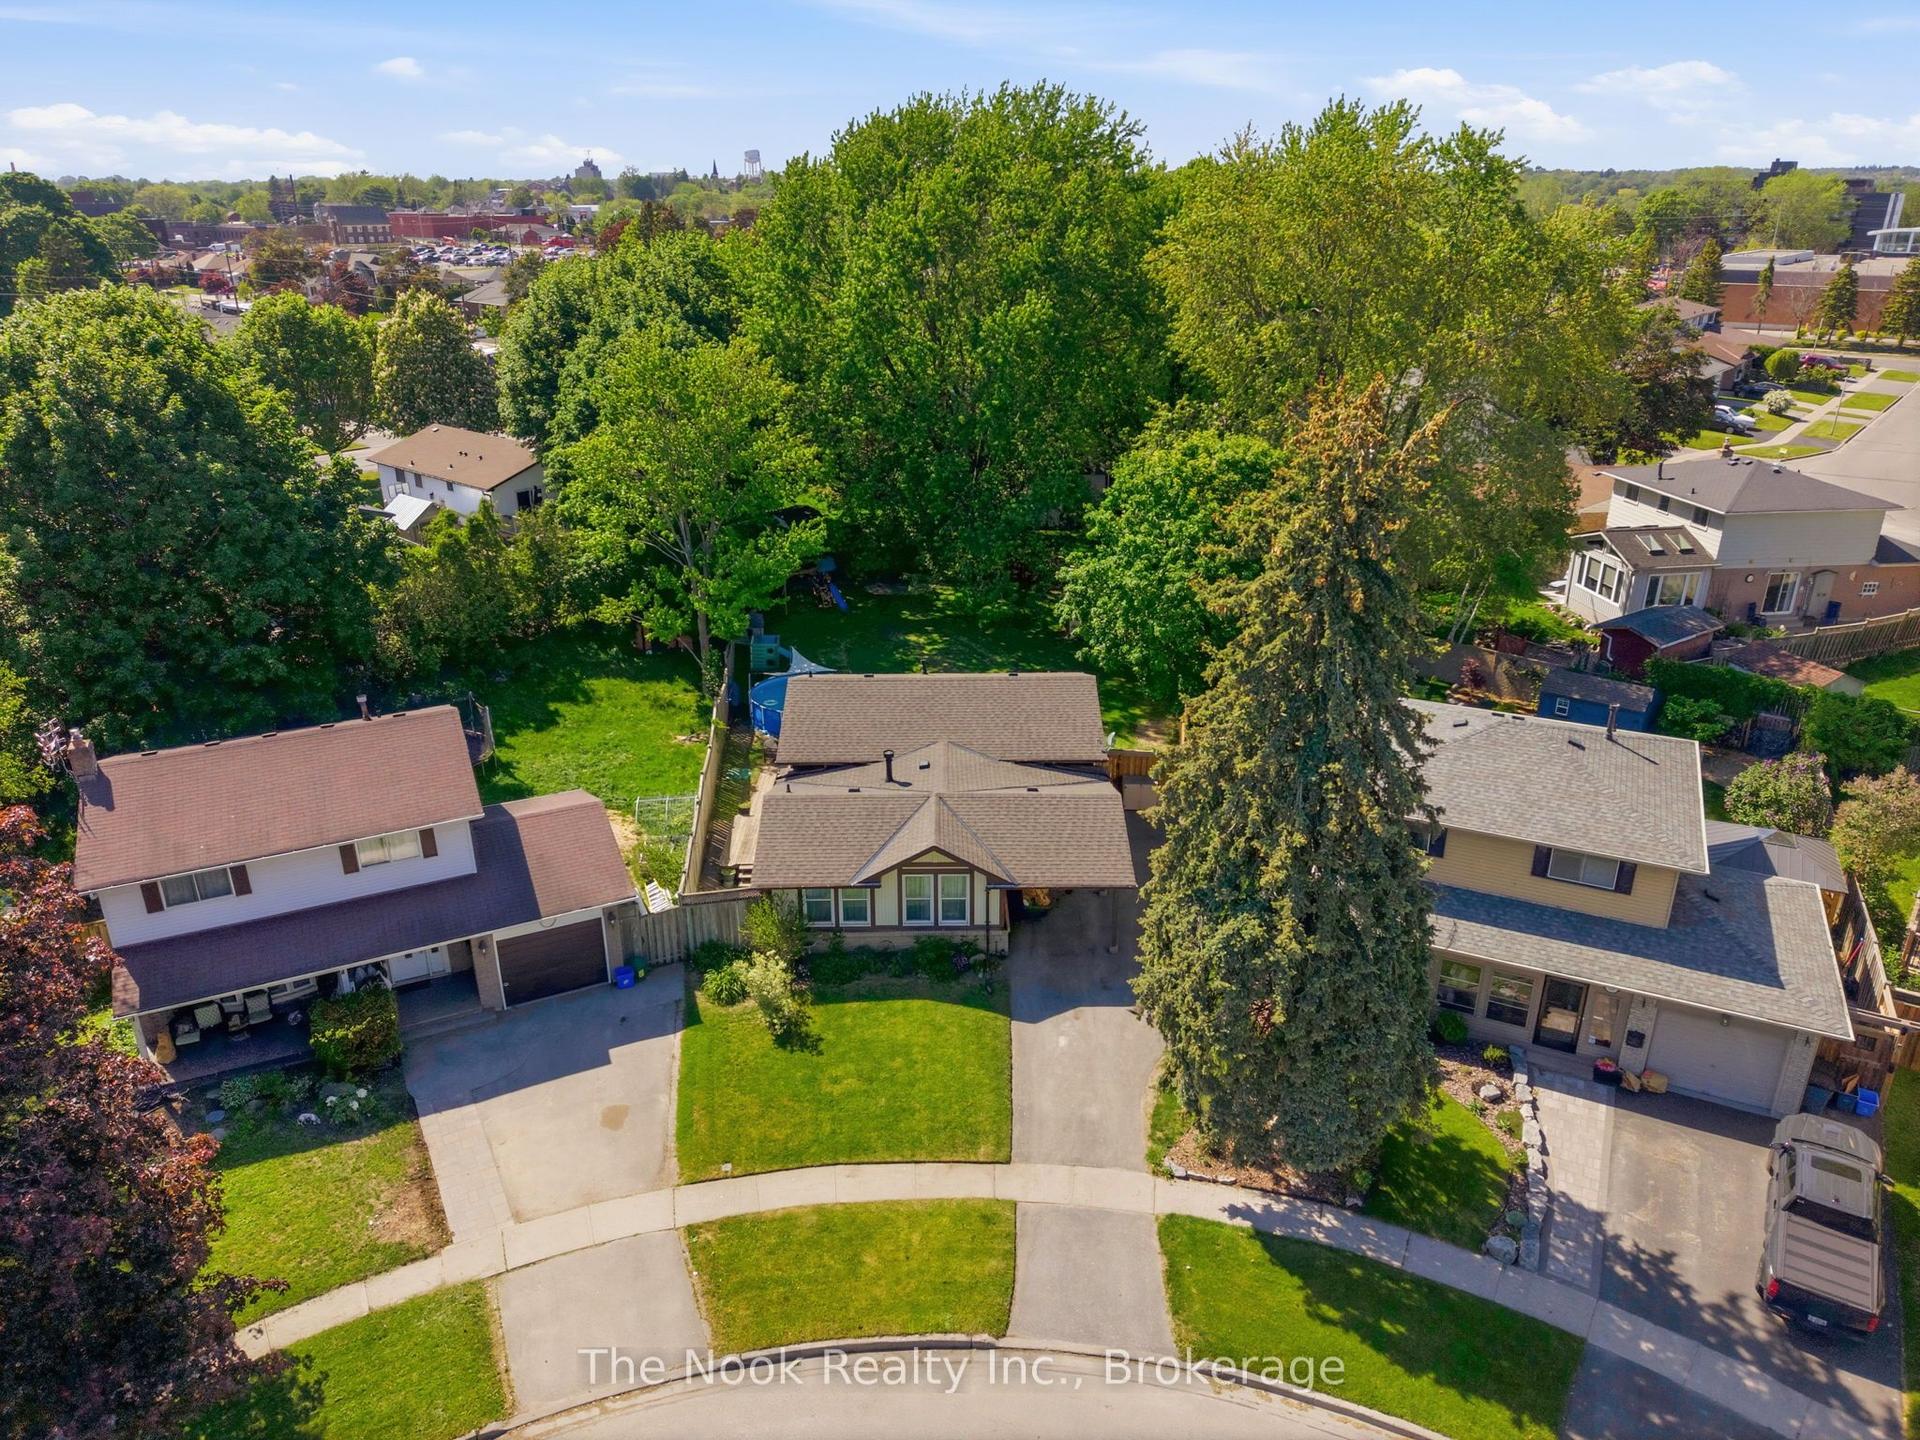
For Sale3 h ago
$679,900
Detached
est. $2,981/mo
30 Deerpark Crescent, Bowmanville
Clarington, ON
3+1 bd
1 ba
1,300
4
MLS# E13813314The Nook Realty Inc.
WhatsApp Aman