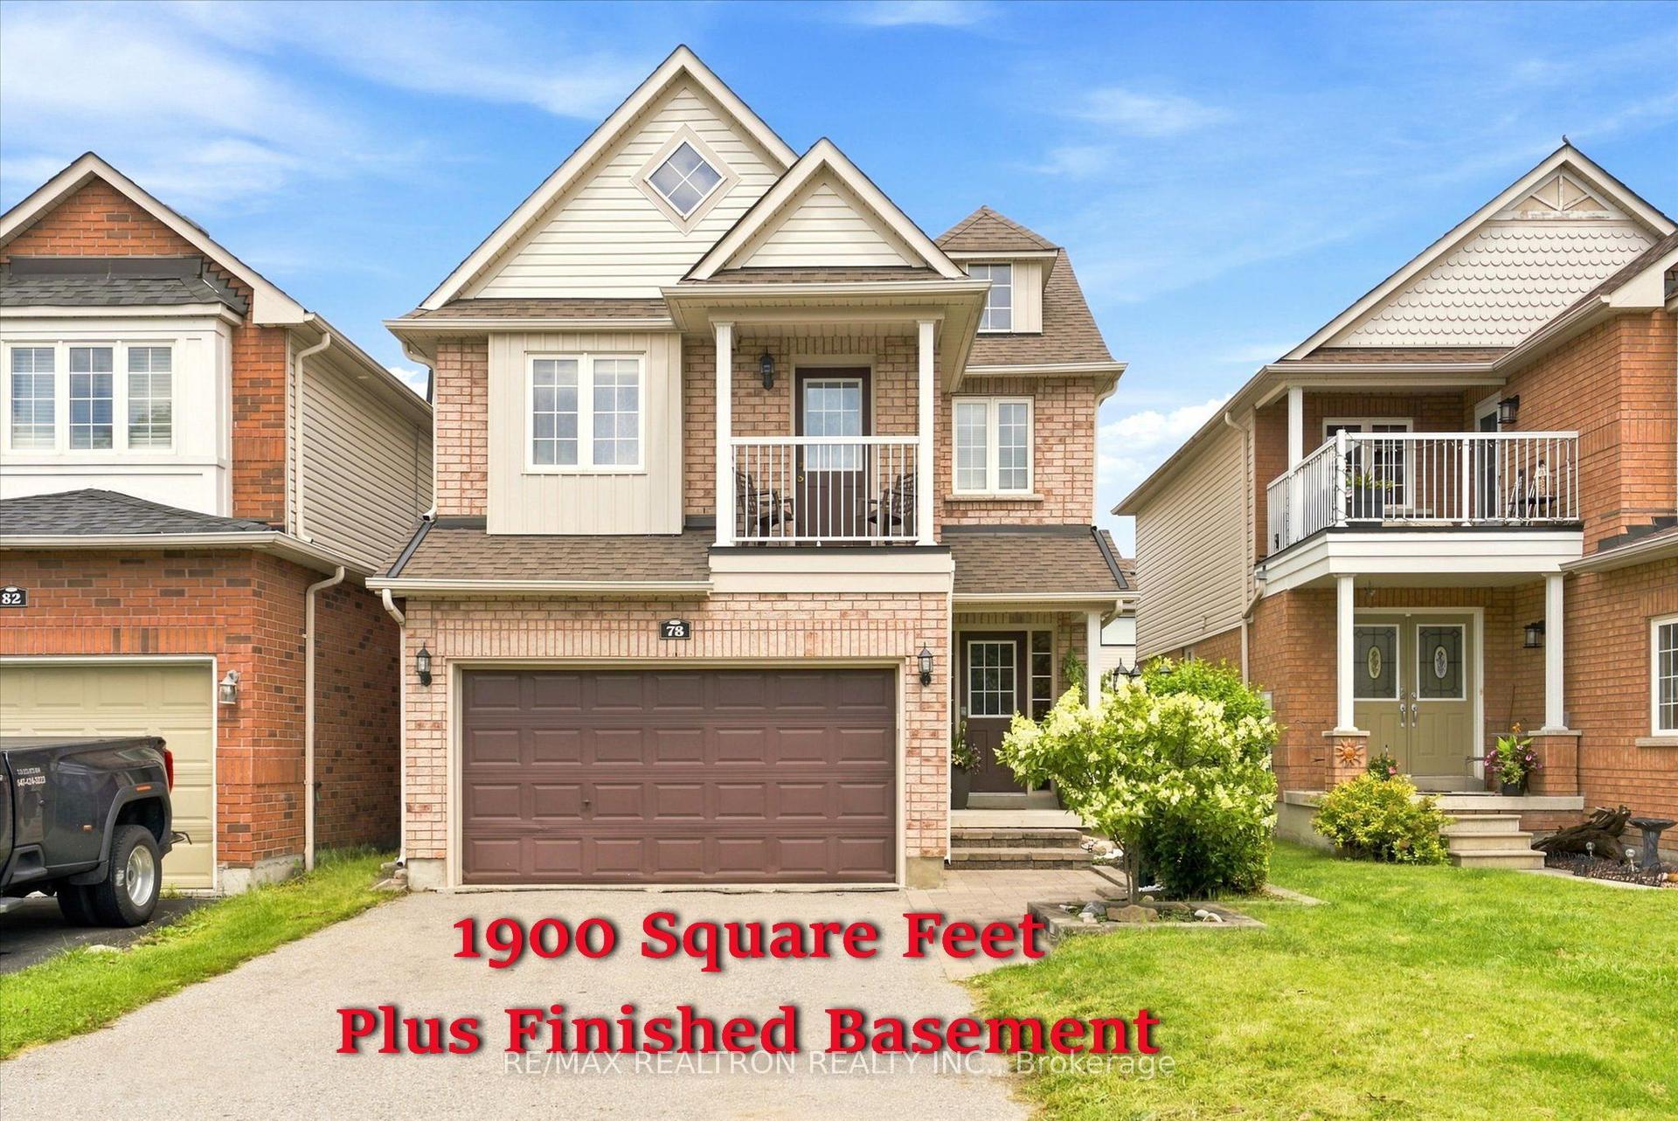
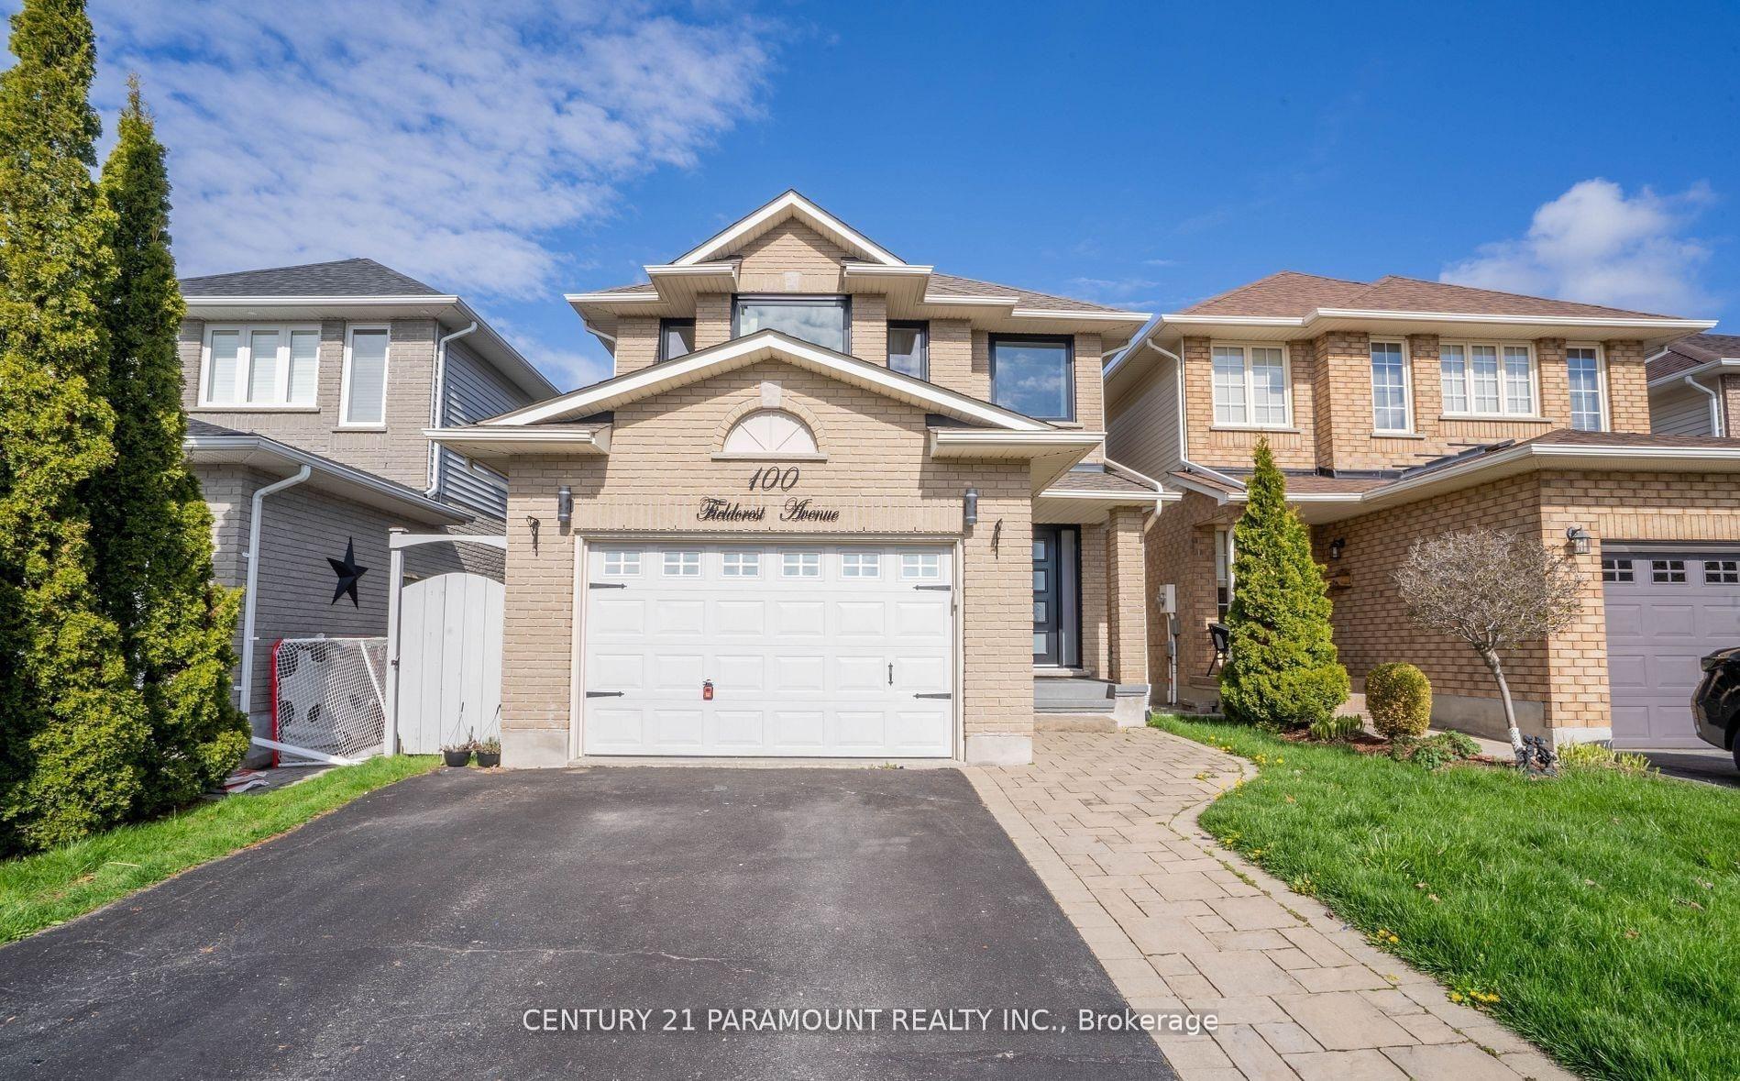
For Sale
Just Listed
Open House Sun 18–20
178 Sandringham Drive
Courtice, Clarington, ON
$815,000
3Bd
4Ba
1,750+sqft
4Parking
44.95 x 116.87 ftlot
$466/sqft
DetachedMLS# E13813040Listed 2026-09-220 DOM
Heating
Water Heater Owned
Cooling
Central Air
Basement
Finished
Just listed! New listings in Clarington often receive offers within the first week.
About this home
Stunning Courtice Family Home - Fully Upgraded, Move-In Ready!Welcome to one of Courtice's most desirable neighbourhoods! This beautifully maintained 3-bedroom, 4-bath home is packed with premium upgrades and true pride of ownership - the kind of listing that doesn't last. Step inside to gleaming hardwood floors and elegant oak stairs that set a warm, sophisticated tone from the moment you arrive. The chef-inspired kitchen is an entertainer's dream, featuring luxurious quartz countertops, high-end KitchenAid built-in appliances, a sleek modern ceramic backsplash, and a bright, functional layout built for everyday living and effortless hosting. Practical perks abound with a heated double-car garage offering direct home access plus a handy side door to the yard. Downstairs, the finished basement includes a 3-piece bath - just add flooring and make it your own. Outside, the upgrades keep coming: a gorgeous interlock front apron driveway, striking armour stone accents, and interlock pathways on both sides of the home create serious curb appeal. The backyard is the true showstopper - a relaxing patio, brand-new shed, and well-maintained above-ground pool make this the ultimate outdoor retreat for summer gatherings and family fun. With major investment poured into every inch of this home, inside and out, this is turnkey living at its finest. Enjoy unbeatable convenience just minutes from top schools, parks, and major amenities. Don't miss this rare opportunity to own a fully upgraded, move-in-ready home in prime Courtice - book your showing today!
PoolGarageHardwood
Rooms
Main Floor
| Living Room | 7.22 × 2.94 m | Hardwood Floor Large Window Pot Lights |
| Kitchen | 4.14 × 2.98 m | B/I Appliances Centre Island Pot Lights |
| Breakfast | 5.81 × 3.06 m | W/O To Yard Hardwood Floor Pot Lights |
Second Floor
| Primary Bedroom | 5.63 × 3.49 m | Hardwood Floor 4 Pc Ensuite Pot Lights |
| Bedroom 2 | 4.05 × 2.73 m | Hardwood Floor Mirrored Closet Pot Lights |
| Bedroom 3 | 4.00 × 2.85 m | Hardwood Floor Mirrored Closet Pot Lights |
| Bathroom | 2.45 × 1.66 m | Ceramic Floor Window Pot Lights |
Basement
| Family Room | 6.94 × 5.74 m | Window Open Concept Pot Lights |
| Bathroom | 3.06 × 1.92 m | 3 Pc Bath Ceramic Floor Separate Shower |
| Laundry | 2.95 × 2.97 m | Ceramic Floor B/I Appliances |
Other
| Room | — |
Features
- Other
- Auto Garage Door Remote
- Water Heater Owned
- Full
- Finished
- Central Air
- 2-Storey
Financials
Annual Taxes
$5,255
Estimated Rental Income
Entire property$3,200 – $4,800/mo
Basement apartment$1,800 – $2,500/mo
Rental yield4.7% – 7.1%
*Estimates based on comparable rentals in the area. Actual income may vary.
Market Data — Clarington
Days on market0 days
Buyer's MarketSeller's Market
Based on active listings in Clarington. Data updates daily.
Getting around
How walkable, bikeable, and transit-friendly this neighbourhood is.
58
/ 100
Walk Score
Somewhat Walkable
47
/ 100
Transit Score
Some Transit
48
/ 100
Bike Score
Somewhat Bikeable
Scores are estimates based on neighbourhood data and are for informational purposes only.
MLS® data courtesy of the Toronto Regional Real Estate Board (TRREB).
The information provided herein must only be used by consumers that have a bona fide interest in the purchase, sale, or lease of real estate and may not be used for any commercial purpose or any other purpose. Listing information is deemed reliable but is not guaranteed accurate by the Toronto Regional Real Estate Board, the listing brokerage, or this website. The trademarks REALTOR®, REALTORS® and the REALTOR® logo are controlled by The Canadian Real Estate Association (CREA) and identify real estate professionals who are members of CREA. MLS®, Multiple Listing Service®, and the associated logos are owned by CREA. Not intended to solicit properties currently listed for sale or buyers under contract.
You may also like
More homes in Clarington
Hand-picked listings with a similar price range and style.
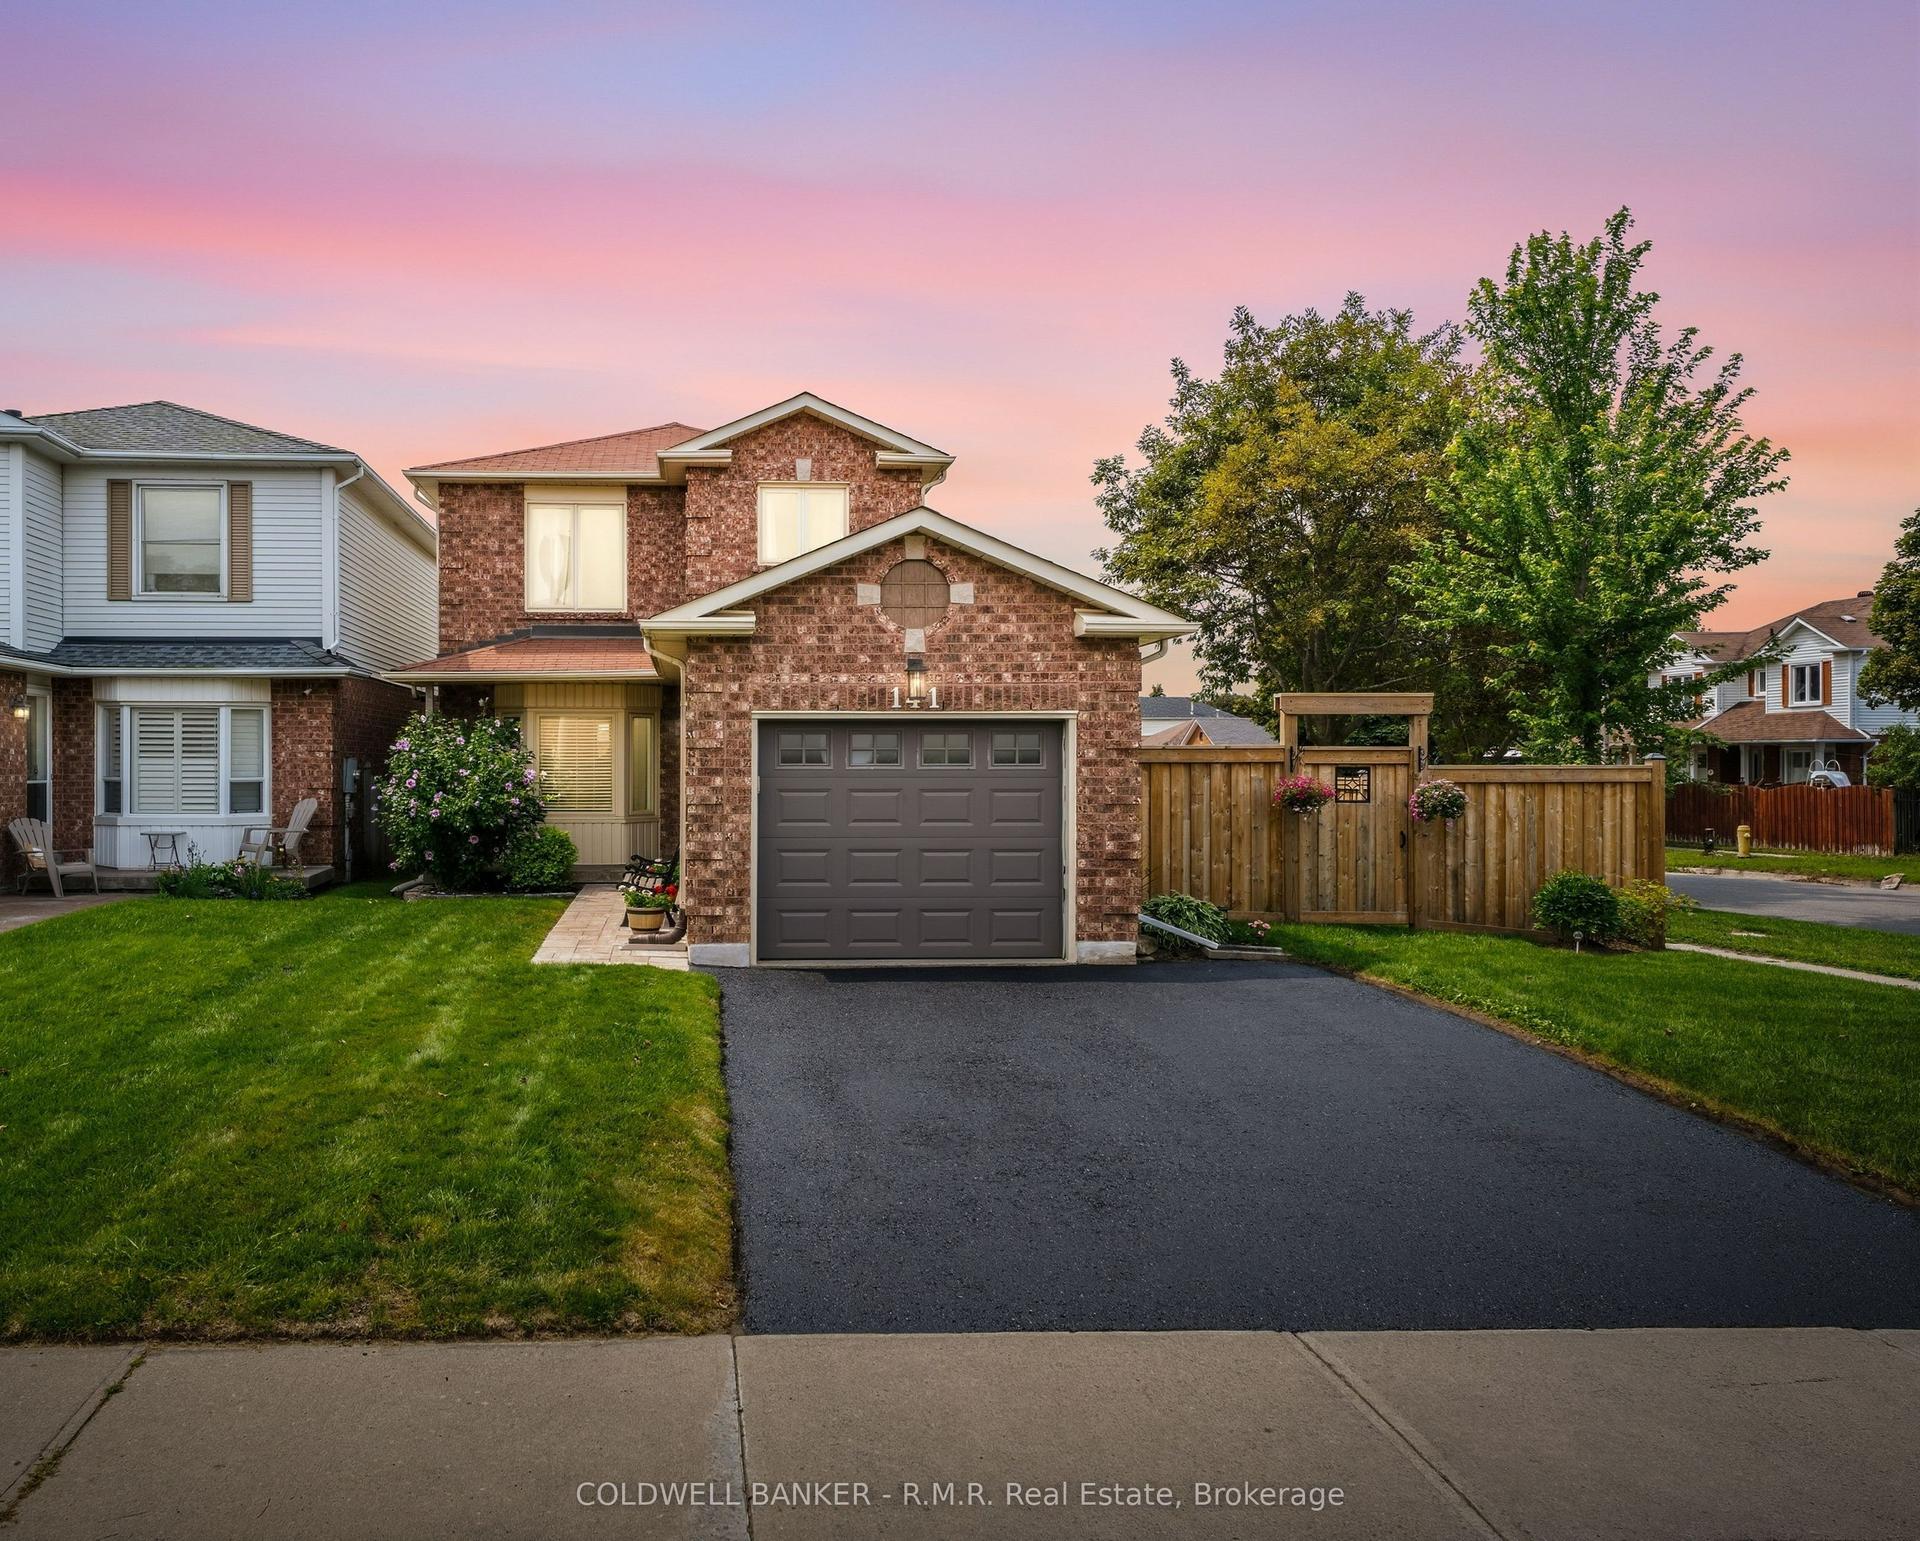
For Sale4 h ago
$699,900
Detached
est. $3,068/mo
141 Poolton Crescent, Courtice
Clarington, ON
3+1 bd
2 ba
1,300
3
MLS# E13813920Coldwell Banker - R.M.R. Real Est…
WhatsApp Aman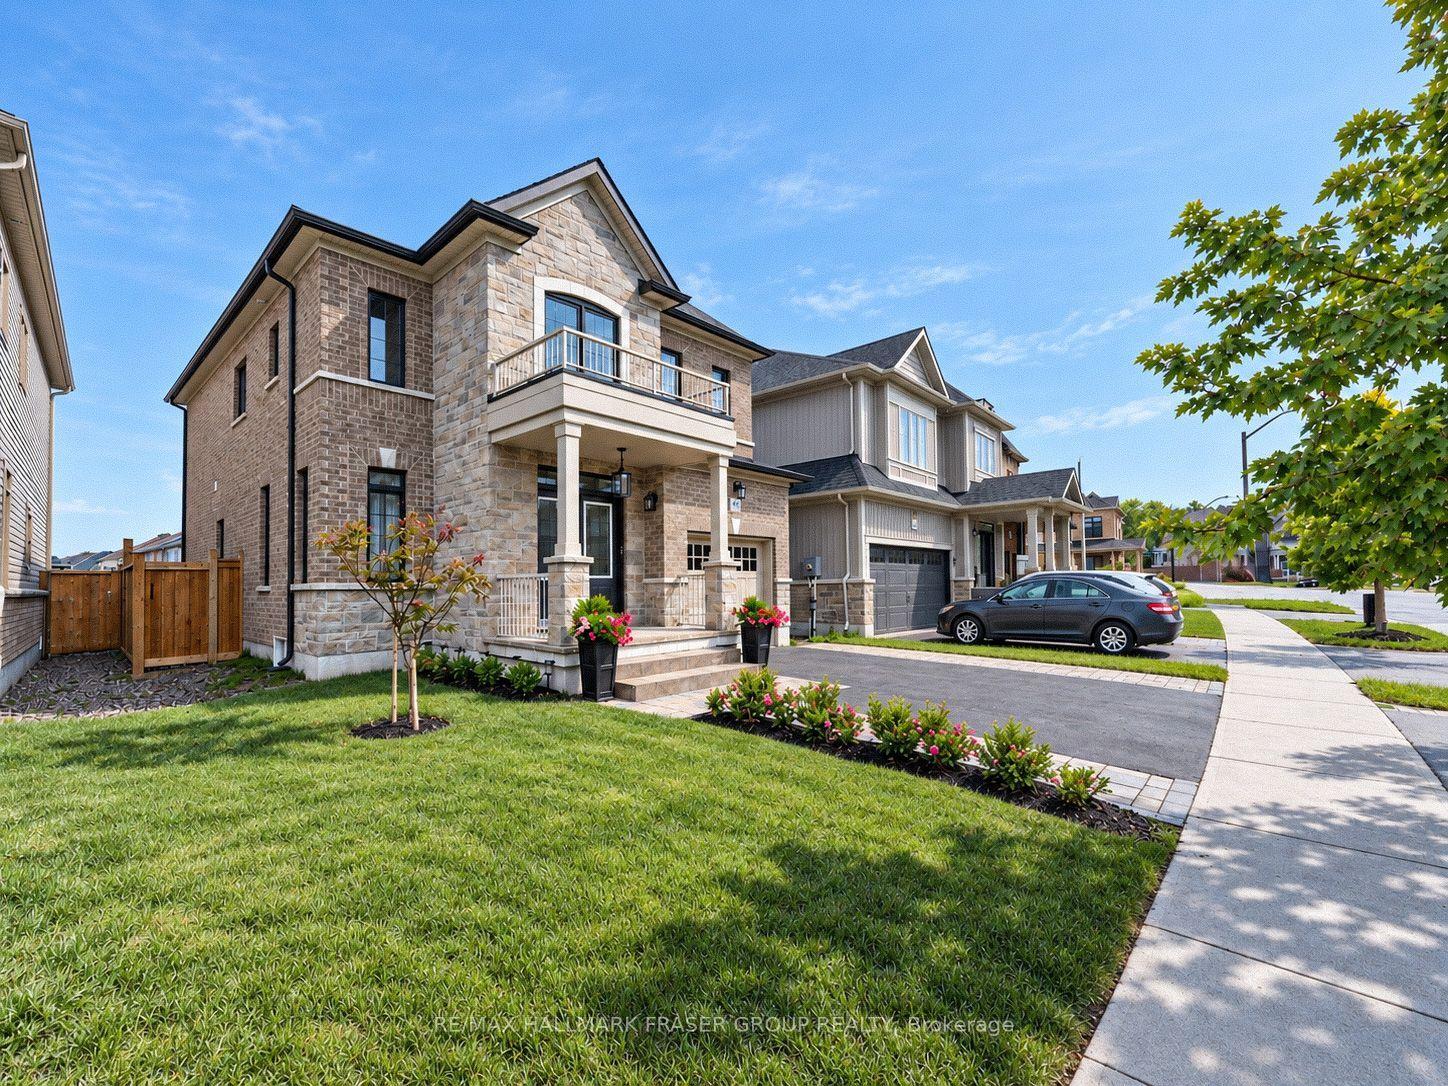
For Sale14 days ago
$825,000
Detached
est. $3,617/mo
19 Crombie Street, Bowmanville
Clarington, ON
4 bd
3 ba
2,250
4
MLS# E13757348Re/Max Hallmark Fraser Group Real…
WhatsApp Aman