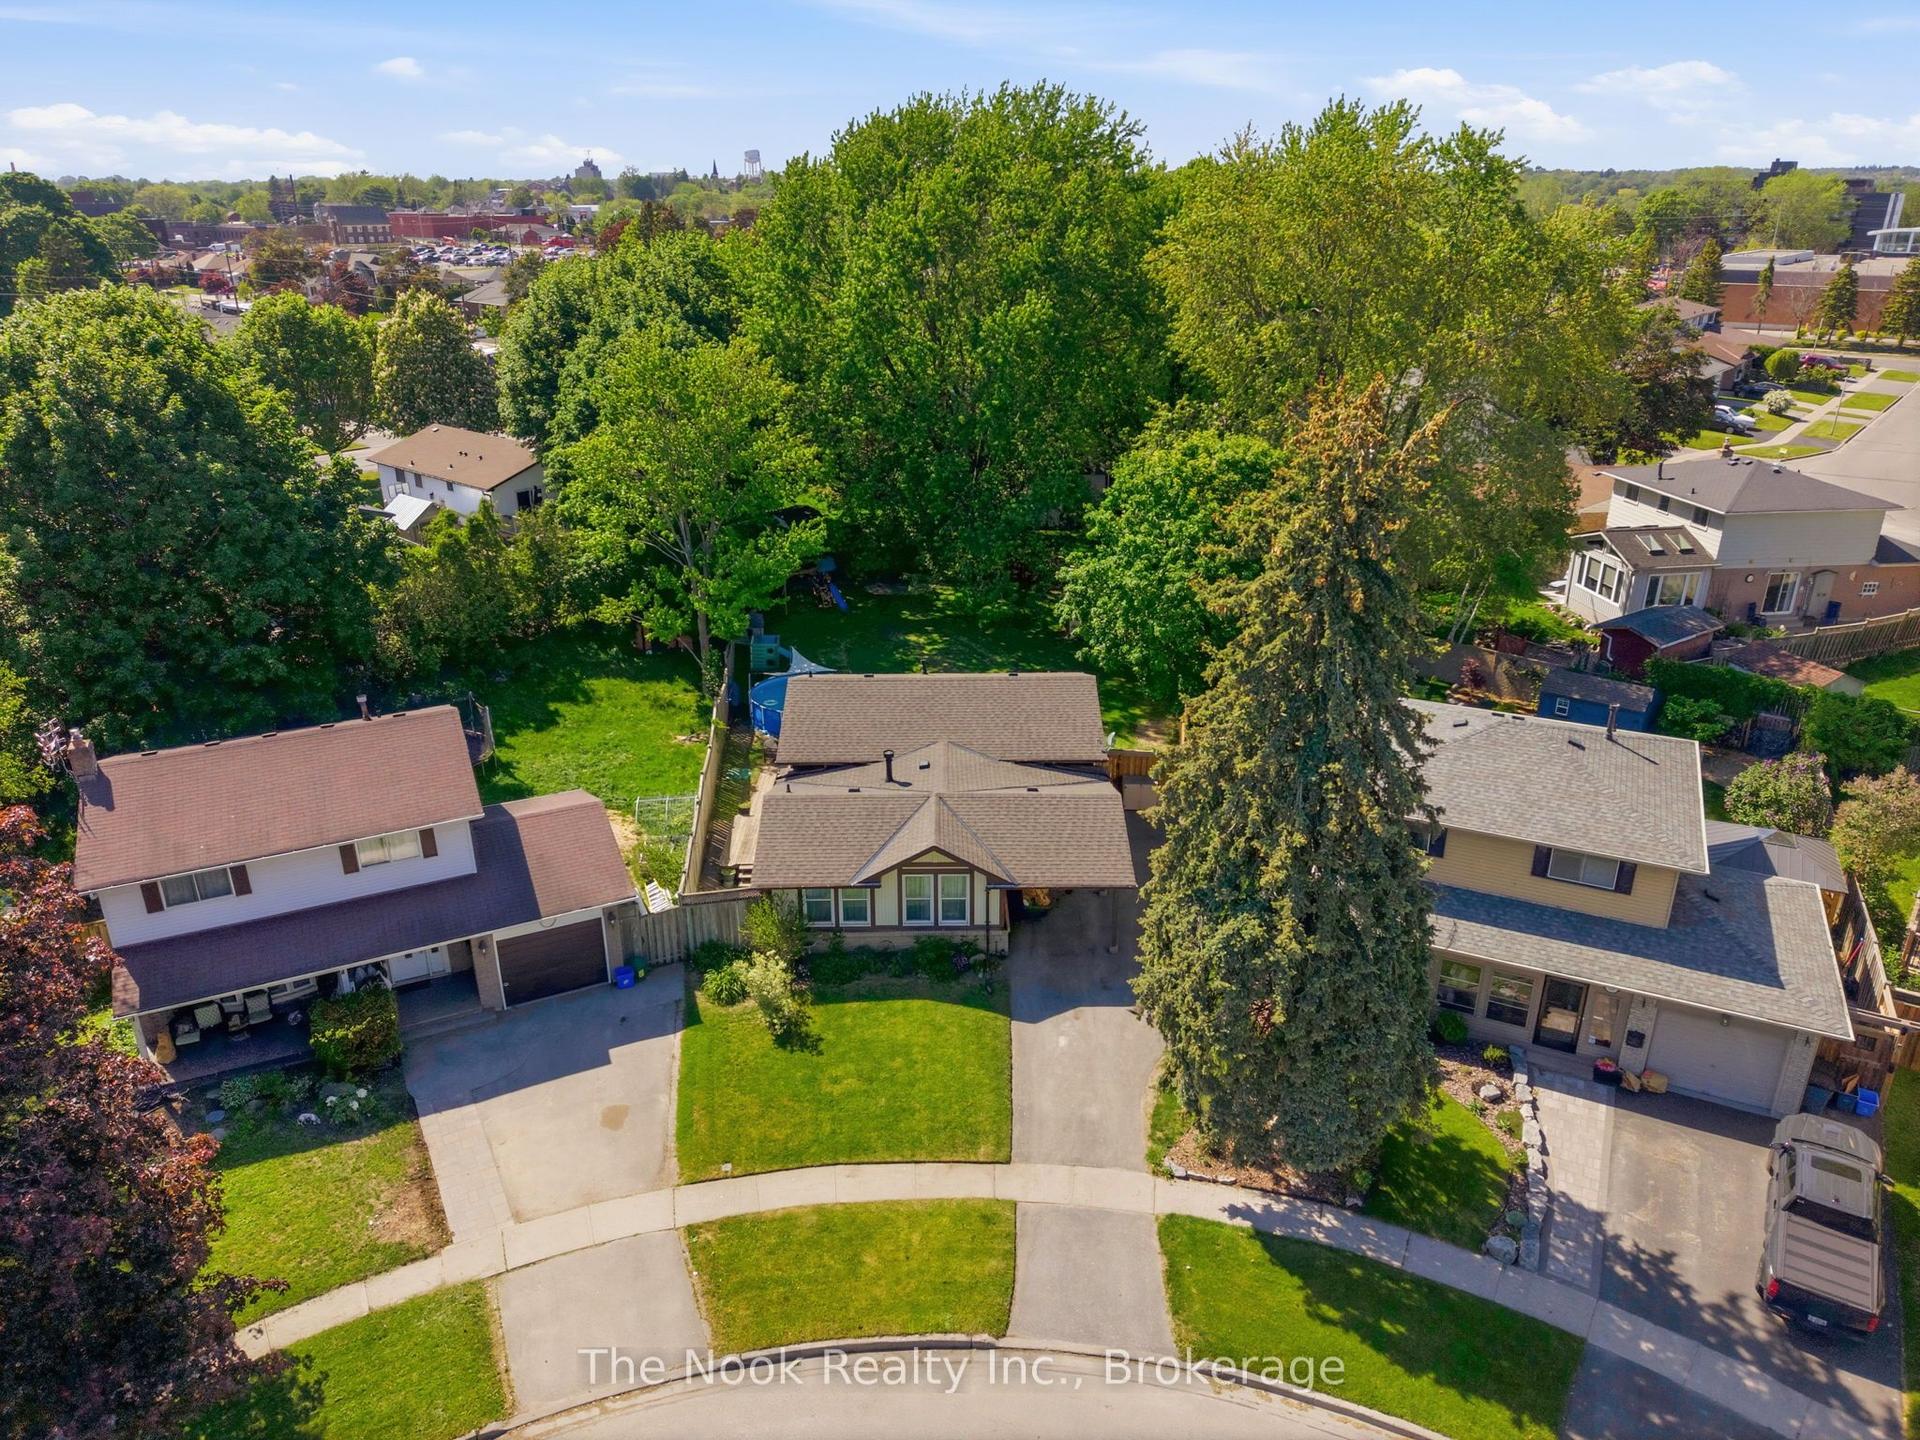
For Sale
16 Kershaw Street
Bowmanville, Clarington, ON
$639,900
2Bd
2Ba
900+sqft
3Parking
29.56 x 116.43 ftlot
$711/sqft
DetachedMLS# E13796920Listed 2026-09-1718 DOM
Cooling
Central Air
Basement
Finished
About this home
Set In A Quiet Bowmanville Neighbourhood, This Beautifully Maintained Detached Home Offers An Incredible Opportunity To Get Into The Market At An Affordable Price Point Without Compromising On Pride Of Ownership. Great Curb Appeal Sets The Tone, While The Deep Lot Delivers A Spacious, Private Backyard Wrapped In Gardens. Inside, The Main Floor Is Bright, Clean And Thoughtfully Laid Out With Hardwood Flooring, A Combined Living And Dining Room And A Walkout To The Updated Deck Overlooking The Backyard. The Kitchen Is Spotless And Functional. A Hardwood Staircase Leads Upstairs To Two Impressively Large Bedrooms, Nearly Equal In Size, Along With A 4-Piece Bathroom. Downstairs, The Finished Basement Adds Valuable Extra Living Space With A Comfortable Family Room That Can Easily Flex As A Guest Space, Home Office, Gym Or Recroom, Plus A Convenient 2-Piece Bathroom. Freshly Painted Throughout In Modern Neutral Tones With Updated Light Fixtures Top To Bottom. A Detached Home, A Beautiful Backyard, A Property That Has Clearly Been Cared For, All In A Quiet Location. Walking Distance To Shops, Restaurants, Transit, And Historic Downtown Bowmanville!
WalkoutHardwood
Rooms
Main Floor
| Kitchen | 3.58 × 2.76 m | Tile Floor Crown Moulding Backsplash |
| Living Room | 5.84 × 2.93 m | Combined w/Dining Hardwood Floor Crown Moulding |
| Dining Room | 5.84 × 2.93 m | Combined w/Living Hardwood Floor W/O To Deck |
Upper
| Bedroom | 4.16 × 3.66 m | Ceiling Fan(s) Double Closet |
| Bedroom 2 | 3.67 × 3.08 m | Double Closet Overlooks Backyard |
Basement
| Recreation | 5.68 × 2.92 m | Vinyl Floor Window |
Features
- Auto Garage Door Remote
- Deck
- Porch
- Finished
- Central Air
- 2-Storey
Financials
Annual Taxes
$4,044.78
Estimated Rental Income
Entire property$2,600 – $3,800/mo
Basement apartment$1,800 – $2,500/mo
Rental yield4.9% – 7.1%
*Estimates based on comparable rentals in the area. Actual income may vary.
Market Data — Clarington
Days on market18 days
Buyer's MarketSeller's Market
Based on active listings in Clarington. Data updates daily.
Getting around
How walkable, bikeable, and transit-friendly this neighbourhood is.
51
/ 100
Walk Score
Somewhat Walkable
48
/ 100
Transit Score
Some Transit
47
/ 100
Bike Score
Somewhat Bikeable
Scores are estimates based on neighbourhood data and are for informational purposes only.
MLS® data courtesy of the Toronto Regional Real Estate Board (TRREB).
The information provided herein must only be used by consumers that have a bona fide interest in the purchase, sale, or lease of real estate and may not be used for any commercial purpose or any other purpose. Listing information is deemed reliable but is not guaranteed accurate by the Toronto Regional Real Estate Board, the listing brokerage, or this website. The trademarks REALTOR®, REALTORS® and the REALTOR® logo are controlled by The Canadian Real Estate Association (CREA) and identify real estate professionals who are members of CREA. MLS®, Multiple Listing Service®, and the associated logos are owned by CREA. Not intended to solicit properties currently listed for sale or buyers under contract.
You may also like
More homes in Clarington
Hand-picked listings with a similar price range and style.
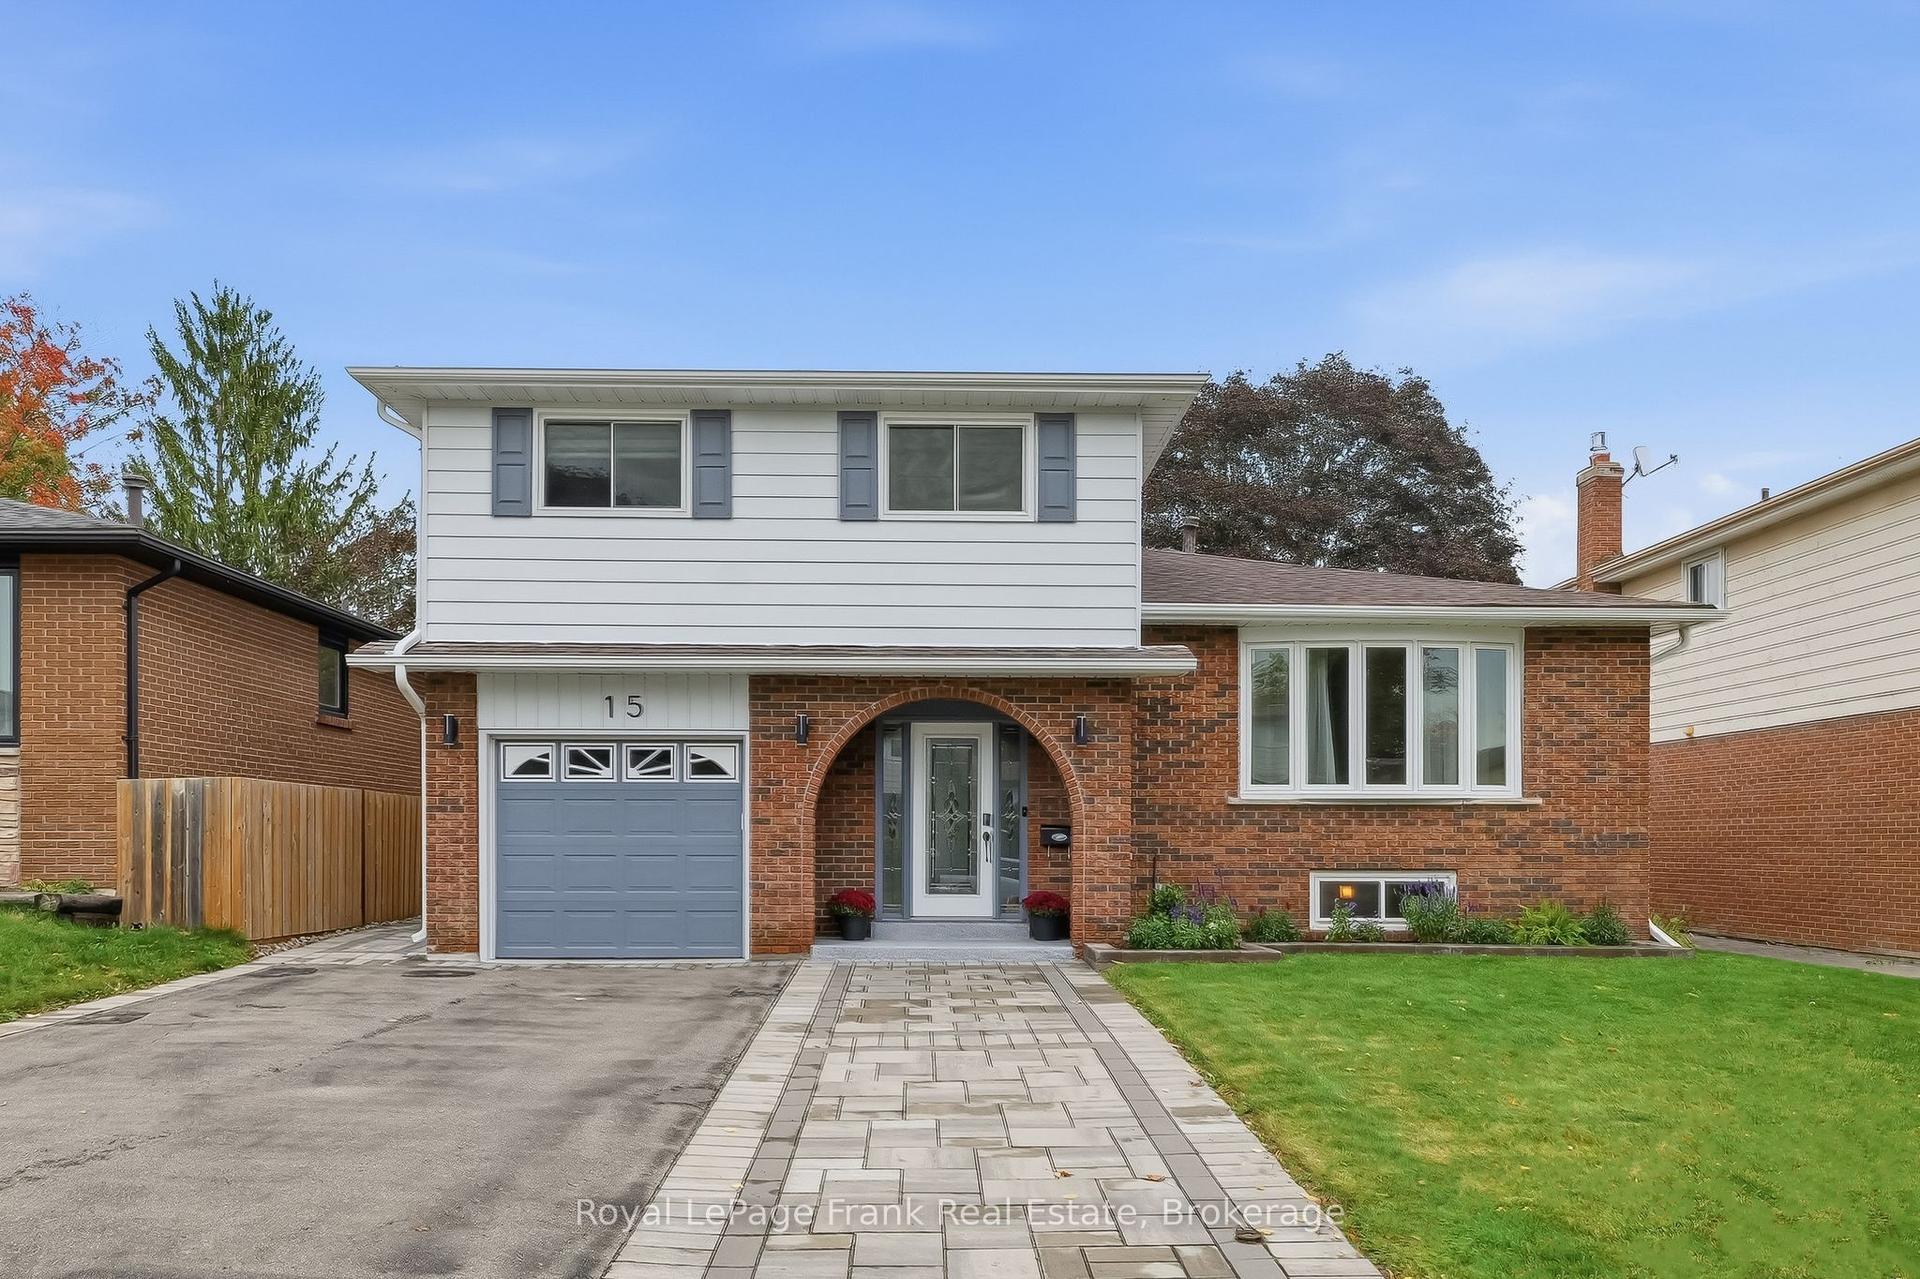
For Sale5 h ago
$729,900
Detached
est. $3,200/mo
15 Hillier Street, Bowmanville
Clarington, ON
3 bd
3 ba
1,750
4
MLS# E13861876Royal LePage Frank Real Estate
WhatsApp Aman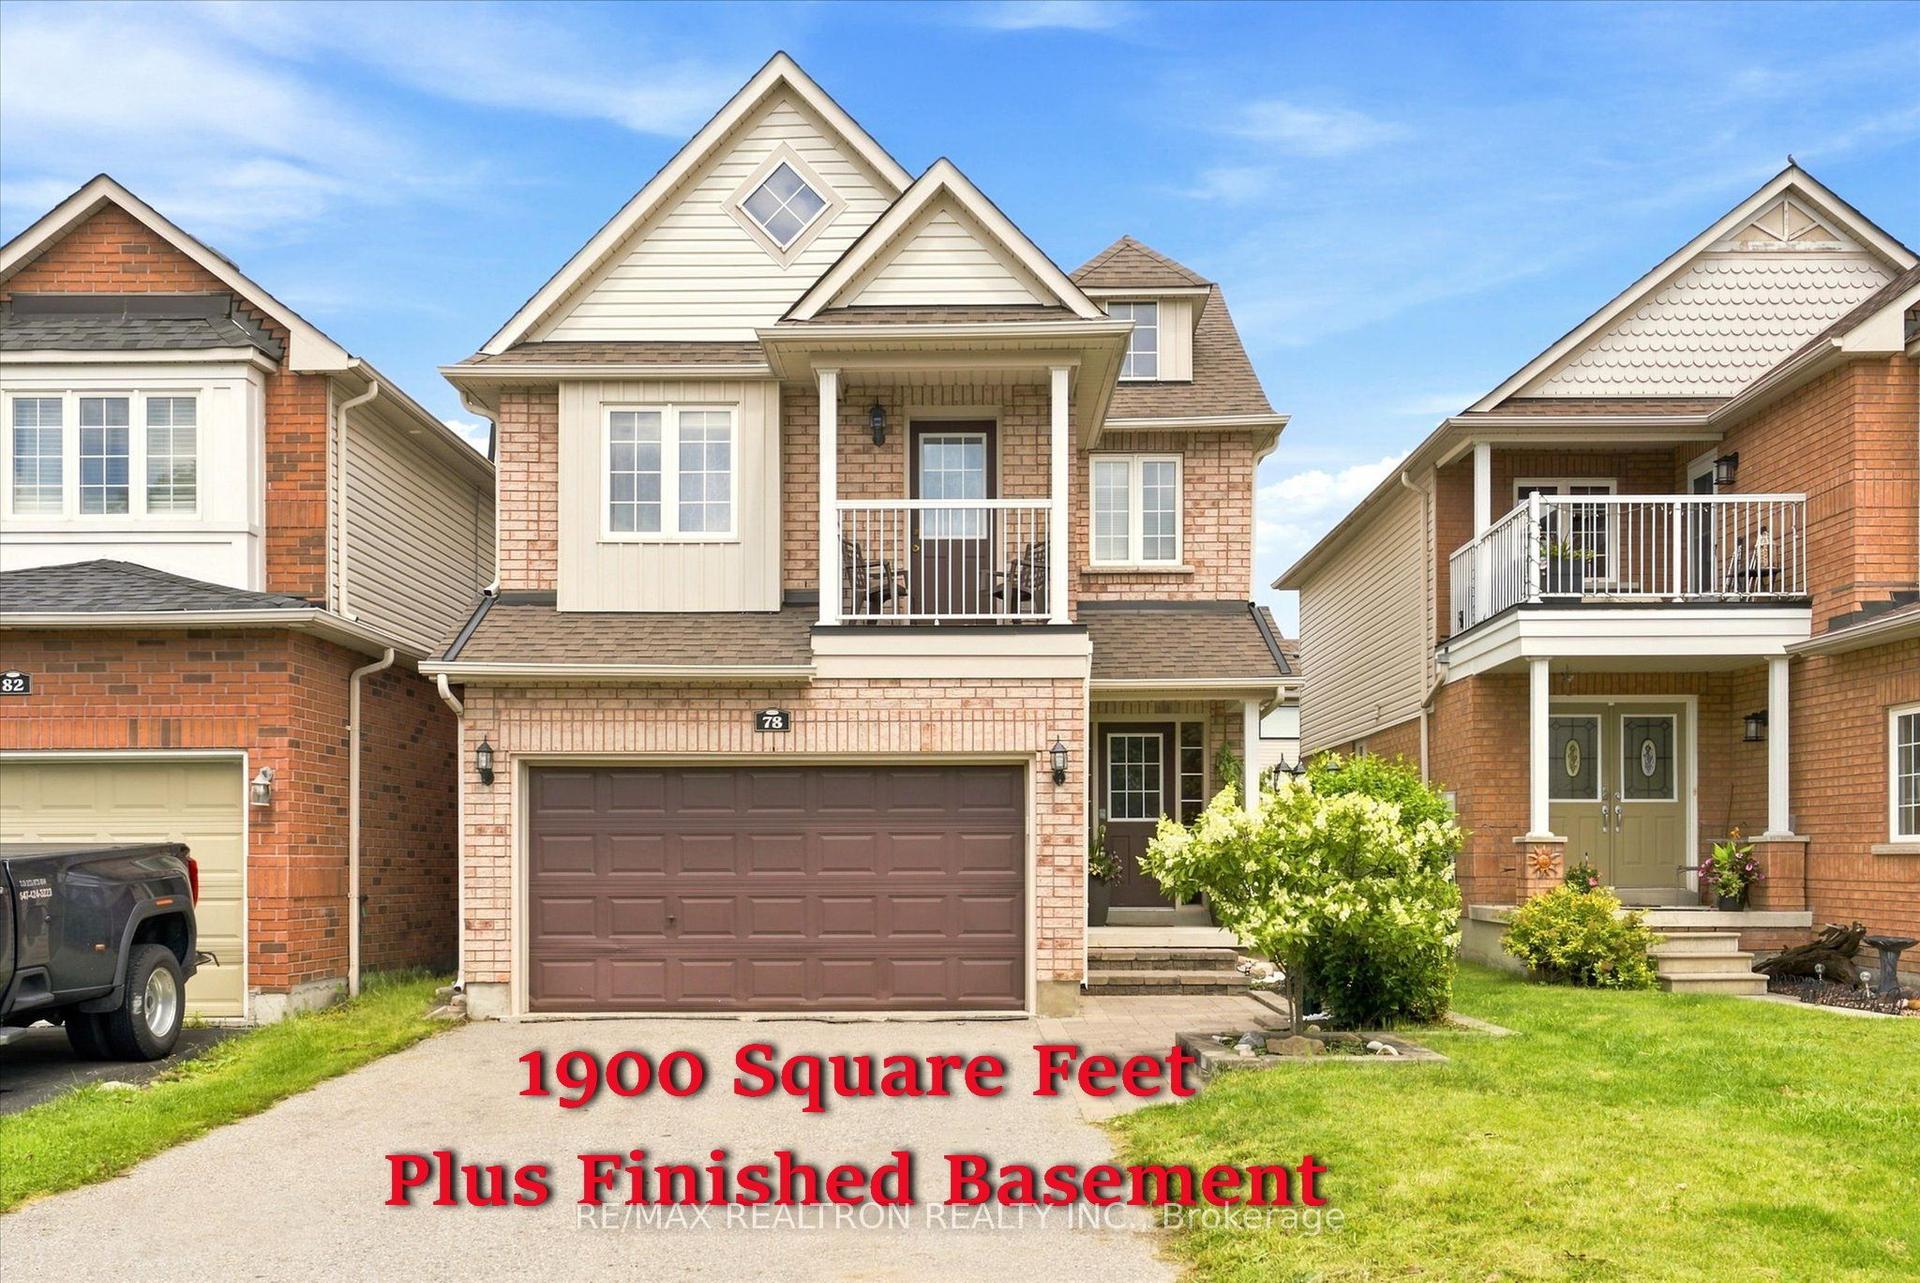
For Sale25 days ago
$799,000
Detached
est. $3,503/mo
78 Hutton Place, Bowmanville
Clarington, ON
3+1 bd
3 ba
1,750
6
MLS# E13769182Re/Max Realtron Realty Inc.
WhatsApp Aman