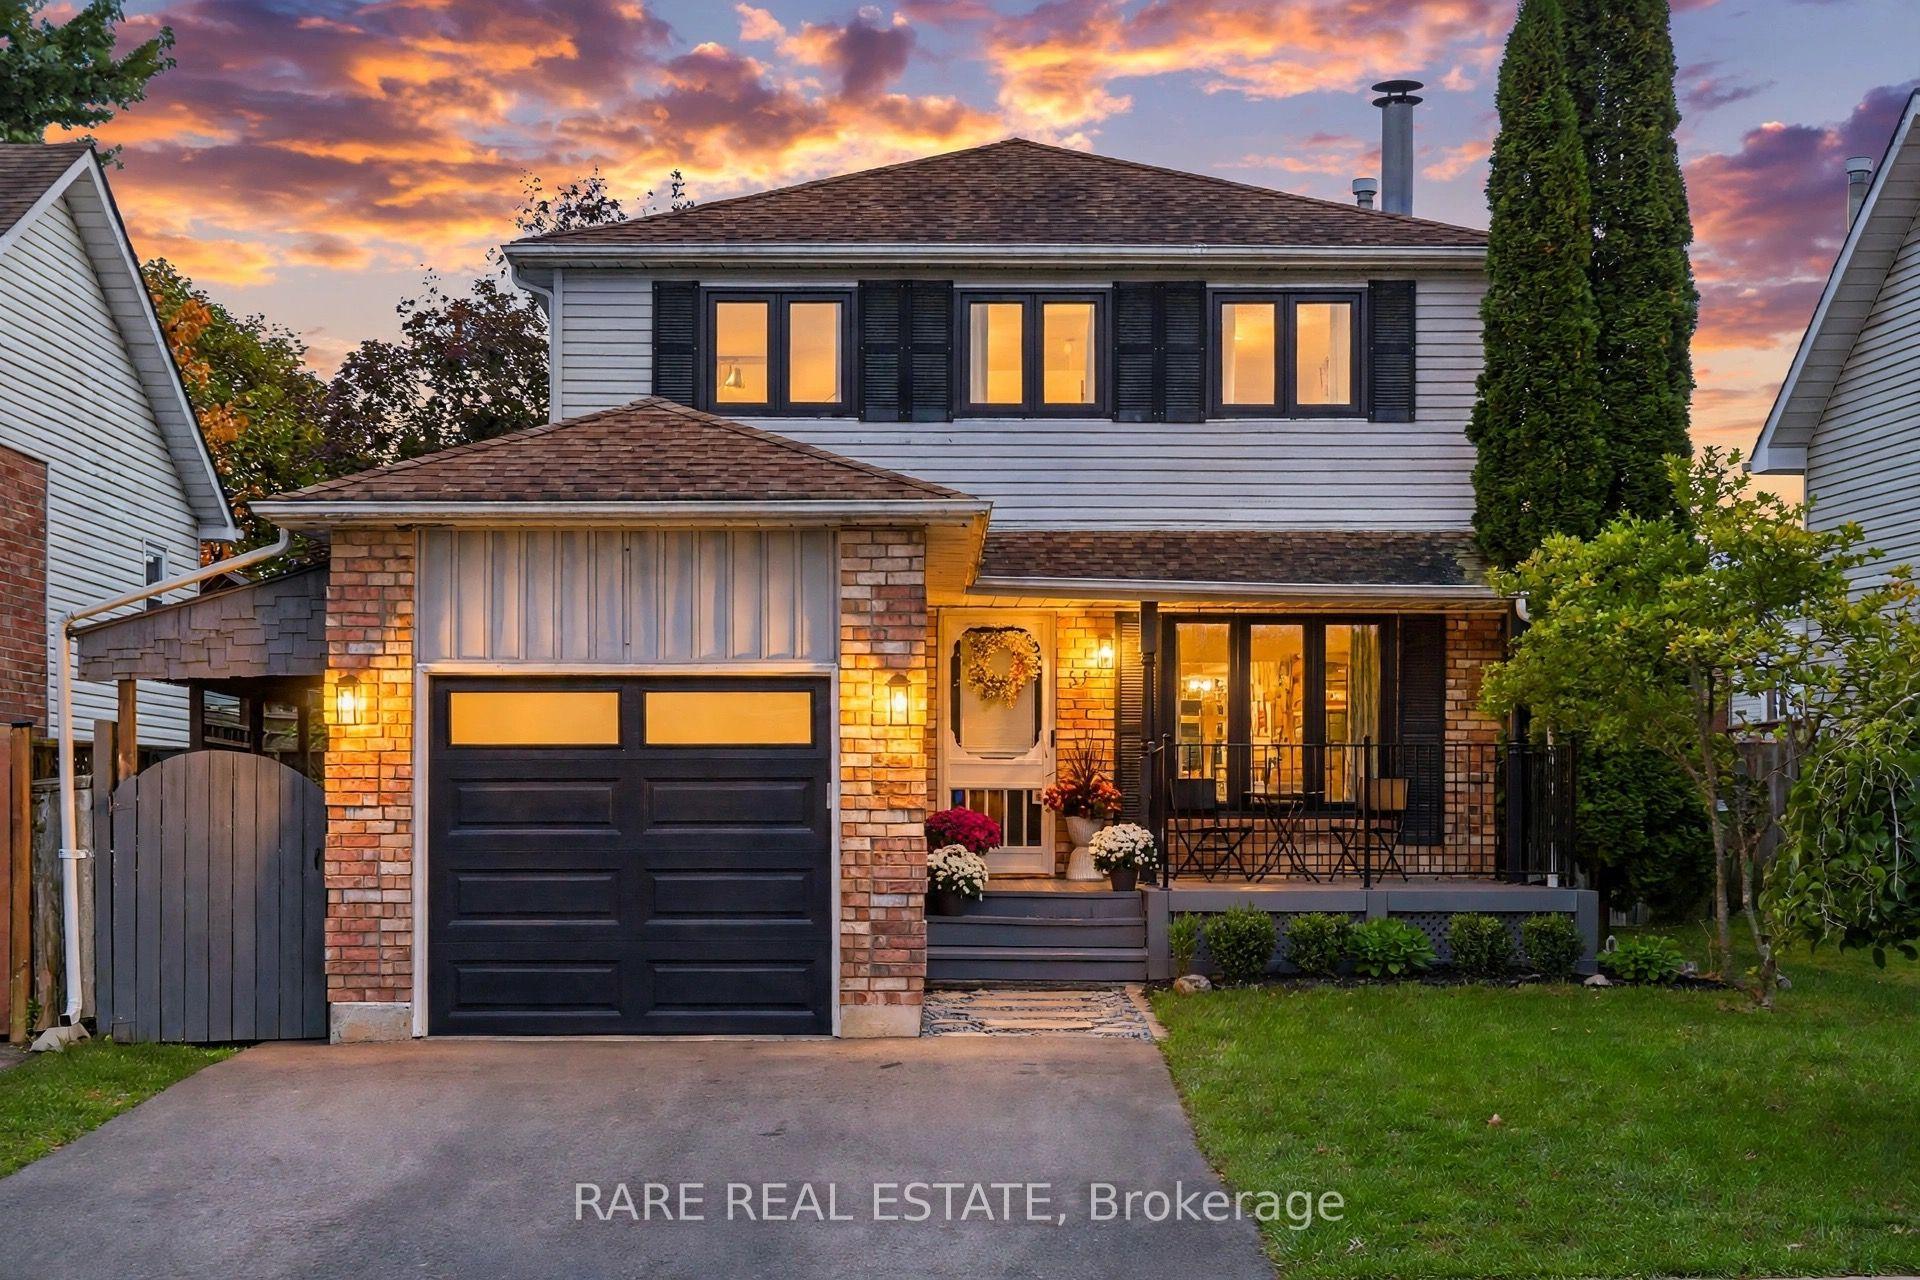
For Sale
Just Listed
Open House Thu 21–23
15 Hillier Street
Bowmanville, Clarington, ON
$729,900
3Bd
3Ba
1,750+sqft
4Parking
50 x 110 ftlot
$417/sqft
DetachedMLS# E13861876Listed 2026-10-051 DOM
Cooling
Central Air
Basement
Finished
Just listed! New listings in Clarington often receive offers within the first week.
About this home
Immaculate, updated, and finished top-to-bottom! Welcome to 15 Hillier Street, a stunning 4-level side split situated on a quiet street in Bowmanville's highly desirable Waverley neighbourhood. Tastefully updated throughout, this turn-key home features gleaming hardwood flooring, modern pot lights, and fresh paint.The main level boasts formal living and dining rooms alongside an eat-in kitchen that seamlessly overlooks the bright family room. Upstairs offers 3 generous bedrooms and an updated 5-piece bathroom. The fully finished lower level extends your living space with a large recreation room illuminated by above-grade windows, a newly added full bathroom, a dedicated laundry area, and abundant storage space. Step outside to a private, fully fenced backyard sanctuary that truly has it all! Enjoy summer dips in the above-ground pool, relax under the gazebo on the patio, harvest fresh produce from your own kitchen garden, and store your equipment in the garden shed-all while maintaining a spacious, open green lawn with plenty of room to play and entertain. Unbeatable location within walking distance to Waverley Public School, Waverley Park, and Bowmanville Creek Conservation Area trails. Close To Restaurants, Shopping, Recreational Facilities And Historic Downtown Bowmanville. Just minutes to local transit, Highway 401, and the future GO Train station. Totally move-in ready-a true must-see!
PoolHardwood
Rooms
Main Floor
| Kitchen | 2.74 × 5.35 m | Overlooks Family Stainless Steel Appl Ceramic Floor |
| Living Room | 5.18 × 3.58 m | Hardwood Floor Pot Lights Bay Window |
| Dining Room | 3.45 × 2.44 m | Hardwood Floor Crown Moulding Combined w/Living |
| Family Room | 6.15 × 3.35 m | Hardwood Floor W/O To Yard Fireplace |
Upper
| Primary Bedroom | 5.49 × 3.56 m | His and Hers Closets Hardwood Floor Semi Ensuite |
| Bedroom 2 | 3.96 × 3.63 m | Double Closet Hardwood Floor Ceiling Fan(s) |
| Bedroom 3 | 3.35 × 2.87 m | Double Closet Hardwood Floor Ceiling Fan(s) |
Lower
| Recreation | 8.53 × 5.49 m | Above Grade Window Broadloom 3 Pc Bath |
| Laundry | 2.50 × 1.50 m | Tile Floor Window 3 Pc Bath |
Features
- Carpet Free
- Auto Garage Door Remote
- Finished
- Central Air
- Sidesplit 4
Financials
Annual Taxes
$5,506.57
Estimated Rental Income
Entire property$3,200 – $4,800/mo
Rental yield5.3% – 7.9%
*Estimates based on comparable rentals in the area. Actual income may vary.
Market Data — Clarington
Days on market1 days
Buyer's MarketSeller's Market
Based on active listings in Clarington. Data updates daily.
Getting around
How walkable, bikeable, and transit-friendly this neighbourhood is.
56
/ 100
Walk Score
Somewhat Walkable
47
/ 100
Transit Score
Some Transit
40
/ 100
Bike Score
Somewhat Bikeable
Scores are estimates based on neighbourhood data and are for informational purposes only.
MLS® data courtesy of the Toronto Regional Real Estate Board (TRREB).
The information provided herein must only be used by consumers that have a bona fide interest in the purchase, sale, or lease of real estate and may not be used for any commercial purpose or any other purpose. Listing information is deemed reliable but is not guaranteed accurate by the Toronto Regional Real Estate Board, the listing brokerage, or this website. The trademarks REALTOR®, REALTORS® and the REALTOR® logo are controlled by The Canadian Real Estate Association (CREA) and identify real estate professionals who are members of CREA. MLS®, Multiple Listing Service®, and the associated logos are owned by CREA. Not intended to solicit properties currently listed for sale or buyers under contract.
You may also like
More homes in Clarington
Hand-picked listings with a similar price range and style.
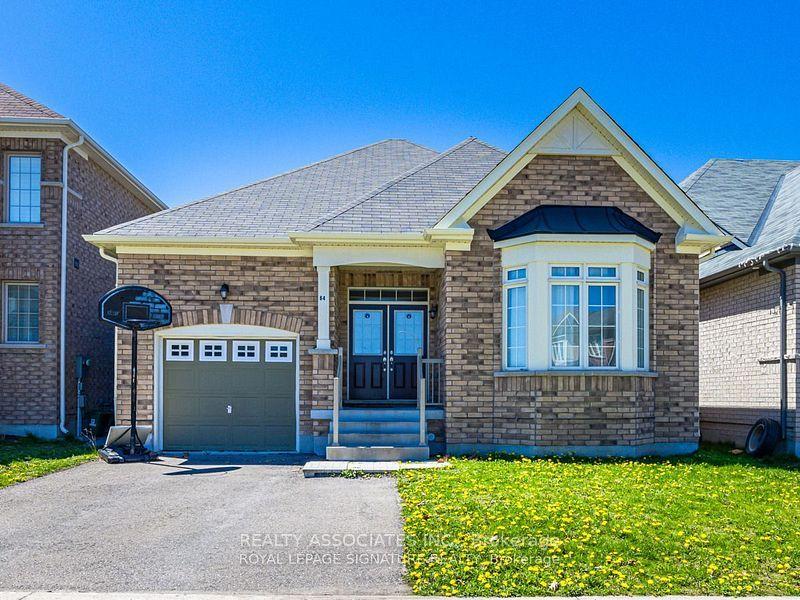
For Sale8 h ago
$699,999
Detached
est. $3,069/mo
64 Pedwell Street, Newcastle
Clarington, ON
2 bd
2 ba
1,300
3
MLS# E13868884Realty Associates Inc.
WhatsApp Aman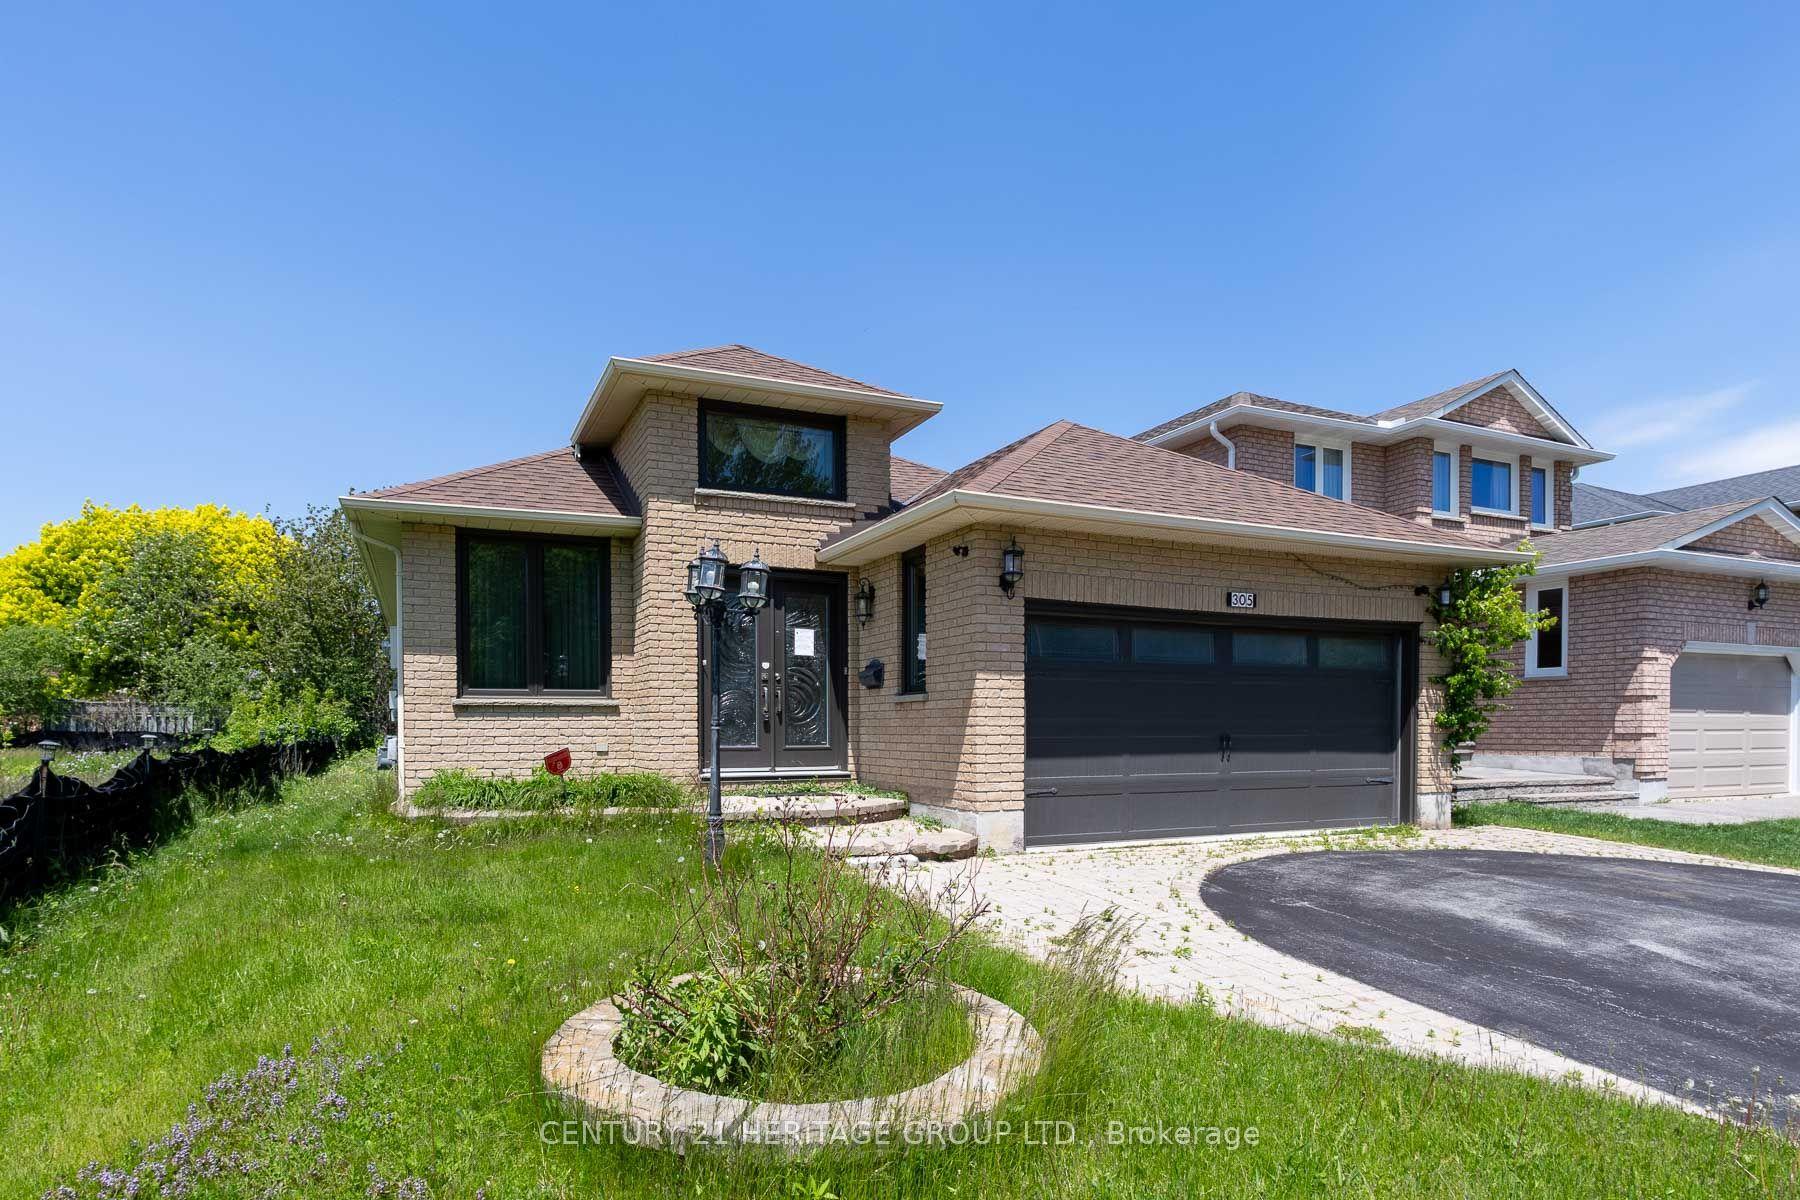
For Sale1 month ago
$779,900
Detached
est. $3,419/mo
305 Sandringham Drive, Courtice
Clarington, ON
2+3 bd
3 ba
1,300
4
MLS# E13730864Century 21 Heritage Group Ltd.
WhatsApp Aman