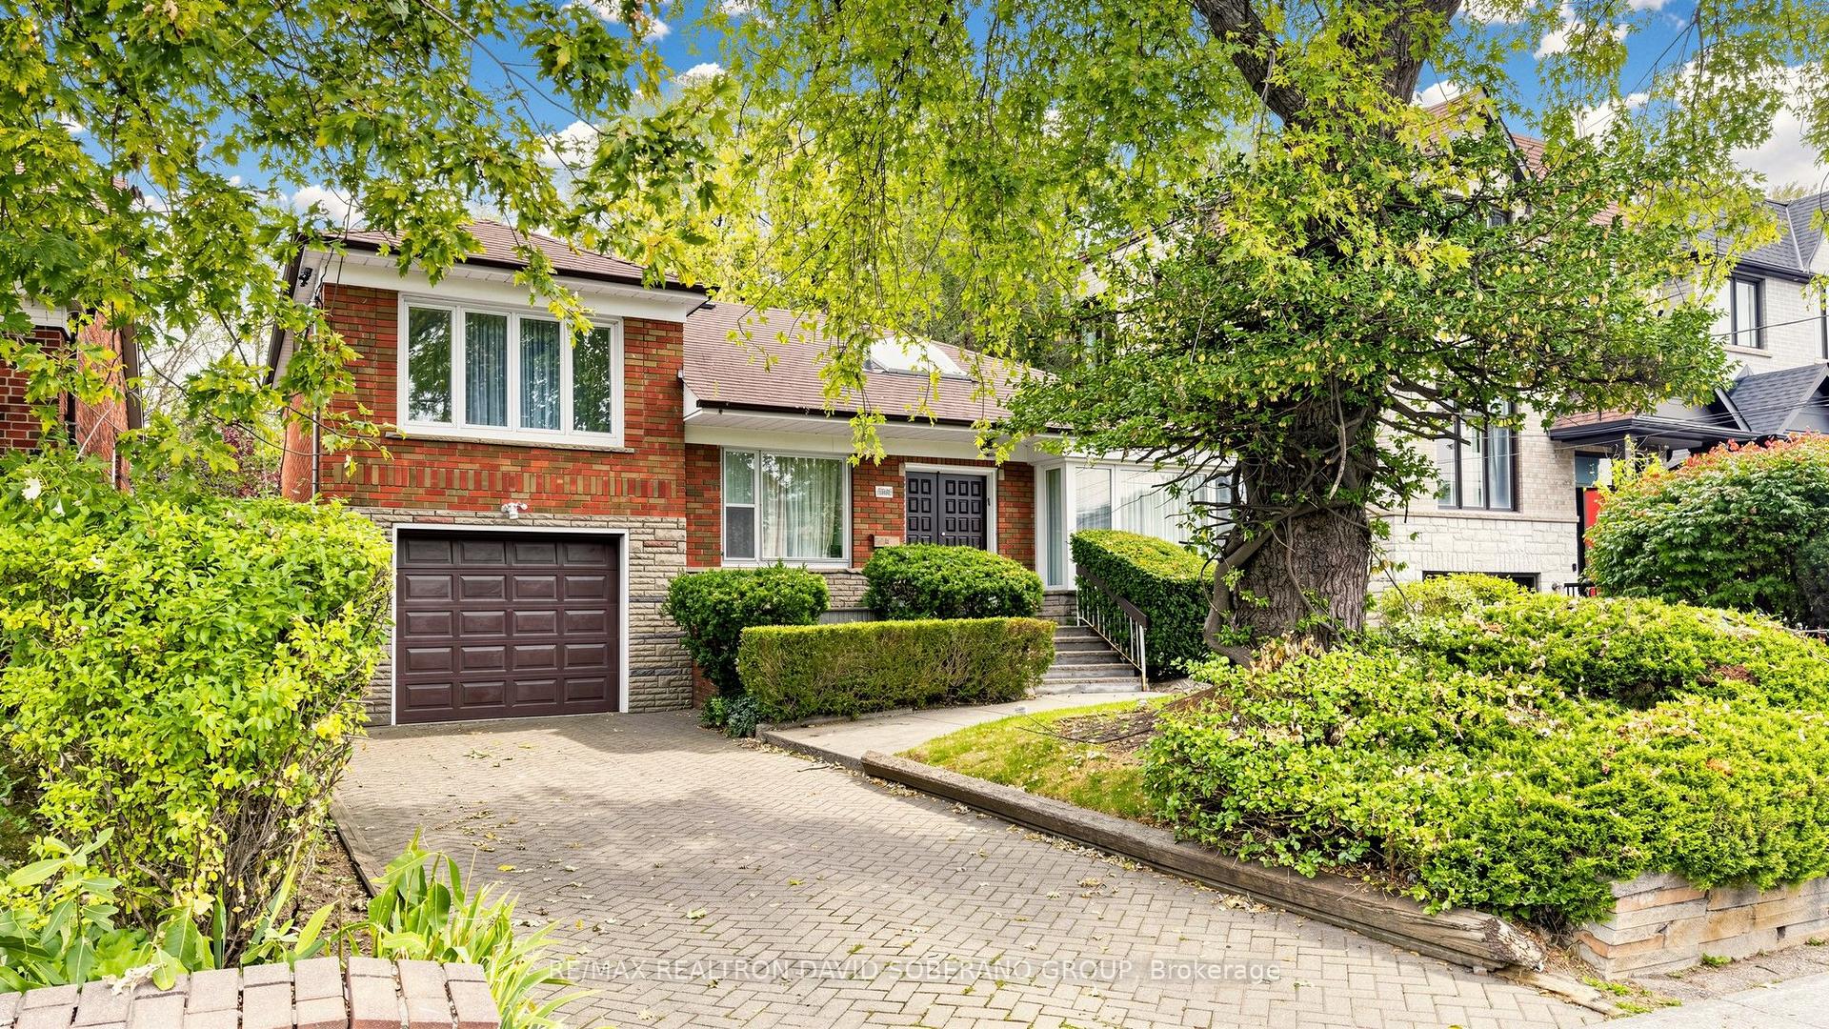
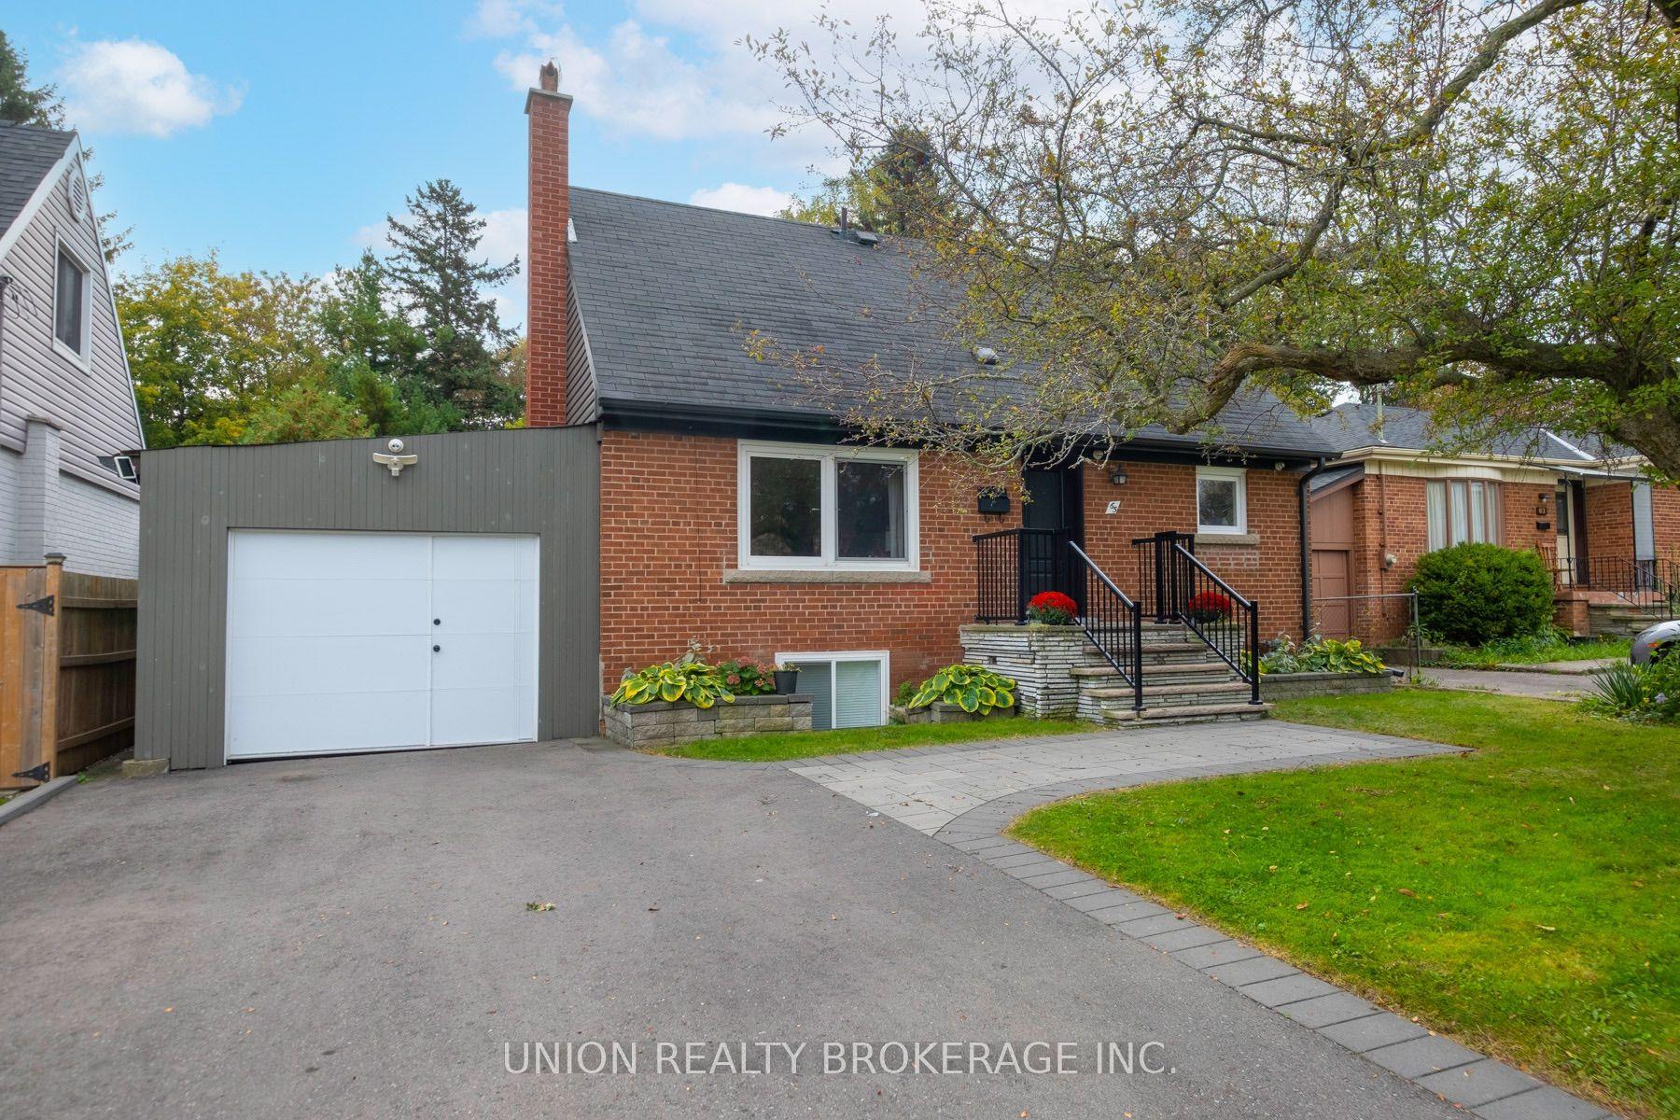
For Sale
Open House Sat 18–20
1 Bassett Avenue
Clairlea-Birchmount, Toronto, ON
$885,000
3+1Bd
1Ba
900+sqft
3Parking
40 x 125 ftlot
$983/sqft
DetachedMLS# E13797264Listed 2026-09-1714 DOM
Cooling
Central Air
Basement
Partially Finished
About this home
Welcome to this wonderful 3 + 1 Bedroom Family home located in the heart of Clairlea that offers a Separate Entrance (potential for in-law or rental income). Much loved and well taken care of with South-facing backyard and luscious backyard perfect for kids at play or quiet time in the garden. Ideally located close to public transit, the Eglinton Crosstown LRT, shopping, restaurants, parks, recreation centers and schools, including Clairlea Public School and WA Porter (SATEC). A rare opportunity to own a home offering comfort, flexibility and long-term peace of mind. Total Interior Square footage (1067 main + 1082 lower). Lower level plumbed - toilet. New electrical throughout - 2026.
Rooms
Main Floor
| Living Room | 6.60 × 3.50 m | Hardwood Floor Picture Window Combined w/Dining |
| Dining Room | 6.60 × 11.70 m | Hardwood Floor Open Concept Combined w/Living |
| Kitchen | 3.10 × 2.80 m | B/I Dishwasher Tile Floor |
| Primary Bedroom | 3.70 × 2.80 m | Hardwood Floor Closet Overlooks Backyard |
| Bedroom 2 | 4.10 × 3.10 m | Hardwood Floor Closet Overlooks Backyard |
| Bedroom 3 | 3.20 × 3.20 m | Hardwood Floor Closet |
Lower
| Bedroom 4 | 3.20 × 3.40 m | Broadloom Above Grade Window Closet |
| Family Room | 3.40 × 6.40 m | Laminate Above Grade Window |
| Office | 2.60 × 2.40 m | Laminate B/I Shelves Above Grade Window |
| Recreation | 3.90 × 3.40 m | Unfinished |
| Utility Room | 2.50 × 3.40 m | Unfinished |
| Laundry | 1.00 × 1.90 m | Above Grade Window Laundry Sink |
Features
- Primary Bedroom - Main Floor
- Separate Entrance
- Full
- Partially Finished
- Central Air
- Bungalow
Financials
Annual Taxes
$4,660.26
Estimated Rental Income
Entire property$3,200 – $4,800/mo
Rental yield4.3% – 6.5%
*Estimates based on comparable rentals in the area. Actual income may vary.
Market Data — Toronto
Days on market14 days
Buyer's MarketSeller's Market
Based on active listings in Toronto. Data updates daily.
Demographics — Toronto
Population
2,794,356
Avg Household Income
$102,000
Age Distribution
0-19
19%
20-34
24%
35-49
21%
50-64
19%
65+
17%
Ownership53% own · 47% rent
EnglishMandarinCantoneseTagalogTamil
Getting around
How walkable, bikeable, and transit-friendly this neighbourhood is.
67
/ 100
Walk Score
Somewhat Walkable
69
/ 100
Transit Score
Good Transit
69
/ 100
Bike Score
Bikeable
Scores are estimates based on neighbourhood data and are for informational purposes only.
MLS® data courtesy of the Toronto Regional Real Estate Board (TRREB).
The information provided herein must only be used by consumers that have a bona fide interest in the purchase, sale, or lease of real estate and may not be used for any commercial purpose or any other purpose. Listing information is deemed reliable but is not guaranteed accurate by the Toronto Regional Real Estate Board, the listing brokerage, or this website. The trademarks REALTOR®, REALTORS® and the REALTOR® logo are controlled by The Canadian Real Estate Association (CREA) and identify real estate professionals who are members of CREA. MLS®, Multiple Listing Service®, and the associated logos are owned by CREA. Not intended to solicit properties currently listed for sale or buyers under contract.
You may also like
More homes in Toronto
Hand-picked listings with a similar price range and style.
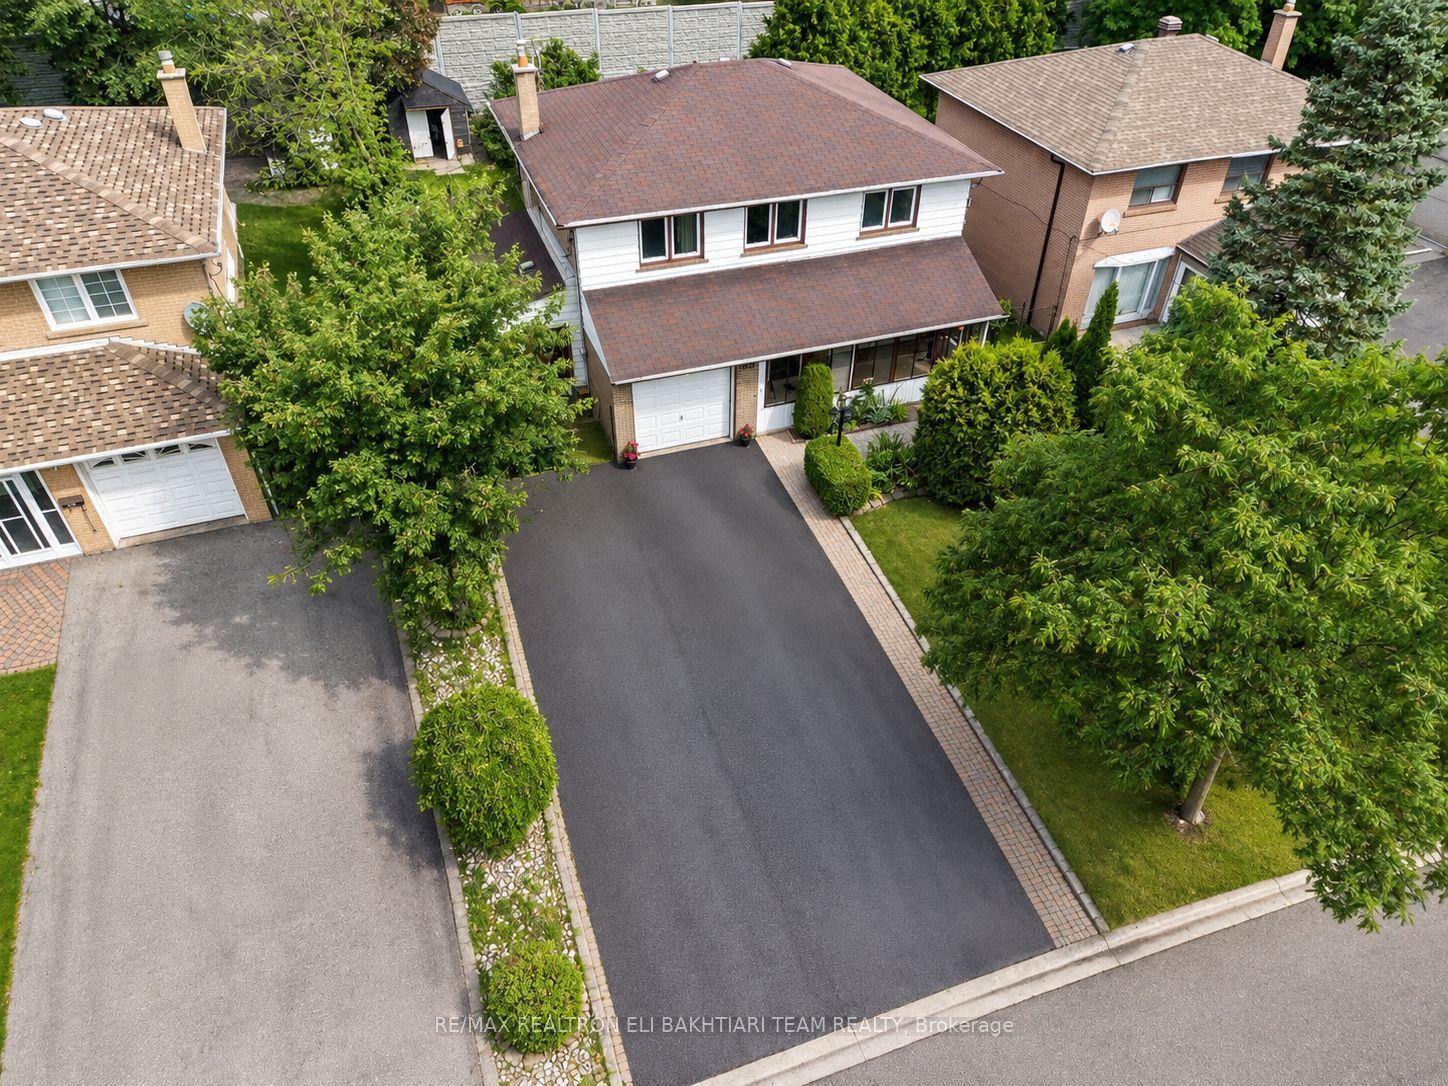
For Sale5 h ago
$988,000
Detached
est. $4,331/mo
180 Woodsworth Road, St. Andrew-Windfields
Toronto, ON
4 bd
2 ba
1,300
6
MLS# C13848044Re/Max Realtron Eli Bakhtiari Tea…
WhatsApp Aman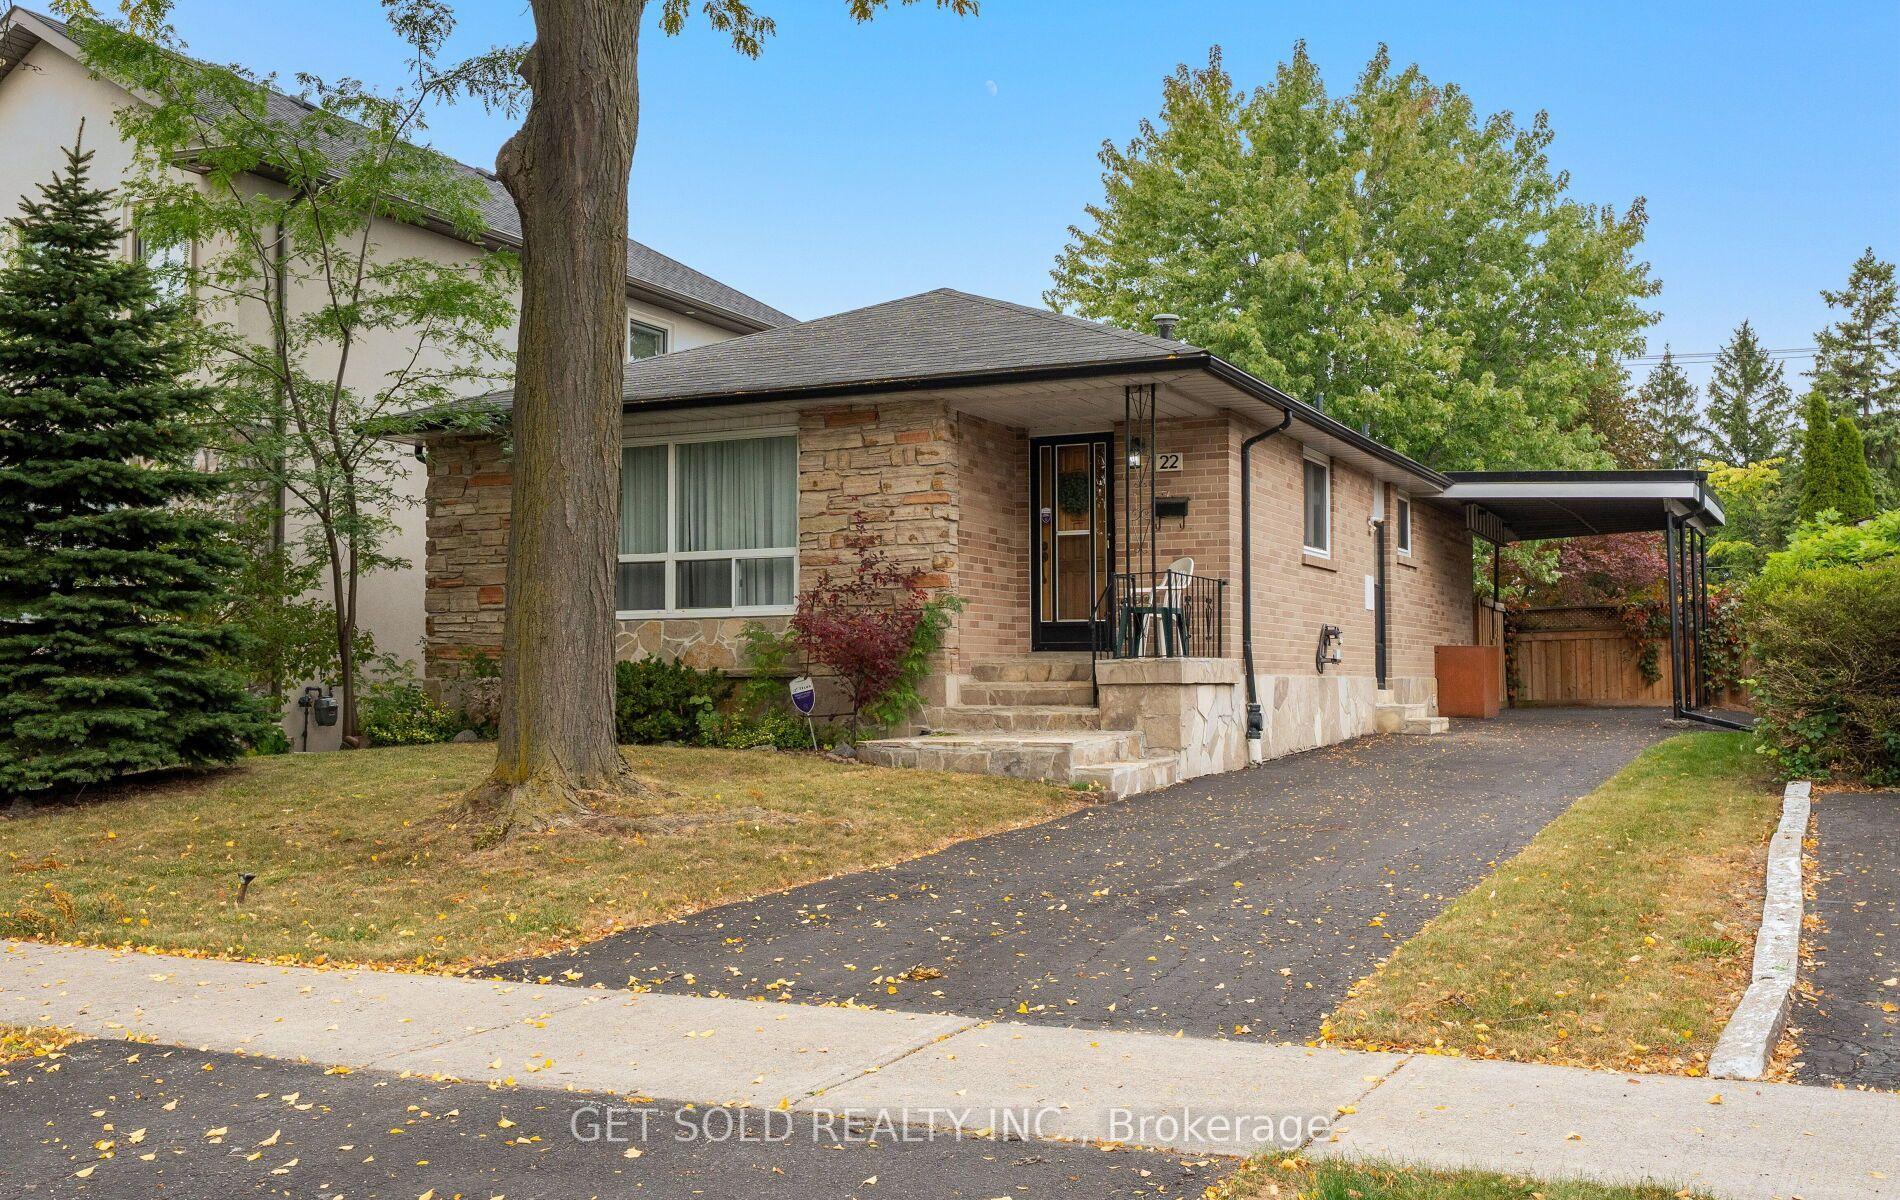
For Sale5 h ago
$872,868
Detached
est. $3,827/mo
22 Almayo Crescent, West Humber-Clairville
Toronto, ON
3+2 bd
2 ba
1,300
3
MLS# W13848872Get Sold Realty Inc.
WhatsApp Aman