For Sale
Just Listed
65 Adanac Drive
Cliffcrest, Toronto, ON
$899,900
3+1Bd
3Ba
1,300+sqft
5Parking
50 x 150.37 ftlot
$692/sqft
DetachedMLS# E13848358Listed 2026-10-010 DOM
Cooling
Central Air
Basement
Finished
Just listed! New listings in Toronto often receive offers within the first week.
About this home
This brick beauty checks all the boxes! A completely renovated 3+1 bedroom plus LEGAL basement apartment. Set back on a 50 foot frontage x 150 foot lot, 65 Adanac aims to impress in a well established residential neighbourhood. The bright, above grade living space features approximately 1200 sq ft of living featuring 3 bedrooms, hardwood floors, pot lights, smooth ceilings, crown moulding, custom closet features, heated floors in all bathrooms and a renovated kitchen with quartz counters and a 6 burner gas stove. The home is enhanced by a stone fireplace wall, built-in surround sound, including speakers and a security camera system. The recently renovated, legal basement apartment provides added flexibility for extended family or rental potential (current tenant vacating October 15th). The property also offers an extra wide private driveway for multiple parking and oversized garage with two door entries - creating an ideal workshop or vehicle storage. This versatile and thoughtfully designed home offers functionality, desirable upgrades, and flexible living/financing options for families, investors, or multi-generational households. Within walking distance to transit and the Eglinton GO Station for fast commuting, and shops and schools. The cozy neighbourhood Halbert Park features an outdoor pool, wading pool, 2 playgrounds, a baseball diamond and a small trail perfect for dog walking. A short drive south takes you to Cathedral Bluffs Park with panoramic waterfront views. Lots to discover, not to be missed.
PoolGarageRenovatedWaterfrontBasement AptHardwoodFireplace
Rooms
Main Floor
| Dining Room | 3.50 × 2.50 m | Overlooks Backyard Breakfast Area Pot Lights |
| Living Room | 4.45 × 3.25 m | Hardwood Floor Fireplace Open Concept |
| Breakfast | — | Combined w/Kitchen |
| Room | — | |
| Living Room | 3.50 × 2.50 m | Renovated Pot Lights Overlooks Frontyard |
| Kitchen | 3.12 × 3.43 m | Centre Island Combined w/Dining Renovated |
| Bedroom 3 | 2.74 × 3.44 m | Hardwood Floor Window Overlooks Backyard |
| Bathroom | 2.30 × 1.50 m | Whirlpool 4 Pc Bath Heated Floor |
| Living Room | 3.25 × 4.45 m | Electric Fireplace Combined w/Dining Hardwood Floor |
Second Floor
| Primary Bedroom | 4.00 × 4.30 m | Hardwood Floor B/I Closet Closet Organizers |
| Bedroom 2 | 4.08 × 2.95 m | Hardwood Floor Overlooks Backyard Pot Lights |
Basement
| Living Room | 9.13 × 3.32 m | Open Concept Combined w/Kitchen Window |
| Kitchen | — | Renovated Vinyl Floor Pot Lights |
| Bedroom 4 | 3.40 × 3.30 m | Vinyl Floor Double Closet Window |
| Common Room | 3.67 × 3.48 m | Vinyl Floor Finished Combined w/Laundry |
| Kitchen | — | Open Concept Combined w/Living |
| Bathroom | 1.50 × 1.50 m | 2 Pc Bath |
| Laundry | 3.40 × 7.10 m | Combined w/Workshop |
Other
| Bathroom | 2.00 × 2.00 m | Separate Shower 3 Pc Bath Heated Floor |
| Room | — |
Features
- Other
- Finished
- Separate Entrance
- Apartment
- Central Air
- Wall Unit(s)
- 1 1/2 Storey
Financials
Annual Taxes
$4,473.42
Estimated Rental Income
Entire property$3,200 – $4,800/mo
Basement apartment$1,800 – $2,500/mo
Rental yield4.3% – 6.4%
*Estimates based on comparable rentals in the area. Actual income may vary.
Market Data — Toronto
Days on market0 days
Buyer's MarketSeller's Market
Based on active listings in Toronto. Data updates daily.
Demographics — Toronto
Population
2,794,356
Avg Household Income
$102,000
Age Distribution
0-19
19%
20-34
24%
35-49
21%
50-64
19%
65+
17%
Ownership53% own · 47% rent
EnglishMandarinCantoneseTagalogTamil
Getting around
How walkable, bikeable, and transit-friendly this neighbourhood is.
78
/ 100
Walk Score
Very Walkable
62
/ 100
Transit Score
Good Transit
76
/ 100
Bike Score
Very Bikeable
Scores are estimates based on neighbourhood data and are for informational purposes only.
MLS® data courtesy of the Toronto Regional Real Estate Board (TRREB).
The information provided herein must only be used by consumers that have a bona fide interest in the purchase, sale, or lease of real estate and may not be used for any commercial purpose or any other purpose. Listing information is deemed reliable but is not guaranteed accurate by the Toronto Regional Real Estate Board, the listing brokerage, or this website. The trademarks REALTOR®, REALTORS® and the REALTOR® logo are controlled by The Canadian Real Estate Association (CREA) and identify real estate professionals who are members of CREA. MLS®, Multiple Listing Service®, and the associated logos are owned by CREA. Not intended to solicit properties currently listed for sale or buyers under contract.
You may also like
More homes in Toronto
Hand-picked listings with a similar price range and style.
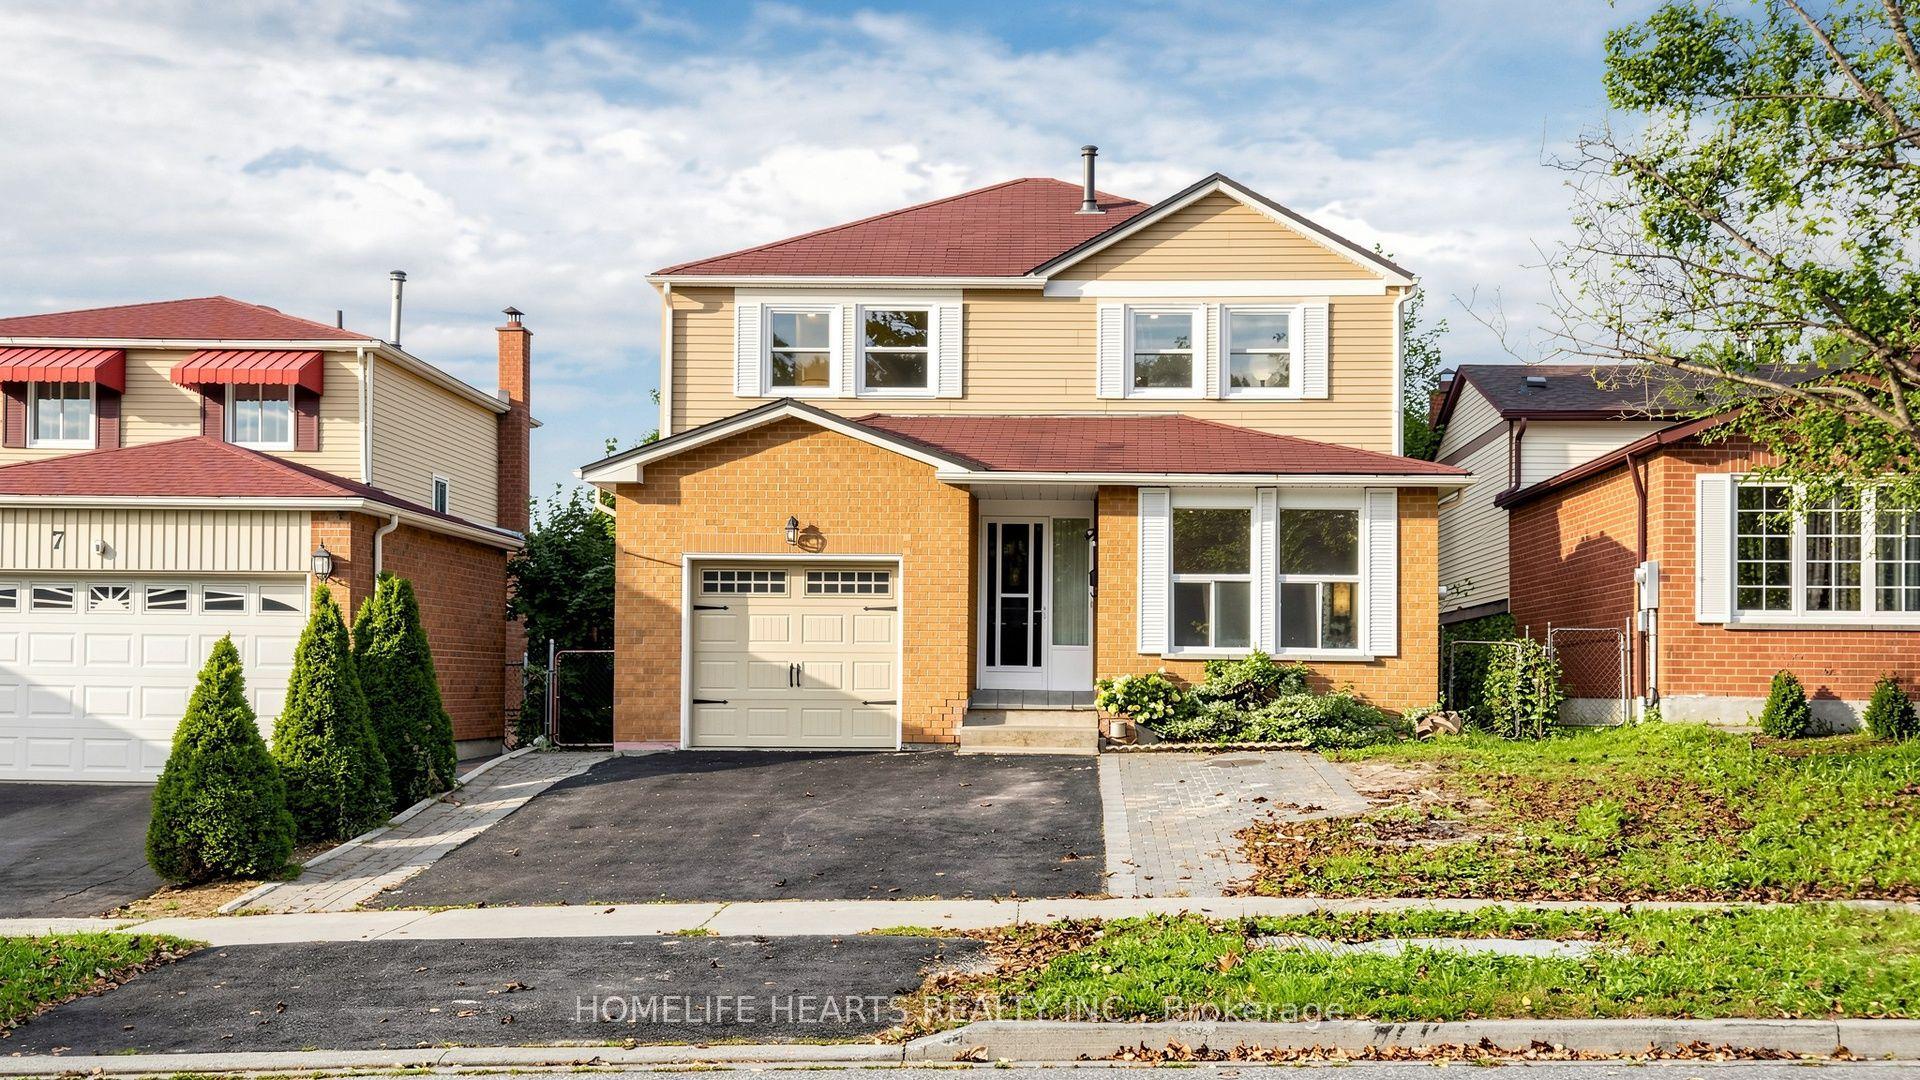
For Sale3 h ago
$895,000
Detached
est. $3,924/mo
5 John Tabor Trail, Malvern
Toronto, ON
5+1 bd
4 ba
1,750
5
MLS# E13848516Homelife Hearts Realty Inc.
WhatsApp Aman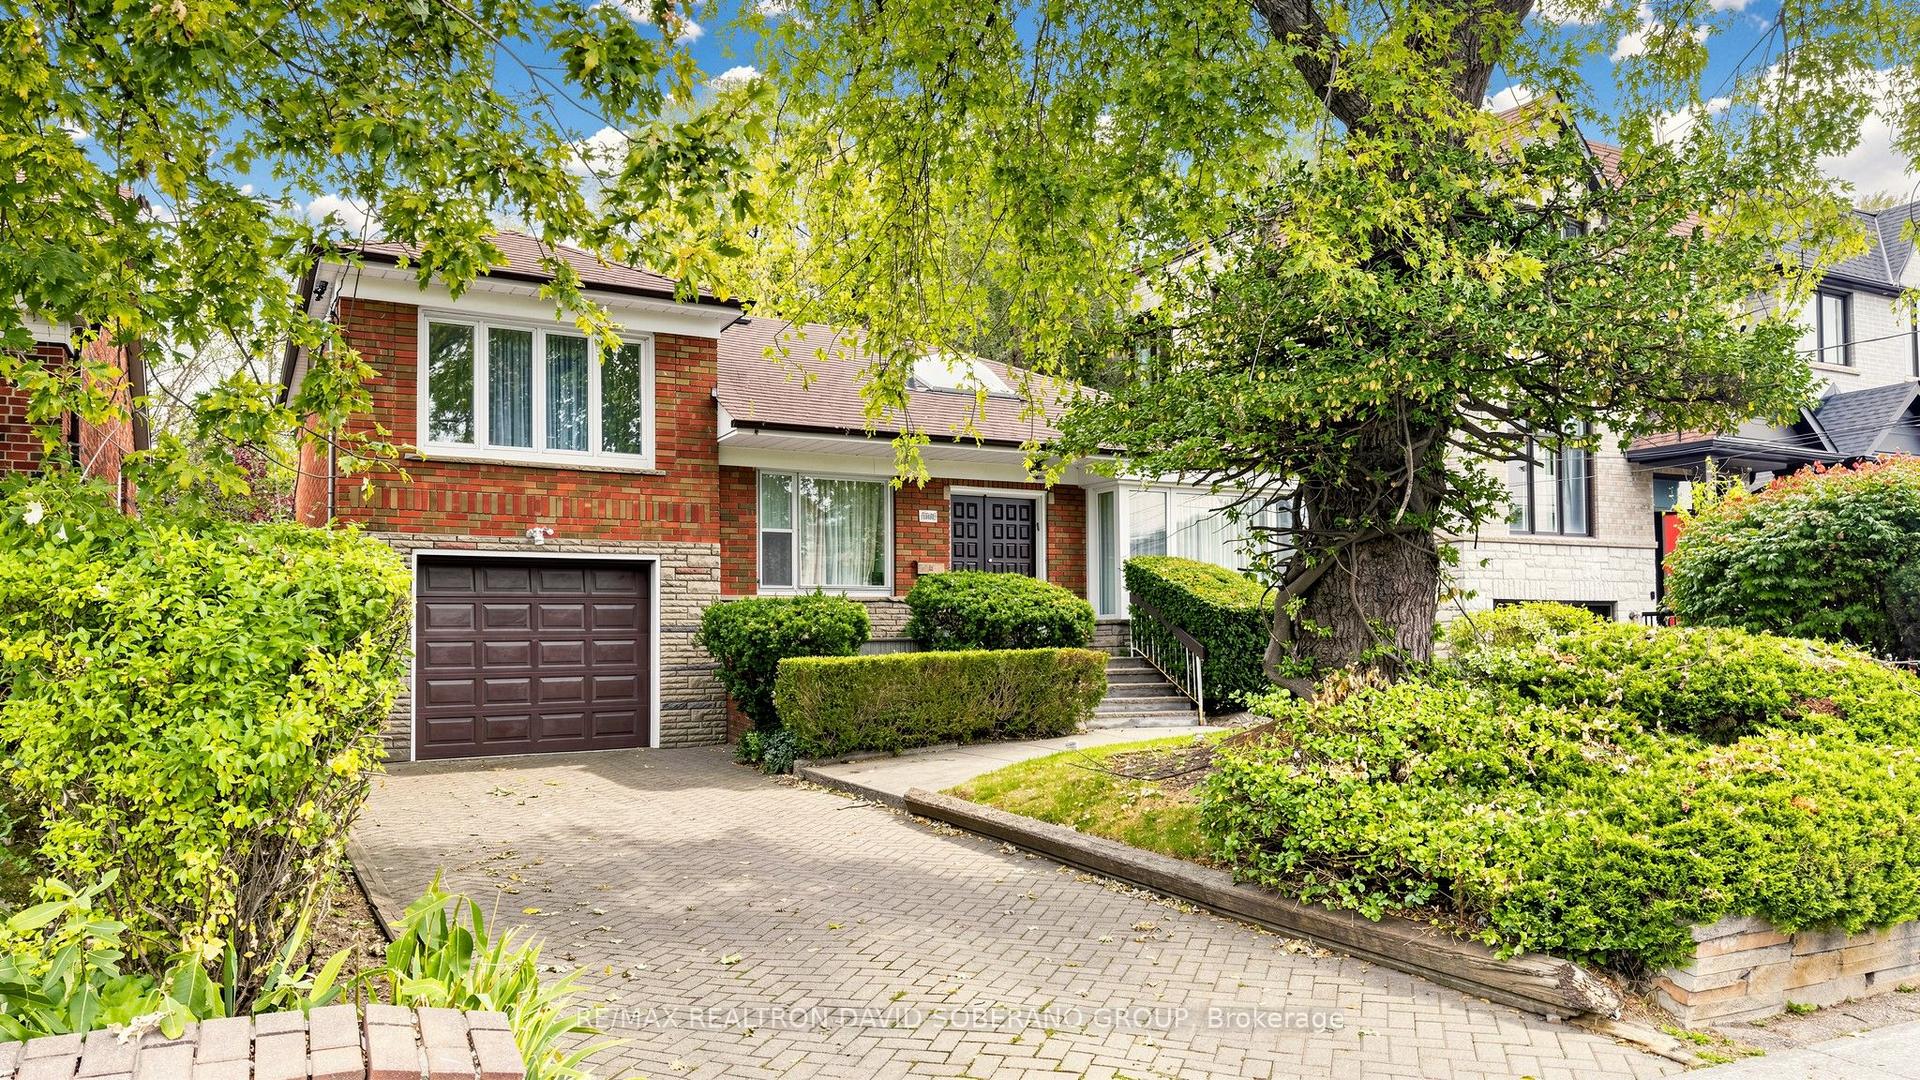
For Sale2 days ago
$989,900
Detached
est. $4,340/mo
108 York Downs Drive, Clanton Park
Toronto, ON
3+1 bd
2 ba
1,300
3
MLS# C13838618Re/Max Realtron David Soberano Gr…
WhatsApp Aman