For Sale
Just Listed
67 Buxton Lane
Bowmanville, Clarington, ON
$899,900
4Bd
4Ba
1,750+sqft
6Parking
36.09 x 110.4 ftlot
$514/sqft
DetachedMLS# E13797308Listed 2026-09-176 DOM
Cooling
Central Air
Basement
Finished
About this home
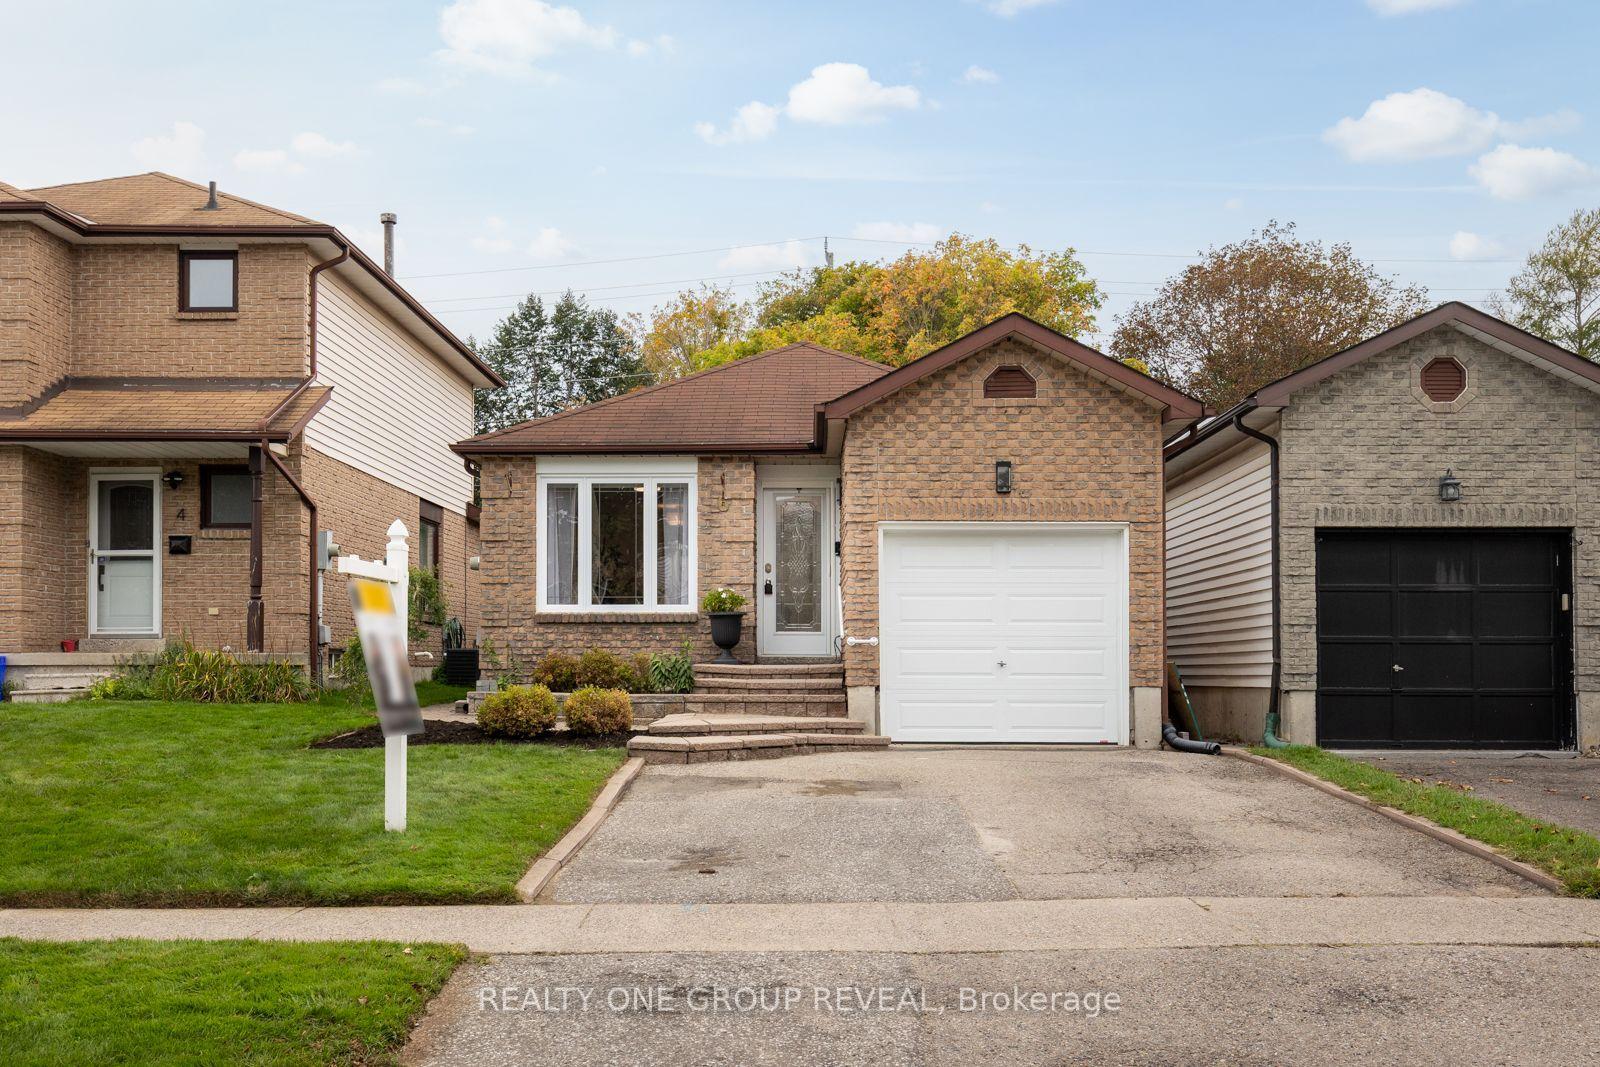
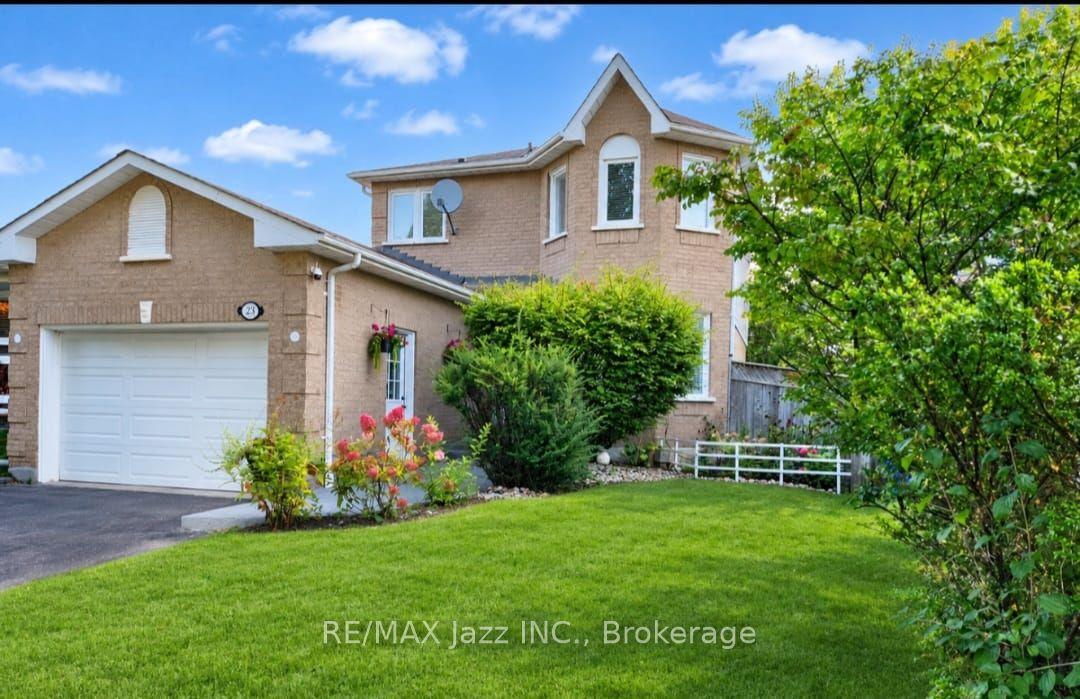
If you've been searching for more space, modern upgrades, and a peaceful, family-friendly neighbourhood, this stunning 4-bedroom, 4-bathroom home with a finished basement is exactly what you've been waiting for! Located in growing Bowmanville, a community that perfectly balances small-town charm with urban convenience, Enter in from the premium height entry doorway, modern 9-ft ceilings create an airy, open feel, Separate living & dining room is perfect for hosting and everyday life, additional height and width on the patio doors will provide loads of light with the rear of this home facing south. Second-floor laundry for ultimate convenience, Expansive backyard & interlocked walkway ideal for entertaining or family playtime. In addition to this stunning home, you also get A location that works for your lifestyle, Future GO Train expansion makes commuting to Toronto even easier, Minutes from shopping, restaurants, and top-rated schools, Close to scenic parks & trails, perfect for an active family lifestyle, Quick access to Highway 401 for seamless travel across the GTA.
Rooms
Second Floor
| Primary Bedroom | 5.03 × 3.65 m | Broadloom Walk-In Closet(s) 4 Pc Ensuite |
| Bedroom 2 | 3.64 × 3.27 m | Broadloom Closet Window |
| Bedroom 3 | 3.76 × 2.92 m | Broadloom Window Closet |
| Bedroom 4 | 4.03 × 3.29 m | Broadloom Closet Window |
Basement
| Recreation | 4.94 × 3.39 m | 3 Pc Ensuite |
| Den | 3.59 × 3.66 m | Laminate |
| Sitting | 2.01 × 2.79 m | Laminate |
Other
| Living Room | 4.07 × 3.24 m | Hardwood Floor Formal Rm |
| Dining Room | 4.31 × 3.24 m | Hardwood Floor Formal Rm |
| Kitchen | 3.82 × 2.45 m | Ceramic Floor W/O To Yard Centre Island |
Features
- Water Softener
- Auto Garage Door Remote
- Finished
- Full
- Central Air
- 2-Storey
Financials
Annual Taxes
$6,088.45
Estimated Rental Income
Entire property$4,000 – $6,500/mo
Basement apartment$1,800 – $2,500/mo
Rental yield5.3% – 8.7%
*Estimates based on comparable rentals in the area. Actual income may vary.
Market Data — Clarington
Days on market6 days
Buyer's MarketSeller's Market
Based on active listings in Clarington. Data updates daily.
Getting around
How walkable, bikeable, and transit-friendly this neighbourhood is.
60
/ 100
Walk Score
Somewhat Walkable
37
/ 100
Transit Score
Some Transit
50
/ 100
Bike Score
Bikeable
Scores are estimates based on neighbourhood data and are for informational purposes only.
MLS® data courtesy of the Toronto Regional Real Estate Board (TRREB).
The information provided herein must only be used by consumers that have a bona fide interest in the purchase, sale, or lease of real estate and may not be used for any commercial purpose or any other purpose. Listing information is deemed reliable but is not guaranteed accurate by the Toronto Regional Real Estate Board, the listing brokerage, or this website. The trademarks REALTOR®, REALTORS® and the REALTOR® logo are controlled by The Canadian Real Estate Association (CREA) and identify real estate professionals who are members of CREA. MLS®, Multiple Listing Service®, and the associated logos are owned by CREA. Not intended to solicit properties currently listed for sale or buyers under contract.
You may also like
More homes in Clarington
Hand-picked listings with a similar price range and style.
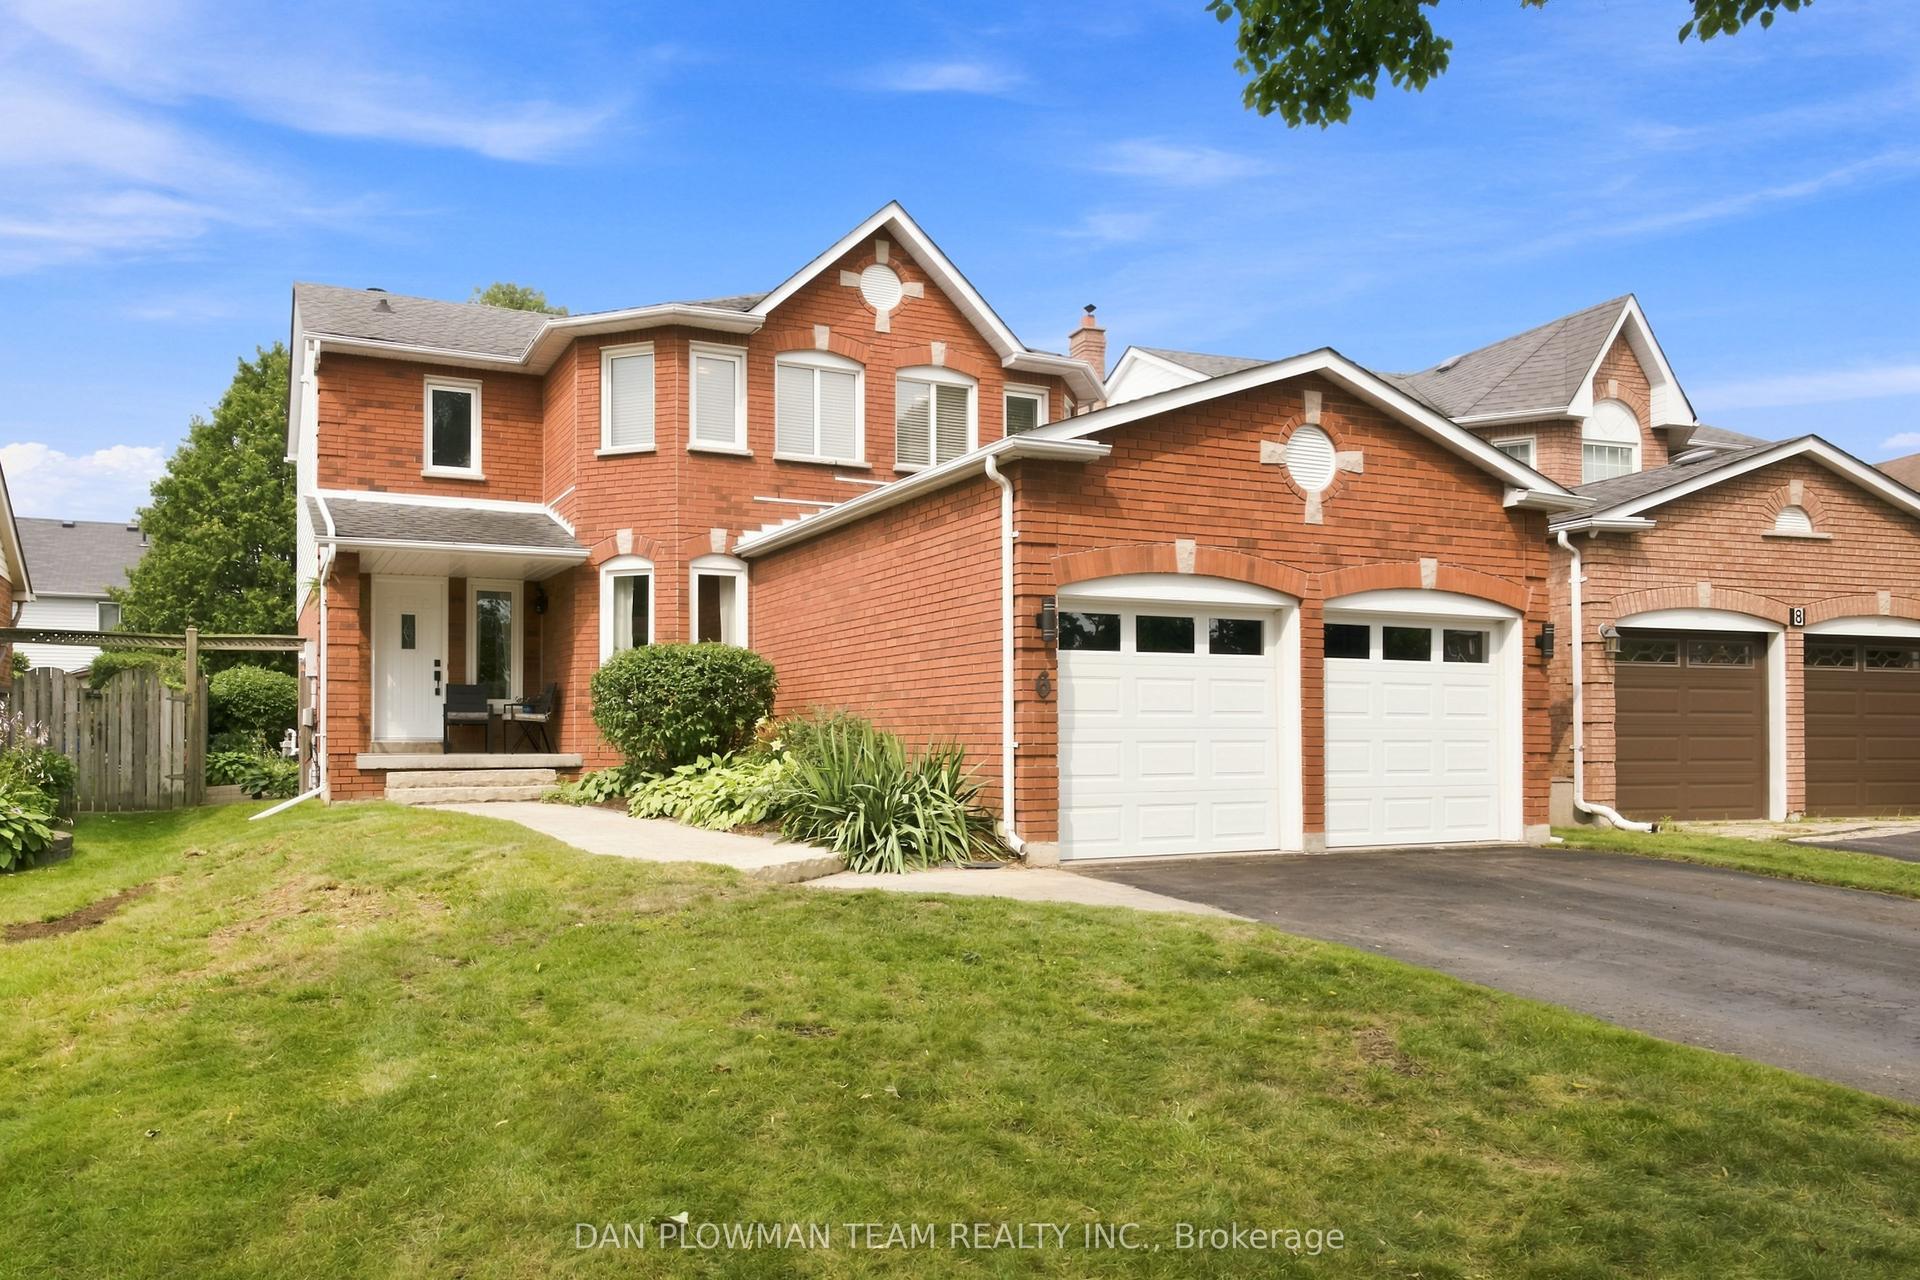
For Sale22 days ago
$989,900
Detached
est. $4,340/mo
6 Saddlebrook Court, Courtice
Clarington, ON
4 bd
4 ba
2,250
6
MLS# E13731534Dan Plowman Team Realty Inc.
WhatsApp Aman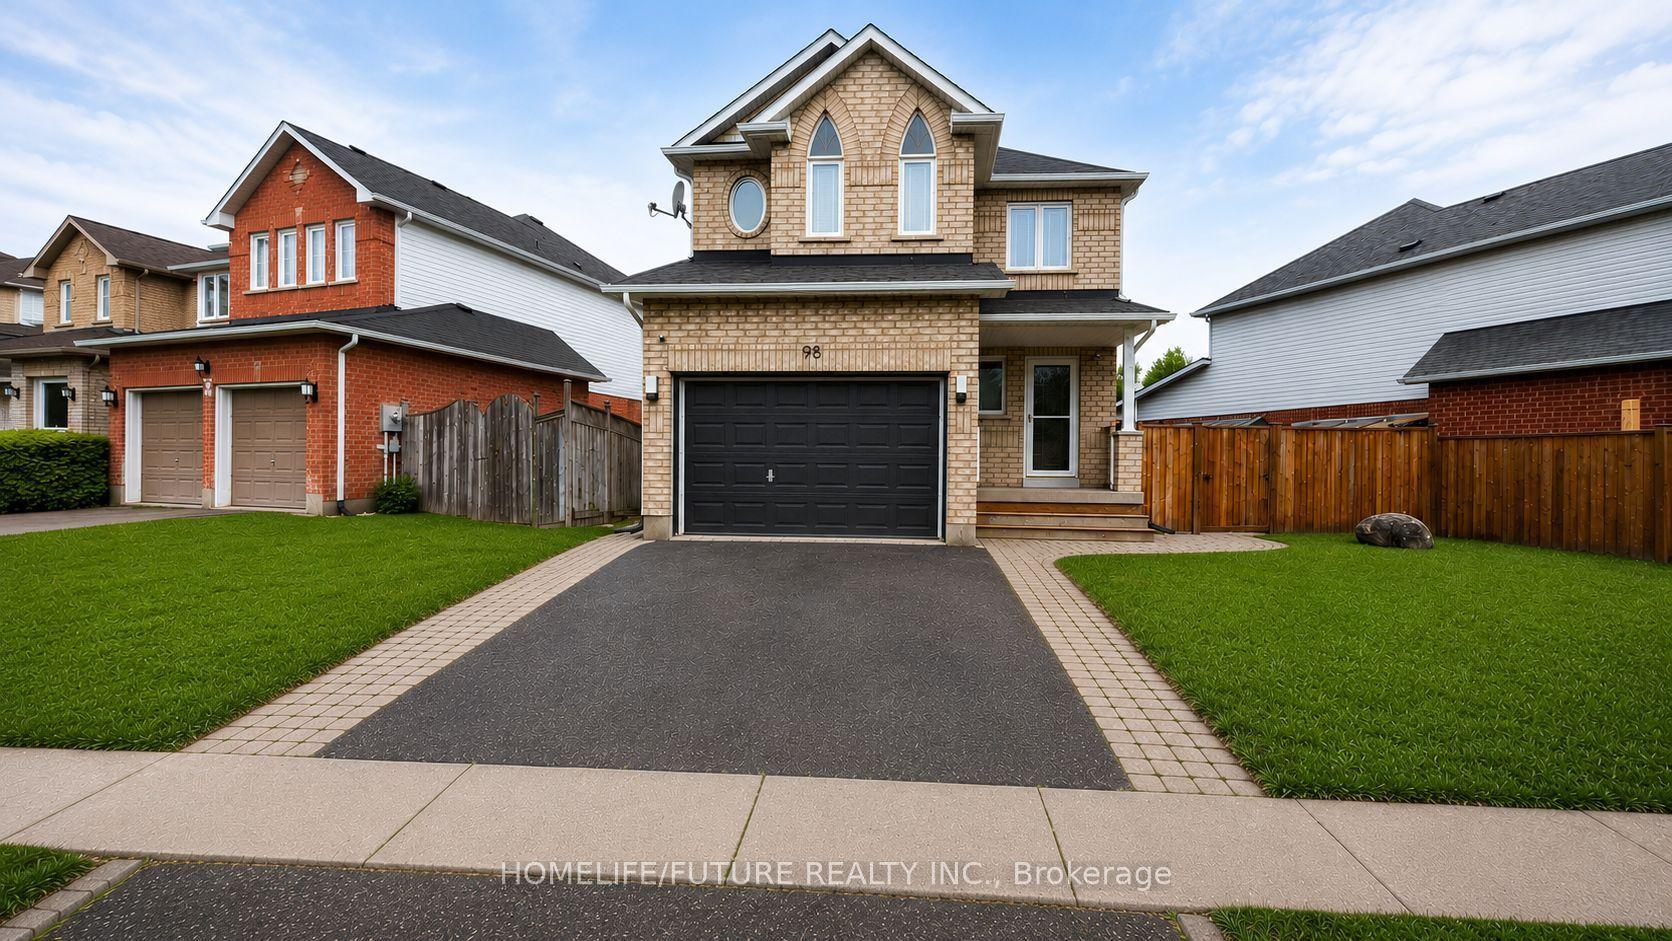
For Sale1 day ago
$849,999
Detached
est. $3,726/mo
98 Guildwood Drive, Bowmanville
Clarington, ON
4 bd
3 ba
1,750
4
MLS# E13812060Homelife/Future Realty Inc.
WhatsApp Aman