For Sale
1515 Greenvalley Trail
Taunton, Oshawa, ON
$855,000
2Bd
2Ba
1,750+sqft
6Parking
49.26 x 117.03 ftlot
$489/sqft
DetachedMLS# E13797472Listed 2026-09-1719 DOM
Cooling
Central Vacuum
Basement
Unfinished
About this home
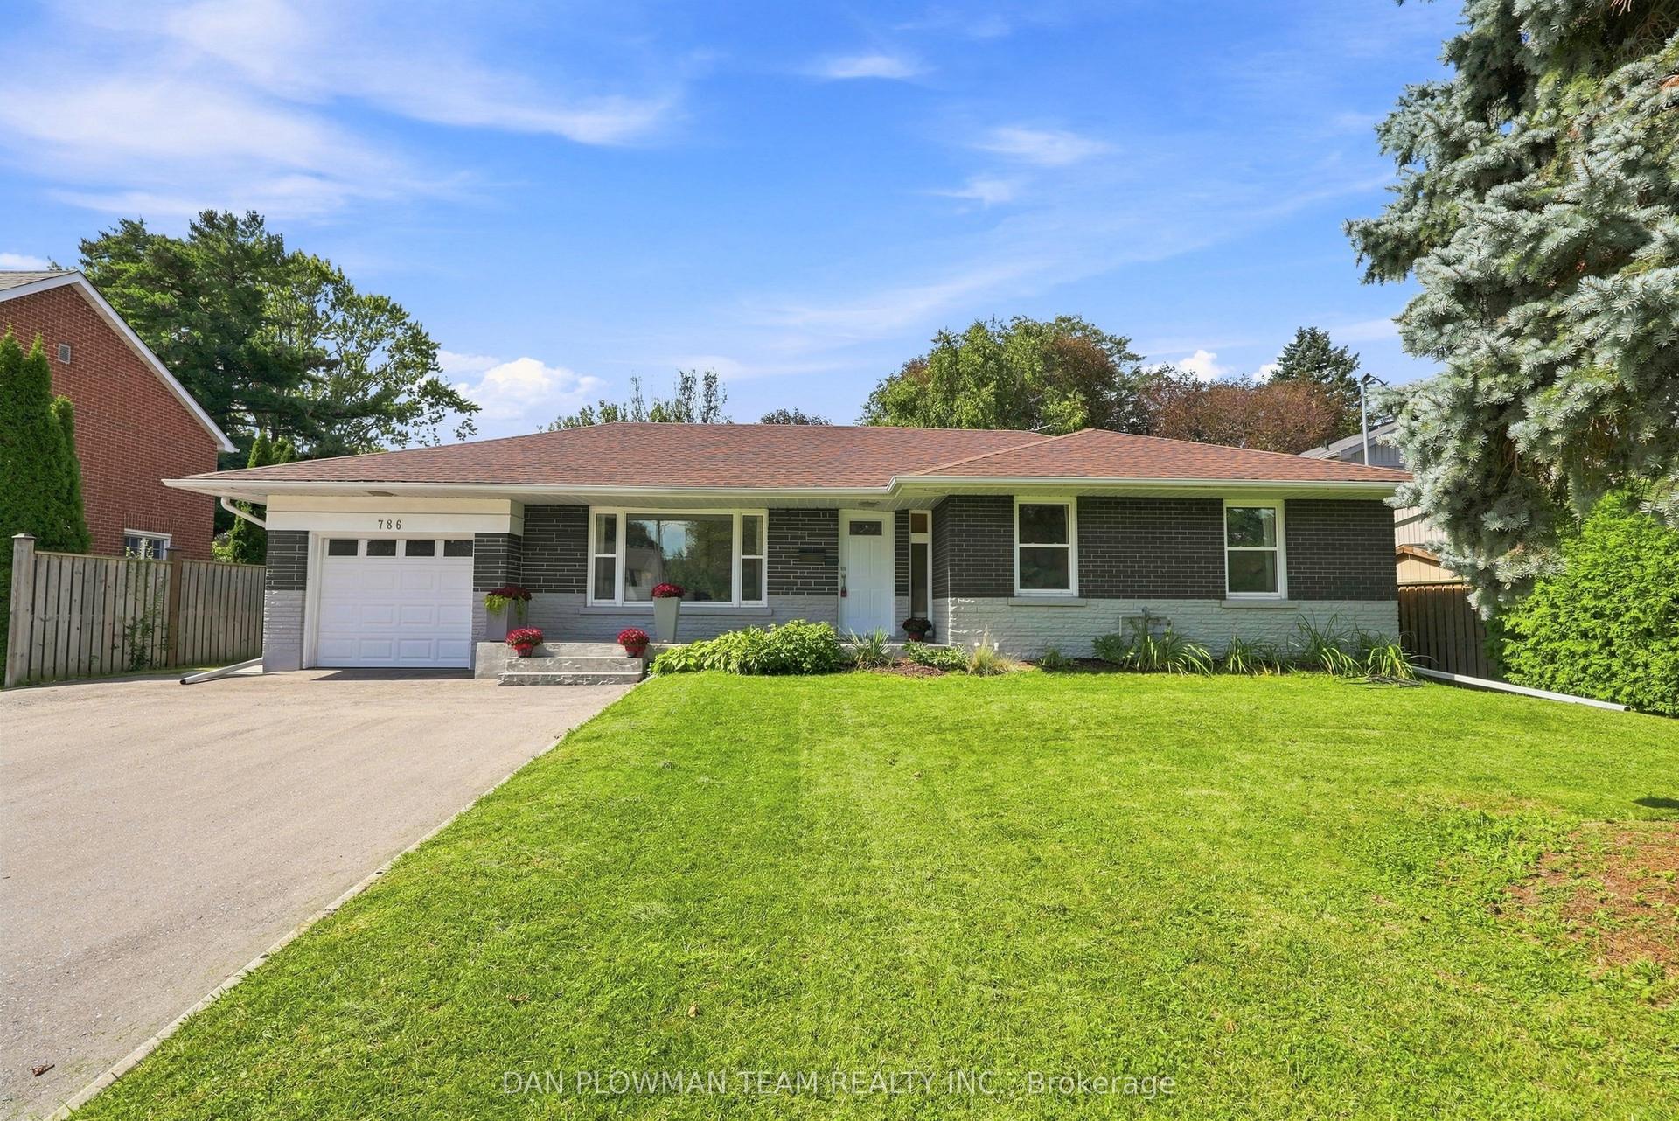
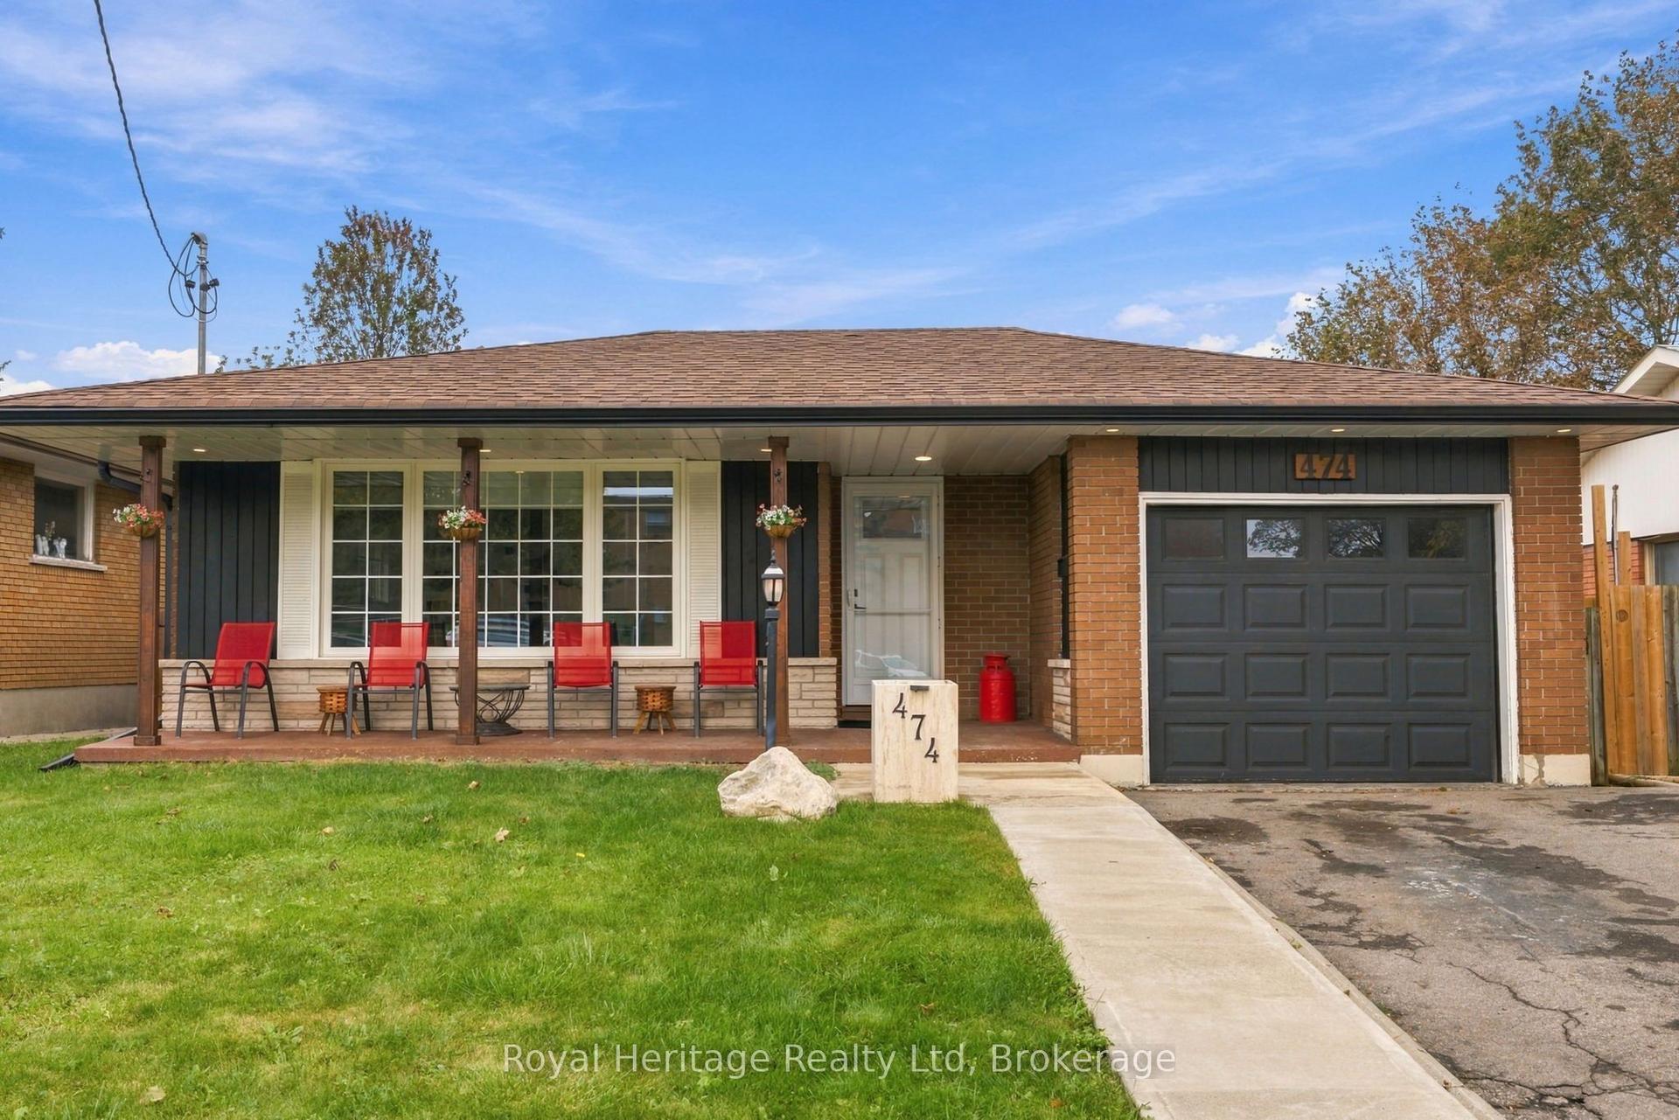
One of the few established neighbourhoods in North Oshawa where bungalows are the norm, this rare 1,591 sq. ft. Finefield-built home offers something increasingly hard to find: generous living space, quality construction and the ease of single-level living. Lovingly cared for by the original owners, it is a home that has clearly been treasured. Tucked into a quiet neighbourhood within walking distance of parks, Starbucks, groceries and restaurants, the layout is both spacious and inviting. At the heart of the home is a fabulous main-floor family room with soaring cathedral ceilings, crown moulding and a gas fireplace, all open to a bright white updated kitchen with quartz countertops. Formal living and dining rooms, framed by elegant pillars, offer plenty of room for entertaining without sacrificing the comfortable everyday spaces that make a house feel like home. The generous primary bedroom features a walk-in closet and a beautifully renovated ensuite with a large tempered-glass shower. Just off the kitchen, the sunny breakfast area walks out to a fully fenced, professionally landscaped backyard with a stone patio-perfect for morning coffee, summer dinners or an afternoon with a good book. The unfinished lower level offers an abundance of additional space and the freedom to make it exactly what you need: recreation room, guest space, home gym, workshop, hobbies or simply exceptional storage. Thoughtful updates over the years include windows, shingles, furnace, air conditioning, kitchen, renovated ensuite, front door system, shutters and blinds throughout. For anyone ready to simplify without downsizing their lifestyle, this is the kind of bungalow people wait for: spacious, beautifully maintained and tucked into an established North Oshawa neighbourhood. Bungalow living-without the compromise.
RenovatedFireplace
Rooms
Main Floor
| Bedroom 2 | 3.40 × 3.10 m | Hardwood Floor Closet |
Basement
| Kitchen | 2.80 × 2.80 m | Eat-in Kitchen Laminate Open Concept |
| Living Room | 3.65 × 3.65 m | Laminate 3 Pc Bath |
| Bedroom | 3.05 × 3.05 m | Laminate Closet |
Other
| Living Room | 4.50 × 3.40 m | Broadloom Large Window Combined w/Dining |
| Dining Room | 3.50 × 2.70 m | Broadloom Large Window Combined w/Living |
| Family Room | 5.10 × 3.60 m | Hardwood Floor Open Concept Gas Fireplace |
| Kitchen | 5.60 × 3.50 m | Hardwood Floor Quartz Counter W/O To Patio |
| Primary Bedroom | 4.30 × 3.90 m | Broadloom Walk-In Closet(s) Ensuite Bath |
| Bedroom 2 | 3.60 × 3.40 m | Broadloom Closet 3 Pc Ensuite |
| Bedroom 2 | 3.60 × 3.40 m | Broadloom Closet Window |
Features
- Central Vacuum
- Primary Bedroom - Main Floor
- Patio
- Unfinished
- Central Air
- Bungalow
Financials
Annual Taxes
$6,845
Estimated Rental Income
Entire property$2,600 – $3,800/mo
Basement apartment$1,800 – $2,500/mo
Rental yield3.6% – 5.3%
*Estimates based on comparable rentals in the area. Actual income may vary.
Market Data — Oshawa
Days on market19 days
Buyer's MarketSeller's Market
Based on active listings in Oshawa. Data updates daily.
Demographics — Oshawa
Population
175,383
Avg Household Income
$87,000
Age Distribution
0-19
22%
20-34
22%
35-49
19%
50-64
20%
65+
17%
Ownership63% own · 37% rent
EnglishFrenchArabicUrduTagalog
Getting around
How walkable, bikeable, and transit-friendly this neighbourhood is.
64
/ 100
Walk Score
Somewhat Walkable
41
/ 100
Transit Score
Some Transit
42
/ 100
Bike Score
Somewhat Bikeable
Scores are estimates based on neighbourhood data and are for informational purposes only.
MLS® data courtesy of the Toronto Regional Real Estate Board (TRREB).
The information provided herein must only be used by consumers that have a bona fide interest in the purchase, sale, or lease of real estate and may not be used for any commercial purpose or any other purpose. Listing information is deemed reliable but is not guaranteed accurate by the Toronto Regional Real Estate Board, the listing brokerage, or this website. The trademarks REALTOR®, REALTORS® and the REALTOR® logo are controlled by The Canadian Real Estate Association (CREA) and identify real estate professionals who are members of CREA. MLS®, Multiple Listing Service®, and the associated logos are owned by CREA. Not intended to solicit properties currently listed for sale or buyers under contract.
You may also like
More homes in Oshawa
Hand-picked listings with a similar price range and style.
For Sale5 days ago
$759,900
Detached
est. $3,331/mo
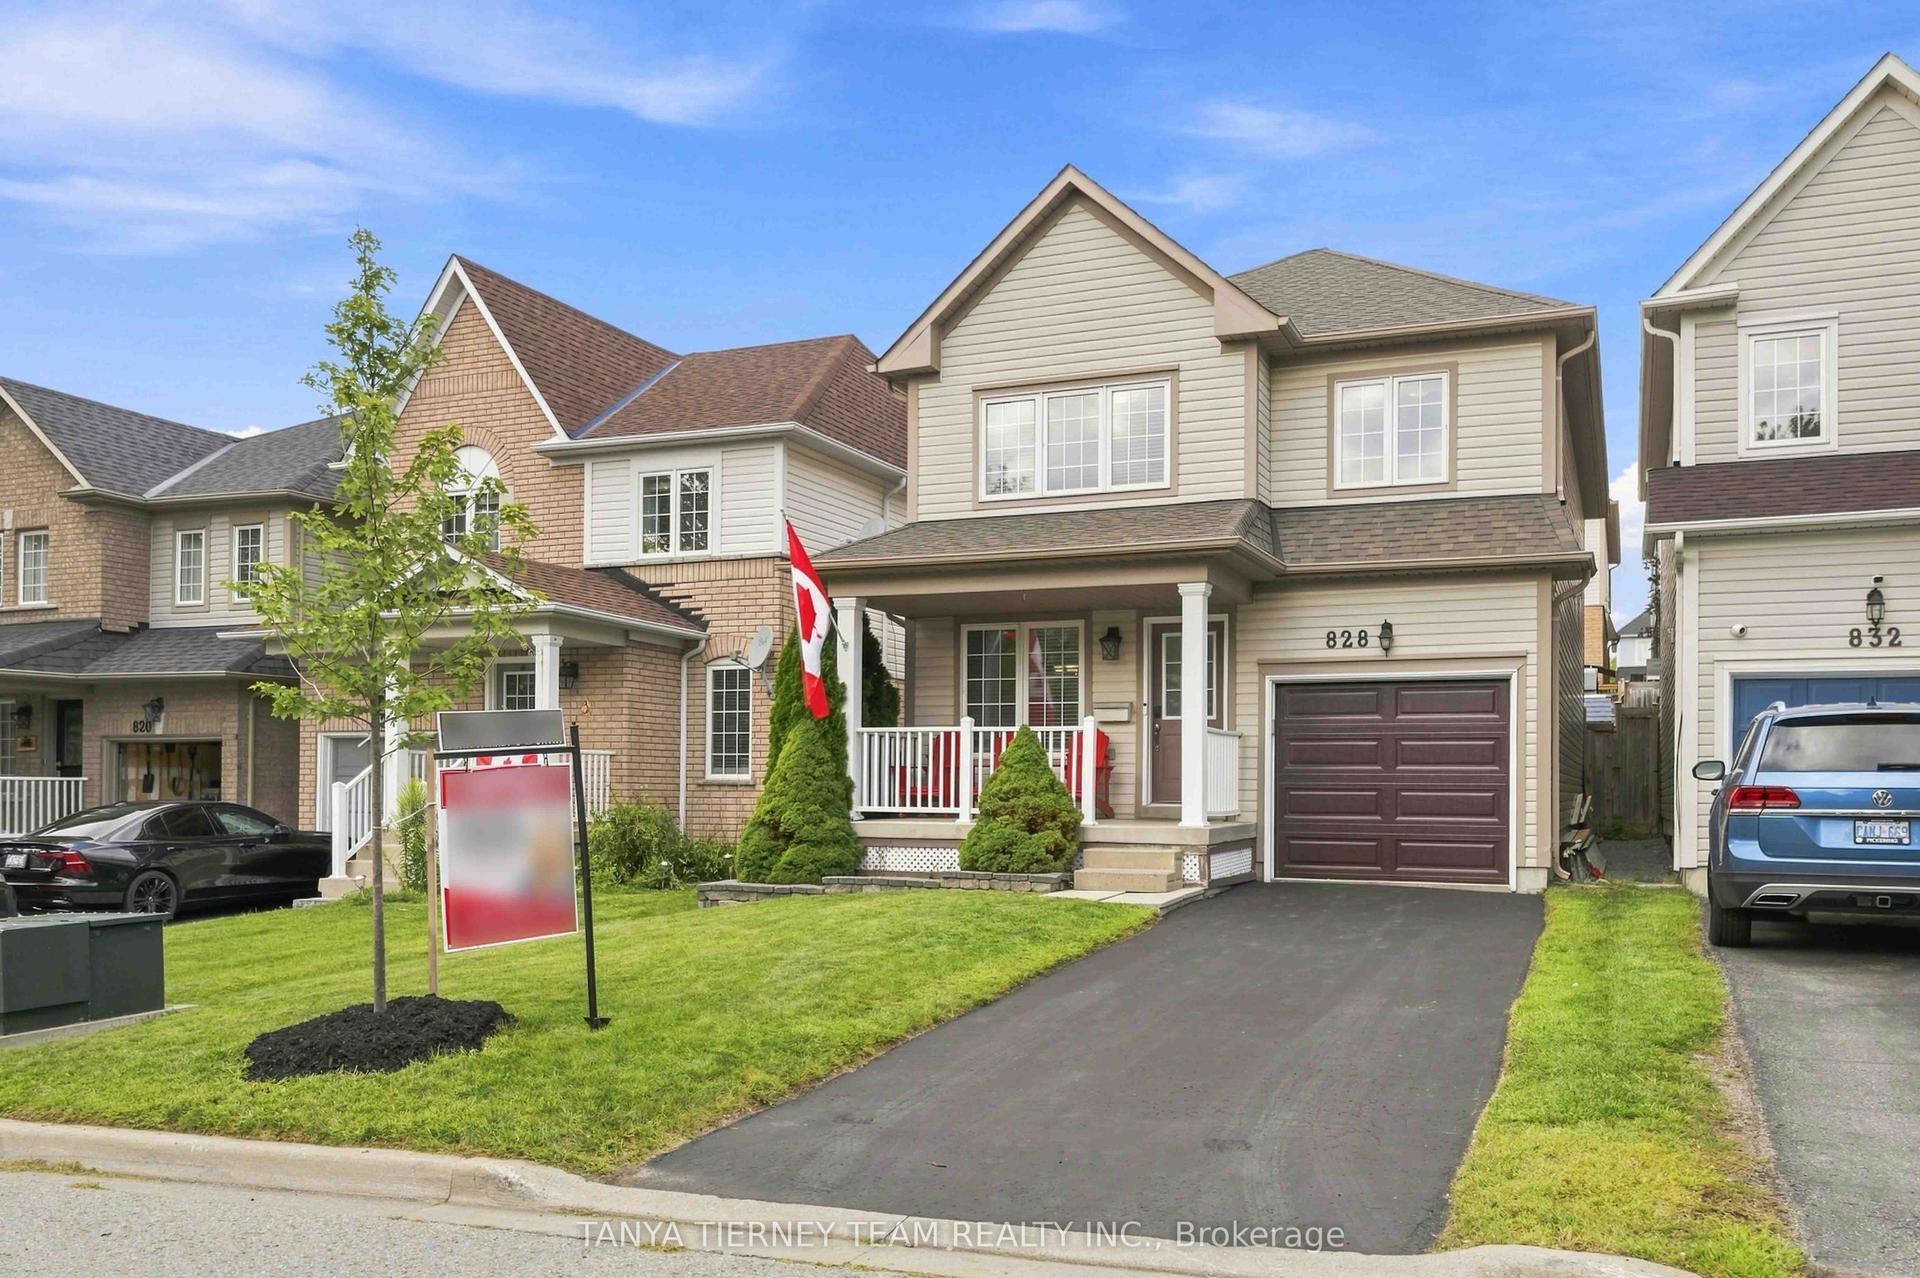
828 Taggart Crescent, Pinecrest
Oshawa, ON
3 bd
3 ba
1,750
3
MLS# E13850098Tanya Tierney Team Realty Inc.
WhatsApp Aman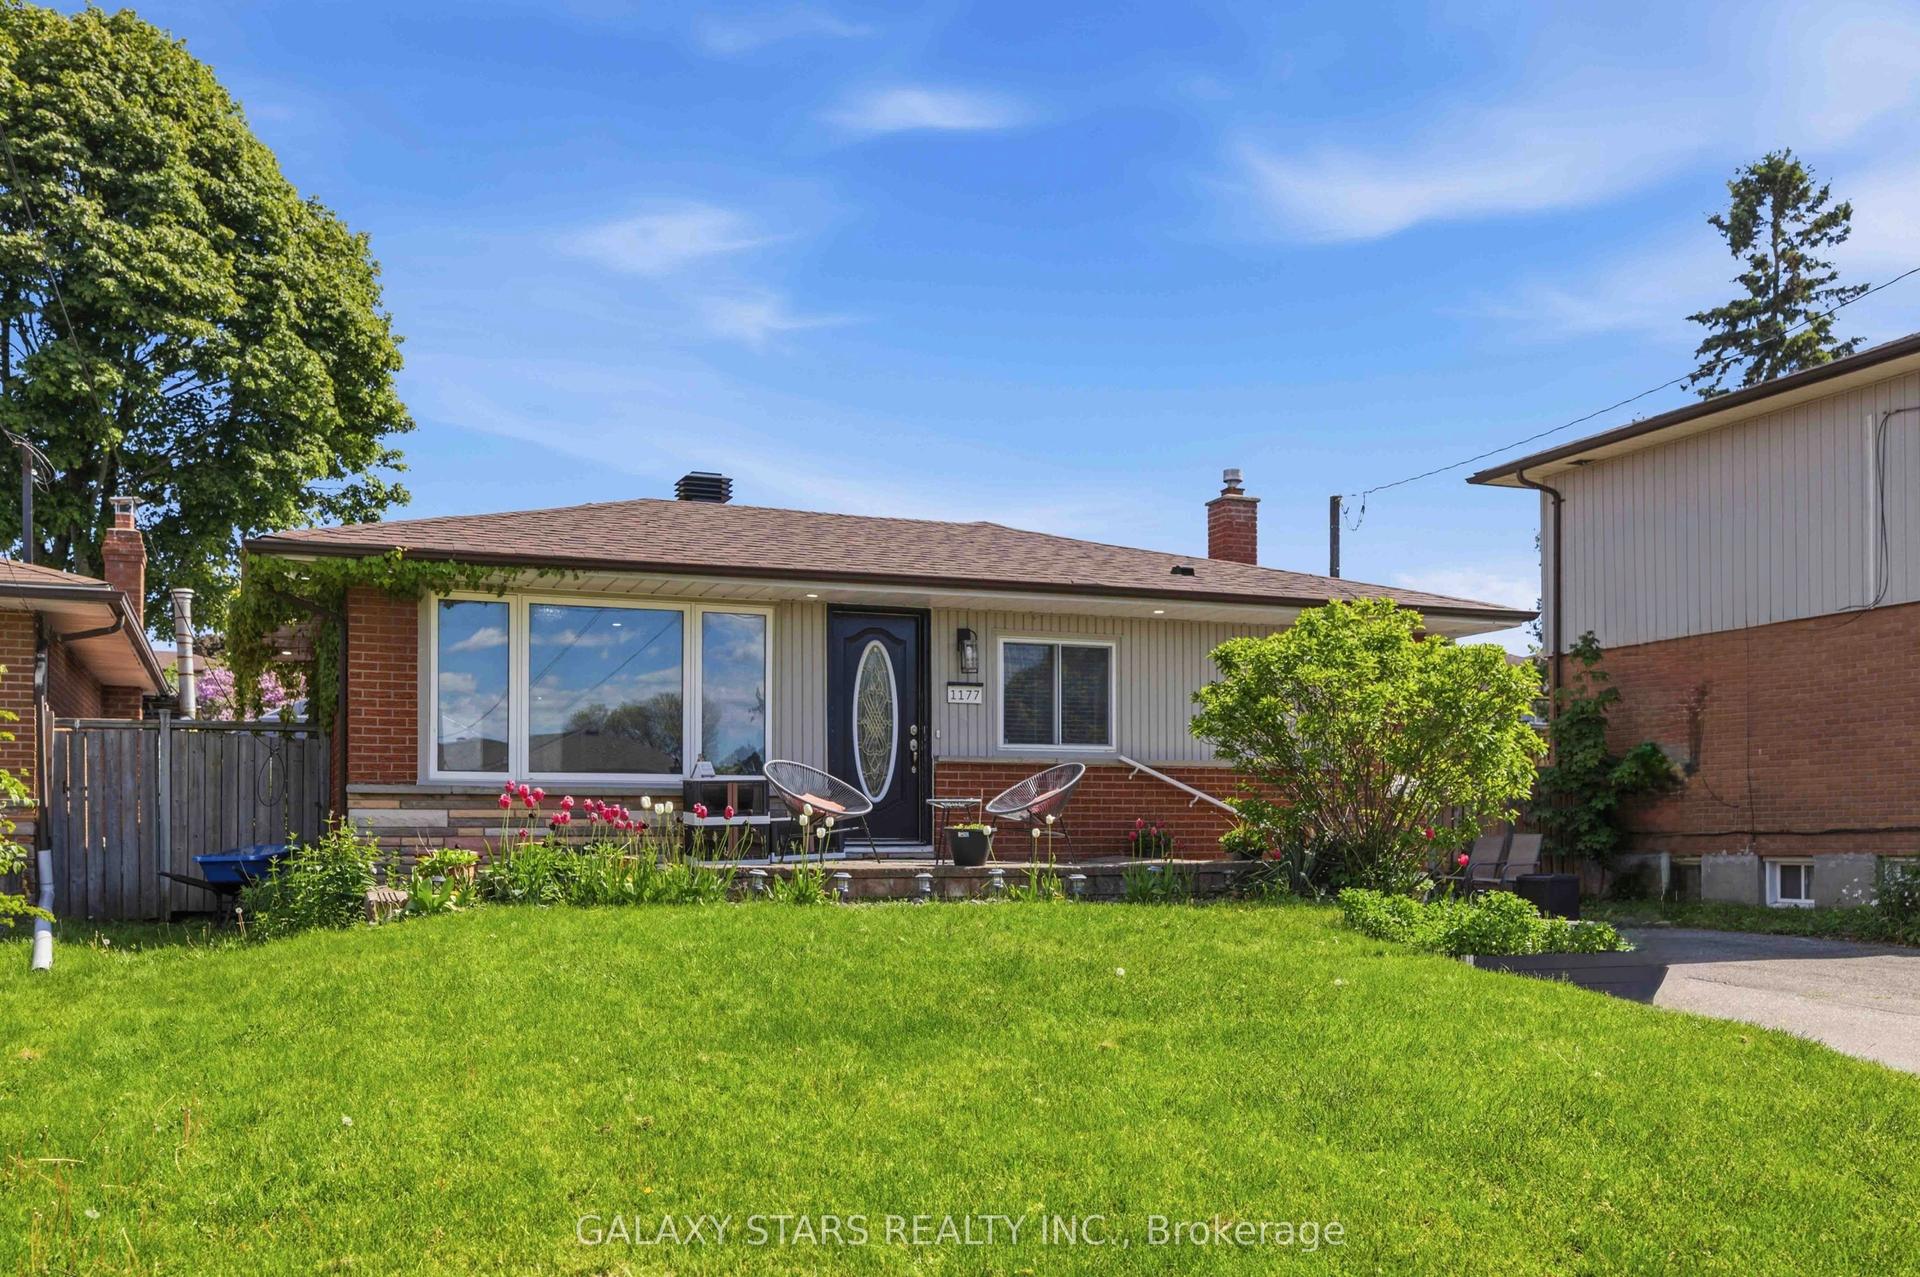
For Sale9 h ago
$799,000
Detached
est. $3,503/mo
1177 Lisgar Avenue, Donevan
Oshawa, ON
3+2 bd
3 ba
900
5
MLS# E13869004Galaxy Stars Realty Inc.
WhatsApp Aman