For Sale
Just Listed
1177 Lisgar Avenue
Donevan, Oshawa, ON
$799,000
3+2Bd
3Ba
900+sqft
5Parking
49.02 x 10⁶ ftlot
$888/sqft
DetachedMLS# E13869004Listed 2026-10-060 DOM
Cooling
Central Air
Just listed! New listings in Oshawa often receive offers within the first week.
About this home
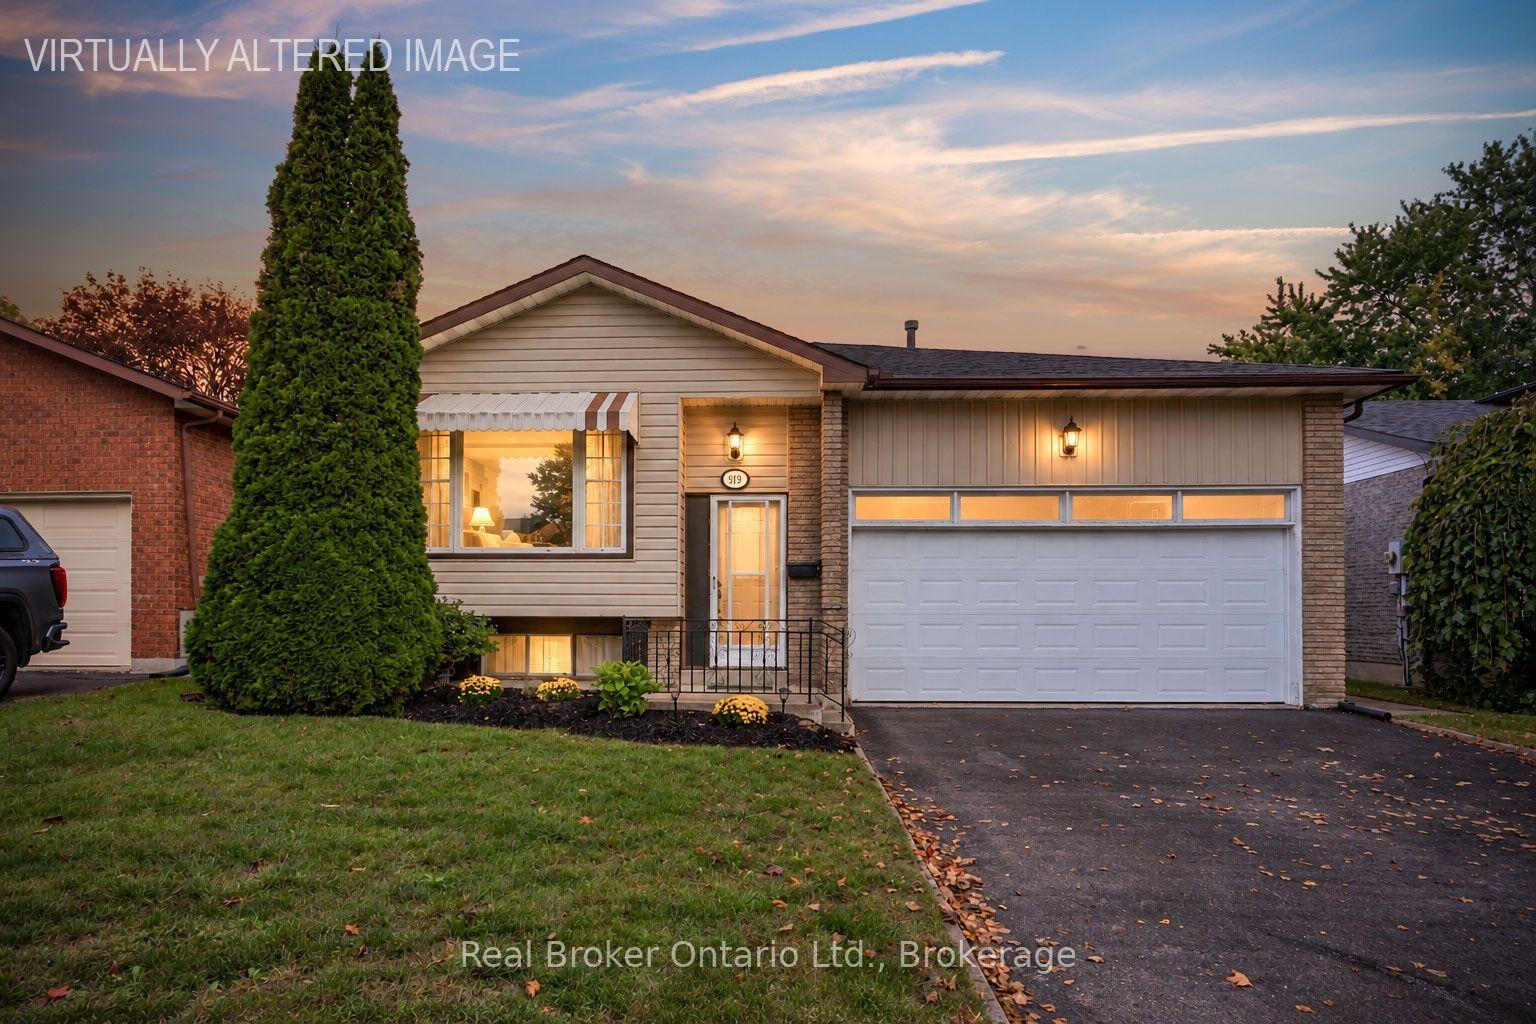
Stunning Fully Renovated Home with LEGAL BASEMENT APARTMENT on a Premium Lot in Donevan, Oshawa! Welcome to 1177 Lisgar Avenue, where modern elegance meets exceptional functionality. Situated on a generous 49 x 106 ft premium lot, this beautifully renovated home offers 3 spacious bedrooms (Main Floor) & 2 bedrooms (Basement) , 3 full bathrooms, 2 full kitchens, and a fully legal basement apartment-making it the perfect choice for families, multi-generational living, or buyers seeking excellent rental income potential. From the moment you step inside, you'll appreciate the quality craftsmanship and thoughtful upgrades throughout. The bright and inviting main floor features hardwood flooring, stylish LED pot lights throughout, fresh designer paint, a custom-built feature wall cabinet, and a stunning chef-inspired kitchen complete with quartz countertops, brand-new stainless steel appliances, and modern finishes. The beautifully updated main-floor bathroom perfectly complements the home's contemporary design. The fully renovated legal basement apartment features its own kitchen, luxury Laminate flooring, full 2 bathrooms, and private living space-ideal for generating rental income or accommodating extended family. Enjoy peace of mind with major upgrades already completed: New Roof (2022) New Furnace (2022) New Electrical Panel (2022) New Hot Water Tank (2024) Step outside to your own private retreat. The expansive, beautifully landscaped backyard offers plenty of green space for children to play, summer barbecues, family gatherings, or simply relaxing with your morning coffee in a peaceful setting. The extra-wide driveway comfortably accommodates up to five vehicles, providing ample parking for family and guests. Located in the highly desirable Donevan neighbourhood, this turnkey home is just minutes from schools, parks, shopping, public transit,Go Station and Highway 401, offering the perfect balance of convenience and community.
RenovatedBasement AptHardwood
Rooms
Main Floor
| Kitchen | 6.09 × 3.96 m | Tile Floor Quartz Counter Stainless Steel Appl |
| Great Room | 5.48 × 3.65 m | Hardwood Floor W/O To Yard Window |
| Primary Bedroom | 3.96 × 3.35 m | Hardwood Floor B/I Closet Window |
| Bedroom 2 | 3.35 × 3.74 m | Hardwood Floor Closet Window |
| Bedroom 3 | 2.43 × 2.74 m | Hardwood Floor Closet Window |
| Bathroom | 3.09 × 1.52 m |
Basement
| Kitchen | 6.40 × 3.96 m | Stainless Steel Appl Laminate Quartz Counter |
| Living Room | 4.11 × 3.65 m | Laminate |
| Primary Bedroom | 5.18 × 3.35 m | Laminate Closet Window |
| Bedroom 2 | 2.74 × 2.43 m | Laminate Closet Window |
| Bathroom | 2.43 × 1.37 m | Tile Floor |
| Bathroom | 2.28 × 1.82 m | Tile Floor |
| Laundry | 2.89 × 2.59 m |
Features
- Carpet Free
- Porch
- Apartment
- Separate Entrance
- Central Air
- Bungalow
Financials
Annual Taxes
$4,740.63
Estimated Rental Income
Entire property$3,200 – $4,800/mo
Basement apartment$1,800 – $2,500/mo
Rental yield4.8% – 7.2%
*Estimates based on comparable rentals in the area. Actual income may vary.
Market Data — Oshawa
Days on market0 days
Buyer's MarketSeller's Market
Based on active listings in Oshawa. Data updates daily.
Demographics — Oshawa
Population
175,383
Avg Household Income
$87,000
Age Distribution
0-19
22%
20-34
22%
35-49
19%
50-64
20%
65+
17%
Ownership63% own · 37% rent
EnglishFrenchArabicUrduTagalog
Getting around
How walkable, bikeable, and transit-friendly this neighbourhood is.
57
/ 100
Walk Score
Somewhat Walkable
36
/ 100
Transit Score
Some Transit
41
/ 100
Bike Score
Somewhat Bikeable
Scores are estimates based on neighbourhood data and are for informational purposes only.
MLS® data courtesy of the Toronto Regional Real Estate Board (TRREB).
The information provided herein must only be used by consumers that have a bona fide interest in the purchase, sale, or lease of real estate and may not be used for any commercial purpose or any other purpose. Listing information is deemed reliable but is not guaranteed accurate by the Toronto Regional Real Estate Board, the listing brokerage, or this website. The trademarks REALTOR®, REALTORS® and the REALTOR® logo are controlled by The Canadian Real Estate Association (CREA) and identify real estate professionals who are members of CREA. MLS®, Multiple Listing Service®, and the associated logos are owned by CREA. Not intended to solicit properties currently listed for sale or buyers under contract.
You may also like
More homes in Oshawa
Hand-picked listings with a similar price range and style.
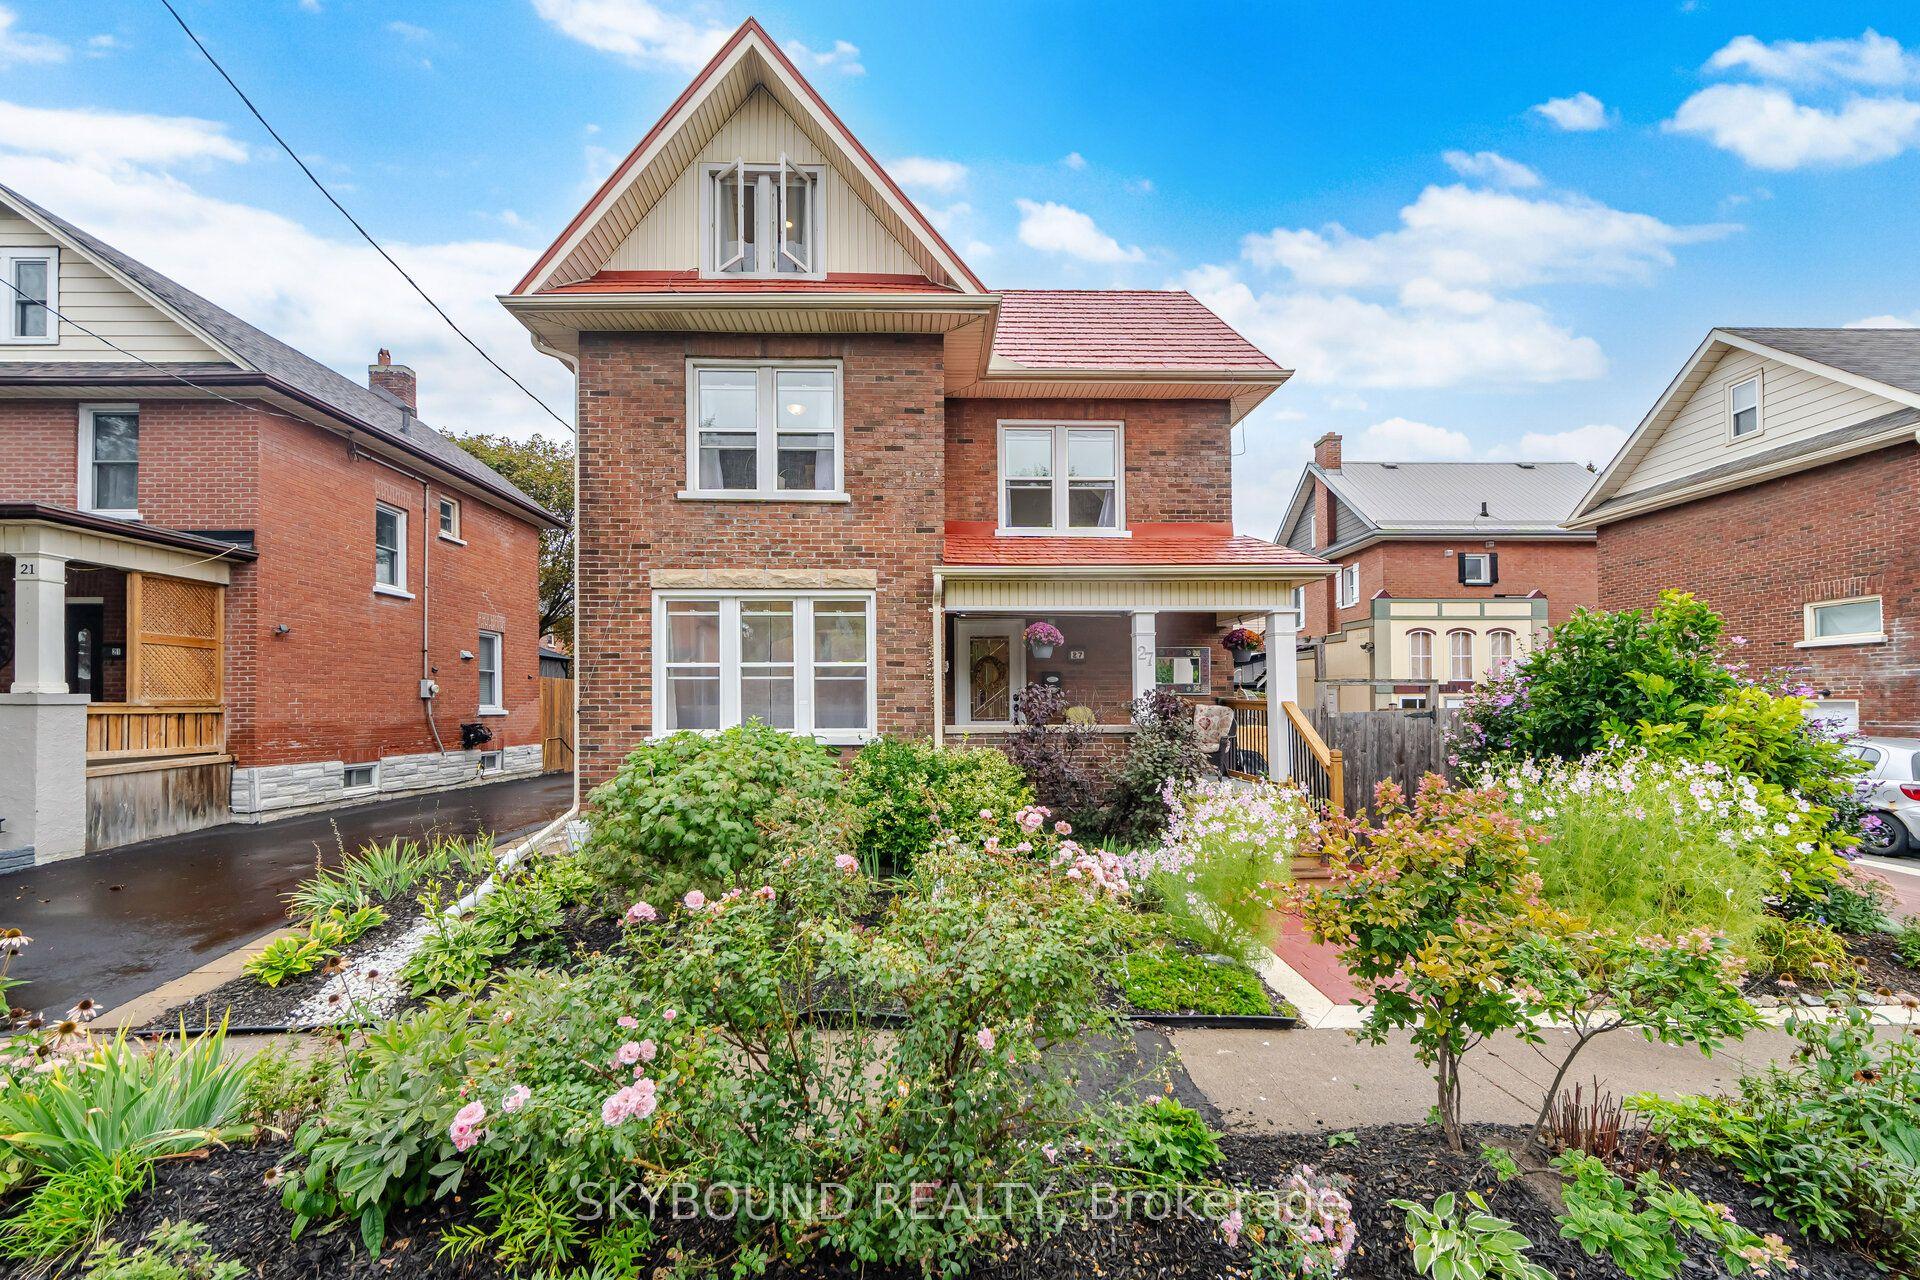
For Sale26 days ago
$699,000
Detached
est. $3,064/mo
27 Rowe Street, Central
Oshawa, ON
3 bd
3 ba
1,750
2
MLS# E13764562Skybound Realty
WhatsApp Aman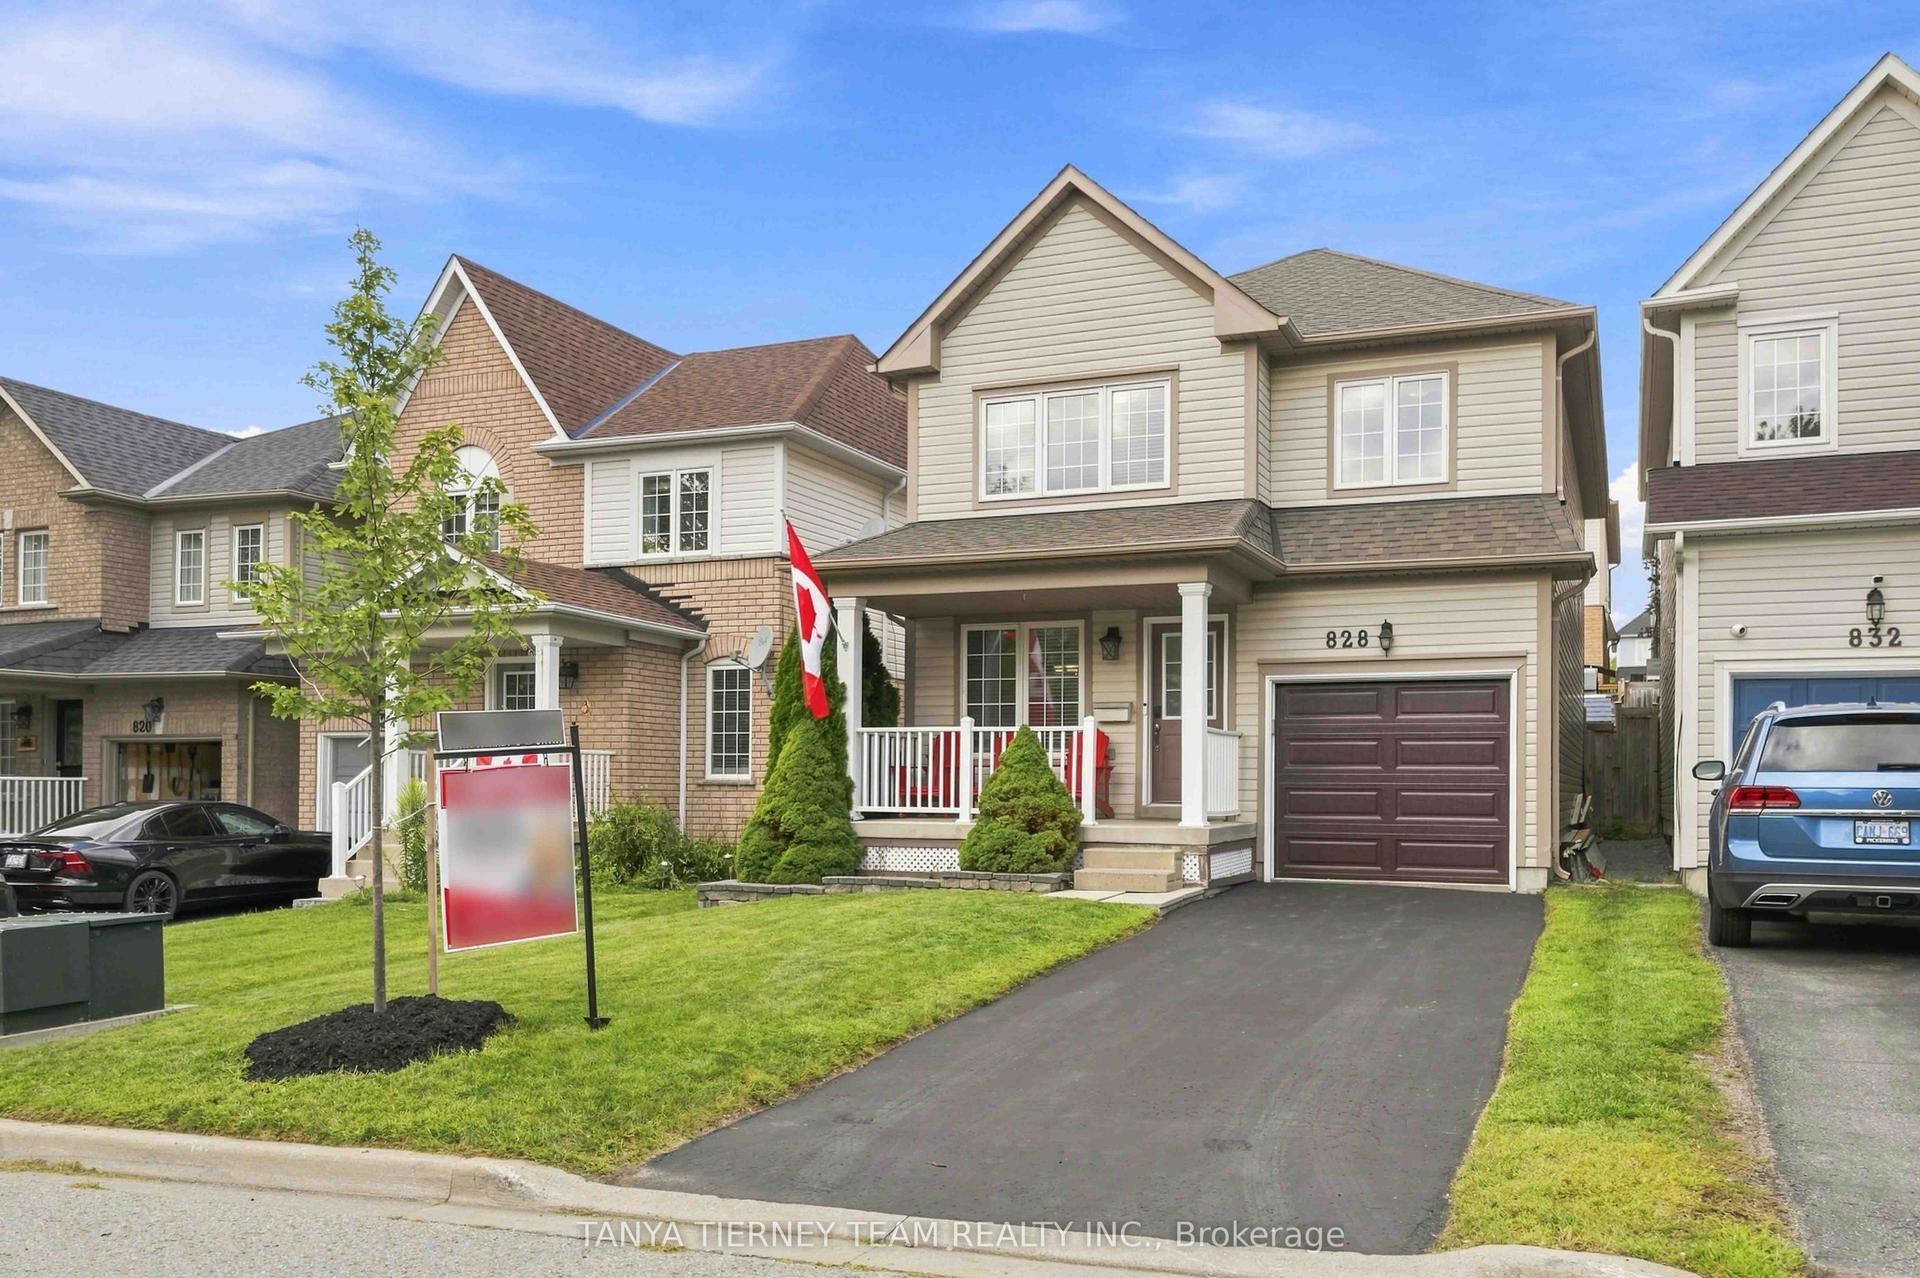
For Sale5 days ago
$759,900
Detached
est. $3,331/mo
828 Taggart Crescent, Pinecrest
Oshawa, ON
3 bd
3 ba
1,750
3
MLS# E13850098Tanya Tierney Team Realty Inc.
WhatsApp Aman