For Sale
Just Listed
Open House Sat 17–19
140 Broadview Avenue 32 #32
South Riverdale, Toronto, ON
$659,000
1+1Bd
2Ba
950+sqft
1Parking
$694/sqft
Condo TownMLS# E13797526Listed 2026-09-177 DOM
Cooling
Central Air
Basement
Finished
About this home
A compelling alternative to conventional condo living in the heart of Riverside. This spacious two-level residence delivers the feel and functionality of a home, with distinct living and sleeping areas, generous proportions, and the ease of a low-maintenance urban lifestyle. The bright main level with brand new floors is designed for both everyday living and entertaining, featuring an open living and dining area alongside a contemporary kitchen with quartz countertops, stainless steel appliances, glass tile backsplash, and ample workspace. A convenient powder room-an increasingly rare find in condo living completes the level. Downstairs, the primary bedroom offers a private retreat with an above grade window and two closets, while the four-piece bathroom features a relaxing soaker tub. The versatile den adds valuable flexibility for a home office, guest space, fitness area, or reading room, with laundry discreetly tucked beneath the stairs. Set at Queen Street East and Broadview Avenue, this is urban living with the neighbourhood at your doorstep. Walk to the Broadview Hotel, Riverdale Park, Don Valley trails, and Riverside's destination restaurants, cafés, and independent shops. Corktown, the Distillery District, and downtown are all within easy reach, with TTC just steps away. For buyers seeking more space, separation, and character than a traditional condo can offer, without sacrificing convenience or connectivity this is a standout opportunity! Property is virtually staged.
Rooms
Lower
| Bedroom | 4.22 × 3.96 m | His and Hers Closets Above Grade Window Laminate |
| Bathroom | 1.90 × 1.44 m | 4 Pc Bath Soaking Tub Quartz Counter |
| Den | 3.96 × 2.74 m | Laminate Swing Doors |
Other
| Dining Room | 7.32 × 2.29 m | Large Window Pot Lights Combined w/Living |
| Living Room | 7.32 × 2.29 m | Combined w/Dining Open Concept Pot Lights |
| Kitchen | 3.60 × 3.09 m | Quartz Counter Stainless Steel Appl Undermount Sink |
| Powder Room | 1.41 × 1.40 m | Quartz Counter Undermount Sink Porcelain Floor |
Features
- Carpet Free
- Finished
- Central Air
- Stacked Townhouse
Financials
Annual Taxes
$4,111.48
Estimated Rental Income
Entire property$2,100 – $2,800/mo
Rental yield3.8% – 5.1%
*Estimates based on comparable rentals in the area. Actual income may vary.
Market Data — Toronto
Days on market7 days
Buyer's MarketSeller's Market
Based on active listings in Toronto. Data updates daily.
Demographics — Toronto
Population
2,794,356
Avg Household Income
$102,000
Age Distribution
0-19
19%
20-34
24%
35-49
21%
50-64
19%
65+
17%
Ownership53% own · 47% rent
EnglishMandarinCantoneseTagalogTamil
Getting around
How walkable, bikeable, and transit-friendly this neighbourhood is.
89
/ 100
Walk Score
Very Walkable
83
/ 100
Transit Score
Excellent Transit
62
/ 100
Bike Score
Bikeable
Scores are estimates based on neighbourhood data and are for informational purposes only.
MLS® data courtesy of the Toronto Regional Real Estate Board (TRREB).
The information provided herein must only be used by consumers that have a bona fide interest in the purchase, sale, or lease of real estate and may not be used for any commercial purpose or any other purpose. Listing information is deemed reliable but is not guaranteed accurate by the Toronto Regional Real Estate Board, the listing brokerage, or this website. The trademarks REALTOR®, REALTORS® and the REALTOR® logo are controlled by The Canadian Real Estate Association (CREA) and identify real estate professionals who are members of CREA. MLS®, Multiple Listing Service®, and the associated logos are owned by CREA. Not intended to solicit properties currently listed for sale or buyers under contract.
You may also like
More homes in Toronto
Hand-picked listings with a similar price range and style.
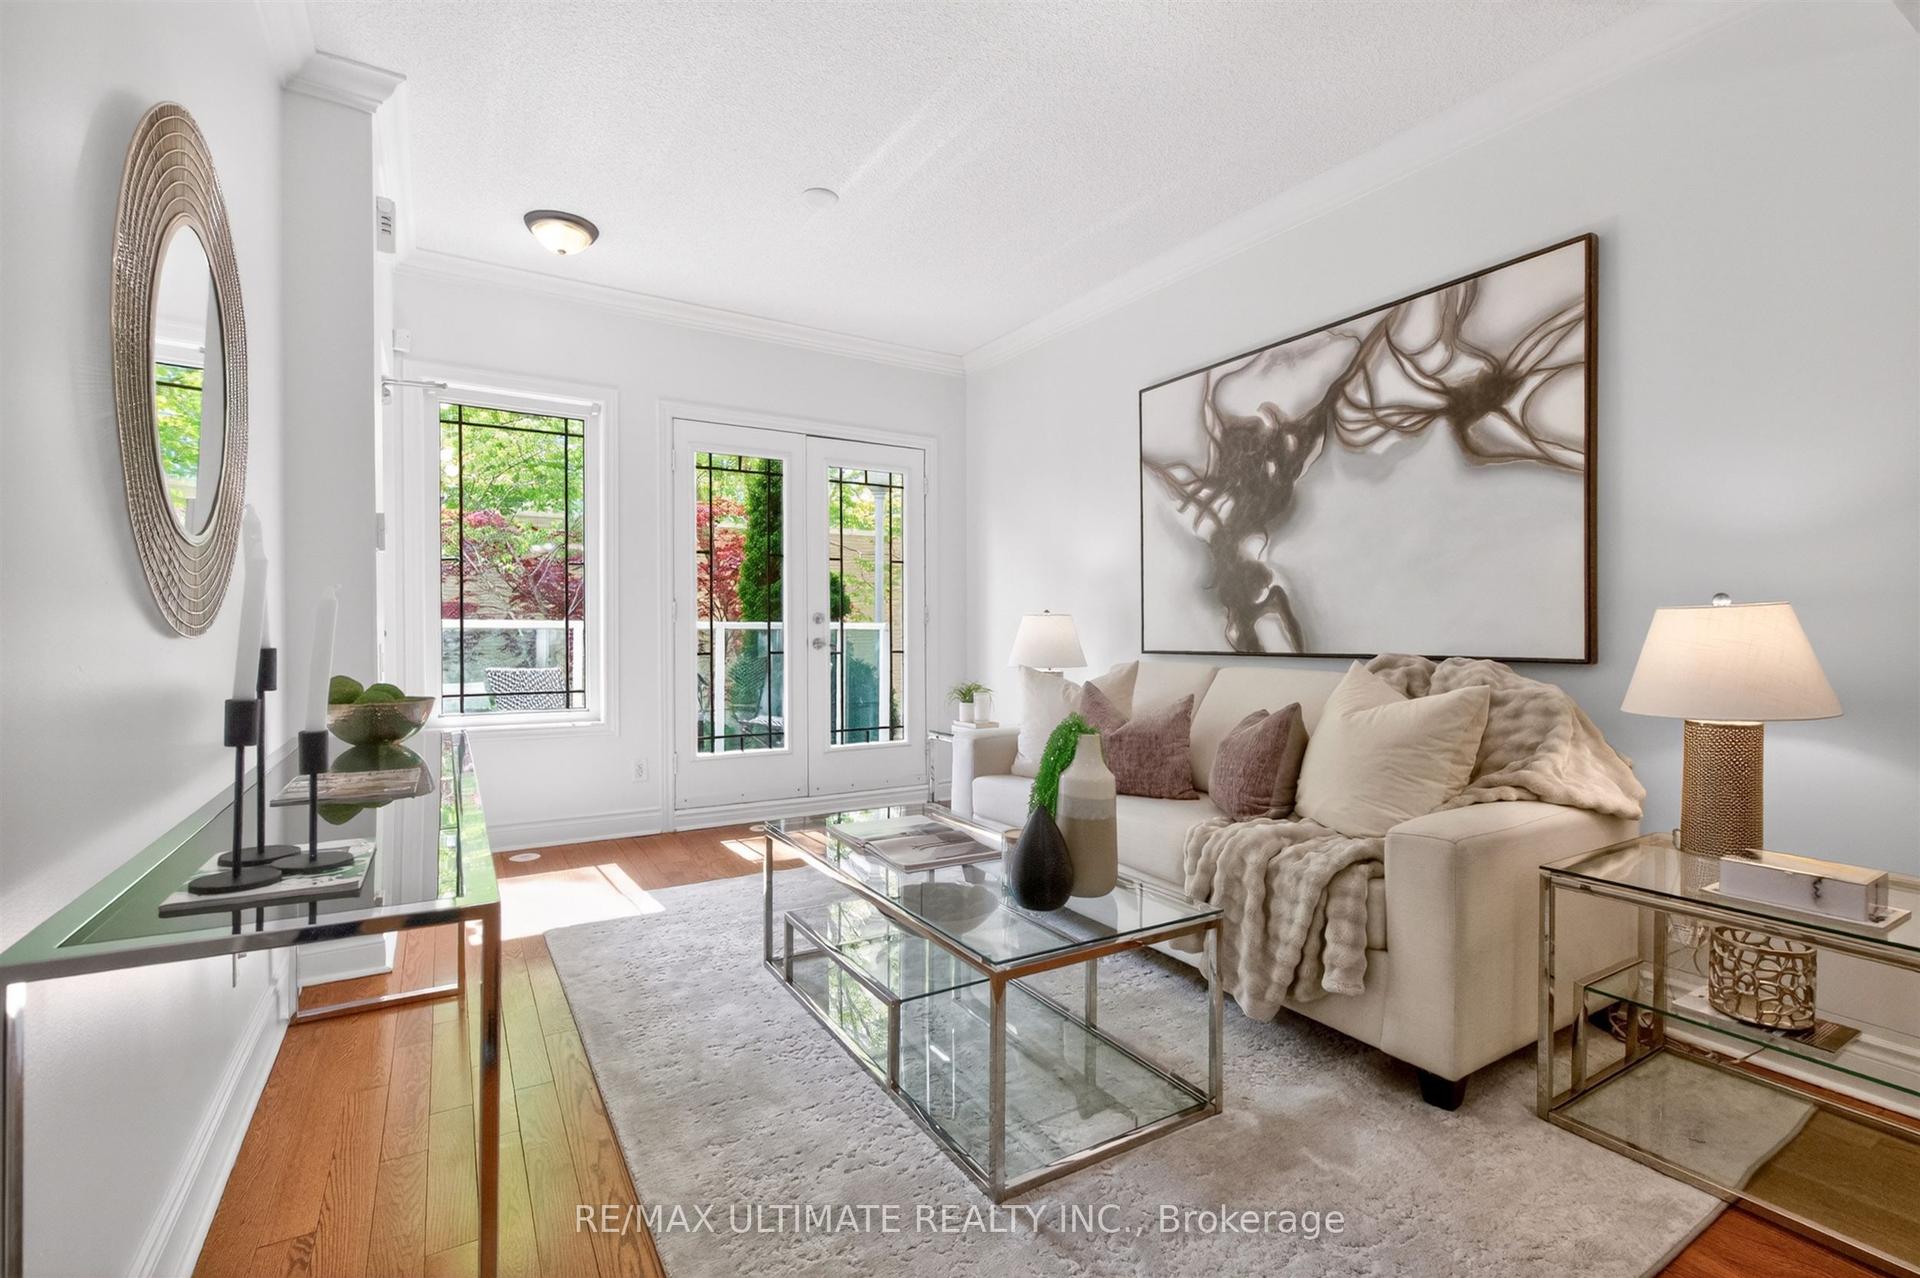
For Sale4 h ago
$659,000
Condo Town
est. $2,889/mo
70 Byng Avenue 4 #4, Willowdale East
Toronto, ON
2 bd
3 ba
1,100
1
MLS# C13822462Re/Max Ultimate Realty Inc.
WhatsApp Aman
For Sale1 day ago
$749,999
Condo Town
est. $3,288/mo
120 Trudelle Street, Eglinton East
Toronto, ON
3 bd
2 ba
1,500
1
MLS# E13819144Right At Home Realty
WhatsApp Aman