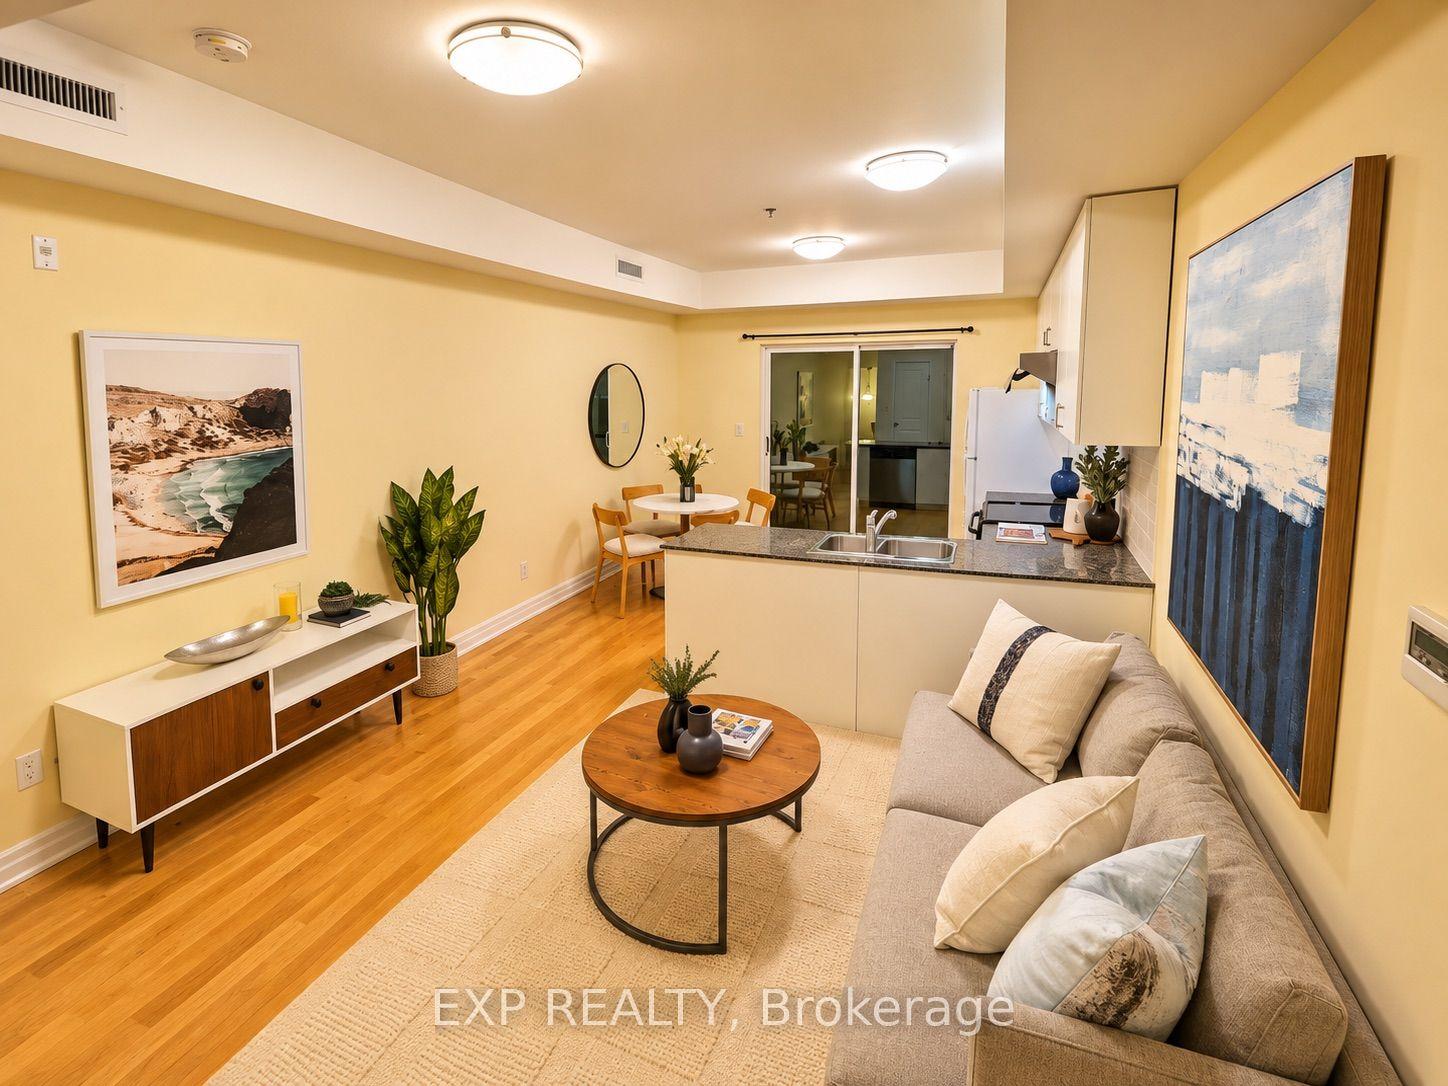
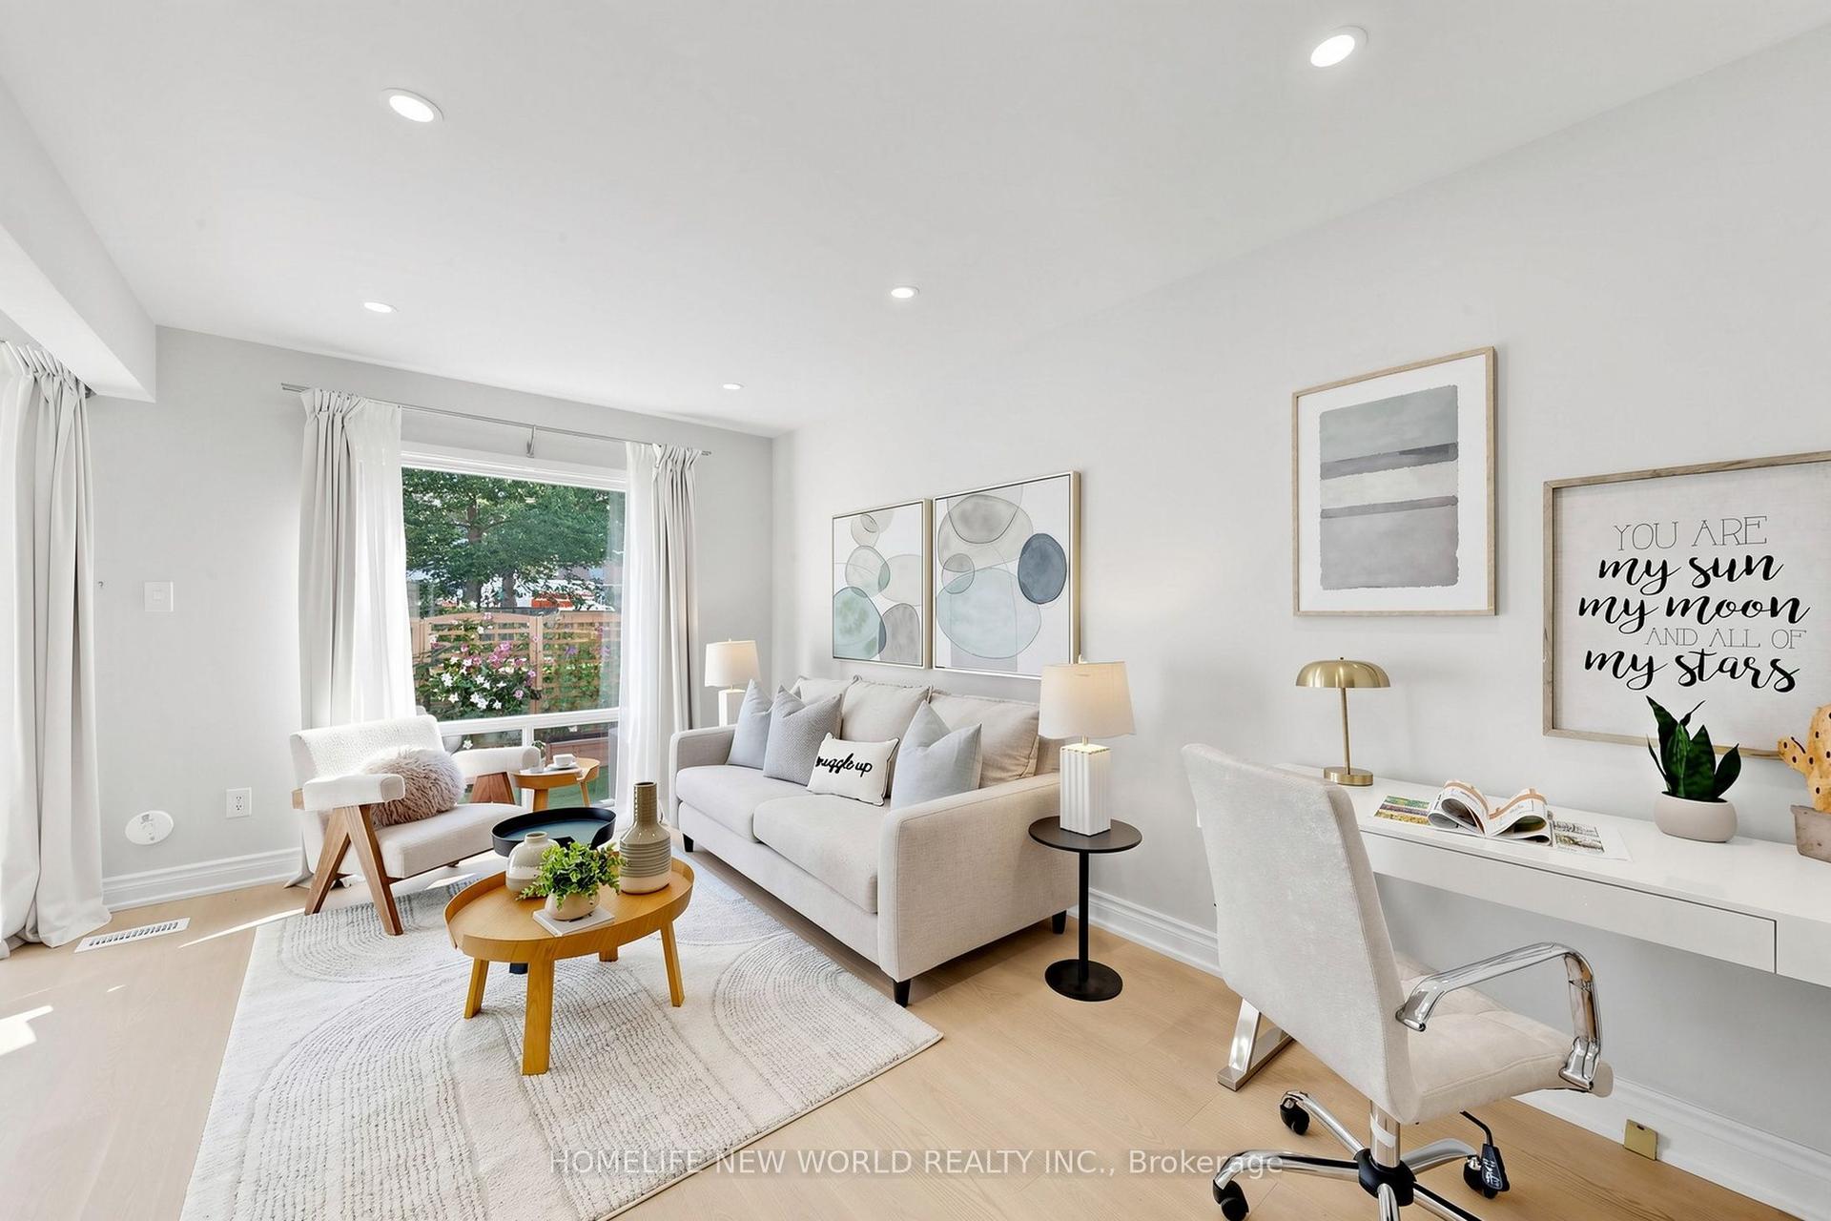
For Sale
Just Listed
Open House Sun 18–20
1397 Royal York Road 17 #17
Edenbridge-Humber Valley, Toronto, ON
$789,000
4Bd
3Ba
1,500+sqft
2Parking
$526/sqft
Condo TownMLS# W13820954Listed 2026-09-230 DOM
Cooling
Central Air
Basement
Finished
Just listed! New listings in Toronto often receive offers within the first week.
About this home
A wonderful family home in the heart of Edenbridge - Humber Valley! Rarely available 4-bedroom end-unit townhome in a quiet, family-oriented community surrounded by beautifully landscaped grounds. Generous principal rooms and spacious bedrooms provide plenty of room for a growing family, working from home and entertaining. The living room walks out to a private patio, creating an ideal extension of the living space for outdoor enjoyment. Primary bedroom includes ensuite and walk-in closet. The finished lower level offers a comfortable recreation room with fireplace - perfect for family movie nights, playtime or a home office. Enjoy the outdoor pool and lounge area, private driveway and single-car parking, plus ample storage throughout. Close to top-rated schools, parks, shopping, transportation and everyday amenities. A wonderful opportunity to put down roots in a welcoming family community.
PoolFireplace
Rooms
Main Floor
| Kitchen | 2.60 × 2.70 m | Tile Floor Stainless Steel Appl B/I Microwave |
| Living Room | 6.70 × 3.30 m | Hardwood Floor Walk-Out Fireplace |
| Dining Room | 2.60 × 2.20 m | Hardwood Floor Combined w/Living Walk-Out |
Upper
| Primary Bedroom | 3.90 × 3.40 m | Hardwood Floor Walk-In Closet(s) 3 Pc Ensuite |
| Bedroom 2 | 2.60 × 2.80 m | Hardwood Floor Picture Window Closet |
| Bedroom 3 | 2.90 × 3.70 m | Hardwood Floor Picture Window Closet |
| Bedroom 4 | 3.00 × 2.70 m | W/O To Balcony California Shutters Hardwood Floor |
Lower
| Recreation | 6.70 × 4.40 m | Fireplace Finished Combined w/Laundry |
Features
- Other
- Patio
- Landscaped
- Finished
- Central Air
- 2-Storey
Financials
Annual Taxes
$4,082.1
Estimated Rental Income
Entire property$3,200 – $4,200/mo
Rental yield4.9% – 6.4%
*Estimates based on comparable rentals in the area. Actual income may vary.
Market Data — Toronto
Days on market0 days
Buyer's MarketSeller's Market
Based on active listings in Toronto. Data updates daily.
Demographics — Toronto
Population
2,794,356
Avg Household Income
$102,000
Age Distribution
0-19
19%
20-34
24%
35-49
21%
50-64
19%
65+
17%
Ownership53% own · 47% rent
EnglishMandarinCantoneseTagalogTamil
Getting around
How walkable, bikeable, and transit-friendly this neighbourhood is.
93
/ 100
Walk Score
Walker's Paradise
79
/ 100
Transit Score
Excellent Transit
72
/ 100
Bike Score
Very Bikeable
Scores are estimates based on neighbourhood data and are for informational purposes only.
MLS® data courtesy of the Toronto Regional Real Estate Board (TRREB).
The information provided herein must only be used by consumers that have a bona fide interest in the purchase, sale, or lease of real estate and may not be used for any commercial purpose or any other purpose. Listing information is deemed reliable but is not guaranteed accurate by the Toronto Regional Real Estate Board, the listing brokerage, or this website. The trademarks REALTOR®, REALTORS® and the REALTOR® logo are controlled by The Canadian Real Estate Association (CREA) and identify real estate professionals who are members of CREA. MLS®, Multiple Listing Service®, and the associated logos are owned by CREA. Not intended to solicit properties currently listed for sale or buyers under contract.
You may also like
More homes in Toronto
Hand-picked listings with a similar price range and style.
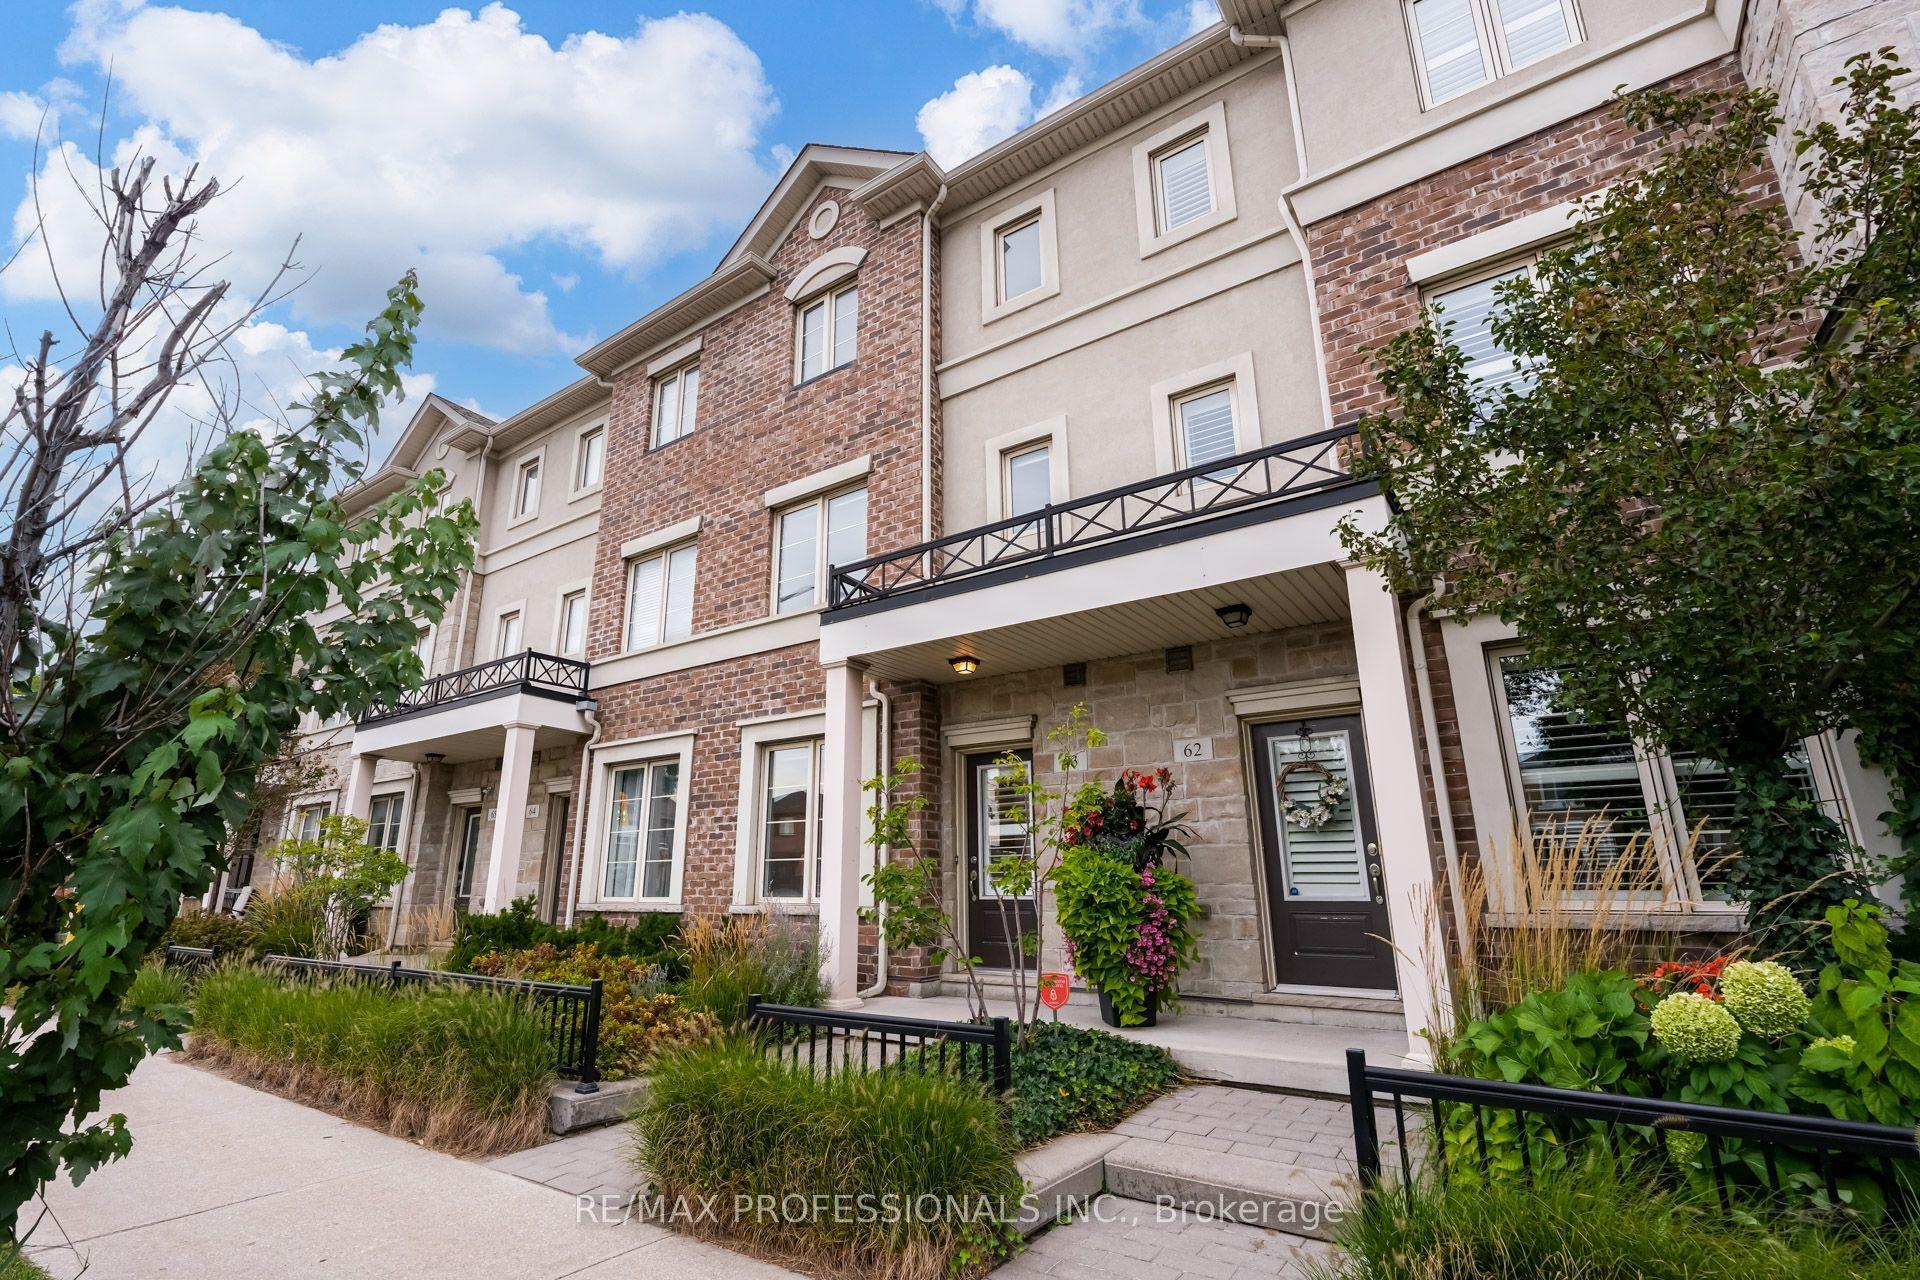
For Sale6 days ago
$895,000
Condo Town
est. $3,924/mo
636 Evans Avenue 63 #63, Alderwood
Toronto, ON
3 bd
4 ba
1,700
1
MLS# W13795918Re/Max Professionals Inc.
WhatsApp Aman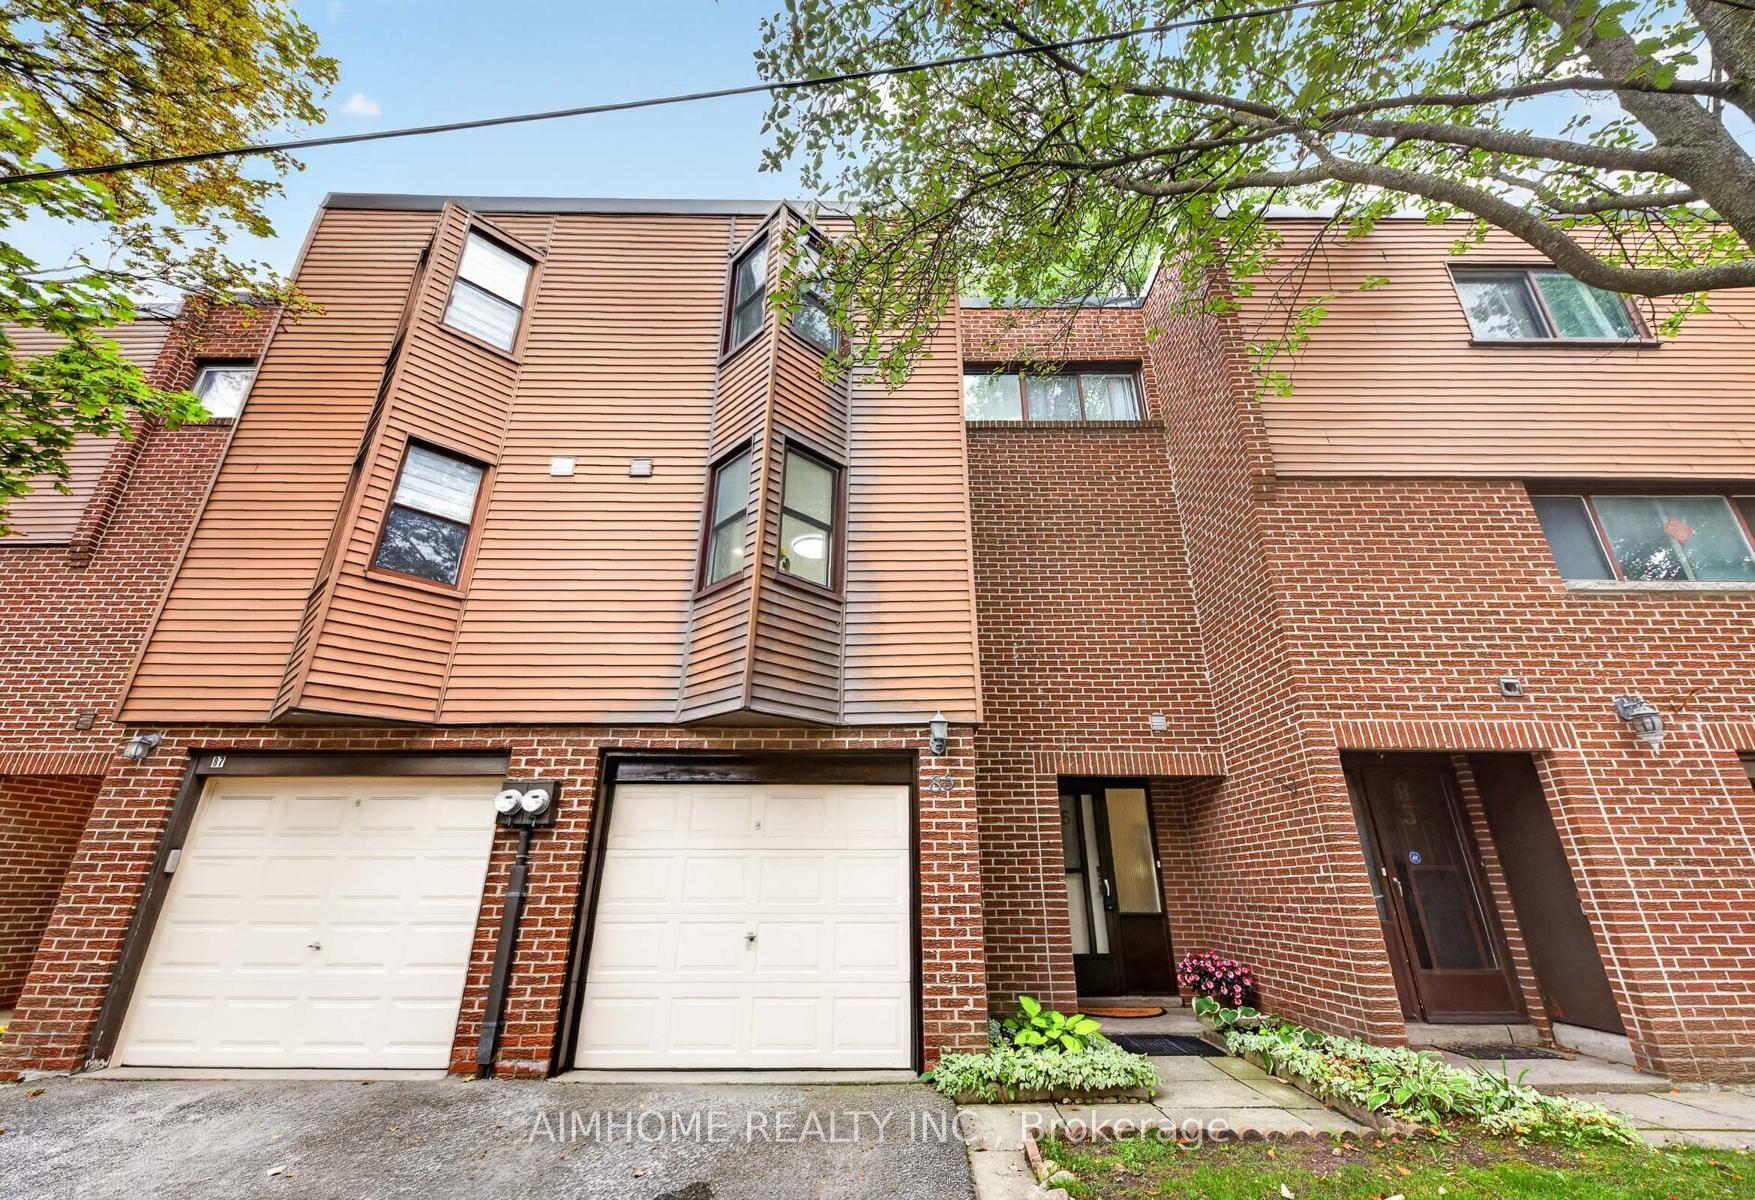
For Sale7 days ago
$699,998
Condo Town
est. $3,069/mo
85 Song Meadoway, Hillcrest Village
Toronto, ON
4+1 bd
3 ba
1,500
2
MLS# C13789886Aimhome Realty Inc.
WhatsApp Aman