For Sale
Just Listed
Open House Sat 18–20
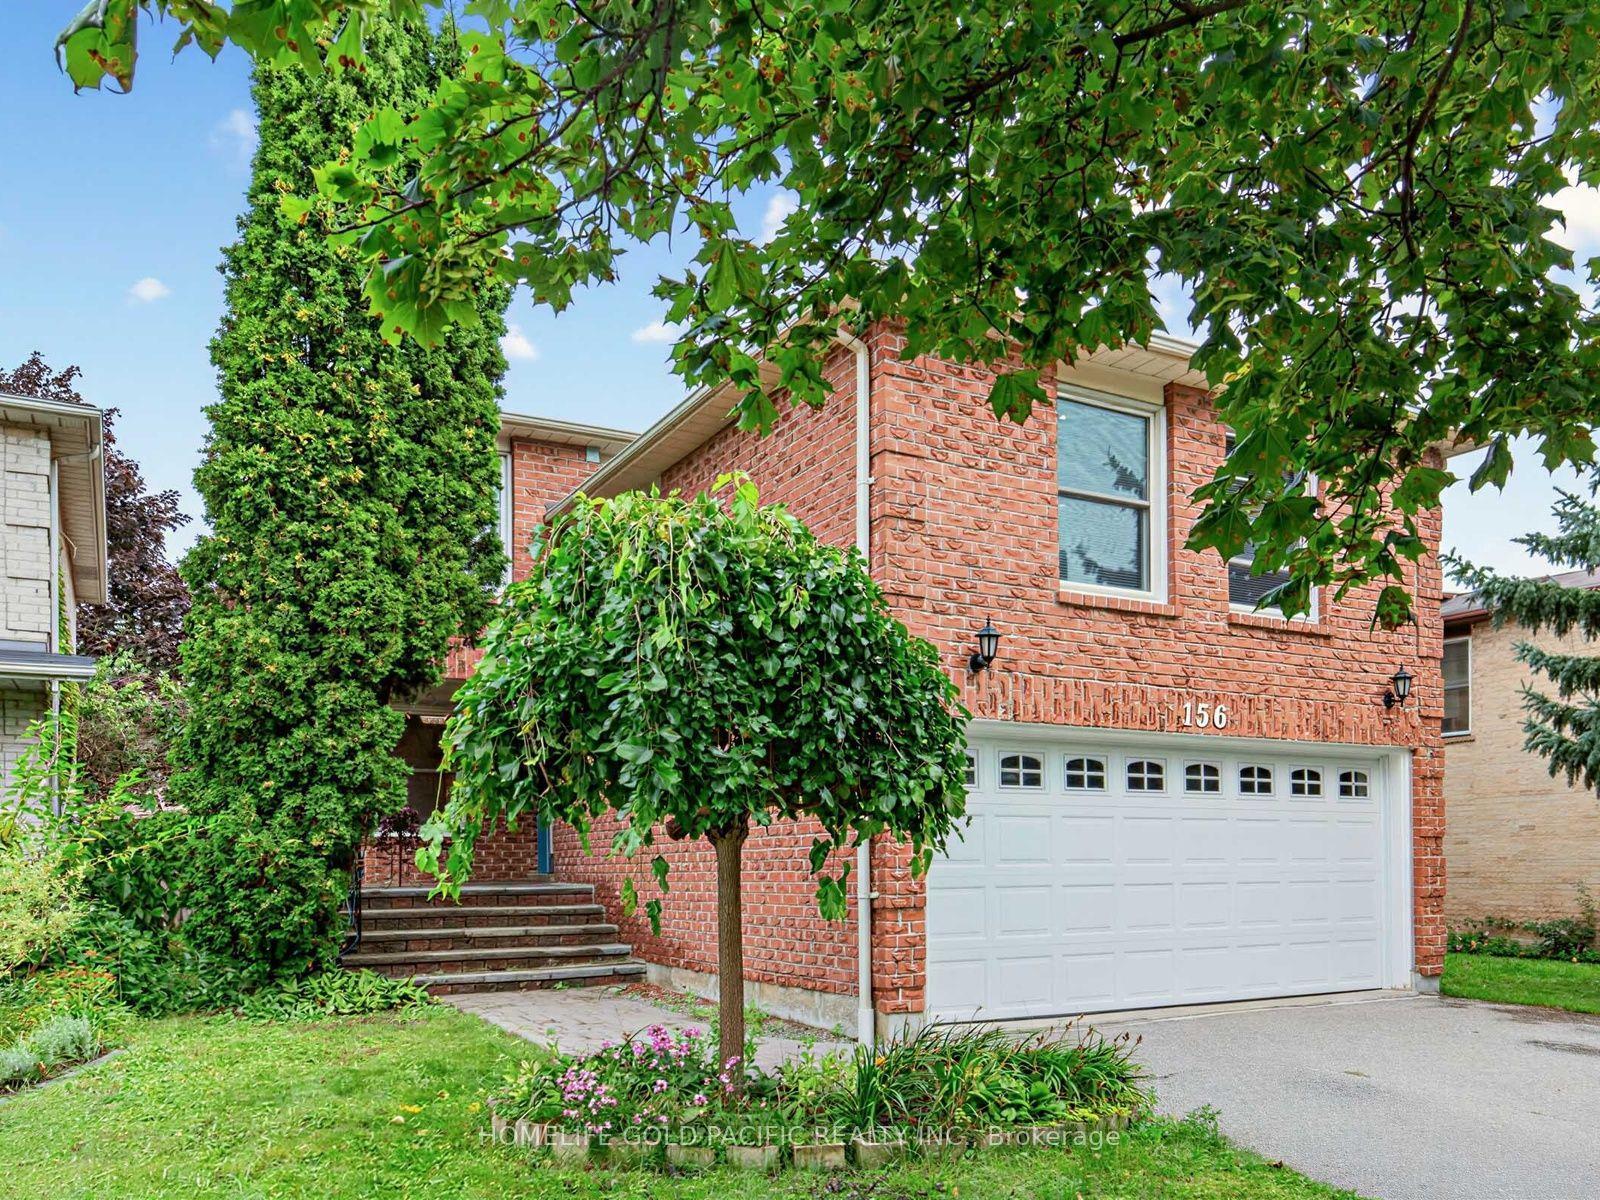
67 Hoile Drive
South East, Ajax, ON
$1,239,000
4Bd
3Ba
2,750+sqft
4Parking
54.3 x 83.6 ftlot
$451/sqft
DetachedMLS# E13798132Listed 2026-09-171 DOM
Cooling
Central Air
Basement
Unfinished
Just listed! New listings in Ajax often receive offers within the first week.
About this home
Beautifully Maintained And Updated Executive Family Home Nestled In One Of Ajax's Most Sought-After Communities, Lakeside. Offering Approximately 2,841 Sq. Ft. Of Thoughtfully Designed Living Space. This Exceptional Residence Perfectly Blends Elegance, Comfort, And Functionality. Step Inside To Discover Spacious Principal Rooms Designed For Both Everyday Living And Sophisticated Entertaining. The Main Floor Features A Formal Dining Room With A Paneled Wall, Smooth Ceiling And A Separate Living Room With A Bay Window. At The Heart Of The Home Is The Sun-Filled Gourmet Kitchen, Showcasing A Quartz Island And Countertops, A Custom Backsplash, Stainless Steel Appliances Which Include 6 Burner Wolfe Gas Range, Professional Series Fridge 68', A Built-In Beverage Fridge, Dishwasher, Microwave And 24' Floor Tiles. The Kitchen Flows Seamlessly Into The Inviting Family Room With A Fireplace, Waffle Ceiling, Built-In Shelves And Pot Lights Creating The Perfect Space For Family Connection. The Upper Level Offers Four Generously Sized Bedrooms, Including A Luxurious Primary Suite Complete With A Cozy Sitting Area, Walk-In Closet, Private Balcony And Spa-Inspired 5-Piece Ensuite. The Basement Is A Blank Canvas Providing Endless Opportunities For Future Customization. Additional Features Include Gas Fireplace, Direct Garage Access, A Convenient Main-Floor Laundry Room, And Pride Of Ownership Throughout. Ideally Located Close To Great Schools, Parks, Waterfront Trails, Shopping, Golf Course, Public Transit, And All Major Amenities. Commuters Will Appreciate Quick Access To Highways 401, And 412.
GarageWaterfrontFireplace
Rooms
Main Floor
| Living Room | 4.80 × 3.87 m | Hardwood Floor Bay Window Overlooks Dining |
| Dining Room | 5.29 × 3.92 m | Hardwood Floor Window Overlooks Living |
| Kitchen | 16.10 × 16.70 m | Tile Floor Quartz Counter B/I Appliances |
| Family Room | 6.13 × 4.29 m | Hardwood Floor B/I Shelves Fireplace |
| Laundry | 2.01 × 4.29 m | Tile Floor Laundry Sink |
Second Floor
| Primary Bedroom | 5.82 × 4.71 m | Broadloom 5 Pc Ensuite Balcony |
| Bedroom 2 | 13.11 × 13.10 m | Broadloom Double Closet Window |
| Bedroom 3 | 17.40 × 11.70 m | Broadloom Double Closet Window |
| Bedroom 4 | 15.90 × 13.40 m | Broadloom Double Closet Window |
| Office | 2.89 × 3.67 m | Broadloom B/I Shelves Bay Window |
Features
- Bar Fridge
- Landscaped
- Patio
- Full
- Unfinished
- Central Air
- 2-Storey
Financials
Annual Taxes
$9,126.84
Estimated Rental Income
Entire property$4,000 – $6,500/mo
Rental yield3.9% – 6.3%
*Estimates based on comparable rentals in the area. Actual income may vary.
Market Data — Ajax
Days on market1 days
Buyer's MarketSeller's Market
Based on active listings in Ajax. Data updates daily.
Demographics — Ajax
Population
126,666
Avg Household Income
$108,000
Age Distribution
0-19
24%
20-34
20%
35-49
22%
50-64
20%
65+
14%
Ownership79% own · 21% rent
EnglishTamilUrduTagalogFrench
Getting around
How walkable, bikeable, and transit-friendly this neighbourhood is.
58
/ 100
Walk Score
Somewhat Walkable
35
/ 100
Transit Score
Some Transit
54
/ 100
Bike Score
Bikeable
Scores are estimates based on neighbourhood data and are for informational purposes only.
MLS® data courtesy of the Toronto Regional Real Estate Board (TRREB).
The information provided herein must only be used by consumers that have a bona fide interest in the purchase, sale, or lease of real estate and may not be used for any commercial purpose or any other purpose. Listing information is deemed reliable but is not guaranteed accurate by the Toronto Regional Real Estate Board, the listing brokerage, or this website. The trademarks REALTOR®, REALTORS® and the REALTOR® logo are controlled by The Canadian Real Estate Association (CREA) and identify real estate professionals who are members of CREA. MLS®, Multiple Listing Service®, and the associated logos are owned by CREA. Not intended to solicit properties currently listed for sale or buyers under contract.
You may also like
More homes in Ajax
Hand-picked listings with a similar price range and style.
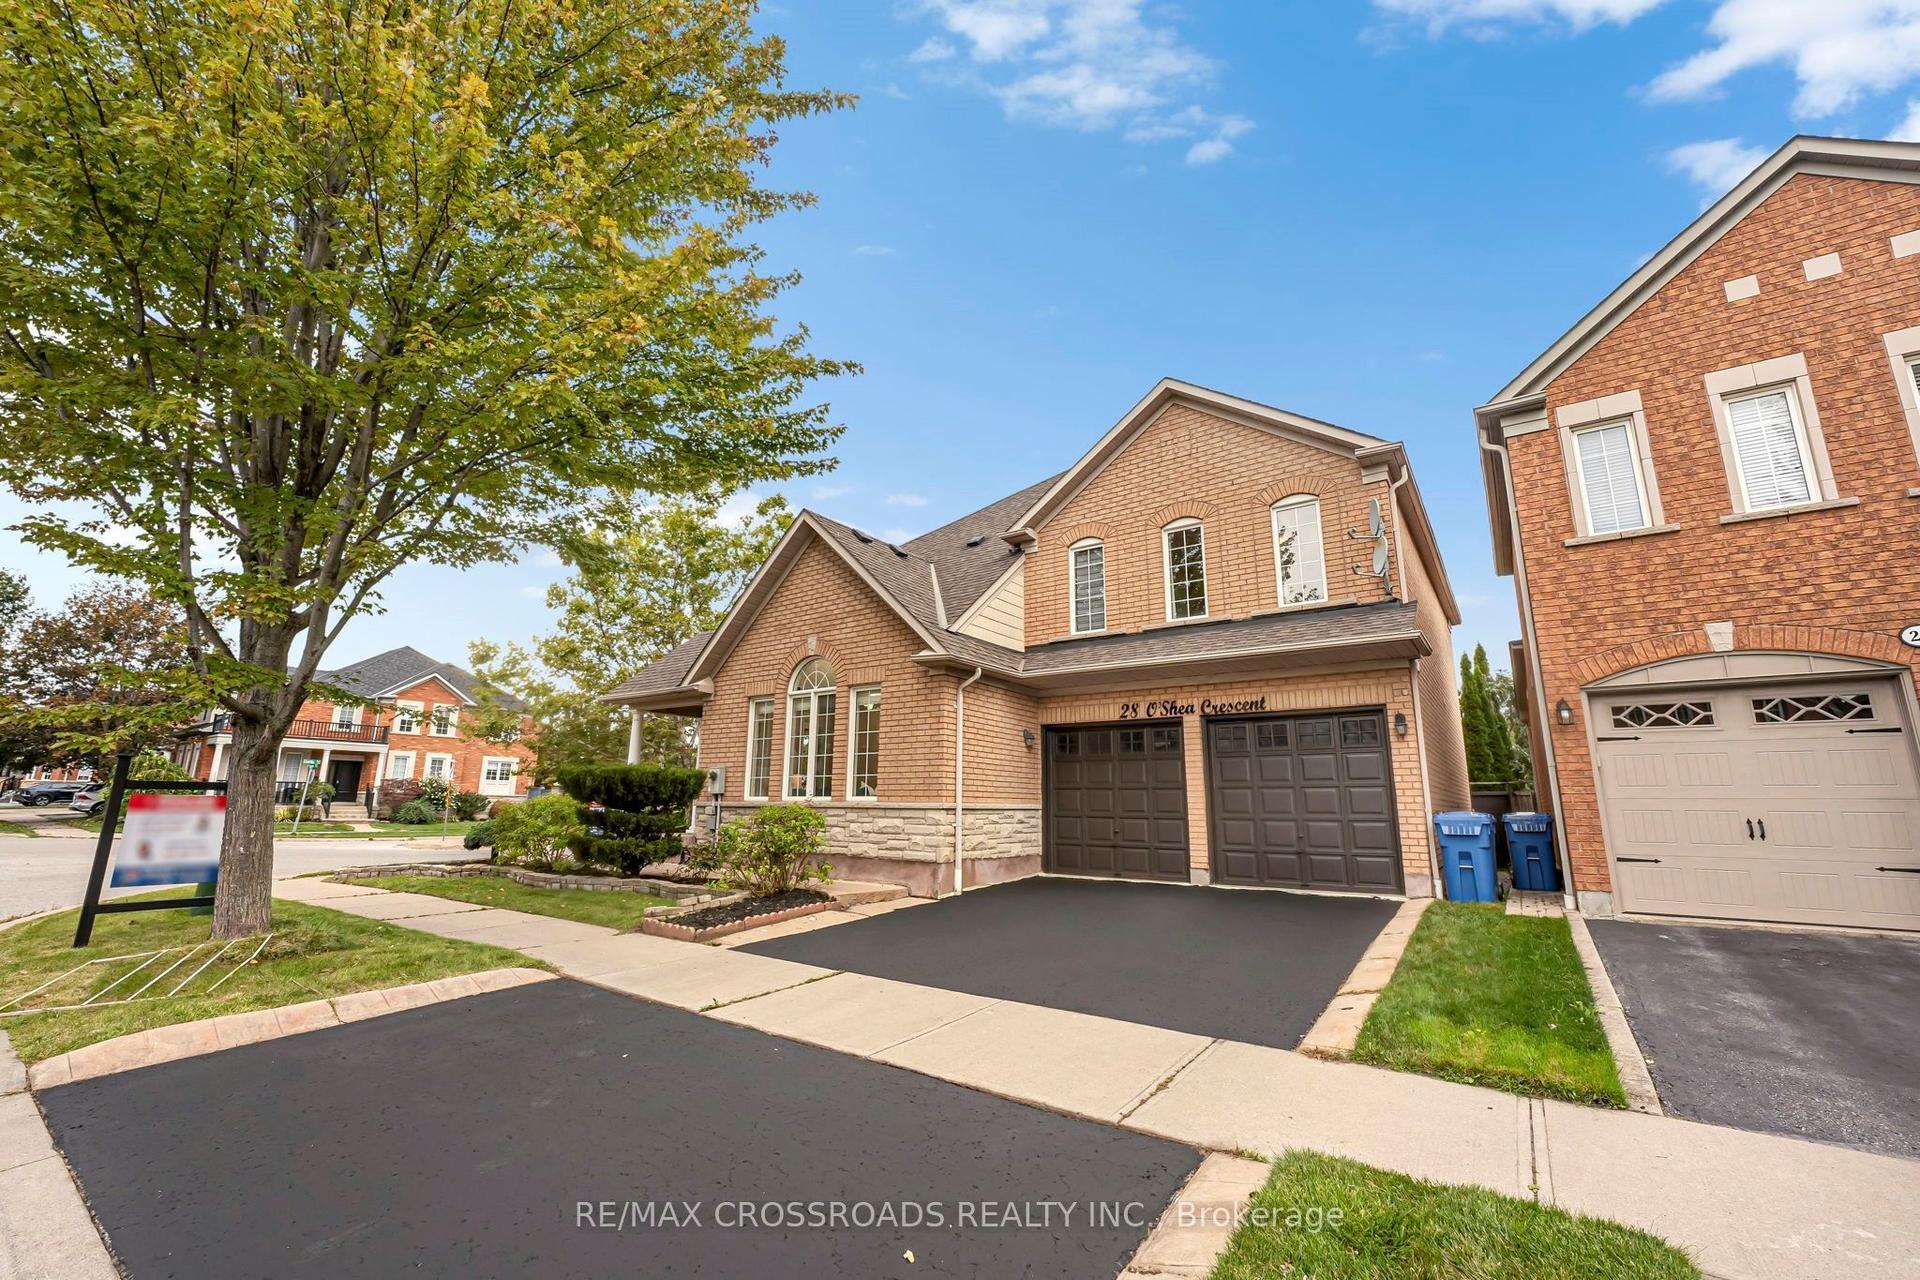
For Sale3 days ago
$1,120,000
Detached
est. $4,910/mo
28 O'shea Crescent, Northwest Ajax
Ajax, ON
4 bd
4 ba
3,250
4
MLS# E13793940Re/Max Crossroads Realty Inc.
WhatsApp Aman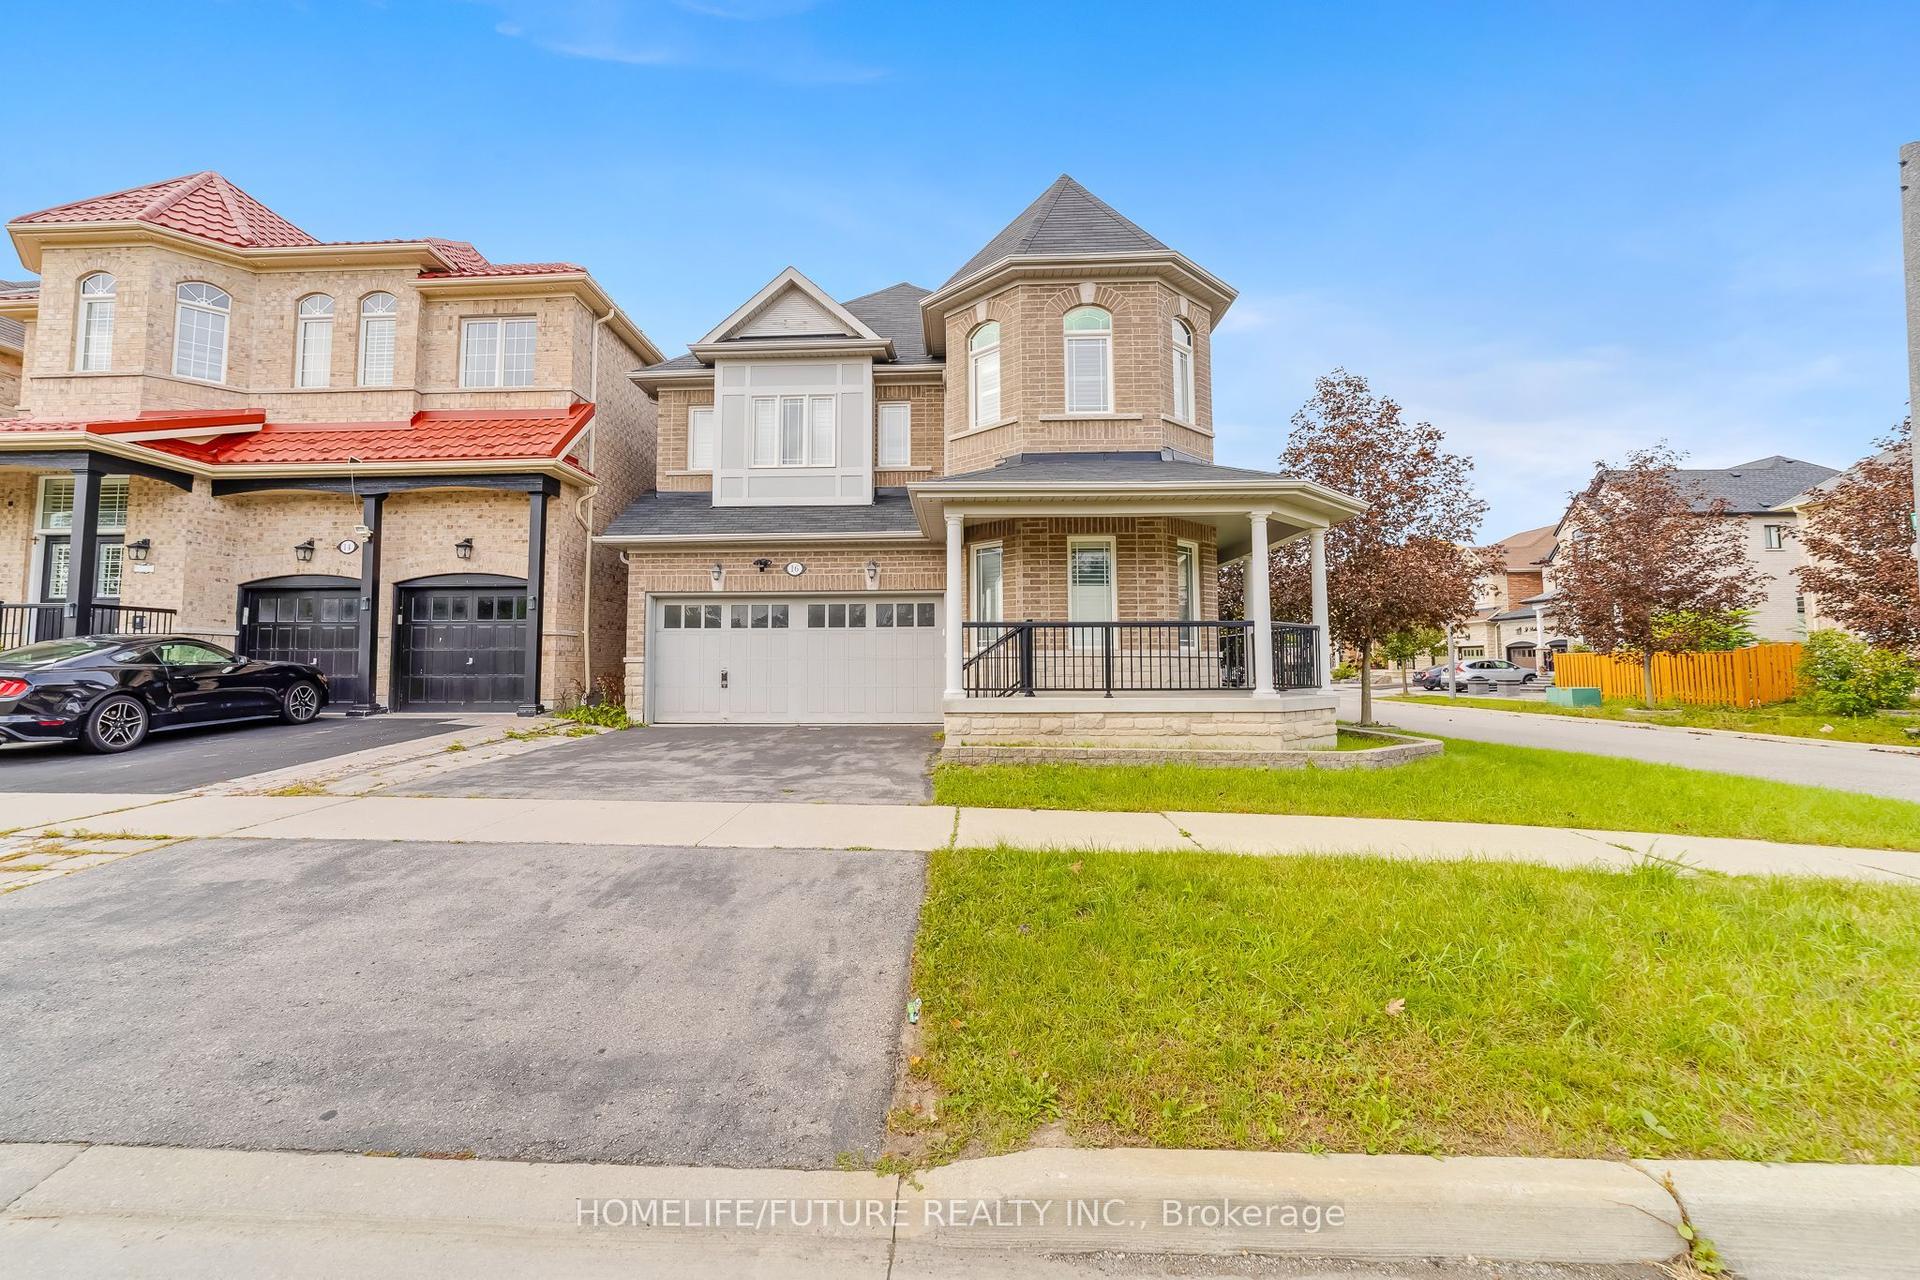
For Sale2 days ago
$1,059,900
Detached
est. $4,647/mo
16 Snowling Drive, Northeast Ajax
Ajax, ON
4+3 bd
6 ba
2,750
4
MLS# E13800056Homelife/Future Realty Inc.
WhatsApp Aman