For Sale
Just Listed
1042 Thompson Drive
Kedron, Oshawa, ON
$1,449,000
4Bd
5Ba
3,250+sqft
7Parking
41.52 x 99.36 ftlot
$446/sqft
DetachedMLS# E13799096Listed 2026-09-175 DOM
Heating
Water Heater
Basement
Unfinished
About this home
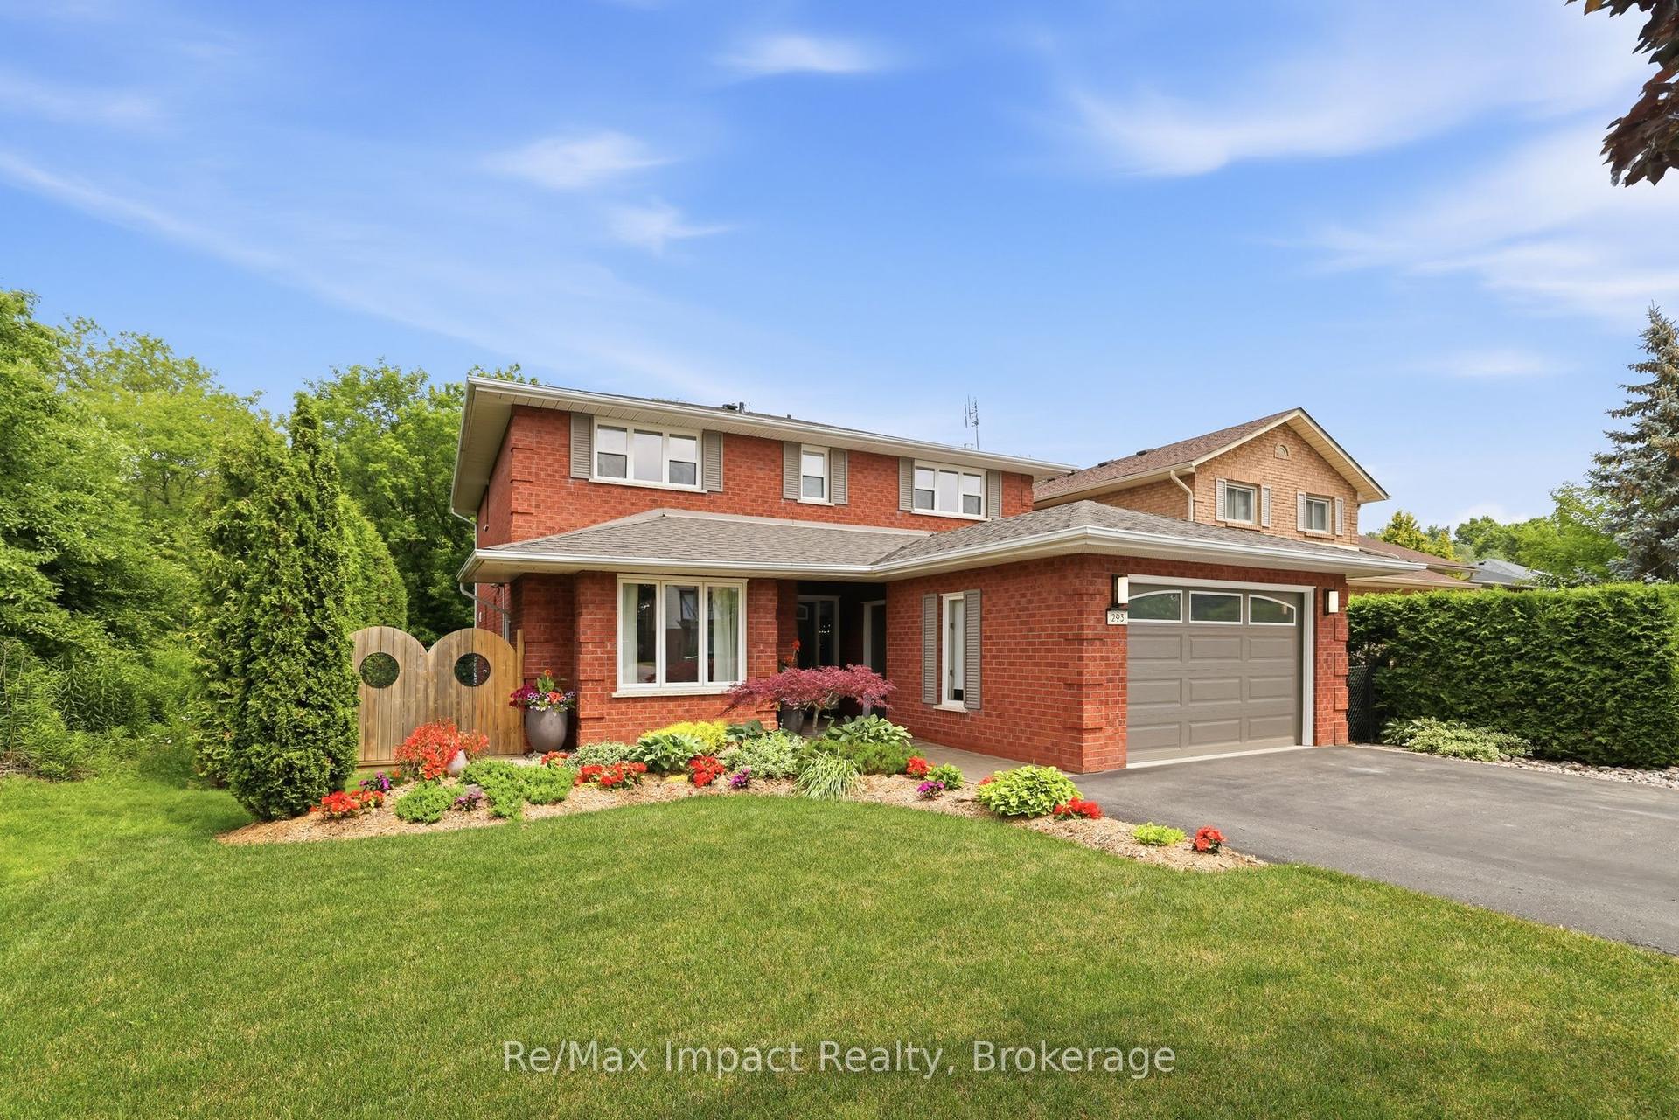
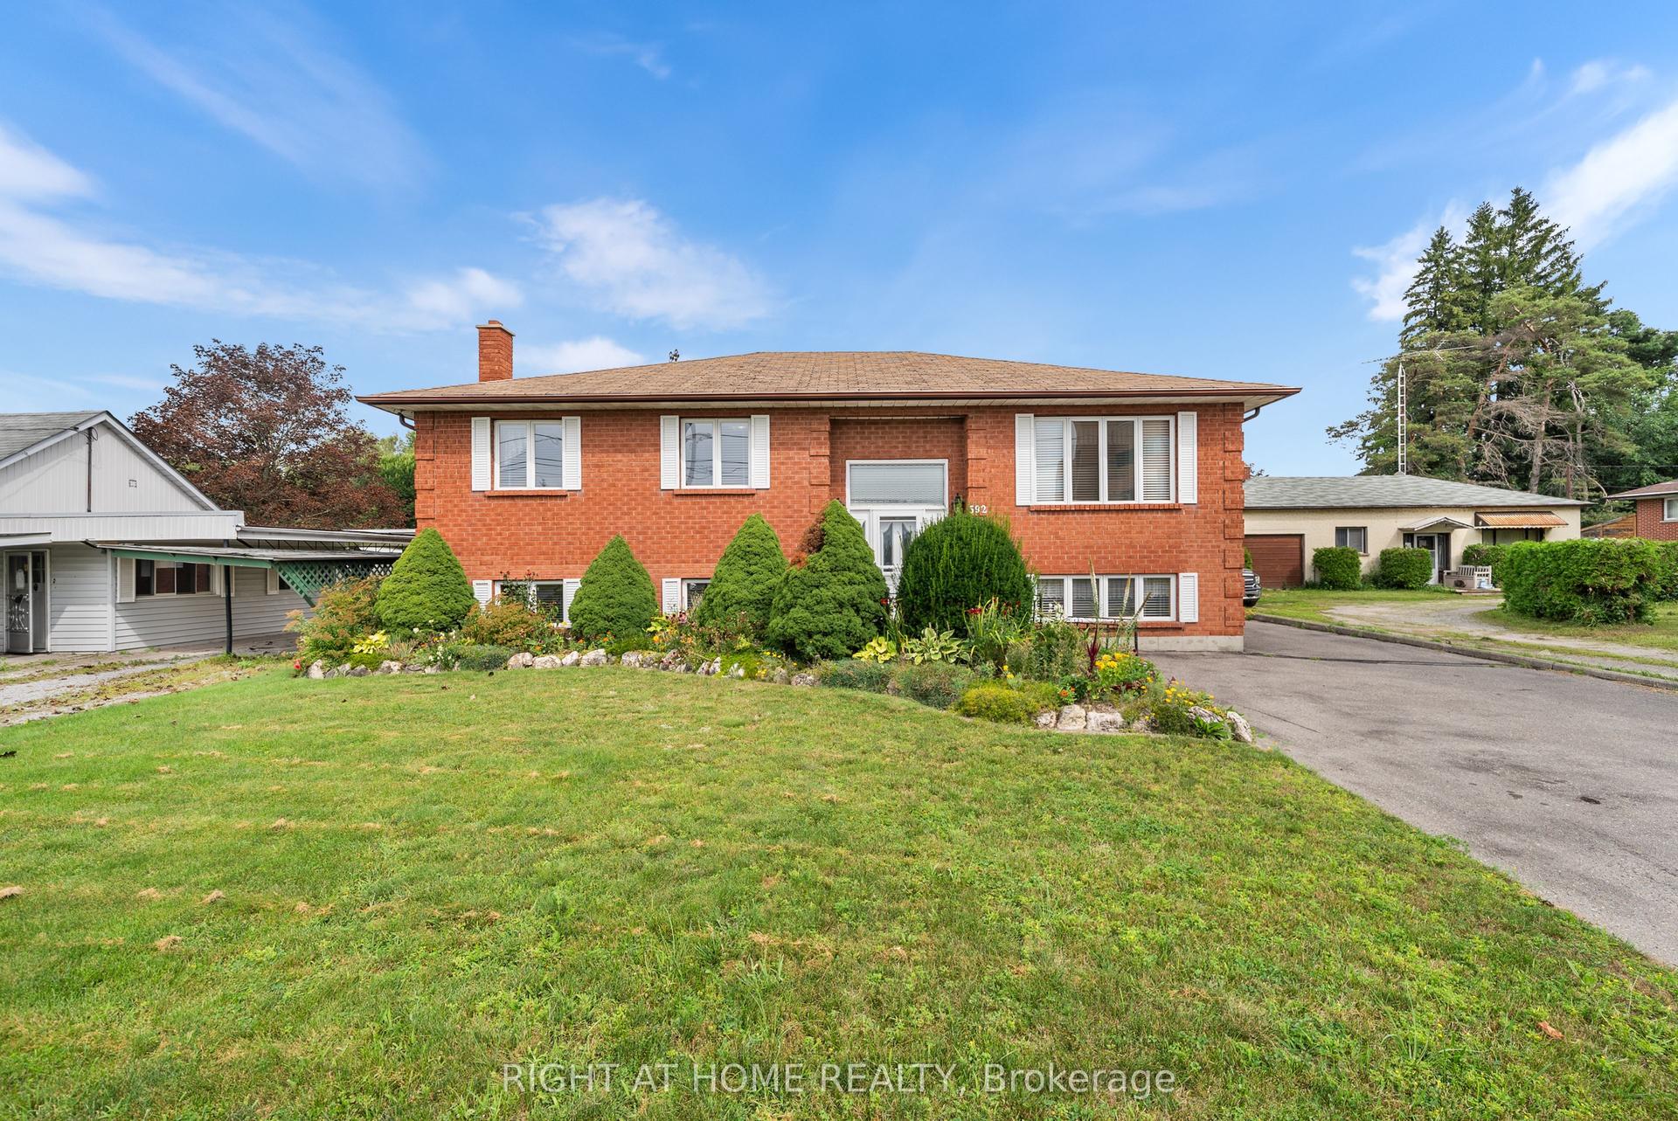
Welcome to this stunning stone and brick home featuring a 3-car tandem garage, 4 bedrooms, and 5 bathrooms, with over 3,000 sq. ft. of above-grade living space. Thoughtfully designed for modern luxury and family living, this exceptional home offers 4 bedrooms, each with its own ensuite bathroom, providing comfort and privacy for everyone.The gourmet kitchen is a chef's dream, featuring premium stainless-steel appliances, upgraded cabinetry, elegant countertops, upgraded flooring, a spacious centre island, and a 36-inch gas range. The main and second floors feature 9-foot ceilings, smooth ceilings, luxurious finishes, large windows, and a natural gas fireplace, creating a bright, welcoming, and sophisticated atmosphere throughout.The primary bedroom is a true retreat, complete with a tray ceiling, his-and-hers walk-in closets, and a spacious spa-inspired 5-piece ensuite featuring a separate glass shower and soaker tub. A conveniently located second-floor laundry room with its own sink adds to the home's functionality.Enjoy an excellent location just minutes from Highway 407, shopping, parks, community centres, Durham College, Ontario Tech University, and numerous other amenities. Situated in one of Oshawa's rapidly growing areas, this home offers the perfect blend of luxury, convenience, and accessibility.The unfinished walk-out basement provides excellent potential for future living space, recreation, or additional opportunities, subject to applicable approvals.Don't miss the opportunity to own this meticulously upgraded home, where thoughtful design, spacious living, and modern luxury come together.
GarageFireplace
Rooms
Main Floor
| Kitchen | 4.30 × 2.74 m | Tile Floor Pantry |
| Breakfast | 4.30 × 3.05 m | |
| Family Room | 4.80 × 4.30 m | Gas Fireplace Large Window |
| Living Room | 5.49 × 3.35 m | Large Window Hardwood Floor |
Second Floor
| Bedroom | 5.19 × 5.21 m | 5 Pc Ensuite Large Window His and Hers Closets |
| Bedroom 2 | 4.27 × 3.29 m | 3 Pc Ensuite Large Window Closet |
| Bedroom 3 | 3.90 × 3.58 m | 3 Pc Ensuite Closet Large Window |
| Bedroom 4 | 4.27 × 5.27 m | 3 Pc Ensuite Walk-In Closet(s) Large Window |
Features
- Water Heater
- Unfinished
- None
- 2-Storey
Financials
Annual Taxes
$9,877.4
Estimated Rental Income
Entire property$4,000 – $6,500/mo
Rental yield3.3% – 5.4%
*Estimates based on comparable rentals in the area. Actual income may vary.
Market Data — Oshawa
Days on market5 days
Buyer's MarketSeller's Market
Based on active listings in Oshawa. Data updates daily.
Demographics — Oshawa
Population
175,383
Avg Household Income
$87,000
Age Distribution
0-19
22%
20-34
22%
35-49
19%
50-64
20%
65+
17%
Ownership63% own · 37% rent
EnglishFrenchArabicUrduTagalog
Getting around
How walkable, bikeable, and transit-friendly this neighbourhood is.
54
/ 100
Walk Score
Somewhat Walkable
45
/ 100
Transit Score
Some Transit
54
/ 100
Bike Score
Bikeable
Scores are estimates based on neighbourhood data and are for informational purposes only.
MLS® data courtesy of the Toronto Regional Real Estate Board (TRREB).
The information provided herein must only be used by consumers that have a bona fide interest in the purchase, sale, or lease of real estate and may not be used for any commercial purpose or any other purpose. Listing information is deemed reliable but is not guaranteed accurate by the Toronto Regional Real Estate Board, the listing brokerage, or this website. The trademarks REALTOR®, REALTORS® and the REALTOR® logo are controlled by The Canadian Real Estate Association (CREA) and identify real estate professionals who are members of CREA. MLS®, Multiple Listing Service®, and the associated logos are owned by CREA. Not intended to solicit properties currently listed for sale or buyers under contract.
You may also like
More homes in Oshawa
Hand-picked listings with a similar price range and style.
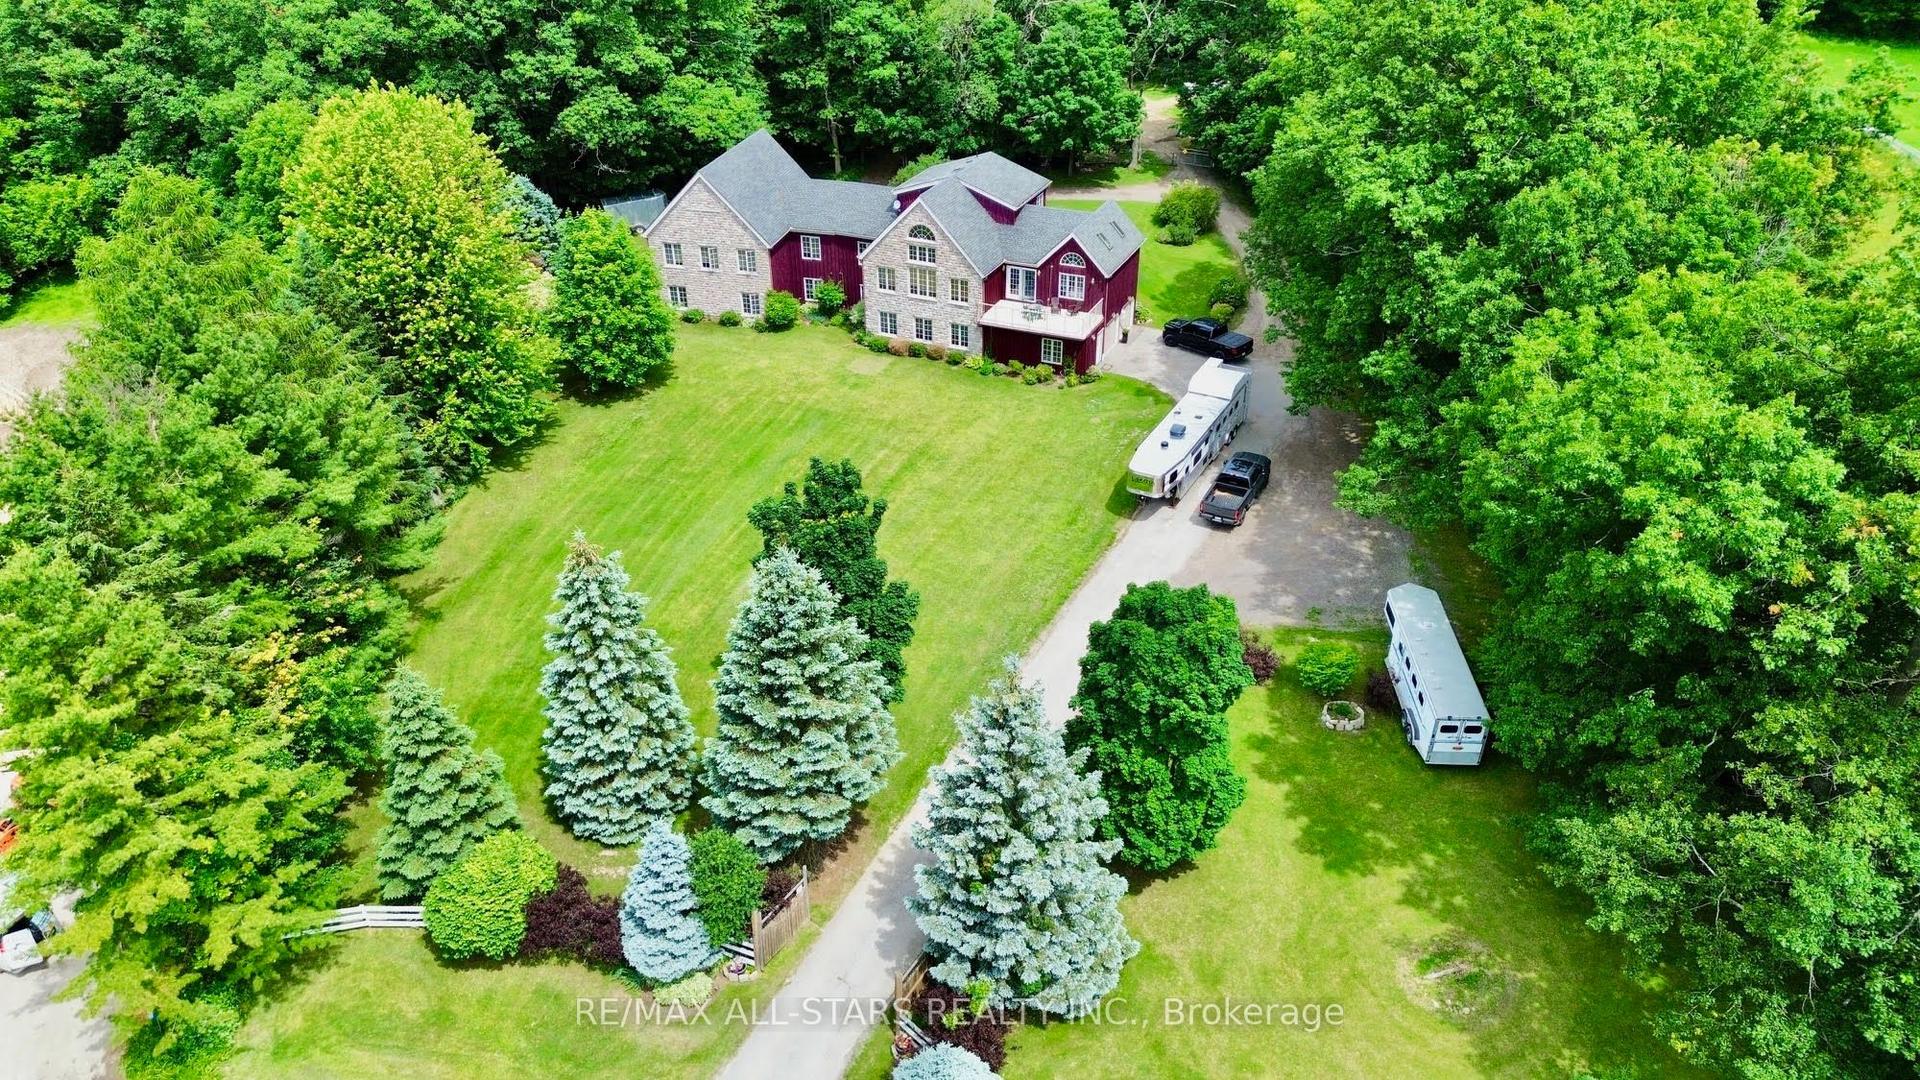
For Sale3 months ago
$1,520,000
Detached
est. $6,664/mo
100 Snow Ridge Court, Raglan
Oshawa, ON
6+1 bd
7 ba
4,250
10
MLS# E13490422Re/Max All-Stars Realty Inc.
WhatsApp Aman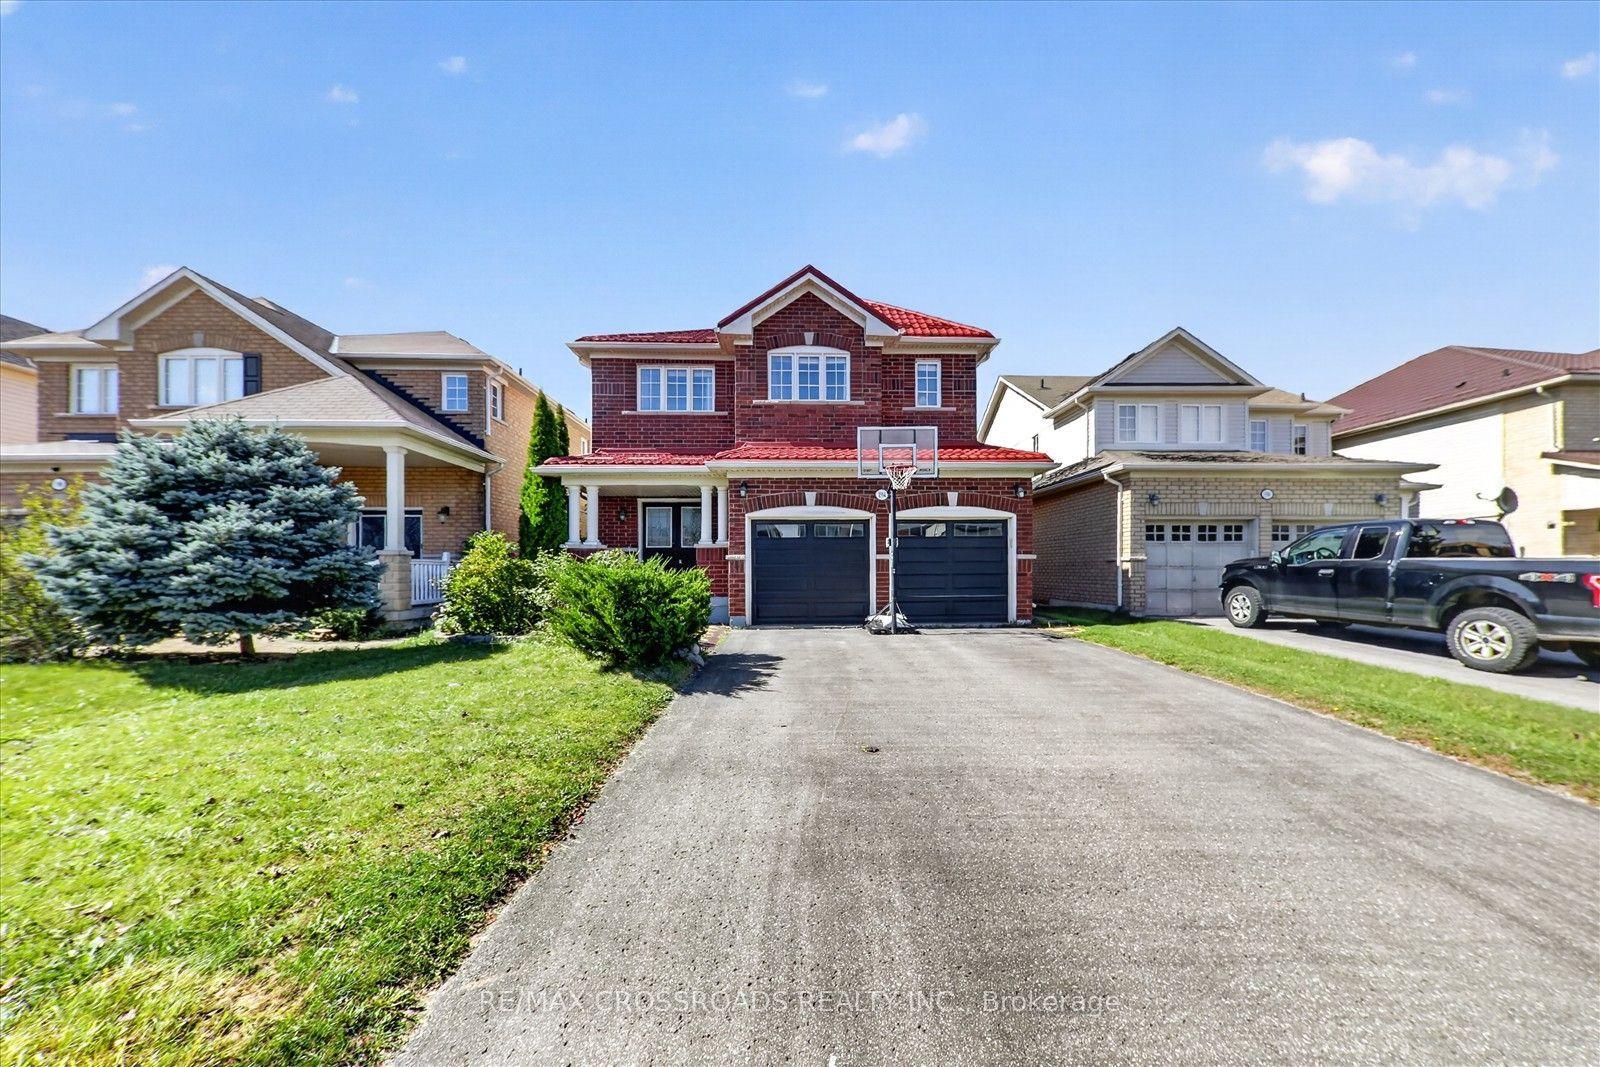
For Sale4 h ago
$1,199,000
Detached
est. $5,256/mo
1584 Quail Run Drive, Taunton
Oshawa, ON
4+2 bd
5 ba
2,750
6
MLS# E13812336Re/Max Crossroads Realty Inc.
WhatsApp Aman