For Sale
Just Listed
Open House Sat 18–20
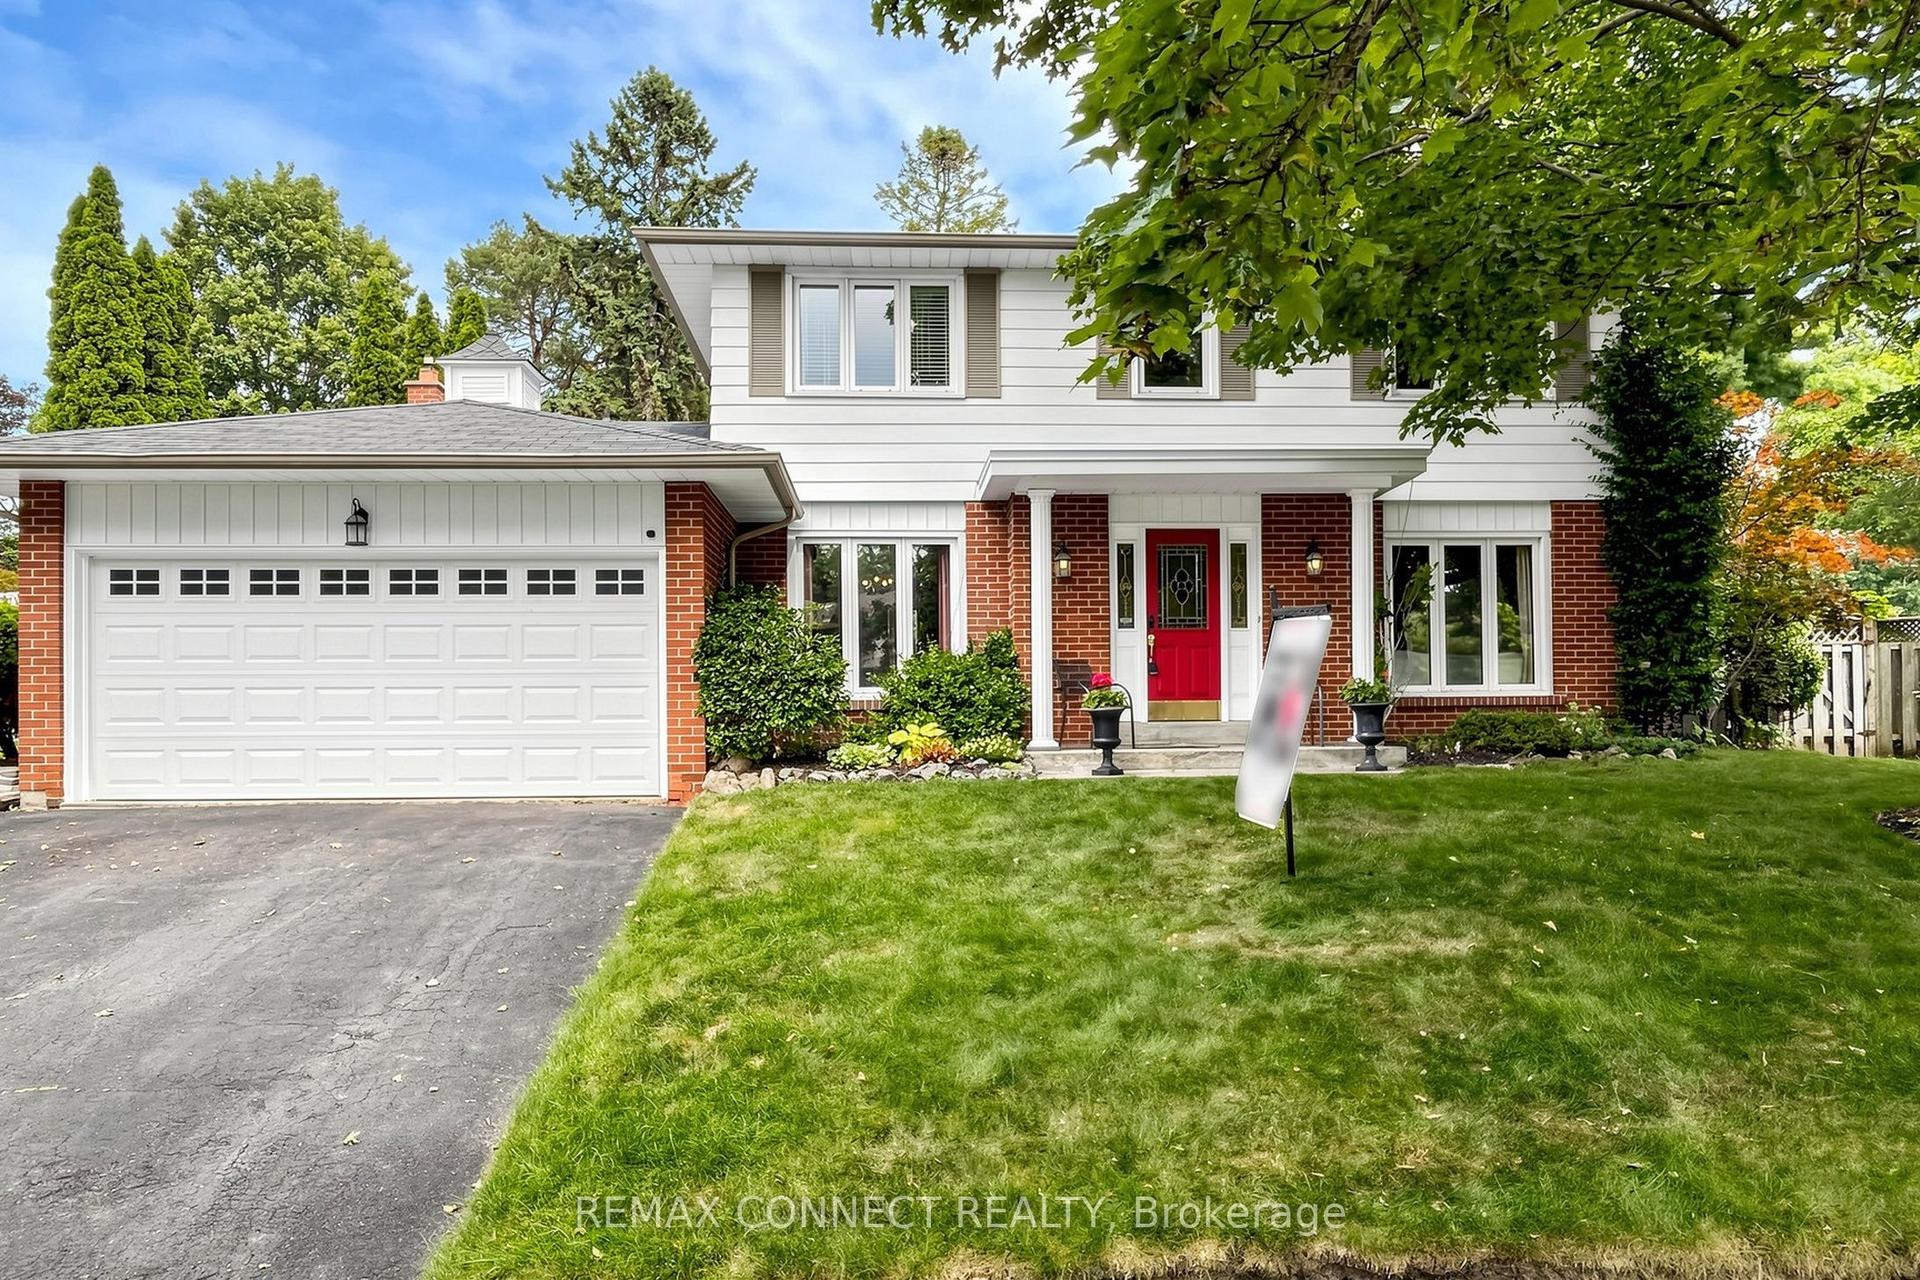
35 Love Crescent
East End-Danforth, Toronto, ON
$1,395,000
3Bd
2Ba
1,300+sqft
3Parking
31 x 120.58 ftlot
$1073/sqft
DetachedMLS# E13799896Listed 2026-09-171 DOM
Cooling
Central Air
Basement
Finished
Just listed! New listings in Toronto often receive offers within the first week.
About this home
All You Need Is Love.....live your best life on Love Cres!! There's something wonderfully familiar about a classic detached home on a quiet crescent - and this one has all the ingredients for making memories. A large traditional living room practically begs for family and friends visiting, while the fireplace sets the scene for cozy fall evenings and winter nights. A custom renovated kitchen is open to the dining room making it an easy spot to hang out with the chef! In addition, the dining room walks out to a deck, large and wonderful for outdoor dining. Three good size bedrooms. Full finished basement with a rec-room for lounging, a convenient 2pc bath, separate laundry room, and ample storage space. The backyard is a reverse ravine which makes it a comfortable oasis, and it could be a great adventure zone....from hide and seek to scavenger hunts, letting the kids disappear, while still in reach. A private drive and garage. Oh ya!! Literally a hop, skip, and jump away is Love parkette, a great spot for skating during the winter months. If you have a dog...use the hidden stairs on Glenmount Park to access the fenced dog park. The Beach shops, restaurants, boardwalk, and summer buzz are close enough to enjoy. Walk to transit and nearby school. It's a quiet crescent where kids can play, not a cut-through street!! Sometimes you really can have the best of both worlds...live your best life on LOVE!! Shows beautifully, lives easily!
GarageRenovatedRavineFireplace
Rooms
Main Floor
| Living Room | 5.50 × 4.02 m | Hardwood Floor Fireplace |
| Dining Room | 3.57 × 3.45 m | Hardwood Floor Walk-Out |
| Kitchen | 3.58 × 2.74 m | Renovated Breakfast Bar |
Second Floor
| Primary Bedroom | 3.99 × 3.68 m | Hardwood Floor Picture Window Double Closet |
| Bedroom 2 | 4.61 × 3.02 m | Hardwood Floor Double Closet Overlooks Backyard |
| Bedroom 3 | 3.01 × 2.81 m | Hardwood Floor Closet |
Basement
| Recreation | 6.78 × 3.55 m | |
| Laundry | 5.42 × 2.01 m | |
| Laundry | 2.20 × 1.25 m | Laundry Sink |
Features
- Other
- Finished
- Central Air
- 2-Storey
Financials
Annual Taxes
$6,123
Estimated Rental Income
Entire property$3,200 – $4,800/mo
Basement apartment$1,800 – $2,500/mo
Rental yield2.8% – 4.1%
*Estimates based on comparable rentals in the area. Actual income may vary.
Market Data — Toronto
Days on market1 days
Buyer's MarketSeller's Market
Based on active listings in Toronto. Data updates daily.
Demographics — Toronto
Population
2,794,356
Avg Household Income
$102,000
Age Distribution
0-19
19%
20-34
24%
35-49
21%
50-64
19%
65+
17%
Ownership53% own · 47% rent
EnglishMandarinCantoneseTagalogTamil
Getting around
How walkable, bikeable, and transit-friendly this neighbourhood is.
68
/ 100
Walk Score
Somewhat Walkable
68
/ 100
Transit Score
Good Transit
70
/ 100
Bike Score
Very Bikeable
Scores are estimates based on neighbourhood data and are for informational purposes only.
MLS® data courtesy of the Toronto Regional Real Estate Board (TRREB).
The information provided herein must only be used by consumers that have a bona fide interest in the purchase, sale, or lease of real estate and may not be used for any commercial purpose or any other purpose. Listing information is deemed reliable but is not guaranteed accurate by the Toronto Regional Real Estate Board, the listing brokerage, or this website. The trademarks REALTOR®, REALTORS® and the REALTOR® logo are controlled by The Canadian Real Estate Association (CREA) and identify real estate professionals who are members of CREA. MLS®, Multiple Listing Service®, and the associated logos are owned by CREA. Not intended to solicit properties currently listed for sale or buyers under contract.
You may also like
More homes in Toronto
Hand-picked listings with a similar price range and style.
For Sale12 h ago
$1,249,000
Detached
est. $5,476/mo
96 Wallasey Avenue, Humberlea-Pelmo Park W5
Toronto, ON
3+2 bd
2 ba
1,300
5
MLS# W13804422Royal Lepage Maximum Realty
WhatsApp Aman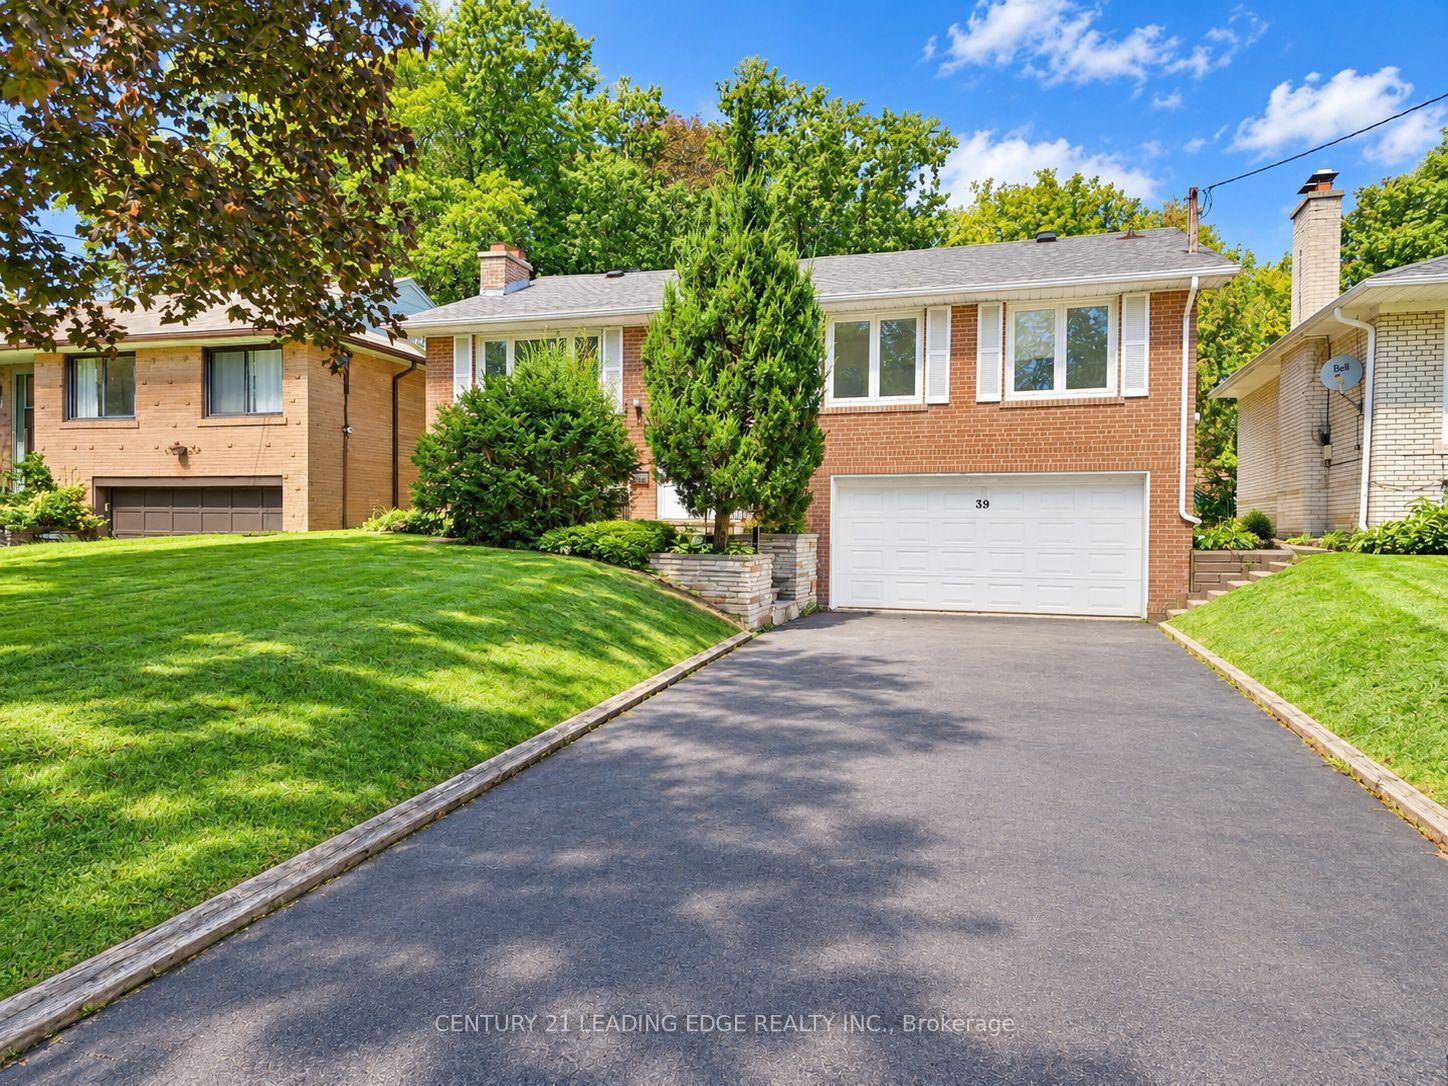
For Sale12 h ago
$1,190,000
Detached
est. $5,217/mo
39 Sumner Heights Drive, Bayview Village
Toronto, ON
3+1 bd
3 ba
1,750
6
MLS# C13804420Century 21 Leading Edge Realty In…
WhatsApp Aman