For Sale
Just Listed
Open House Sat 18–20
7A Everett Crescent
Woodbine-Lumsden, Toronto, ON
$1,399,000
3Bd
3Ba
1,300+sqft
3Parking
20.7 x 87 ftlot
$1076/sqft
DetachedMLS# E13799214Listed 2026-09-171 DOM
Cooling
Central Air
Basement
Finished
Just listed! New listings in Toronto often receive offers within the first week.
About this home
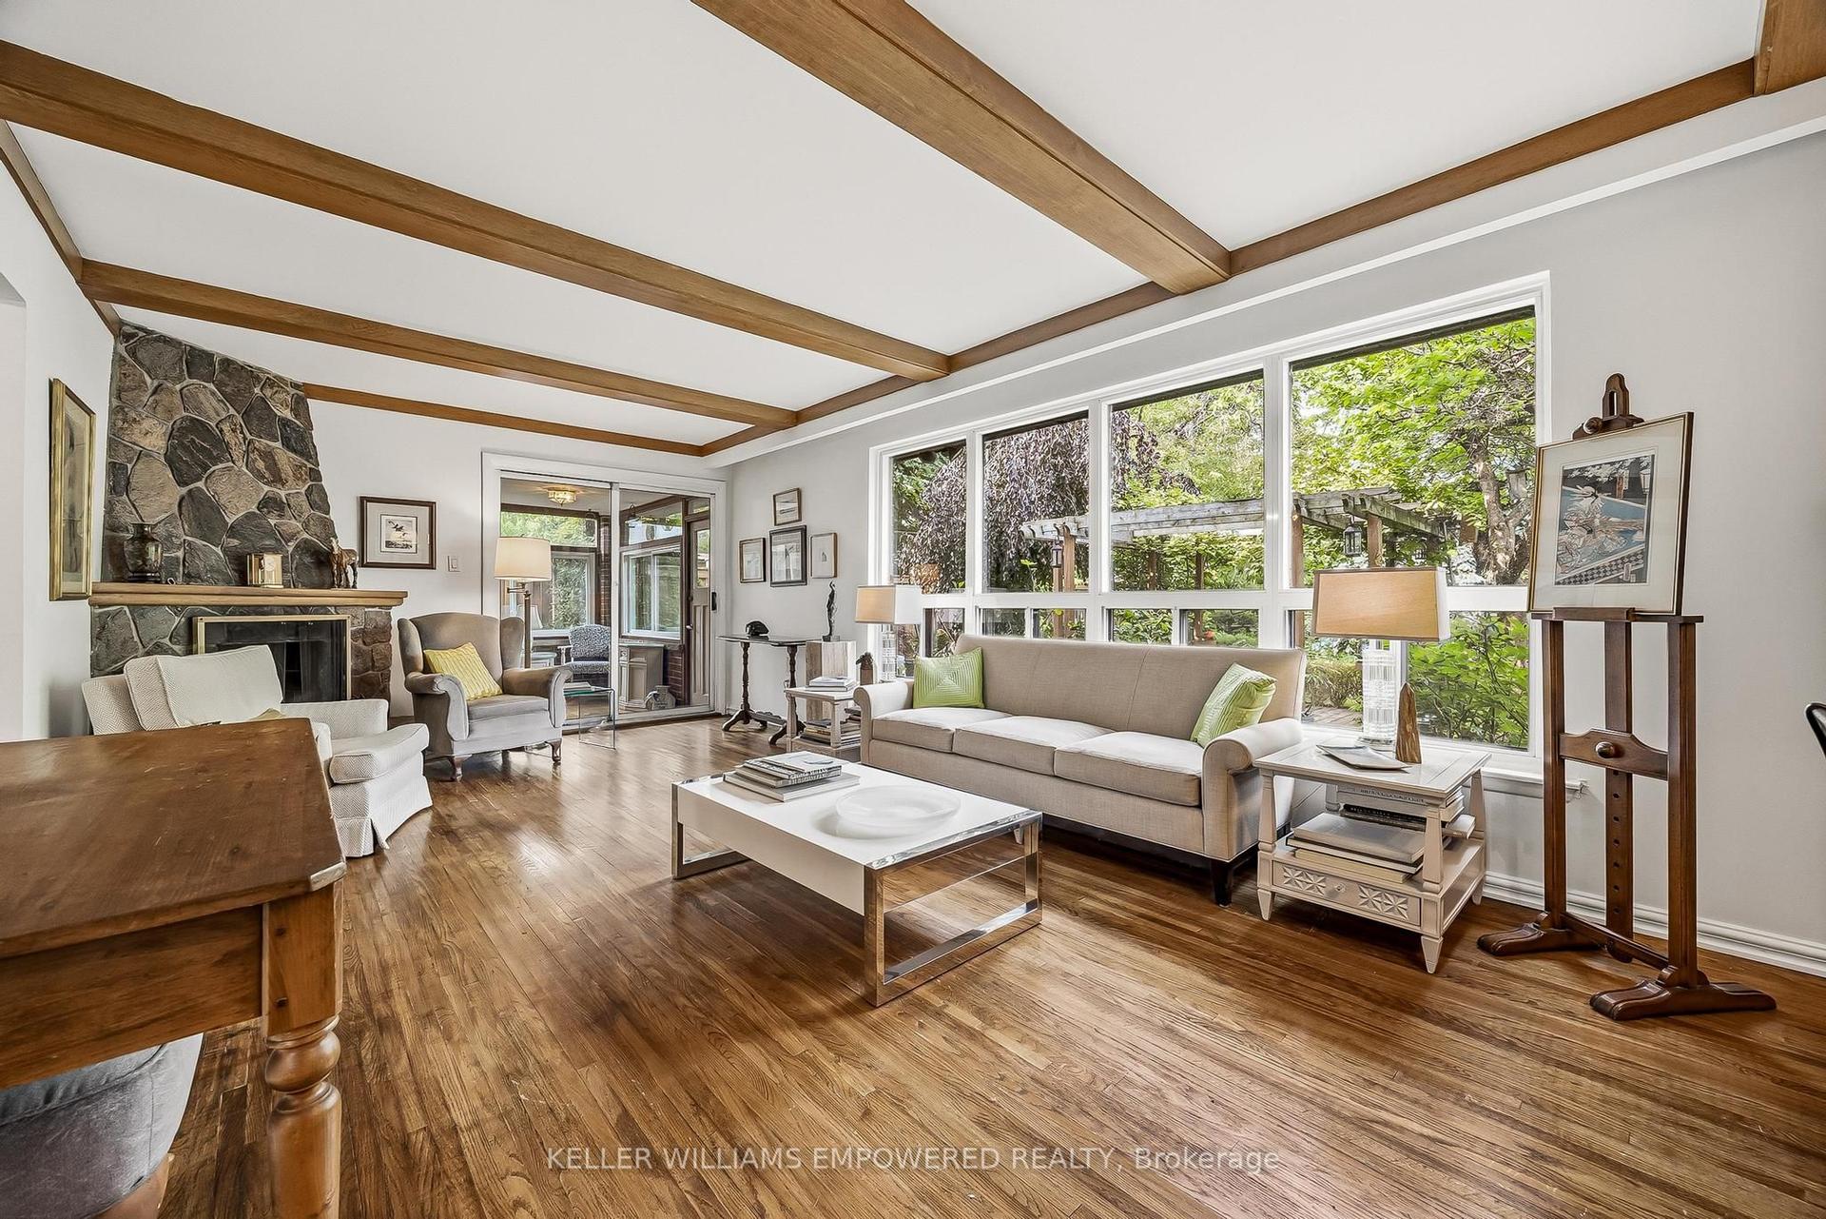
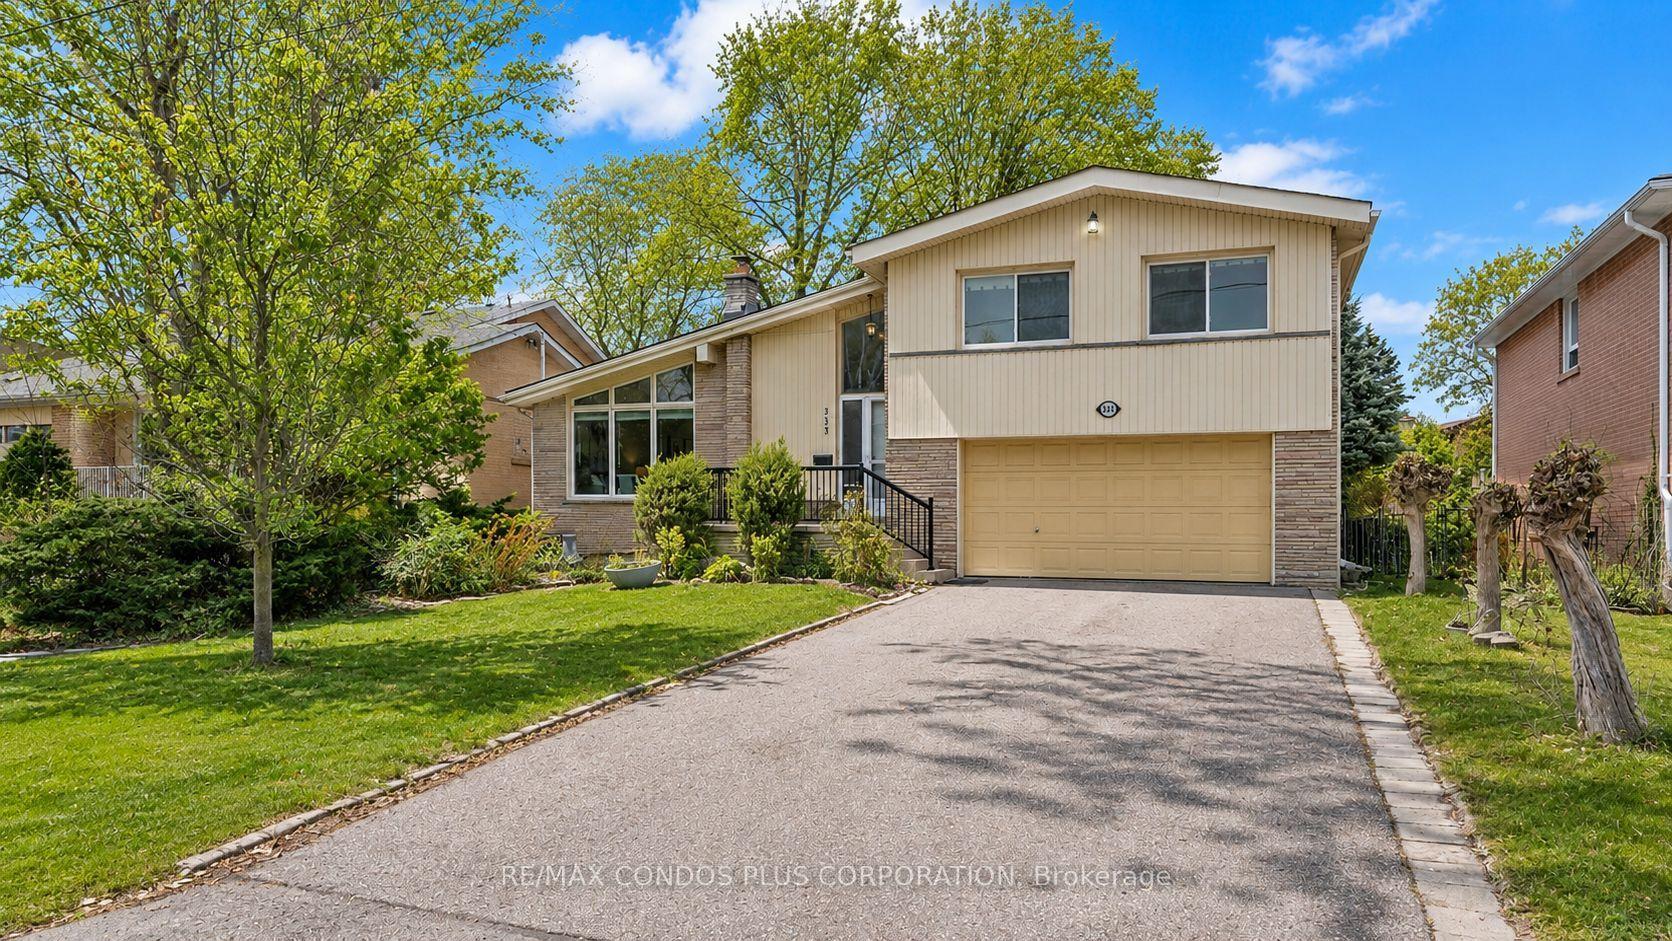
A truly impressive, fully detached home where sophisticated style, everyday convenience and a serene park-side setting come together beautifully. Built new from the foundation in 2021 to today's standards, this 3-bedroom home offers the benefits of a newer build without the wait or work.Step inside and you're immediately greeted by soaring ceilings and an abundance of natural light. The heart of the home is the gorgeous custom kitchen, thoughtfully designed for both everyday living and effortless entertaining. An oversized island invites everyone to gather, while custom built-ins provide exceptional storage, complemented by a dedicated coffee bar, wine rack and convenient kitchen desk-perfect for working from home or keeping life organized.The principal bedroom is your private retreat, overlooking the peaceful park and featuring wall-to-wall built-ins, a beautiful ensuite and plenty of room for a king-sized bed. Every space has been designed with comfort, function and style in mind.Outside, the low-maintenance astro-turf backyard means more time enjoying your home and less time cutting grass. Across the street, the park becomes an extension of your backyard-perfect for a morning stroll, yoga or simply enjoying the tranquility.And then there's the location! Walk to the GO Train and subway, vibrant Danforth shops, restaurants and cafés, while Taylor Creek Park offers miles of paved trails for walking, running and cycling. Enjoy the nearby Beach for boardwalk strolls. Set on a quiet, family-friendly street in a neighbourhood where people put down roots and stay for generations, 7A Everett Cres is the rare home that delivers the best of both worlds: an impressive home to love and entertain in, with the convenience of an exceptional location.. **OPEN HOUSE SAT SEPT 19 AND SUN SEPT 20, 2:00-4:00PM**
Rooms
Main Floor
| Living Room | 2.81 × 6.13 m | Fireplace Bay Window Pot Lights |
| Foyer | 1.09 × 5.31 m | Pot Lights Porcelain Floor |
| Dining Room | 4.06 × 2.52 m | Open Concept Walk-Out Window Floor to Ceiling |
| Kitchen | 4.06 × 5.25 m | Quartz Counter Overlooks Backyard Stainless Steel Appl |
Second Floor
| Primary Bedroom | 4.06 × 4.39 m | 4 Pc Ensuite B/I Closet Closet Organizers |
| Bedroom 2 | 3.31 × 2.80 m | B/I Closet Closet Organizers Large Window |
| Bedroom 3 | 2.04 × 2.85 m | Closet Pot Lights Closet Organizers |
Lower
| Recreation | 3.51 × 4.28 m | Pot Lights Access To Garage Window |
| Utility Room | 2.12 × 2.05 m |
Other
| Room | — |
Features
- Other
- Finished
- Full
- Central Air
- 2-Storey
Financials
Annual Taxes
$6,637.24
Estimated Rental Income
Entire property$3,200 – $4,800/mo
Rental yield2.7% – 4.1%
*Estimates based on comparable rentals in the area. Actual income may vary.
Market Data — Toronto
Days on market1 days
Buyer's MarketSeller's Market
Based on active listings in Toronto. Data updates daily.
Demographics — Toronto
Population
2,794,356
Avg Household Income
$102,000
Age Distribution
0-19
19%
20-34
24%
35-49
21%
50-64
19%
65+
17%
Ownership53% own · 47% rent
EnglishMandarinCantoneseTagalogTamil
Getting around
How walkable, bikeable, and transit-friendly this neighbourhood is.
70
/ 100
Walk Score
Very Walkable
70
/ 100
Transit Score
Excellent Transit
68
/ 100
Bike Score
Bikeable
Scores are estimates based on neighbourhood data and are for informational purposes only.
MLS® data courtesy of the Toronto Regional Real Estate Board (TRREB).
The information provided herein must only be used by consumers that have a bona fide interest in the purchase, sale, or lease of real estate and may not be used for any commercial purpose or any other purpose. Listing information is deemed reliable but is not guaranteed accurate by the Toronto Regional Real Estate Board, the listing brokerage, or this website. The trademarks REALTOR®, REALTORS® and the REALTOR® logo are controlled by The Canadian Real Estate Association (CREA) and identify real estate professionals who are members of CREA. MLS®, Multiple Listing Service®, and the associated logos are owned by CREA. Not intended to solicit properties currently listed for sale or buyers under contract.
You may also like
More homes in Toronto
Hand-picked listings with a similar price range and style.
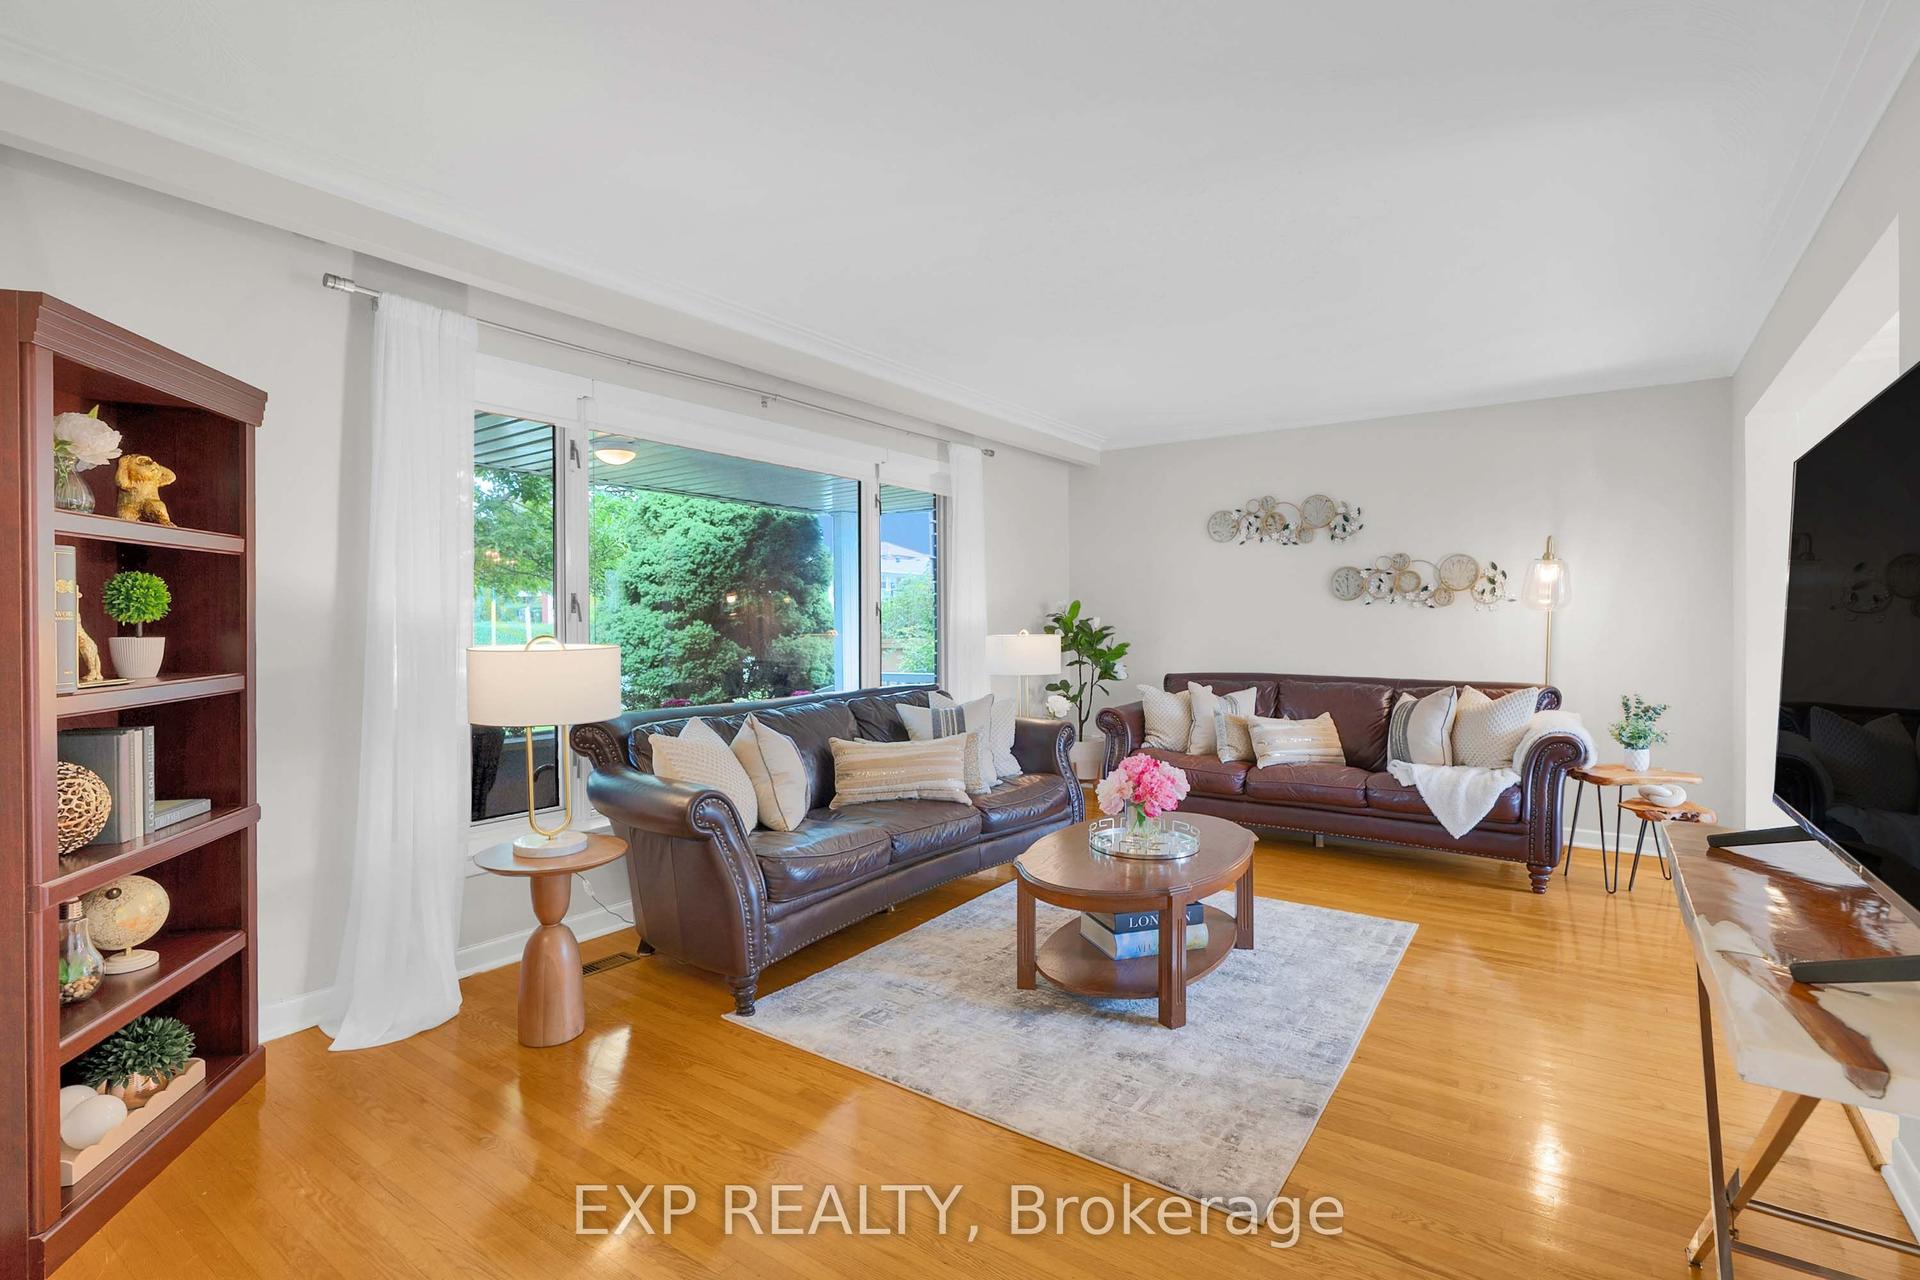
For Sale12 h ago
$1,068,888
Detached
est. $4,686/mo
182 Derrydown Road, York University Heights
Toronto, ON
4 bd
2 ba
1,750
4
MLS# W13800590Exp Realty
WhatsApp Aman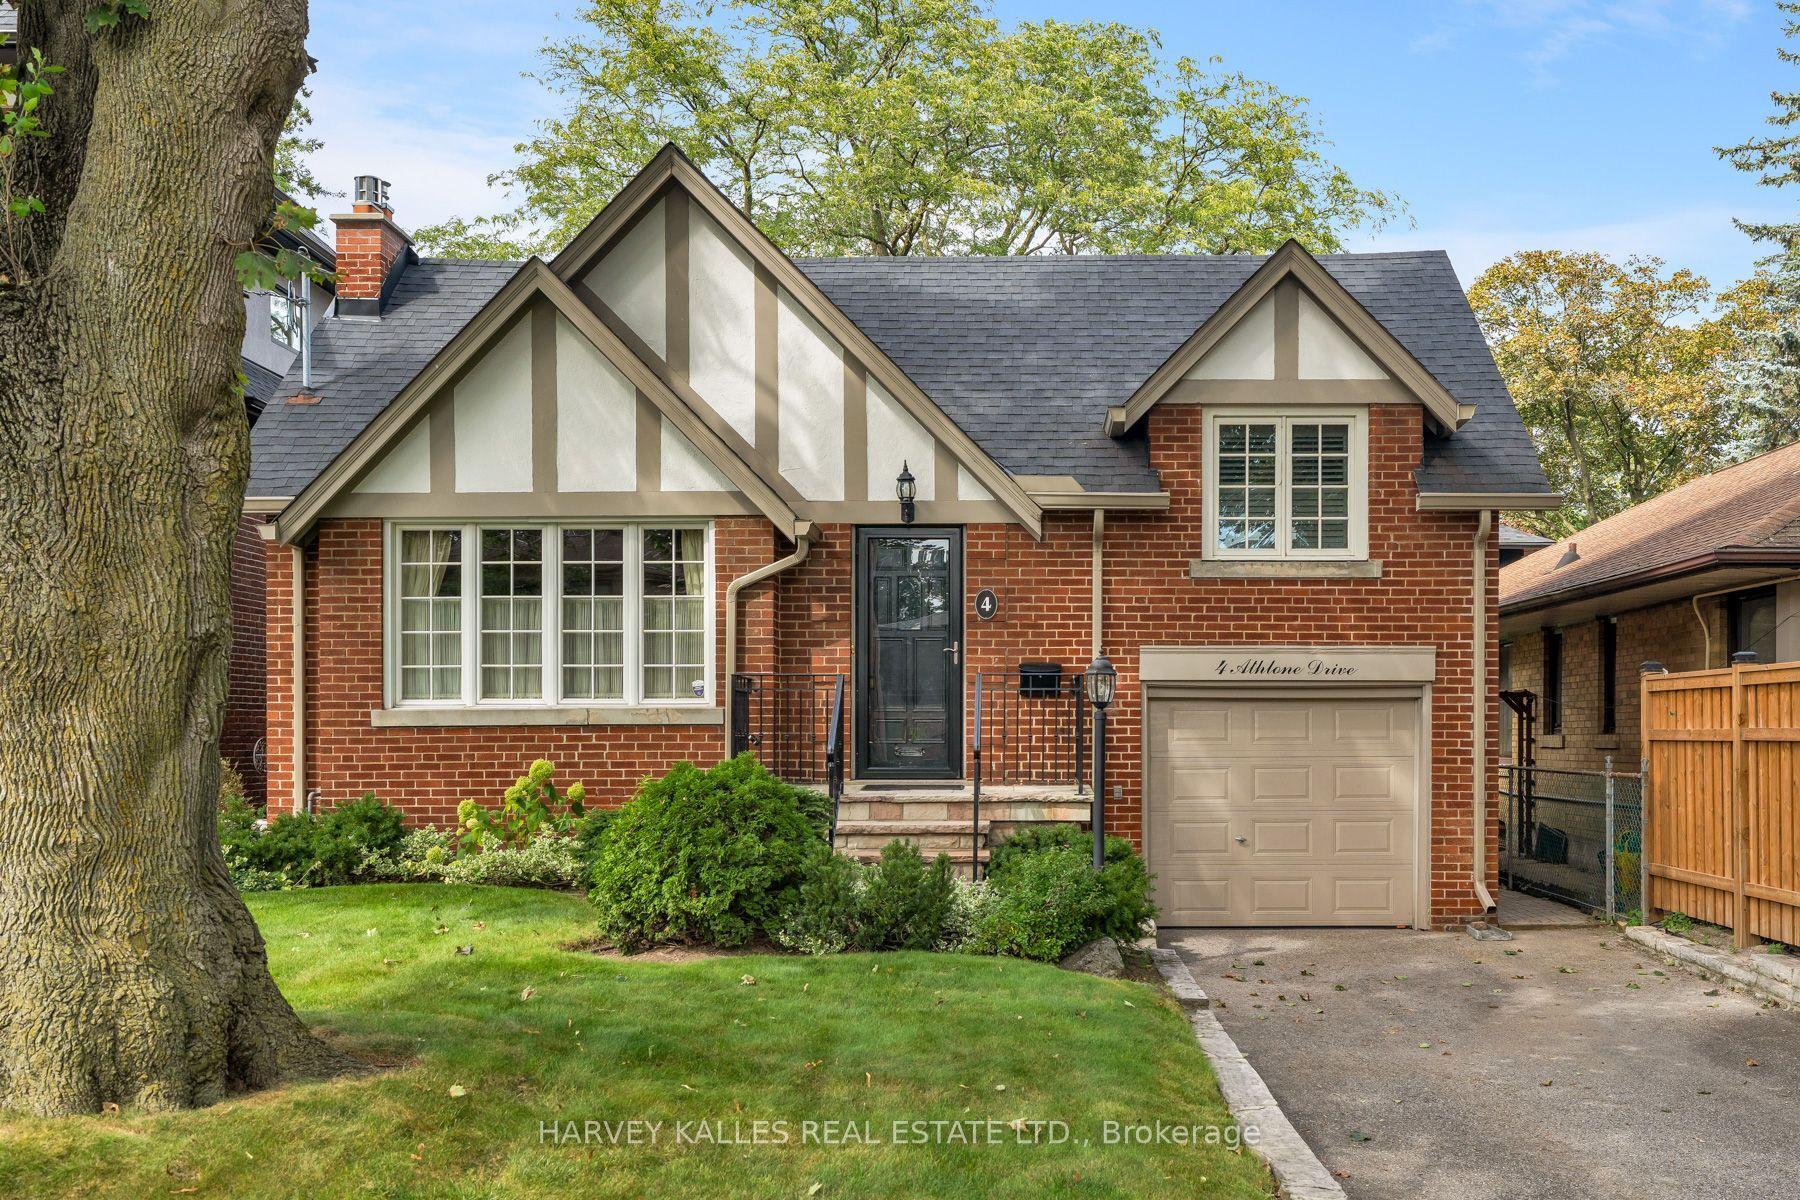
For Sale12 h ago
$1,449,000
Detached
est. $6,352/mo
4 Athlone Drive, Stonegate-Queensway
Toronto, ON
2+1 bd
2 ba
1,300
3
MLS# W13800238Harvey Kalles Real Estate Ltd.
WhatsApp Aman